
Managed By

- Total Monthly Price
- $1,399 - $2,349
- Bedrooms
- Studio - 2Studio - 2 Beds
- Bathrooms
- 1 - 21 - 2 Baths
- Sq. Ft.
- 499 - 1,315 sq ft
Pricing and Floor Plans
Aspen
Show Floor Plan Details Hide Floor Plan Details
Unable to load floor plan details.
1050-217
$1,399
499 Sq. Ft.
Sep. 30
1050-317
$1,399
499 Sq. Ft.
Sep. 30
Bachelor Button
Show Floor Plan Details Hide Floor Plan Details
Unable to load floor plan details.
1055-123
$1,429
523 Sq. Ft.
Oct. 1
Coneflower
Show Floor Plan Details Hide Floor Plan Details
Unable to load floor plan details.
1055-215
$1,409
568 Sq. Ft.
Oct. 7
Daffodil
Show Floor Plan Details Hide Floor Plan Details
Unable to load floor plan details.
Fern
Show Floor Plan Details Hide Floor Plan Details
Unable to load floor plan details.
Elderberry
Show Floor Plan Details Hide Floor Plan Details
Unable to load floor plan details.
Bee Balm
Show Floor Plan Details Hide Floor Plan Details
Unable to load floor plan details.
Cypress
Show Floor Plan Details Hide Floor Plan Details
Unable to load floor plan details.
1050-126
$1,699
744 Sq. Ft.
Sep. 30
1050-128
$1,699
744 Sq. Ft.
Sep. 30
1050-226
$1,699
744 Sq. Ft.
Sep. 30
Evergreen
Show Floor Plan Details Hide Floor Plan Details
Unable to load floor plan details.
1050-116
$1,709
762 Sq. Ft.
Sep. 30
1050-118
$1,709
762 Sq. Ft.
Sep. 30
1050-316
$1,709
762 Sq. Ft.
Sep. 30
Cedar
Show Floor Plan Details Hide Floor Plan Details
Unable to load floor plan details.
1050-215
$1,549
675 Sq. Ft.
Sep. 30
1050-108
$1,549
691 Sq. Ft.
Sep. 30
1050-202
$1,549
691 Sq. Ft.
Sep. 30
Magnolia
Show Floor Plan Details Hide Floor Plan Details
Unable to load floor plan details.
1050-105
$1,849
1,057 Sq. Ft.
Sep. 30
1050-113
$1,849
1,057 Sq. Ft.
Sep. 30
1050-213
$1,849
1,057 Sq. Ft.
Sep. 30
1050-313
$1,849
1,057 Sq. Ft.
Sep. 30
Elm
Show Floor Plan Details Hide Floor Plan Details
Unable to load floor plan details.
1050-103
$1,599
750 Sq. Ft.
Sep. 30
1050-203
$1,699
843 Sq. Ft.
Sep. 30
1050-303
$1,799
843 Sq. Ft.
Sep. 30
Hickory
Show Floor Plan Details Hide Floor Plan Details
Unable to load floor plan details.
1050-119
$1,849
949 Sq. Ft.
Sep. 30
1050-219
$1,849
949 Sq. Ft.
Sep. 30
1050-319
$1,849
949 Sq. Ft.
Sep. 30
Mahogany
Show Floor Plan Details Hide Floor Plan Details
Unable to load floor plan details.
1050-207
$1,949
1,074 Sq. Ft.
Sep. 30
1050-307
$1,949
1,074 Sq. Ft.
Sep. 30
Geranium
Show Floor Plan Details Hide Floor Plan Details
Unable to load floor plan details.
1055-113
$1,529
689 Sq. Ft.
Now
Hawthorn
Show Floor Plan Details Hide Floor Plan Details
Unable to load floor plan details.
1050-206
$1,719
898 Sq. Ft.
Sep. 30
Goldenrod
Show Floor Plan Details Hide Floor Plan Details
Unable to load floor plan details.
1055-324
$1,549
712 Sq. Ft.
Oct. 30
Indigo
Show Floor Plan Details Hide Floor Plan Details
Unable to load floor plan details.
Hosta
Show Floor Plan Details Hide Floor Plan Details
Unable to load floor plan details.
Iris
Show Floor Plan Details Hide Floor Plan Details
Unable to load floor plan details.
Sequoia
Show Floor Plan Details Hide Floor Plan Details
Unable to load floor plan details.
1050-101
$1,999
1,219 Sq. Ft.
Sep. 30
1050-201
$1,999
1,219 Sq. Ft.
Sep. 30
1050-100
$1,999
1,219 Sq. Ft.
Sep. 30
Sycamore
Show Floor Plan Details Hide Floor Plan Details
Unable to load floor plan details.
1050-110
$2,199
1,248 Sq. Ft.
Sep. 30
1050-210
$2,199
1,248 Sq. Ft.
Sep. 30
1050-310
$2,199
1,248 Sq. Ft.
Sep. 30
Willow
Show Floor Plan Details Hide Floor Plan Details
Unable to load floor plan details.
1050-127
$2,159
1,223 Sq. Ft.
Sep. 30
1050-327
$2,249
1,315 Sq. Ft.
Sep. 30
1050-227
$2,249
1,315 Sq. Ft.
Sep. 30
Lotus
Show Floor Plan Details Hide Floor Plan Details
Unable to load floor plan details.
1055-303
$2,069
1,073 Sq. Ft.
Now
1055-335
$2,069
1,073 Sq. Ft.
Nov. 30
Lupine
Show Floor Plan Details Hide Floor Plan Details
Unable to load floor plan details.
1055-109
$1,989
1,129 Sq. Ft.
Nov. 30
1055-329
$1,989
1,129 Sq. Ft.
Jan. 4
Oak
Show Floor Plan Details Hide Floor Plan Details
Unable to load floor plan details.
1050-104
$1,989
1,113 Sq. Ft.
Sep. 30
Primrose
Show Floor Plan Details Hide Floor Plan Details
Unable to load floor plan details.
Violet
Show Floor Plan Details Hide Floor Plan Details
Unable to load floor plan details.
Trillium
Show Floor Plan Details Hide Floor Plan Details
Unable to load floor plan details.
Teakwood
Show Floor Plan Details Hide Floor Plan Details
Unable to load floor plan details.
Details
Lease Term Options
- 6 - 12 Month Leases
Property Information
- Built in 2023
- 78 units3 stories
Fees & Policies
The fees below are based on community-supplied data and may exclude additional fees and utilities.
One-Time Basics
Due at Application
-
Application Fee$25
-
Surface Lot
Cats Allowed
-
Pet Rent$25 / mo
20 lbs. Weight Limit
Birds Allowed
-
Birds Allowed
Max of 1, 0 lbs. Weight Limit
Fish Allowed
-
Fish Allowed
Max of 999, 0 lbs. Weight Limit
Reptiles Allowed
-
Reptiles Allowed
Max of 2, 0 lbs. Weight Limit
Bike Rack
-
Storage DepositN/A
-
Storage RentN/A
Comments
One bike rack is provided per underground parking space, and additional bike racks are located outside.
Storage Locker
-
Storage DepositN/A
-
Storage Rent$45 / moMax chargeable amount: $55
Comments
Lock not provided.
Storage Unit
-
Storage$35 - $55 / mo
Property Fee Disclaimer: Based on community-supplied data and independent market research. Subject to change without notice. May exclude fees for mandatory or optional services and usage-based utilities.
Matterport 3D Tours
Explore Commute Options
Property Highlights
- Designer Lighting
- EV Fast Charging Outlet
- GE Slate Colored Appliances
Apartment Features
- Air Conditioning
- Balcony
- Breakfast Nook
- Cable Ready
- Carpet
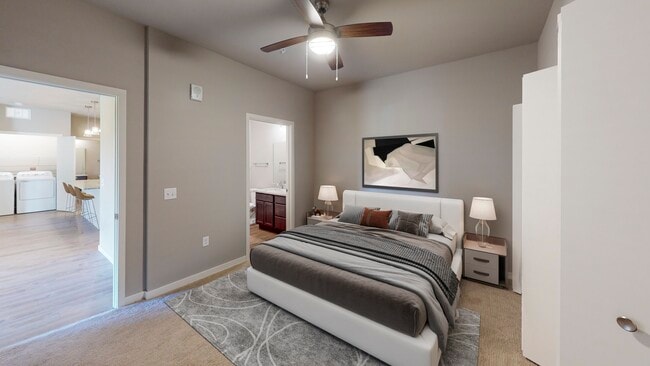
- Ceiling Fans
- Dishwasher
- Disposal
- Freezer
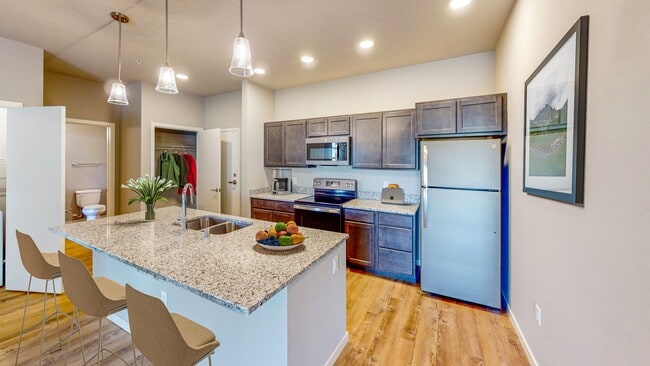
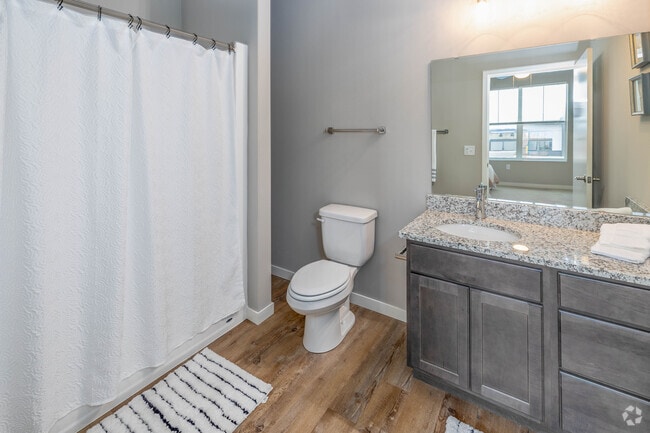
- Granite Countertops
- Heating
- High Ceilings
- High Speed Internet Access
- Intercom
- Island Kitchen
- Kitchen
- Microwave
- Office
- Oven
- Patio
- Range
- Refrigerator
- Security System
- Smoke Free
- Sprinkler System
- Stainless Steel Appliances
- Storage Space
- Tub/Shower
- Vinyl Flooring
- Walk-In Closets
- Washer/Dryer
- Wi-Fi
- Window Coverings
Community Features
- Bicycle Storage
- Clubhouse
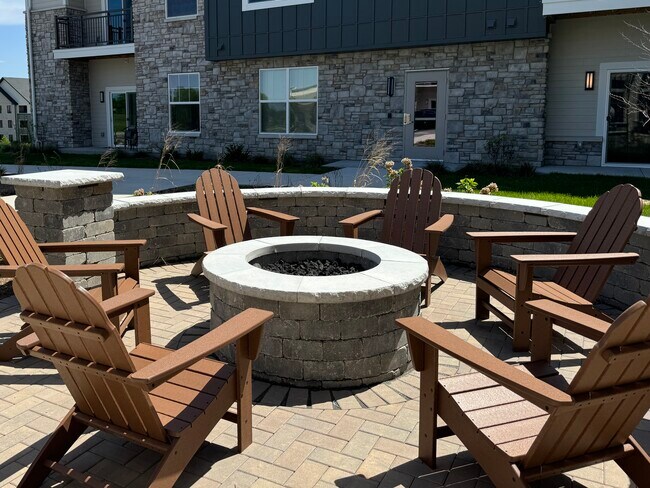
- Courtyard
- Elevator
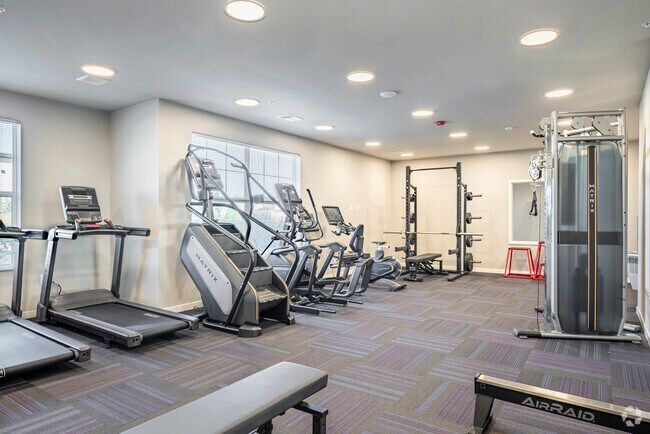
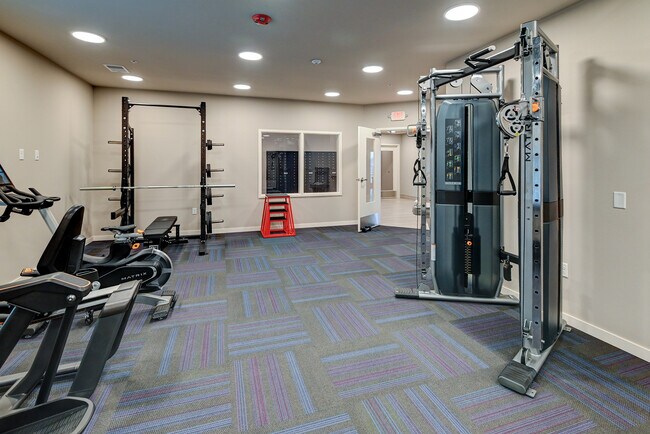
- Fitness Center
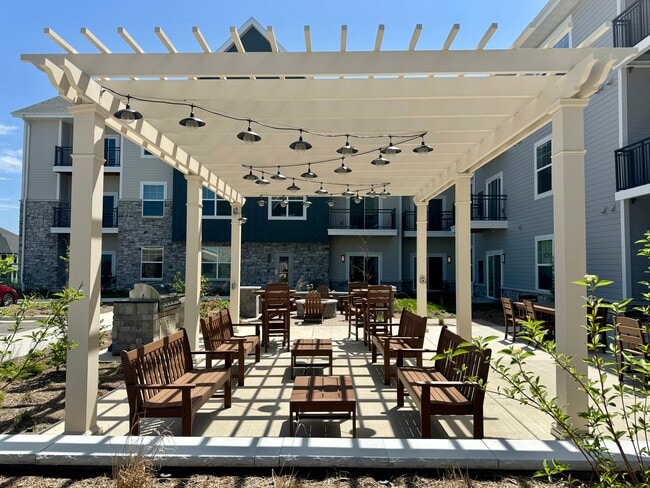
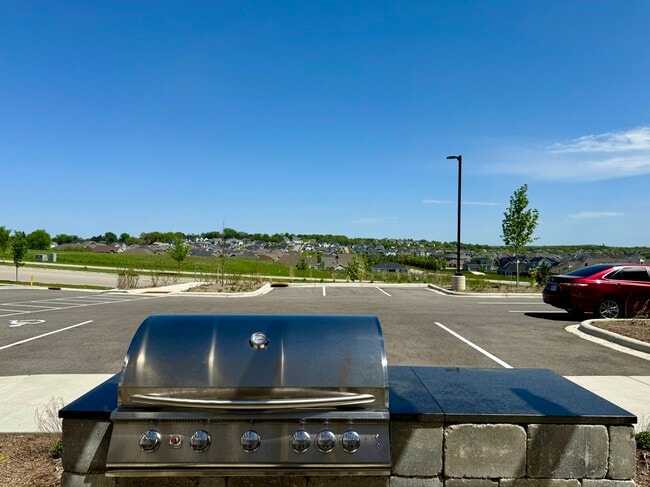
- Grill
- Key Fob Entry
- Picnic Area
- Pool
- Property Manager on Site
- Recycling
- Storage Space
- Utilities Included
Map of The Crest Luxury Apartments
Area Scores
Walkability
Somewhat walkable
Driveability
Exceptionally drivable
Bikeability
Fairly bikeable
Walkability measures the walking distance to day-to-day needs.
Driveability measures congestion, parking availability, and access to major roads.
Bikeability measures the suitability for cycling.
Soundscore™
Active
A Sound Score rating aggregates noise caused by vehicle traffic, airplane traffic and local sources.
Transit
Airport
17 min Drive

Moving to Outlying Dane County, Waunakee, WI
Shopping Centers
Shoppers will appreciate The Crest Luxury Apartments proximity to Waunakee Village Mall and Waunakee Centre. Waunakee Village Mall is 1.4 miles away, and Waunakee Centre is within a 32 minute walk.
Parks and Recreation
Recreational activities near The Crest Luxury Apartments are plentiful. Discover 1 park within 4.7 miles, including Governor Nelson State Park.
Airports
Living in Outlying Dane County provides easy access to Dane County Regional/Truax Field, located just 17 minutes from The Crest Luxury Apartments.
Local Education
Primary and Secondary Schools

Waunakee Intermediate
Grades K-5
Public

Waunakee Heritage Elementary School
Grades PK-5
Public

Waunakee Middle School
Grades 6-8
Public

Saint John the Baptist Catholic School
Grades K-8
Private

Waunakee High School
Grades 9-12
Public
Madison Country Day School
Grades PK-12
Private
Data provided by GreatSchools.org © 2026. All rights reserved.

Colleges and Universities
| School | Commute Time (Distance) |
|---|---|
| University of Wisconsin | Drive: 21 min (10.3 mi) |
| Madison Area Technical College | Drive: 19 min (10.4 mi) |
| Edgewood University | Drive: 25 min (11.3 mi) |
| Herzing University | Drive: 24 min (12.6 mi) |
About The Crest Luxury Apartments
Experience luxury living at The Crest Luxury Apartments, nestled in the heart of Waunakee, a vibrant and diverse suburb of Madison, WI. As one of Wisconsin's fastest-growing cities, Waunakee offers the perfect blend of small-town charm and urban…
convenience. Residents enjoy top-rated schools, a historic downtown, scenic parks, safe neighborhoods, and a variety of shopping, dining, and entertainment options. Plus, with easy access to Madison, you get the best of both worlds: the excitement of the city and the tranquility of a small, welcoming community.
At The Crest, we redefine modern luxury living with thoughtfully designed apartments and premium amenities that enhance your lifestyle. Whether you're looking for comfort, convenience, or a touch of elegance, our community provides everything you need-and more.
Experience luxury living at The Crest Luxury Apartments, nestled in the heart of Waunakee, a vibrant and diverse suburb of Madison, WI. As one of Wisconsin's fastest-growing cities, Waunakee offers the perfect blend of small-town charm and urban convenience. Residents enjoy top-rated schools, a historic downtown, scenic parks, safe neighborhoods, and a variety of shopping, dining, and entertainment options. Plus, with easy access to Madison, you get the best of both worlds: the excitement of the city and the tranquility of a small, welcoming community.
At The Crest, we redefine modern luxury living with thoughtfully designed apartments and premium amenities that enhance your lifestyle. Whether you're looking for comfort, convenience, or a touch of elegance, our community provides everything you need-and more.
The Crest Luxury Apartments is an apartment community in Waunakee, WI
Contact
Waunakee, WI 53597
- Sunday Closed
- Monday 9:00 AM – 5:00 PM
- Tuesday 9:00 AM – 5:00 PM
- Wednesday 9:00 AM – 5:00 PM
- Thursday 9:00 AM – 5:00 PM
- Friday 9:00 AM – 5:00 PM
- Saturday Closed
Renter Reviews
For The Crest Luxury Apartments
1 Rating & Review
-
11/2/24
Best apartments in Madison area with Fiber internet
Fiber internet from TDS is available at The Crest (and Spectrum too but please choose TDS, ask any IT person which is better). The management staff are on site, highly available and extremely helpful. As for the apartments, the building is brand new (started leasing in 2023) with all new appliances as of 2023. Don't want the neighbor's dog barking every time you open your door? No worries because no dogs allowed.
Review from Apartments.com
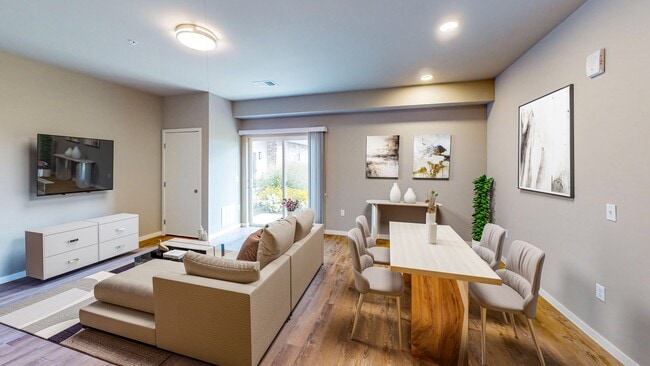
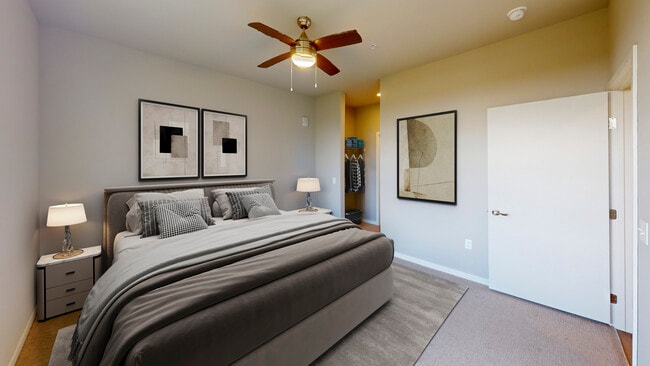
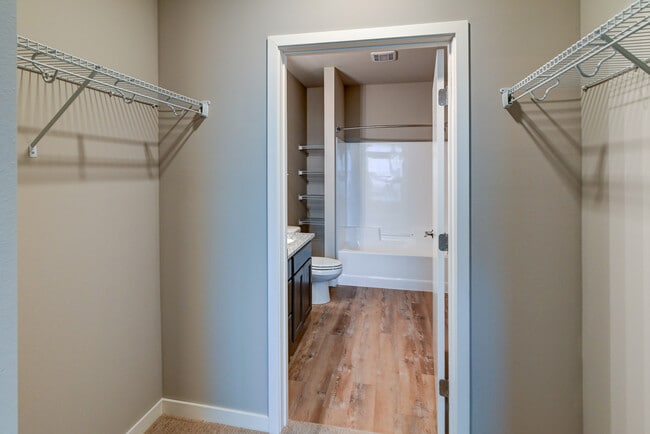
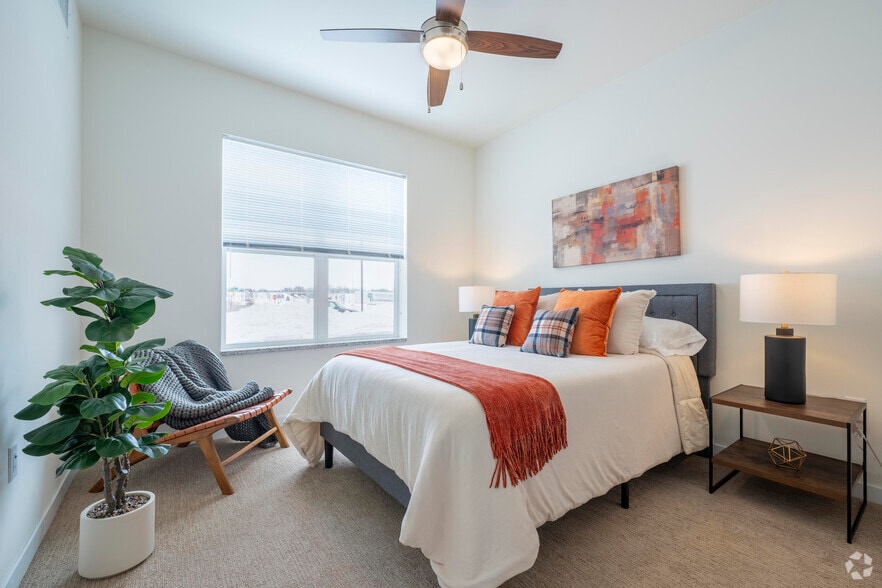
The Crest Luxury Apartments Gallery
Nearby Properties You Might Like
Within 50 Miles of The Crest Luxury Apartments
Find More Rentals in Waunakee
Bedrooms
Other Types of Rentals
Waunakee Apartments by Amenity
- Pet-Friendly Apartments in Waunakee
- Furnished Apartments in Waunakee
- Apartments with a Pool in Waunakee
- Apartments with Wheelchair Access in Waunakee
- Apartments with Washer & Dryer in Waunakee
- Apartments with Utilities Included in Waunakee
- Apartments with a Garage in Waunakee
- Apartments with EV Charging in Waunakee
- Apartments with a Virtual Tour in Waunakee
Apartment Specialties
Find More Rentals Nearby…
Cities
Neighborhoods
Contact This Property
(608) 292-3741Languages: English
Open 9:00 AM – 5:00 PM Today