

The Terraces of Windsor Crossing
6640 N Towne Rd, Windsor, WI 53598
Leasing Office: 6640 Towne Rd, Windsor, WI 53598
Managed By

- Total Monthly Price
- $1,399 - $2,129
- Bedrooms
- Studio - 3Studio - 3 Beds
- Bathrooms
- 1 - 21 - 2 Baths
- Sq. Ft.
- 534 - 1,435 sq ft
Pricing and Floor Plans
Badlands
Show Floor Plan Details Hide Floor Plan Details
Unable to load floor plan details.
6652-207
$1,399
537 Sq. Ft.
Now
6652-307
$1,399
537 Sq. Ft.
Now
Arches
Show Floor Plan Details Hide Floor Plan Details
Unable to load floor plan details.
6652-203
$1,399
572 Sq. Ft.
Now
6652-105
$1,399
572 Sq. Ft.
Now
Acadia
Show Floor Plan Details Hide Floor Plan Details
Unable to load floor plan details.
Denali
Show Floor Plan Details Hide Floor Plan Details
Unable to load floor plan details.
6632-213
$1,399
740 Sq. Ft.
Now
6632-322
$1,399
740 Sq. Ft.
Now
6640-214
$1,399
741 Sq. Ft.
Now
6632-221
$1,399
741 Sq. Ft.
Oct. 1
Glacier
Show Floor Plan Details Hide Floor Plan Details
Unable to load floor plan details.
6660-112
$1,399
815 Sq. Ft.
Oct. 5
6652-310
$1,399
815 Sq. Ft.
Nov. 3
6660-311
$1,399
815 Sq. Ft.
Dec. 1
6652-210
$1,399
815 Sq. Ft.
Dec. 31
Bryce Canyon
Show Floor Plan Details Hide Floor Plan Details
Unable to load floor plan details.
6640-216
$1,399
725 Sq. Ft.
Now
6640-312
$1,419
725 Sq. Ft.
Now
6640-320
$1,419
725 Sq. Ft.
Dec. 2
Joshua Tree
Show Floor Plan Details Hide Floor Plan Details
Unable to load floor plan details.
Lake Clark
Show Floor Plan Details Hide Floor Plan Details
Unable to load floor plan details.
Mt. Ranier
Show Floor Plan Details Hide Floor Plan Details
Unable to load floor plan details.
Capitol Reef
Show Floor Plan Details Hide Floor Plan Details
Unable to load floor plan details.
Mesa Verde
Show Floor Plan Details Hide Floor Plan Details
Unable to load floor plan details.
Biscayne
Show Floor Plan Details Hide Floor Plan Details
Unable to load floor plan details.
Kings Canyon (ADA)
Show Floor Plan Details Hide Floor Plan Details
Unable to load floor plan details.
Sequoia
Show Floor Plan Details Hide Floor Plan Details
Unable to load floor plan details.
6652-305
$1,959
1,186 Sq. Ft.
Now
6660-205
$1,959
1,186 Sq. Ft.
Oct. 2
Redwood
Show Floor Plan Details Hide Floor Plan Details
Unable to load floor plan details.
6632-111
$1,999
1,105 Sq. Ft.
Oct. 1
6606-310
$2,029
1,108 Sq. Ft.
Nov. 3
White Sands
Show Floor Plan Details Hide Floor Plan Details
Unable to load floor plan details.
6606-326
$2,029
1,108 Sq. Ft.
Oct. 31
6632-326
$1,999
1,105 Sq. Ft.
Dec. 4
Shenandoah
Show Floor Plan Details Hide Floor Plan Details
Unable to load floor plan details.
6660-318
$1,969
1,188 Sq. Ft.
Now
Theodore Roosevelt
Show Floor Plan Details Hide Floor Plan Details
Unable to load floor plan details.
6652-202
$1,989
1,214 Sq. Ft.
Now
Pinnacles
Show Floor Plan Details Hide Floor Plan Details
Unable to load floor plan details.
6606-225
$2,009
1,104 Sq. Ft.
Now
Olympic
Show Floor Plan Details Hide Floor Plan Details
Unable to load floor plan details.
6606-123
$1,989
1,056 Sq. Ft.
Sep. 30
Mammoth Cave
Show Floor Plan Details Hide Floor Plan Details
Unable to load floor plan details.
6606-220
$1,979
1,054 Sq. Ft.
Nov. 3
Rocky Mountain
Show Floor Plan Details Hide Floor Plan Details
Unable to load floor plan details.
Voyageurs
Show Floor Plan Details Hide Floor Plan Details
Unable to load floor plan details.
New River Gorge
Show Floor Plan Details Hide Floor Plan Details
Unable to load floor plan details.
North Cascades
Show Floor Plan Details Hide Floor Plan Details
Unable to load floor plan details.
Zion
Show Floor Plan Details Hide Floor Plan Details
Unable to load floor plan details.
Property Map
Select a unit to view pricing and availability
Details
Lease Term Options
- 6 - 12 Month Leases
Property Information
- Built in 2022
- 228 units3 stories
Fees & Policies
The fees below are based on community-supplied data and may exclude additional fees and utilities.
One-Time Basics
-
Application FeeVaries by unit
Surface Lot
-
Parking FeeN/A
Comments
Max of 1. Ample surface Area parking available at no additional cost
Garage
-
Parking FeeN/A
Comments
Max of 1. 1bd, 2bd, and 3bd apartments include 1 underground parking stall per apartment. Excludes studio floorplans
Dogs Allowed
-
Pet Rent$50 / mo
45 lbs. Weight Limit
Comments
1 dog allowed plus 1 cat max
Cats Allowed
-
Pet Rent$25 / mo
20 lbs. Weight Limit
Birds Allowed
-
Birds Allowed
Max of 1, 0 lbs. Weight Limit
Fish Allowed
-
Fish Allowed
Max of 999, 0 lbs. Weight Limit
Reptiles Allowed
-
Reptiles Allowed
Max of 1, 0 lbs. Weight Limit
Storage Unit
-
Storage DepositN/A
-
Storage Rent$25 / mo
-
Storage$25 - $50 / mo
Property Fee Disclaimer: Based on community-supplied data and independent market research. Subject to change without notice. May exclude fees for mandatory or optional services and usage-based utilities.
Matterport 3D Tours
Explore Commute Options
Property Highlights
- 24-hour and emergency maintenance
- Community Room With Wi-fi
- Designer Lighting and Hardware
- Fire Pits
- Grill Spaces
- Other
- Outside Gas Grills
- pedestrian-friendly atmosphere
- Pet-friendly*
- Resident Events
- spacious floor plans
- State-of-the-art Fitness Center
- Walking Paths
Apartment Features
- Air Conditioning
- Balcony
- Breakfast Nook
- Built-In Bookshelves
- Cable Ready
- Carpet
- Ceiling Fans
- Deck
- Den
- Dining Room
- Dishwasher
- Disposal
- Double Vanities
- Eat-in Kitchen
- Fireplace
- Freezer
- Granite Countertops
- Handrails
- Hardwood Floors
- Heating
- High Speed Internet Access
- Instant Hot Water
- Intercom
- Island Kitchen
- Kitchen
- Large Bedrooms
- Linen Closet
- Microwave
- Office
- Oven
- Pantry
- Patio
- Porch
- Range
- Refrigerator
- Security System
- Smoke Free
- Sprinkler System
- Stainless Steel Appliances
- Storage Space
- Tile Floors
- Tub/Shower
- Views
- Vinyl Flooring
- Walk-In Closets
- Washer/Dryer
- Wheelchair Accessible (Rooms)
- Wi-Fi
- Window Coverings
Community Features
- 24 Hour Access
- Bicycle Storage
- Clubhouse
- Controlled Access
- Elevator
- Fitness Center
- Garages
- Grill
- Key Fob Entry
- Lounge
- Maintenance on site
- Online Services
- Picnic Area
- Pond
- Pool
- Property Manager on Site
- Recycling
- Storage Space
- Sundeck
- Utilities Included
- Walk-Up
- Walking/Biking Trails
Map of The Terraces of Windsor Crossing
Area Scores
Walkability
Somewhat walkable
Driveability
Exceptionally drivable
Bikeability
Not bikeable
Walkability measures the walking distance to day-to-day needs.
Driveability measures congestion, parking availability, and access to major roads.
Bikeability measures the suitability for cycling.
Soundscore™
Busy
A Sound Score rating aggregates noise caused by vehicle traffic, airplane traffic and local sources.
Transit
Airport
15 min Drive

Moving to Outlying Dane County, Windsor, WI
Airports
Living in Outlying Dane County provides easy access to Dane County Regional/Truax Field, located just 17 minutes from The Terraces of Windsor Crossing.
Local Education
Primary and Secondary Schools

Windsor Elementary
Grades K-5
Public

Harvest Intermediate School
Grades K-5
Public

Horizon Elementary School
Grades PK-5
Public

De Forest Middle
Grades 6-8
Public
De Forest High
Grades 9-12
Public

Madison Country Day School
Grades PK-12
Private
Data provided by GreatSchools.org © 2026. All rights reserved.

Colleges and Universities
| School | Commute Time (Distance) |
|---|---|
| Herzing University | Drive: 16 min (7.9 mi) |
| Madison Area Technical College | Drive: 15 min (8.4 mi) |
About The Terraces of Windsor Crossing
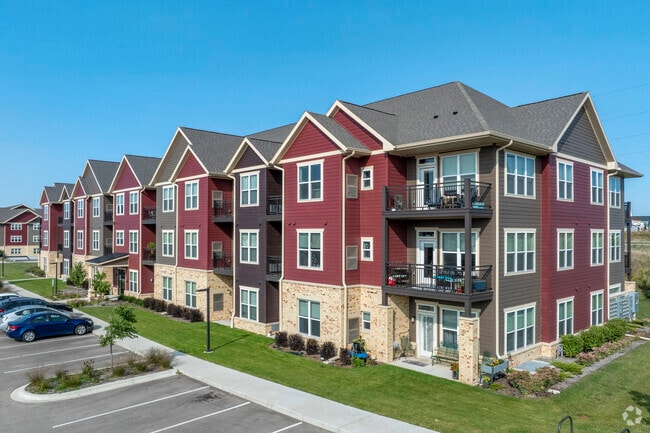
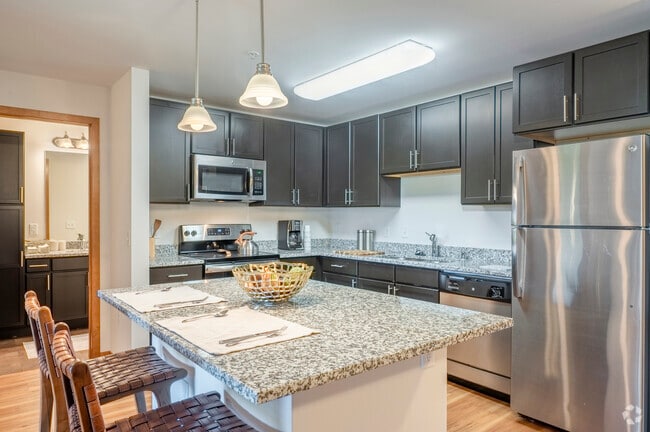
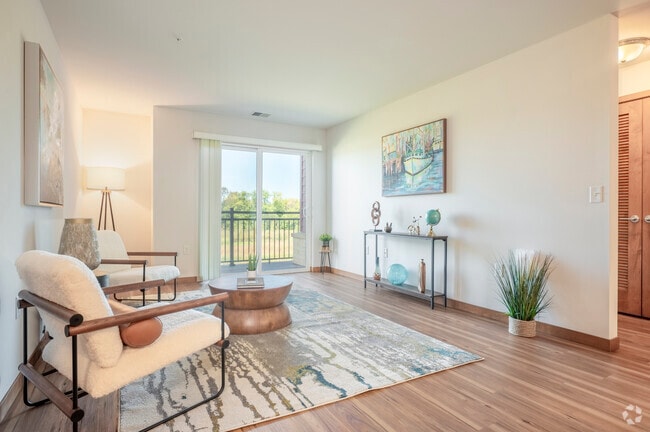
The Terraces of Windsor Crossing set a new standard for luxury living in the village of Windsor, just minutes from DeForest. These modern, market-rate apartments offer a peaceful suburban setting while keeping you close to shopping, dining, and…
entertainment with just a short drive away from Madison, WI.
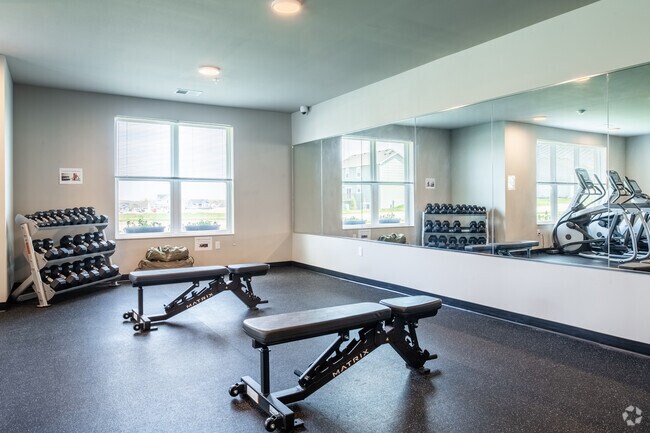
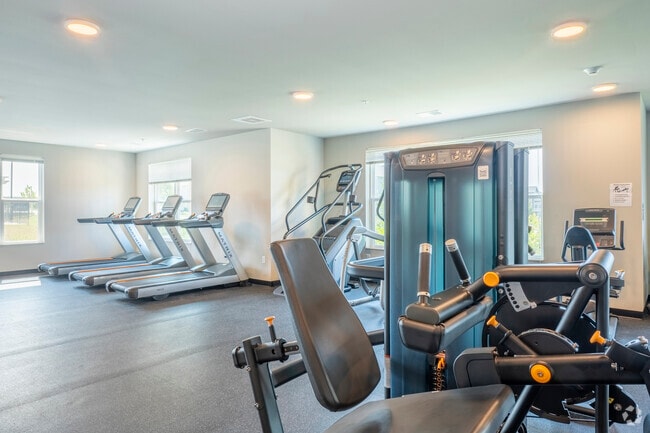
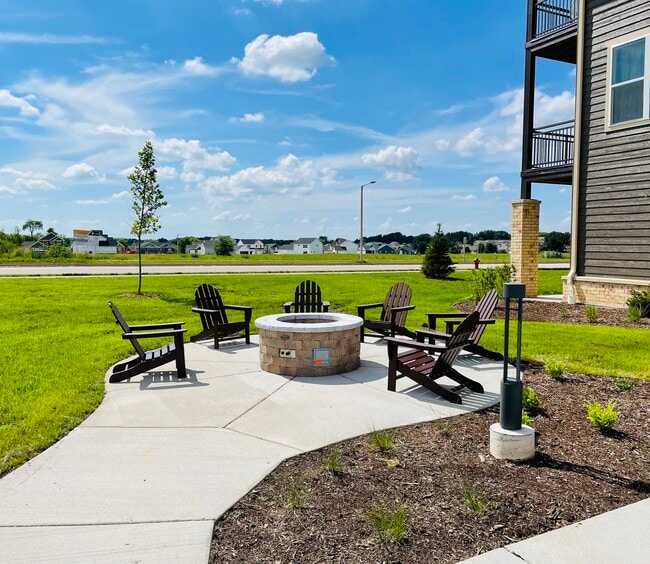
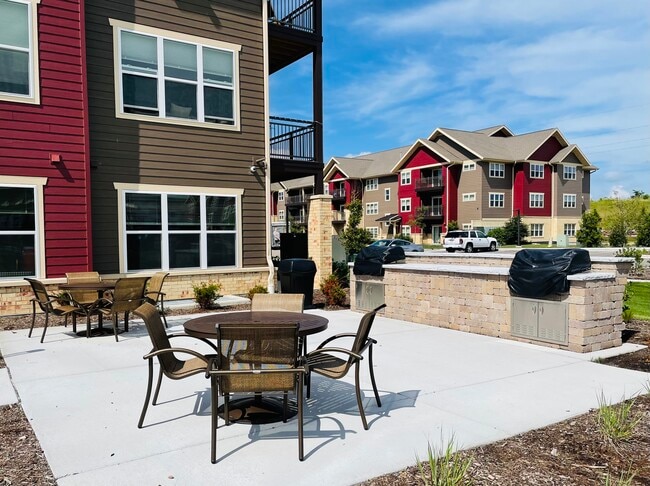
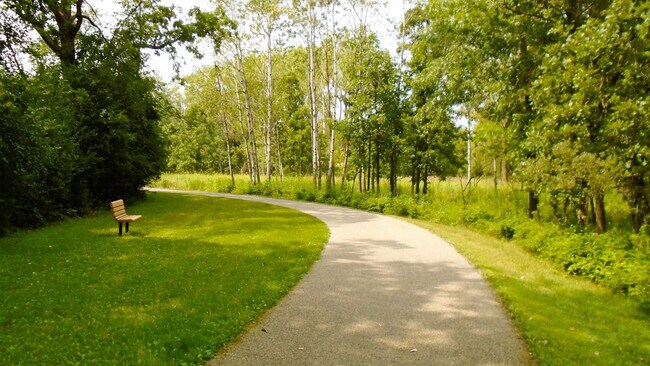
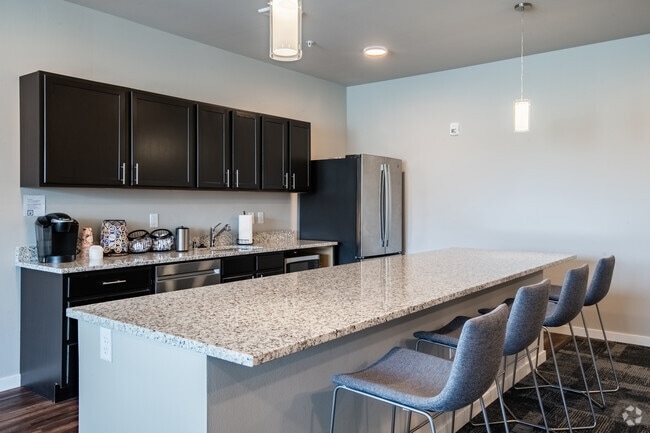
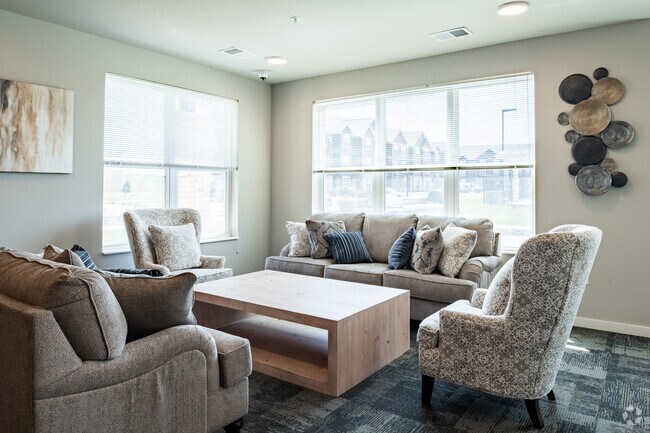
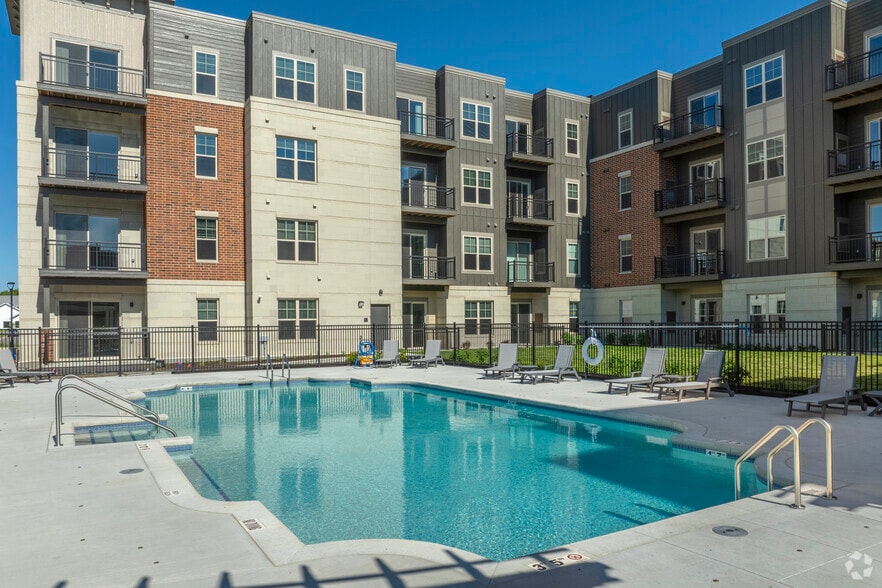
Enjoy an active lifestyle with scenic walking, running, and biking trails woven throughout the community, passing through lush grasslands, tranquil ponds, and wooded areas. Thoughtfully designed amenities enhance your living experience, including a state-of-the-art fitness center, a heated saltwater pool, a cozy firepit, gas grills, picnic areas, and regular resident events-fostering a warm and welcoming community.
We are cat-friendly (up to two per home), and select units welcome one dog (see floor plans for details; weight and breed restrictions apply).
Additional conveniences include one underground parking space, optional storage units, smoke-free living, and high-speed fiber-optic internet. We cover sewer, water, trash, and all community utilities, leaving residents responsible only for natural gas (1-3 bedroom units) and electricity.
Come experience the perfect balance of comfort, style, and convenience-schedule a tour today and make The Terraces your new home!
The Terraces of Windsor Crossing set a new standard for luxury living in the village of Windsor, just minutes from DeForest. These modern, market-rate apartments offer a peaceful suburban setting while keeping you close to shopping, dining, and entertainment with just a short drive away from Madison, WI.
Enjoy an active lifestyle with scenic walking, running, and biking trails woven throughout the community, passing through lush grasslands, tranquil ponds, and wooded areas. Thoughtfully designed amenities enhance your living experience, including a state-of-the-art fitness center, a heated saltwater pool, a cozy firepit, gas grills, picnic areas, and regular resident events-fostering a warm and welcoming community.
We are cat-friendly (up to two per home), and select units welcome one dog (see floor plans for details; weight and breed restrictions apply).
Additional conveniences include one underground parking space, optional storage units, smoke-free living, and high-speed fiber-optic internet. We cover sewer, water, trash, and all community utilities, leaving residents responsible only for natural gas (1-3 bedroom units) and electricity.
Come experience the perfect balance of comfort, style, and convenience-schedule a tour today and make The Terraces your new home!
The Terraces of Windsor Crossing is an apartment community in Windsor, WI
Contact
Windsor, WI 53598
- Sunday Closed
- Monday 9:30 AM – 5:30 PM
- Tuesday 9:30 AM – 5:30 PM
- Wednesday 9:30 AM – 5:30 PM
- Thursday 9:30 AM – 5:30 PM
- Friday 9:30 AM – 5:30 PM
- Saturday Closed
Renter Reviews
For The Terraces of Windsor Crossing
6 Ratings & Reviews
-
10/24/25
The Terraces of Windsor Crossing
I'm very happy living in the Terraces apartments. I like that it's close to everything I need and it's right across from a Kwik Trip! The people who live at the Terraces are exceptional and they have lots of activities planned that one can get involved in. It's a great place to live!
GloriaReview from Apartments.com
The Terraces of Windsor Crossing Gallery
Nearby Properties You Might Like
Within 50 Miles of The Terraces of Windsor Crossing
Find More Rentals in Windsor
Bedrooms
Other Types of Rentals
Windsor Apartments by Amenity
Apartment Specialties
Find More Rentals Nearby…
Cities
Neighborhoods
Contact This Property
(608) 602-4327Languages: English
Open 9:30 AM – 5:30 PM Today