
- Bedrooms
- 1 - 21 - 2 Beds
- Bathrooms
- 1 - 21 - 2 Baths
- Sq. Ft.
- 566 - 1,292 sq ft
Pricing and Floor Plans
1B
Show Floor Plan Details Hide Floor Plan Details
Unable to load floor plan details.
1C
Show Floor Plan Details Hide Floor Plan Details
Unable to load floor plan details.
1
Show Floor Plan Details Hide Floor Plan Details
Unable to load floor plan details.
1A
Show Floor Plan Details Hide Floor Plan Details
Unable to load floor plan details.
1D
Show Floor Plan Details Hide Floor Plan Details
Unable to load floor plan details.
2B
Show Floor Plan Details Hide Floor Plan Details
Unable to load floor plan details.
2C
Show Floor Plan Details Hide Floor Plan Details
Unable to load floor plan details.
2
Show Floor Plan Details Hide Floor Plan Details
Unable to load floor plan details.
2D
Show Floor Plan Details Hide Floor Plan Details
Unable to load floor plan details.
2H
Show Floor Plan Details Hide Floor Plan Details
Unable to load floor plan details.
2F
Show Floor Plan Details Hide Floor Plan Details
Unable to load floor plan details.
2A
Show Floor Plan Details Hide Floor Plan Details
Unable to load floor plan details.
Details
Lease Term Options
- 3 - 15 Month Leases
Property Information
- Built in 2014
- 246 units4 stories
Fees & Policies
The fees below are based on community-supplied data and may exclude additional fees and utilities.
One-Time Basics
Due at Application
-
Application Fee Per Applicant$50
Due at Move-In
-
Administrative Fee$200
Street
-
Parking FeeN/A
Garage
-
Parking FeeN/A
Comments
Max of 1. 1 per OCCUPANT
Additional Parking Options
-
Other
Dogs Allowed
-
Dogs Allowed
Restrictions
None
Comments
| Restrictions: None
Cats Allowed
-
Cats Allowed
Restrictions
None
Comments
| Restrictions: None
Storage Unit
-
Storage RentN/A
Property Fee Disclaimer: Based on community-supplied data and independent market research. Subject to change without notice. May exclude fees for mandatory or optional services and usage-based utilities.
Explore Commute Options
Property Highlights
- 9 Ft, 10 Ft and 14 Ft Ceilings
- Air Conditioner
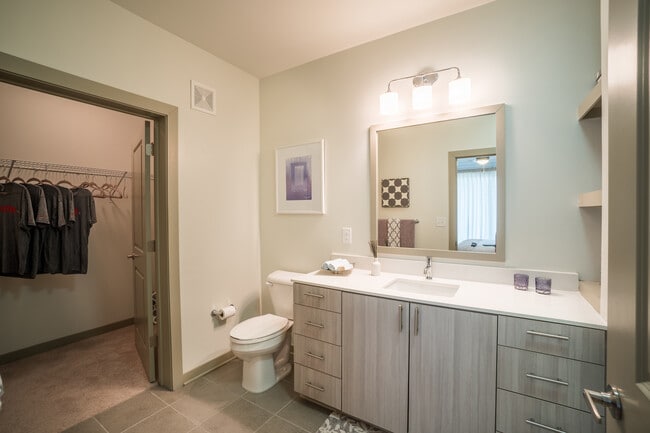
- Bathroom Suite With Quartz Counter Tops
- Complimentary Java Bar
- Controlled Access/Gated
- Custom Cabinetry with Granite Countertops
- Gourmet Kitchen
- Hardwood Vinyl Plank Flooring*
- Interior Unit Corridors With Elevators
- Outdoor Kitchen and Grilling Area
- Parking
- Patio/Balcony
- Pet Amenities
- Resident Social Lounge
- Resort-Like Courtyard
- Sealed Concrete Flooring*
- Soothing Tub With Tile
- Split Rent Payments with Flex
- Washer/Dryer Included
Apartment Features
- Air Conditioning
- Balcony
- Ceiling Fans
- Dishwasher
- Disposal
- Granite Countertops
- High Speed Internet Access
- Kitchen
- Microwave
- Oven
- Patio
- Refrigerator
- Security System
- Stainless Steel Appliances
- Storage Space
- Walk-In Closets
- Washer/Dryer
- Washer/Dryer Hookup
- Wheelchair Accessible (Rooms)
- Window Coverings
Community Features
- Clubhouse
- Controlled Access
- Courtyard
- Elevator
- Fitness Center
- Garages
- Lounge
- Maintenance on site
- Package Service
- Pet Washing Station
- Pool
- Storage Space
- Sundeck
- Wheelchair Accessible
Map of Artisan Twickenham Square
Area Scores
Walkability
Moderately walkable
Transit
Limited public transit
Driveability
Very drivable
Bikeability
Moderately bikeable
Walkability measures the walking distance to day-to-day needs.
Transit measures access to public transportation.
Driveability measures congestion, parking availability, and access to major roads.
Bikeability measures the suitability for cycling.
Soundscore™
Active
A Sound Score rating aggregates noise caused by vehicle traffic, airplane traffic and local sources.
Transit
Airport
22 min Drive
Moving to Downtown Huntsville, Huntsville, AL
Shopping Centers
Shoppers will appreciate Artisan Twickenham Square proximity to Big Brothers Shopping Center and Kennamer Shopping Center. Big Brothers Shopping Center is 0.7 miles away, and Kennamer Shopping Center is within a 20 minute walk.
Parks and Recreation
Recreational activities near Artisan Twickenham Square are plentiful. Discover 5 parks within 3.6 miles, including Earlyworks Children's History Museum, Monte Sano Nature Preserve Trailhead (Cold Spring Trailhead), and Monte Sano Nature Preserve Trailhead (Fagan Springs Trail).
Airports
Living in Downtown Huntsville provides easy access to Huntsville International-Carl T Jones Field, located just 22 minutes from Artisan Twickenham Square.
Local Education
Primary and Secondary Schools

Blossomwood Elementary School
Grades PK-5
Public

Academy For Academics & Arts
Grades PK-5
Public

The Childrens House Of Montessori
Grades PK-5
Private

Huntsville Junior High School
Grades 6-8
Public
Holy Family Parochial School
Grades PK-8
Private

Huntsville High School
Grades 9-12
Public
Huntsville Achievement School
Grades K-12
Private
Data provided by GreatSchools.org © 2026. All rights reserved.

Colleges and Universities
| School | Commute Time (Distance) |
|---|---|
| Univ. of Ala. Huntsville | Drive: 8 min (4.4 mi) |
| Calhoun C.C., Huntsville | Drive: 9 min (4.5 mi) |
| Alabama A&M University | Drive: 12 min (6.1 mi) |
| Oakwood University | Drive: 13 min (6.3 mi) |
About Artisan Twickenham Square
At Artisan at Twickenham Square Apartments, you're not just moving in—you're stepping into the very heartbeat of Huntsville's first true urban destination. Here, every day is an experience. Savor a gourmet meal at a nearby restaurant, browse local…
boutiques, or unwind in one of the city's most walkable neighborhoods — all just steps from the front door of these Downtown Huntsville apartments. And we haven't even mentioned that our community offers one and two-bedroom layouts that range from 566 to 1,292 square feet.
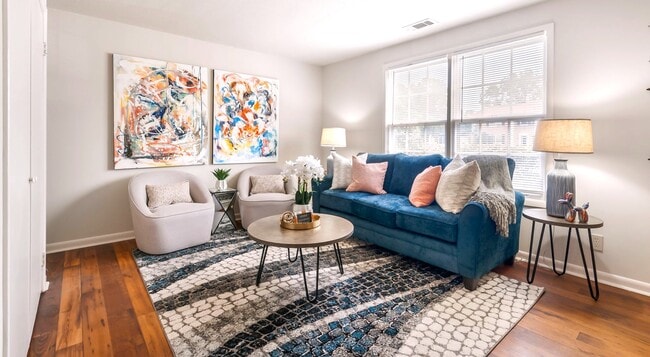
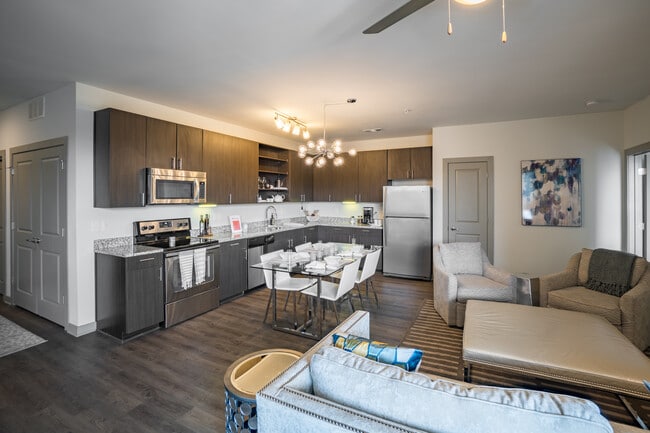
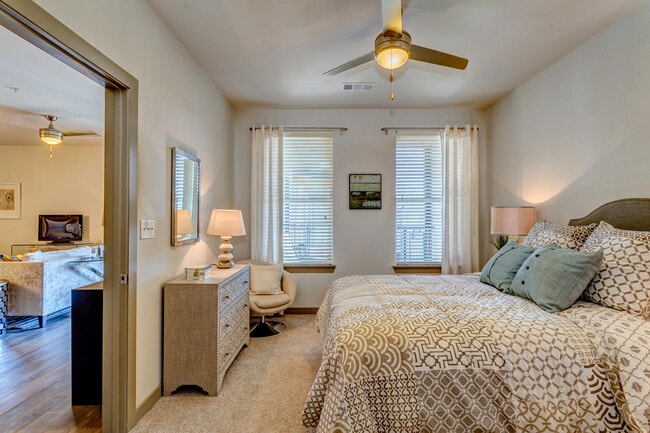
Inside our apartments in Huntsville, Alabama, contemporary elegance meets effortless comfort. Thoughtfully designed interiors feature stainless-steel appliances for breezy cooking, up to 14-foot ceilings for an airy feel, custom cabinetry with granite countertops that add a touch of refinement, and walk-in closets so all your belongings have their place. Not to mention the washer/dryer sets that simplify laundry, patio/balconies for moments of tranquility, and the air conditioner to ensure your place is always the ideal ambiance.
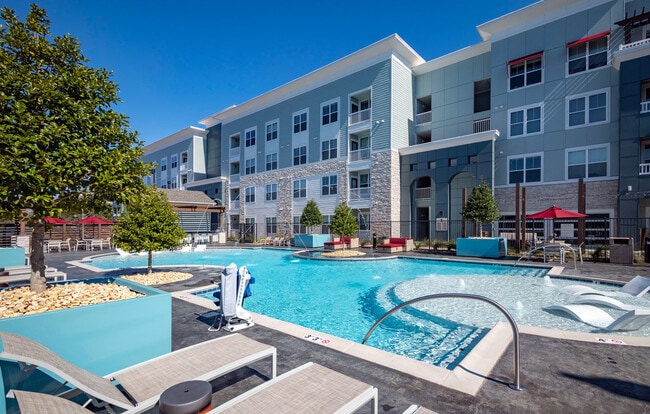


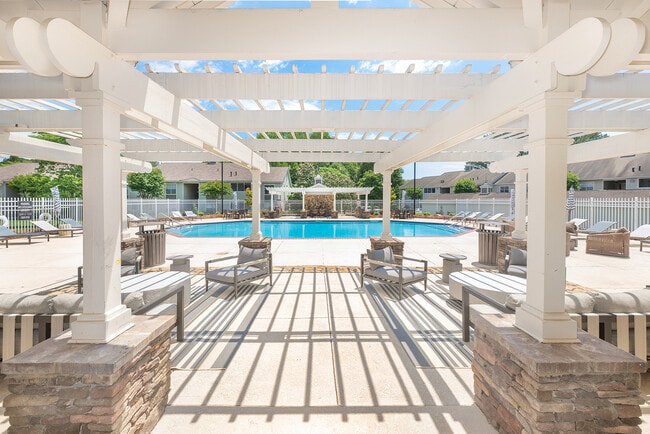

Whether you're soaking up the sun by the saltwater pool, gathering with your crowd in the social lounge, or enjoying the effortless convenience of this walkable location, every detail is designed to elevate your lifestyle. You'll also have a fitness center to take your workouts to new heights, a complimentary Java bar so you can savor your favorite brews, and a grooming station for your furry buddy.
This is more than just a place to live—it's a place to thrive. Come explore everything on a tour of these Twickenham apartments in Huntsville!
At Artisan at Twickenham Square Apartments, you're not just moving in—you're stepping into the very heartbeat of Huntsville's first true urban destination. Here, every day is an experience. Savor a gourmet meal at a nearby restaurant, browse local boutiques, or unwind in one of the city's most walkable neighborhoods — all just steps from the front door of these Downtown Huntsville apartments. And we haven't even mentioned that our community offers one and two-bedroom layouts that range from 566 to 1,292 square feet.
Inside our apartments in Huntsville, Alabama, contemporary elegance meets effortless comfort. Thoughtfully designed interiors feature stainless-steel appliances for breezy cooking, up to 14-foot ceilings for an airy feel, custom cabinetry with granite countertops that add a touch of refinement, and walk-in closets so all your belongings have their place. Not to mention the washer/dryer sets that simplify laundry, patio/balconies for moments of tranquility, and the air conditioner to ensure your place is always the ideal ambiance.
Whether you're soaking up the sun by the saltwater pool, gathering with your crowd in the social lounge, or enjoying the effortless convenience of this walkable location, every detail is designed to elevate your lifestyle. You'll also have a fitness center to take your workouts to new heights, a complimentary Java bar so you can savor your favorite brews, and a grooming station for your furry buddy.
This is more than just a place to live—it's a place to thrive. Come explore everything on a tour of these Twickenham apartments in Huntsville!
Artisan Twickenham Square is an apartment community in Huntsville, AL
Contact
Huntsville, AL 35801
- Sunday Closed
- Monday 9:00 AM – 6:00 PM
- Tuesday 9:00 AM – 6:00 PM
- Wednesday 9:00 AM – 6:00 PM
- Thursday 9:00 AM – 6:00 PM
- Friday 9:00 AM – 6:00 PM
- Saturday 10:00 AM – 5:00 PM
Avoid Scams
Protect yourself from fraud. Do not send money to anyone you don't know.
Renter Reviews
For Artisan Twickenham Square
64 Ratings & Reviews
-
9/10/25
If your appreciate your hard earned money, take it elsewhere.
The staff at The Artisan lack the courtesy, concern and professionalism that is to be expected when managing the dwelling spaces of their tenants. The maintenance crew are in every standard under-qualified for this position and are as equally, if not even more-so, as unprofessional as the service staff. The list is long with this place, and the disappointment that comes with having to leave this review is great. It's a picturesque little street, with great amenities within walking distance.… There are also many other newly built complexes within the same walking distance that have GOT to service their residence and honor what they advertise exceedingly better than the Artisian. Do yourself a huge favor and look in to those. There is no "luxury" to be found here, and your hard earned money should be spent at a place that can at the minimum turn off the incessant fire alert that beep in the hallway for WEEKS at a time (thank you underqualified maintenance team), repair the front door call box (again, thank you under qualified maintenance team) or maybe even go so far as to clean their hallways so they don't smell like dirty diapers and garbage when you get home. Seriously, go around the corner and give them your hard earned money. Your better than this place.
Review from Apartments.com
Property Manager at Artisan Twickenham Square responded to this review
Thank you for sharing your experience with us. We're sorry to hear about the issues you've encountered and understand your frustration. We strive to provide a better experience and would appreciate the opportunity to discuss your concerns further.… Please contact us at 256-534-0090 or info@liveatartisanapartments.com.
Sincerely,
The Artisan Twickenham Square Apartments Management Team
Artisan Twickenham Square Gallery
Find More Rentals in Huntsville
Bedrooms
Other Types of Rentals
Huntsville Apartments by Amenity
- Pet-Friendly Apartments in Huntsville
- Furnished Apartments in Huntsville
- Waterfront Apartments in Huntsville
- Apartments with a Pool in Huntsville
- Apartments with Wheelchair Access in Huntsville
- Apartments with Washer & Dryer in Huntsville
- Apartments with Utilities Included in Huntsville
- Apartments with a Garage in Huntsville
- Apartments with EV Charging in Huntsville
- Apartments with a Virtual Tour in Huntsville
Apartment Specialties
Apartments in your Budget
- Huntsville Move-in Specials
- Cheap Apartments in Huntsville
- Luxury Apartments in Huntsville
- Apartments under $700 in Huntsville
- Apartments under $900 in Huntsville
- Apartments under $1000 in Huntsville
- Apartments under $1500 in Huntsville
- Apartments under $2000 in Huntsville
- Apartments under $2500 in Huntsville
Find More Rentals Nearby…
Cities
Neighborhoods
Nearby Properties You Might Like