Waterford Square Apartment Homes
Studio - 3 Beds
$799 - $1,099


This home is coming soon. Please check to see the estimated availability date.
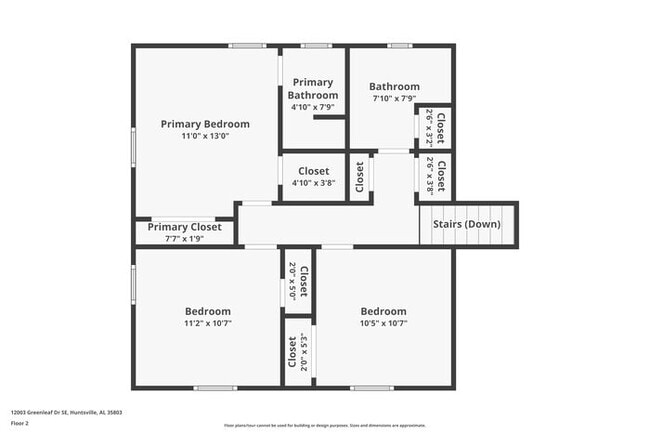
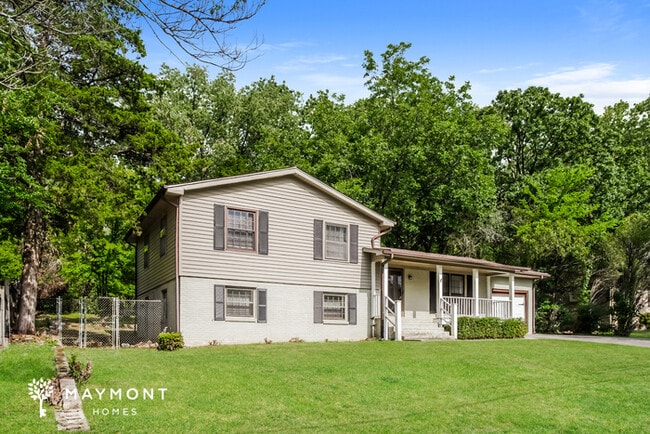
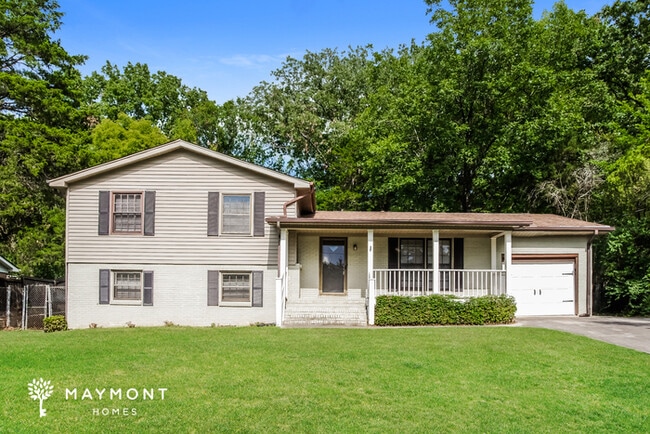
A flexible layout and multiple living spaces make this 3-bedroom, 2.5-bathroom... home in Huntsville, AL a great place to settle in.
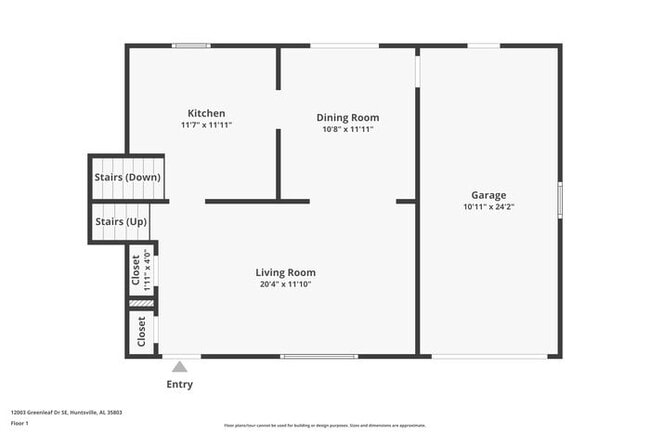
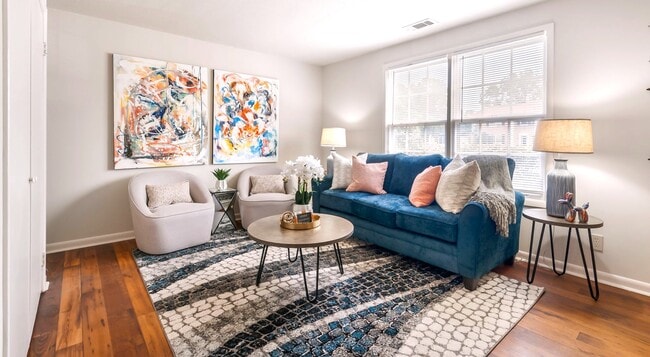
A covered front patio and attached one-car garage create a welcoming first impression. Inside, the living room features luxury vinyl plank (LVP) flooring, creating a bright and inviting space for everyday living.
Just beyond, a separate dining room features tile flooring that continues into the kitchen, creating a natural flow between the two spaces. The kitchen is equipped with upper and lower white cabinetry and a practical layout designed for everyday use.
Luxury vinyl plank (LVP) flooring extends throughout the bedrooms, while generous closet space throughout the home helps keep everyday essentials organized.
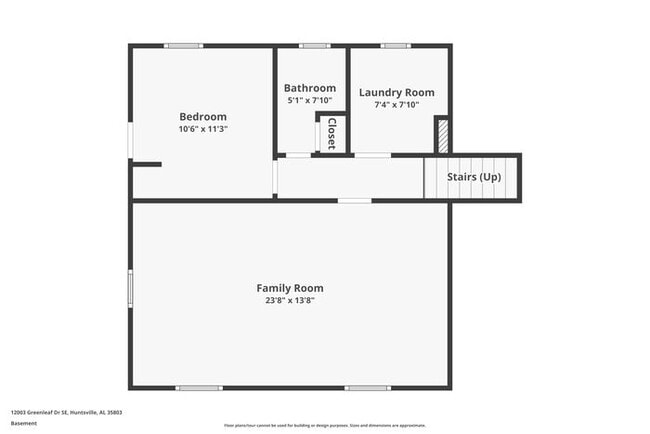
Downstairs, a den and an additional bonus room provide valuable extra living space for relaxing, entertaining, or whatever best suits your lifestyle. A conveniently located half bathroom adds even more functionality to the lower level.
Outside, the generously sized backyard provides plenty of room to relax, enjoy the outdoors, or create your own outdoor retreat.
Whether you're looking for extra living space or a layout that offers room to spread out, this Huntsville home has the flexibility to fit your everyday routine.
*Maymont Homes provides residents with convenient solutions, including simplified utility billing and flexible rent payment options. Contact us for more details.
This information is deemed reliable, but not guaranteed. All measurements are approximate. Actual product and home specifications may vary in dimension or detail. Images are for representational purposes only. Some programs and services may not be available in all market areas.
Prices and availability are subject to change without notice. Advertised rent prices do not include the required application fee, the partially refundable reservation fee (due upon application approval), or the mandatory monthly utility management fee (in select market areas.) Residents must maintain renters insurance as specified in their lease. If third-party renters insurance is not provided, residents will be automatically enrolled in our Master Insurance Policy for a fee. Select homes may be located in communities that require a monthly fee for community-specific amenities or services.
For complete details, please contact a company leasing representative. Equal Housing Opportunity.
Estimated availability date is subject to change based on construction timelines and move-out confirmation.
Contact us to schedule a showing.
12003 Greenleaf Dr SE is a single-family home for rent in Huntsville, AL
The fees below are based on community-supplied data and may exclude additional fees and utilities.
Property Fee Disclaimer Based on community-supplied data and independent market research. Subject to change without notice. May exclude fees for mandatory or optional services and usage-based utilities.
Walkability
Somewhat walkable30 / 100
Driveability
Very drivable80 / 100
Bikeability
Fairly bikeable40 / 100

Soundscore ™
Active79 / 100

Mt Gap Elementary School
Grades PK-5
Public

Mountain Gap Middle School
Grades 6-8
Public

The Montessori School Of Huntsville
Grades PK-8
Private

Virgil Grissom High School
Grades 9-12
Public
Whitesburg Christian Academy
Grades PK-12
Private
Data provided by GreatSchools.org © 2026. All rights reserved.

School
Commute Time (Distance)
Univ. of Ala. Huntsville
Drive: 18 min (10.2 mi)
Calhoun C.C., Huntsville
Drive: 19 min (10.4 mi)
Alabama A&M University
Drive: 21 min (12.4 mi)
Oakwood University
Drive: 23 min (12.6 mi)
Shoppers will appreciate Dream Split-Level Home in Huntsville proximity to Meadowbrook Place, Hunnington Center - Rare Huntsville Availability, 29k+ VPD, and Gilleland Proposed. Meadowbrook Place is 1.1 miles away, and Hunnington Center - Rare Huntsville Availability, 29k+ VPD is within a 20 minute walk.
Living in Farley-Oakhurst Place provides easy access to Huntsville International-Carl T Jones Field, located just 32 minutes from Dream Split-Level Home in Huntsville.
Within 50 Miles of Dream Split-Level Home in Huntsville