Managed By

- Total Monthly Price
- $1,049 - $1,757
- Bedrooms
- Studio - 3Studio - 3 Beds
- Bathrooms
- 1 - 21 - 2 Baths
- Sq. Ft.
- 512 - 1,448 sq ft
Pricing and Floor Plans
Oak 1
Show Floor Plan Details Hide Floor Plan Details
Unable to load floor plan details.
1-1205
$1,108
512 Sq. Ft.
Sep. 22
Oak 2
Show Floor Plan Details Hide Floor Plan Details
Unable to load floor plan details.
Magnolia
Show Floor Plan Details Hide Floor Plan Details
Unable to load floor plan details.
2-2314
$1,049
710 Sq. Ft.
Oct. 26
2-2207
$1,199
710 Sq. Ft.
Nov. 4
2-2315
$1,049
710 Sq. Ft.
Nov. 14
Maple
Show Floor Plan Details Hide Floor Plan Details
Unable to load floor plan details.
2-2318
$1,207
707 Sq. Ft.
Sep. 19
New
Grove
Show Floor Plan Details Hide Floor Plan Details
Unable to load floor plan details.
1-1214
$1,199
760 Sq. Ft.
Nov. 5
Juniper
Show Floor Plan Details Hide Floor Plan Details
Unable to load floor plan details.
1-1212
$1,350
711 Sq. Ft.
Nov. 14
Spruce
Show Floor Plan Details Hide Floor Plan Details
Unable to load floor plan details.
Tupelo 2
Show Floor Plan Details Hide Floor Plan Details
Unable to load floor plan details.
Tupelo 1
Show Floor Plan Details Hide Floor Plan Details
Unable to load floor plan details.
Spruce 2
Show Floor Plan Details Hide Floor Plan Details
Unable to load floor plan details.
Palm 2
Show Floor Plan Details Hide Floor Plan Details
Unable to load floor plan details.
2-2201
$1,558
1,100 Sq. Ft.
Now
Palm 1
Show Floor Plan Details Hide Floor Plan Details
Unable to load floor plan details.
1-1301
$1,607
1,116 Sq. Ft.
Now
Linden
Show Floor Plan Details Hide Floor Plan Details
Unable to load floor plan details.
Aspen
Show Floor Plan Details Hide Floor Plan Details
Unable to load floor plan details.
Aspen 2
Show Floor Plan Details Hide Floor Plan Details
Unable to load floor plan details.
Redwood
Show Floor Plan Details Hide Floor Plan Details
Unable to load floor plan details.
Property Map
Select a unit to view pricing and availability
Details
Lease Term Options
- 7 - 15 Month Leases
Property Information
- Built in 2022
- 175 units3 stories
Fees & Policies
The fees below are based on community-supplied data and may exclude additional fees and utilities.
Utilities & Essentials
-
WaterVaries by unit
-
ElectricVaries by unit
-
SewerVaries by unit
-
Utility Admin FeeVaries by unit
One-Time Basics
-
Application FeeVaries by unit
Due at Application
-
Administrative Fee$200
Surface Lot
-
Parking FeeN/A
Comments
Unreserved surface lot parking
Garage
-
Garage$150 - $300 / mo
Garage Detached
-
Parking FeeN/A
Dogs Allowed
-
Pet Fees - Non-Refundable$350
-
Pet Rent$30 / mo
0 lbs. Weight Limit
Restrictions
Breed Restrictions are as follows: Tosa Inu/Ken, American Bandogge, Cane Corso, Rottweiler, Doberman, Pit Bull, Bull Terrier, Staffordshire Terrier, Dogo Argentino, Boer Boel, Gull Dong, Basenji, Mastiff, Perro de Presa Canario, Fila Brasiliero, Wolf Hybrid, Caucasian Oucharka, Alaskan Malamutes, Kangal, German Shepard, Shepard, Chow, Spitz, Akita, Reptiles, Rabbits and Pot Bellied Pigs. Mixed breeds containing these bloodlines are also prohibited.
Cats Allowed
-
Pet Fees - Non-Refundable$350
-
Pet Rent$30 / mo
0 lbs. Weight Limit
Personalized Add-Ons
-
Rent ReportingVaries by unit
-
Renters Insurance - Property Only ProgramVaries by unit
-
Renters Insurance - Property and Personal Contents ProgramVaries by unit
-
TrashVaries by unit
-
Smart HomeVaries by unit
-
Pest ControlVaries by unit
-
Keys/Locks/Card ChargesVaries by unit
Situational
-
Utility Account Close Out FeeVaries by unit
-
New Utility Account FeeVaries by unit
Property Fee Disclaimer: Based on community-supplied data and independent market research. Subject to change without notice. May exclude fees for mandatory or optional services and usage-based utilities.
Matterport 3D Tours
Explore Commute Options
Property Highlights
- Bike Racks
- Custom Built-In Entry Bench Seating w/ Overhead Coat Hooks
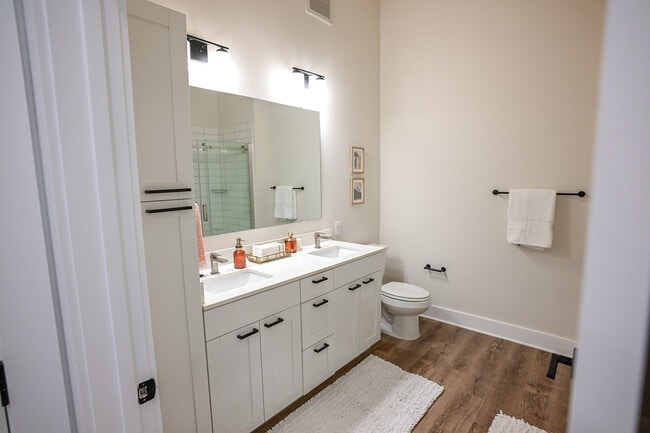
- Custom Tiled Walk-In Showers w/ Glass Doors
- Dual Vanities w/ Framed Mirrors in Attached Baths
- Electric vehicle charging station
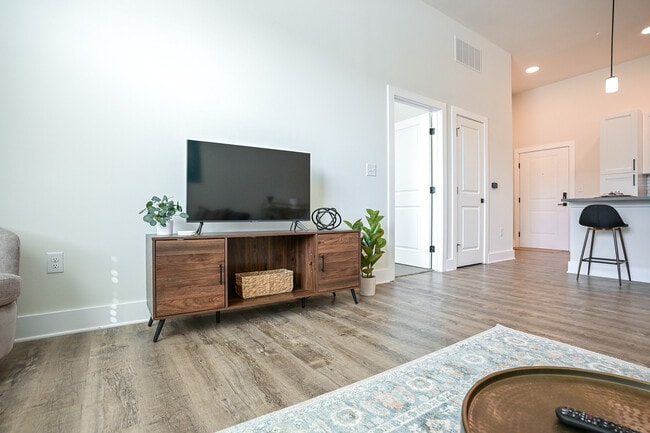
- Elevated 8 to 11-Foot Ceilings
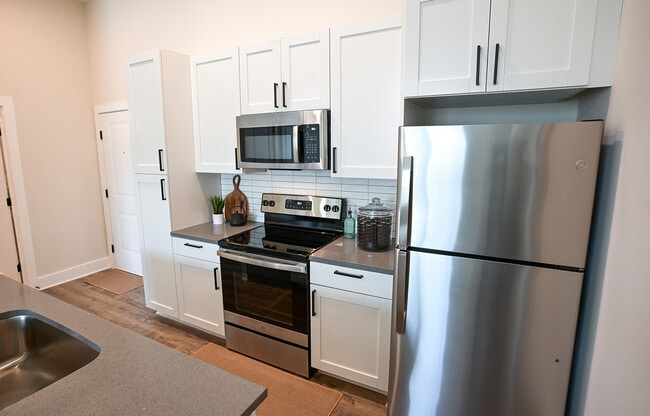
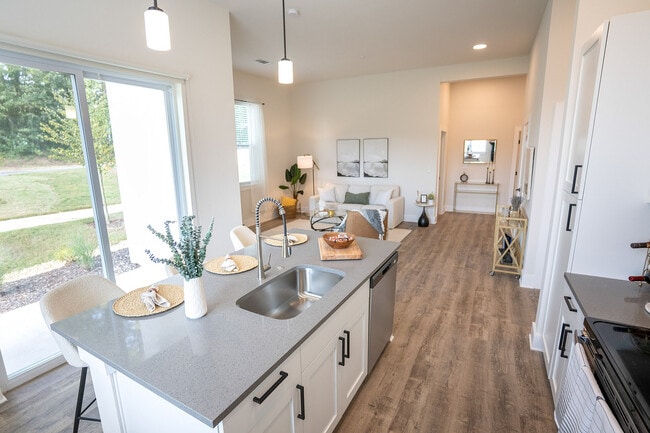
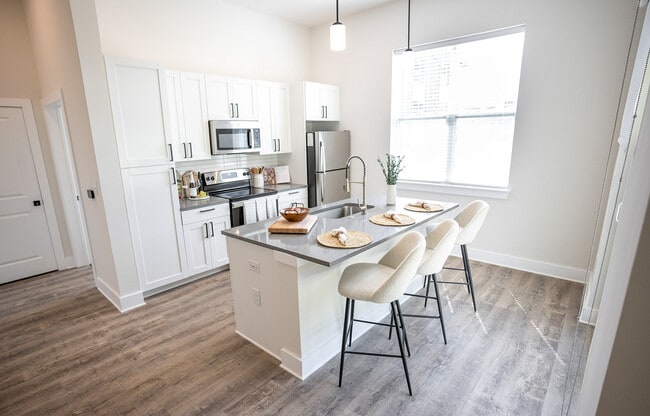
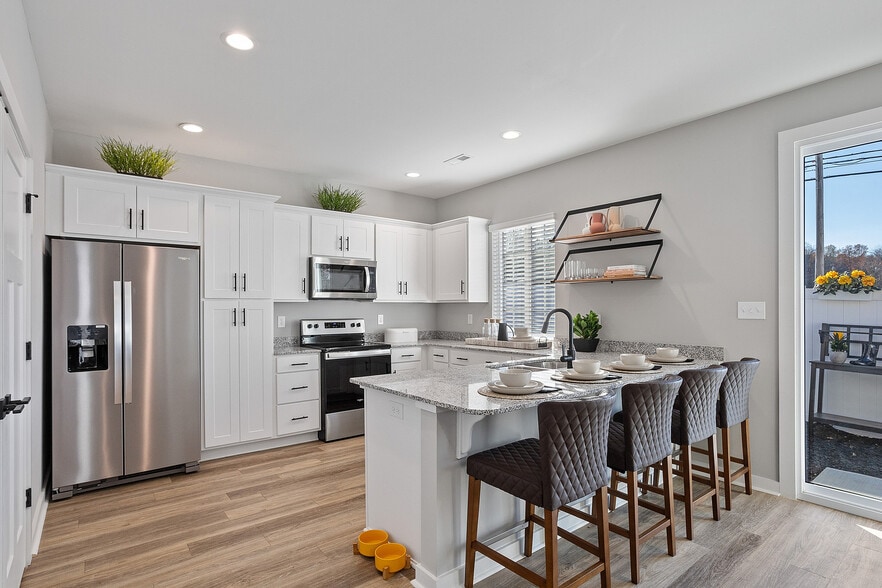
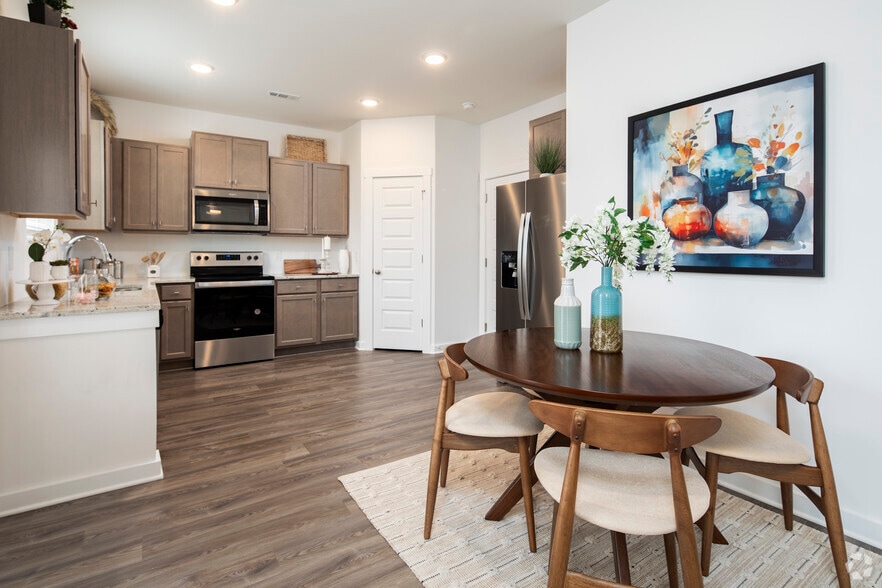
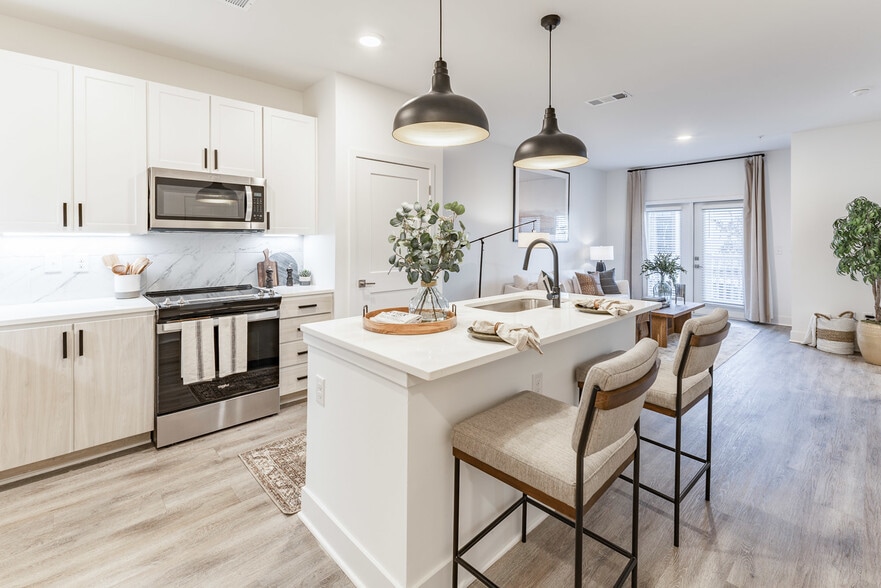
- Fully Equipped Electric Kitchens w/ GE Stainless Steel Appliances
- Gorgeous Kitchen Islands w/ Pendant Lighting
- Granite & Marble Countertops
- Keyless Entry to Each Apartment Home
- loss leader
- Modern, White Shaker-Style Cabinetry w/ Matte Black Hardware
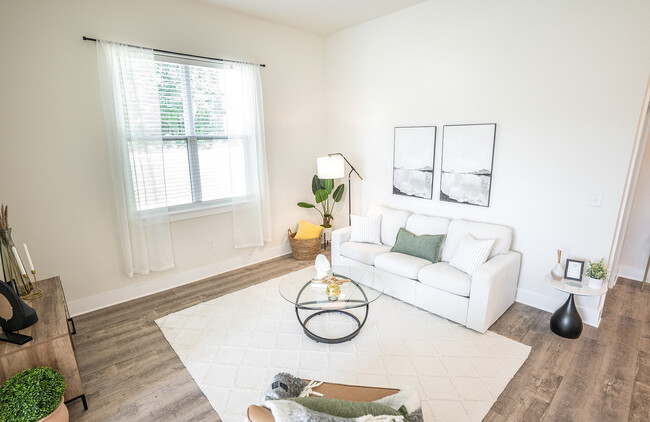
- Open Concept Studio, 1- & 2-Bedroom Apartment Homes
- Other
- Oversized Tub/Shower Combos w/ Built-In Corner Shelving
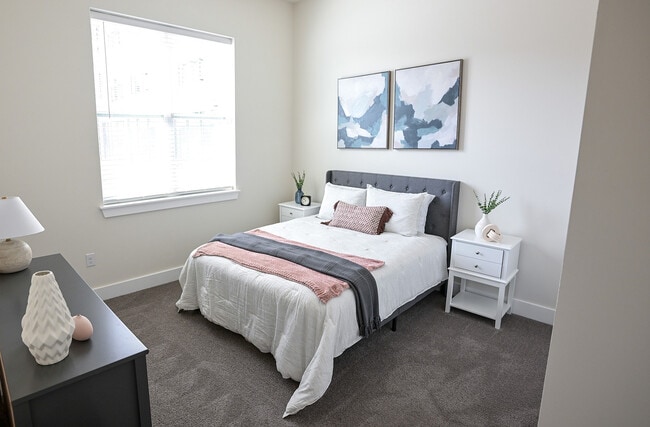
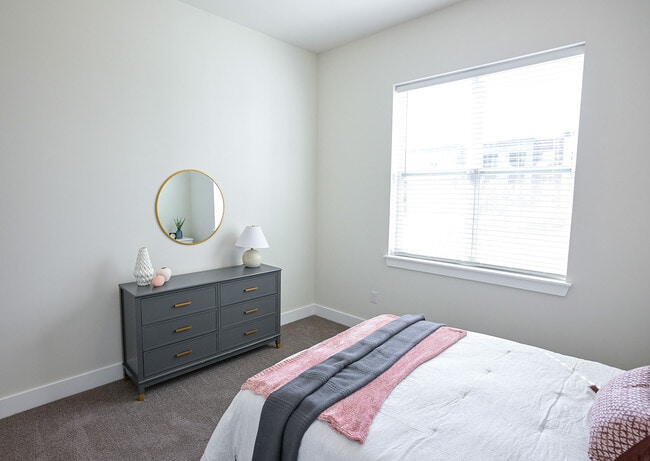
- Plush Carpeting in Bedrooms
- Private Master Bedroom w/ Attached Baths
- Recessed fire pit with surround sunken seating
- Regulation size pickle ball court
- Single Basin Undermount Sinks w/ Gooseneck Faucets
- Subway Tile Backsplash in Kitchen
- Three built-in commercial BBQ pits
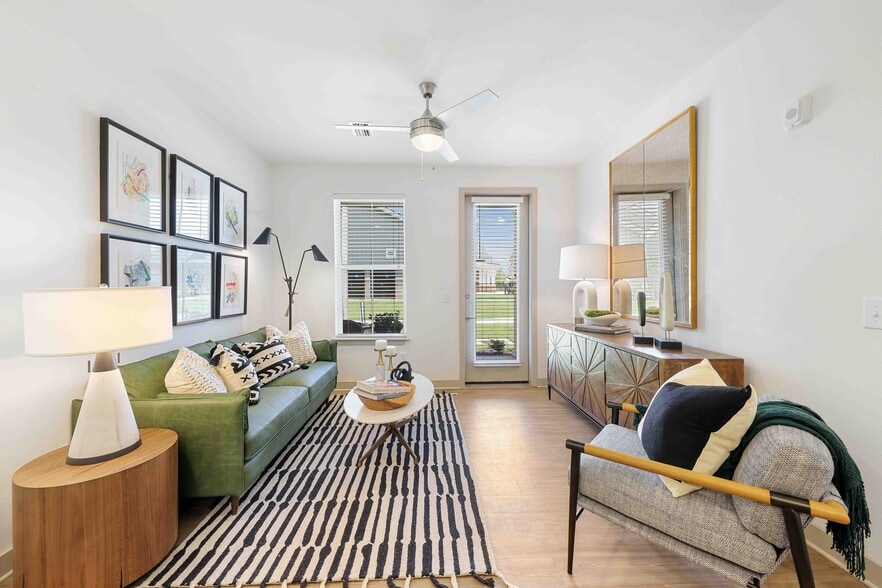
- Wood-Style Plank Flooring
Apartment Features
- Air Conditioning
- Balcony
- Ceiling Fans
- Dishwasher
- Disposal
- Double Vanities
- Framed Mirrors
- Granite Countertops
- High Ceilings
- Island Kitchen
- Kitchen
- Microwave
- Oven
- Patio
- Range
- Refrigerator
- Stainless Steel Appliances
- Tub/Shower
- Vinyl Flooring
- Walk-In Closets
- Washer/Dryer
Community Features
- 24 Hour Access
- Breakfast/Coffee Concierge
- Business Center
- Car Charging Station
- Clubhouse
- Community-Wide WiFi
- Conference Rooms
- Courtyard
- Dog Park
- Elevator
- Fitness Center
- Gameroom
- Garages
- Grill
- Key Fob Entry
- Lounge
- Maintenance on site
- On-Site Retail
- Pet Play Area
- Pickleball Court
- Pool
- Property Manager on Site
- Wi-Fi
Map of The Rockwell
Area Scores
Walkability
Fairly walkable
Driveability
Exceptionally drivable
Bikeability
Fairly bikeable
Walkability measures the walking distance to day-to-day needs.
Driveability measures congestion, parking availability, and access to major roads.
Bikeability measures the suitability for cycling.
Soundscore™
Busy
A Sound Score rating aggregates noise caused by vehicle traffic, airplane traffic and local sources.
Transit
Airport
20 min Drive
Moving to University/Research Park, Huntsville, AL
Shopping Centers
Shoppers will appreciate The Rockwell proximity to Paramount Place, Waddell Plaza, and Holderfield Plaza. Paramount Place is 1.3 miles away, and Waddell Plaza is within a 40 minute walk.
Airports
Living in University/Research Park provides easy access to Huntsville International-Carl T Jones Field, located just 19 minutes from The Rockwell.
Local Education
Primary and Secondary Schools

Kla Schools of Huntsville
Grades PK-5
Private

Providence Elementary School
Grades PK-5
Public

Monrovia Middle School
Grades 6-8
Public

Williams Middle School
Grades 6-8
Public

Columbia High School
Grades 9-12
Public
Westminster Christian Academy
Grades PK-12
Private
Data provided by GreatSchools.org © 2026. All rights reserved.

Colleges and Universities
| School | Commute Time (Distance) |
|---|---|
| Oakwood University | Drive: 5 min (2.2 mi) |
| Univ. of Ala. Huntsville | Drive: 8 min (4.7 mi) |
| Calhoun C.C., Huntsville | Drive: 8 min (5.3 mi) |
| Alabama A&M University | Drive: 17 min (8.6 mi) |
About The Rockwell
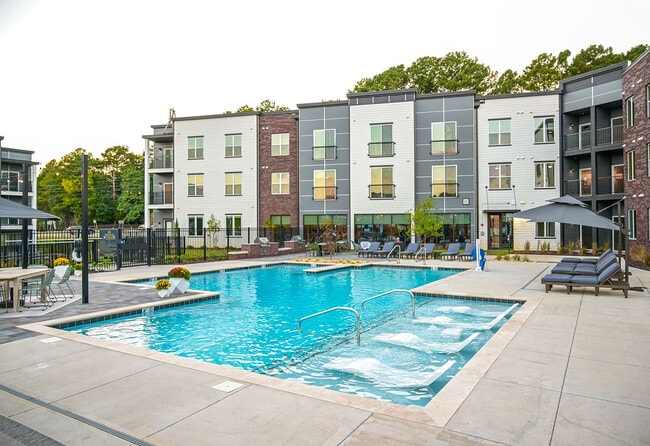
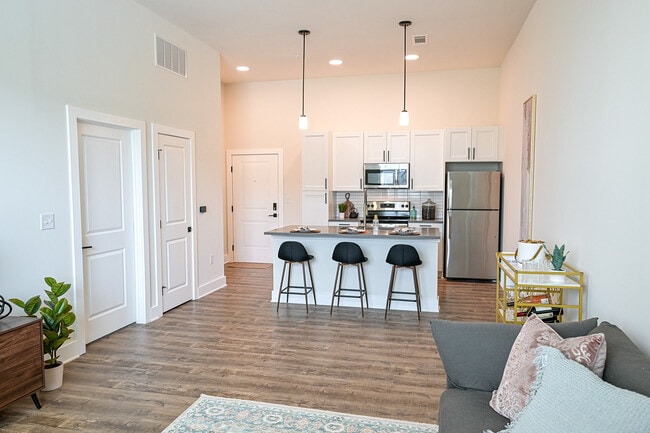
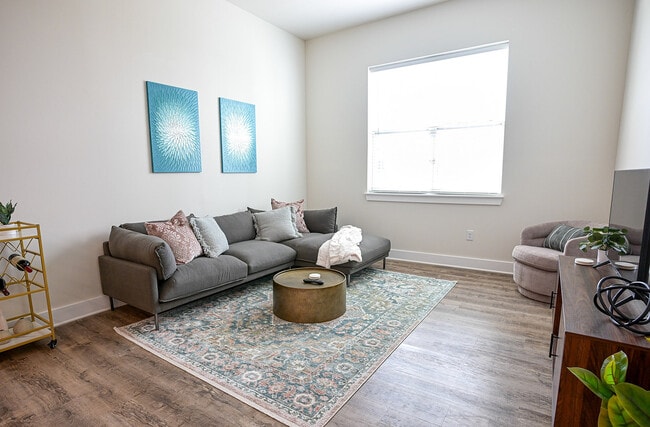
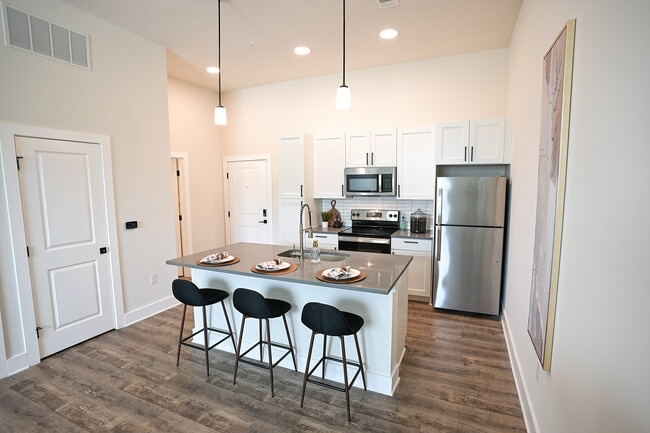
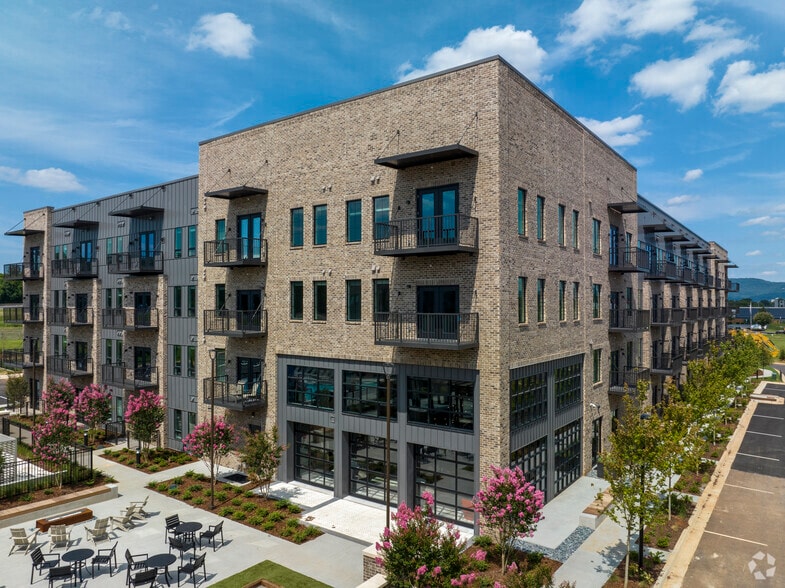
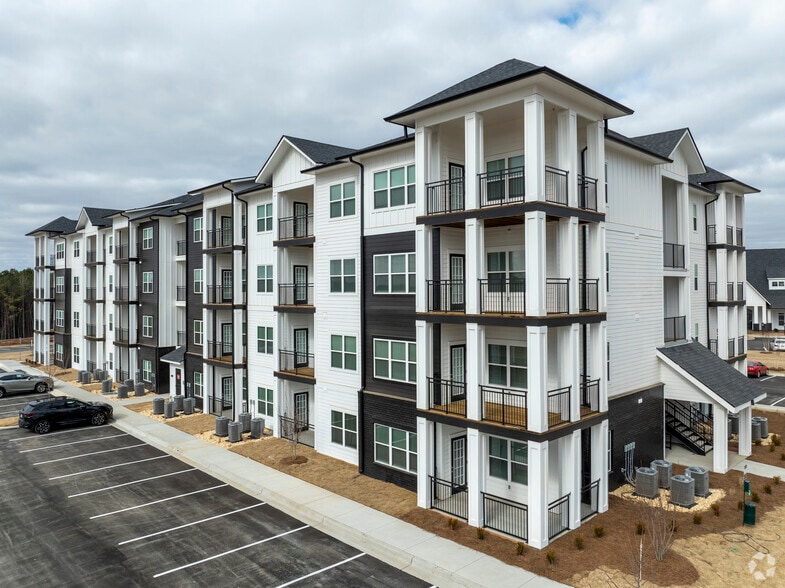
Experience modern amenities and luxurious living in the heart of Huntsville, AL. Choose from studio, 1-bedroom, 2-bedroom, or 3-bedroom apartments featuring tall ceilings, granite/marble countertops, stainless steel appliances, and oversized closets… & showers. Enjoy a saltwater pool with an in-water bar, a sunken firepit with 360° seating, outdoor BBQ pits, an artificial turf activity area, dog park, and pickleball court. Inside, find a 4,000 sq ft clubhouse with a lounge area, coffee bar, co-working space, conference room, and fitness center. The Rockwell has it all!
Experience modern amenities and luxurious living in the heart of Huntsville, AL. Choose from studio, 1-bedroom, 2-bedroom, or 3-bedroom apartments featuring tall ceilings, granite/marble countertops, stainless steel appliances, and oversized closets & showers. Enjoy a saltwater pool with an in-water bar, a sunken firepit with 360° seating, outdoor BBQ pits, an artificial turf activity area, dog park, and pickleball court. Inside, find a 4,000 sq ft clubhouse with a lounge area, coffee bar, co-working space, conference room, and fitness center. The Rockwell has it all!
The Rockwell is an apartment community in Huntsville, AL
Contact
Huntsville, AL 35806
- Sunday Closed
- Monday 9:00 AM – 6:00 PM
- Tuesday 9:00 AM – 6:00 PM
- Wednesday 9:00 AM – 6:00 PM
- Thursday 9:00 AM – 6:00 PM
- Friday 9:00 AM – 6:00 PM
- Saturday 10:00 AM – 5:00 PM
Renter Reviews
For The Rockwell
12 Ratings & Reviews
-
11/26/25
Love living here!
The amenities are so nice and well maintained here, and the staff are so welcoming and friendly!
Additionally, it’s located within walking distance to the providence downtown area, great for getting a drink or a bite to eat!Review from Apartments.com
Property Manager at The Rockwell responded to this review
Thank you for sharing everything you enjoy about our community! It is a delight to hear that our exceptional amenities, friendly team, and convenient location have made you feel at home. We hope to continue to impress you.
The Rockwell Gallery
Nearby Properties You Might Like
Within 50 Miles of The Rockwell
Find More Rentals in Huntsville
Bedrooms
Other Types of Rentals
Huntsville Apartments by Amenity
- Pet-Friendly Apartments in Huntsville
- Furnished Apartments in Huntsville
- Waterfront Apartments in Huntsville
- Apartments with a Pool in Huntsville
- Apartments with Wheelchair Access in Huntsville
- Apartments with Washer & Dryer in Huntsville
- Apartments with Utilities Included in Huntsville
- Apartments with a Garage in Huntsville
- Apartments with EV Charging in Huntsville
- Apartments with a Virtual Tour in Huntsville
Apartment Specialties
Apartments in your Budget
- Huntsville Move-in Specials
- Cheap Apartments in Huntsville
- Luxury Apartments in Huntsville
- Apartments under $700 in Huntsville
- Apartments under $900 in Huntsville
- Apartments under $1000 in Huntsville
- Apartments under $1500 in Huntsville
- Apartments under $2000 in Huntsville
- Apartments under $2500 in Huntsville
Find More Rentals Nearby…
Neighborhoods
Contact This Property
(256) 724-6337Languages: English
Open 9:00 AM – 6:00 PM Today