Managed By

- Bedrooms
- 1 - 31 - 3 Beds
- Bathrooms
- 1 - 31 - 3 Baths
- Sq. Ft.
- 713 - 1,500 sq ft
Pricing and Floor Plans
The Birch
Show Floor Plan Details Hide Floor Plan Details
Unable to load floor plan details.
1625
$1,225
900 Sq. Ft.
Sep. 17
The Hickory Loft
Show Floor Plan Details Hide Floor Plan Details
Unable to load floor plan details.
421
$1,280
837 Sq. Ft.
Now
The Aspen
Show Floor Plan Details Hide Floor Plan Details
Unable to load floor plan details.
618
$1,285
949 Sq. Ft.
Oct. 8
738
$1,285
949 Sq. Ft.
Nov. 3
The Aspen Reserve
Show Floor Plan Details Hide Floor Plan Details
Unable to load floor plan details.
636
$1,310
998 Sq. Ft.
Now
The Cedar
Show Floor Plan Details Hide Floor Plan Details
Unable to load floor plan details.
1932
$1,590
1,180 Sq. Ft.
Sep. 17
The Elm
Show Floor Plan Details Hide Floor Plan Details
Unable to load floor plan details.
1938
$1,590
1,250 Sq. Ft.
Oct. 17
Show Unavailable Floor Plans (8) Hide Unavailable Floor Plans
Unable to load floor plan details.
Details
Lease Term Options
- 6 - 15 Month Leases
Property Information
- Built in 2016
- 180 units3 stories
Fees & Policies
The fees below are based on community-supplied data and may exclude additional fees and utilities.
Utilities & Essentials
-
Utility and Technology Fee$60 - $80 / mo
One-Time Basics
Due at Application
-
Application Fee Per Applicant$50
Due at Move-In
-
Administrative Fee$100
Covered
-
Parking Fee$40 / mo
Garage Detached
-
Parking Fee$100 / mo
Dogs Allowed
-
Pet Deposit$100
-
Pet Fee$200
-
Monthly Pet Fee$25 / mo
Pet Interview, Spayed/Neutered
Restrictions
Breed restrictions may apply.
Cats Allowed
-
Pet Deposit$100
-
Pet Fee$200
-
Monthly Pet Fee$25 / mo
Pet Interview, Spayed/Neutered
Personalized Add-Ons
-
Washer/Dryer Rental$50 / mo
Property Fee Disclaimer: Based on community-supplied data and independent market research. Subject to change without notice. May exclude fees for mandatory or optional services and usage-based utilities.
Matterport 3D Tours
Explore Commute Options
Property Highlights
- Attached Garage
Apartment Features
- Air Conditioning
- Balcony
- Cable Ready
- Carpet
- Ceiling Fans
- Crown Molding
- Dining Room
- Dishwasher
- Disposal
- Double Vanities
- Granite Countertops
- Hardwood Floors
- Heating
- High Ceilings
- High Speed Internet Access
- Ice Maker
- Instant Hot Water
- Island Kitchen
- Kitchen
- Microwave
- Oven
- Pantry
- Patio
- Range
- Refrigerator
- Sprinkler System
- Stainless Steel Appliances
- Tile Floors
- Tub/Shower
- Vaulted Ceiling
- Views
- Walk-In Closets
- Washer/Dryer Hookup
- Window Coverings
Community Features
- Business Center
- Clubhouse
- Controlled Access
- Fitness Center
- Gated
- Grill
- Maintenance on site
- Package Service
- Picnic Area
- Pond
- Pool
- Property Manager on Site
- Short Term Lease
- Utilities Included
- Walk-Up
Map of The Pointe at Cabot
Area Scores
Walkability
Somewhat walkable
Driveability
Exceptionally drivable
Walkability measures the walking distance to day-to-day needs.
Driveability measures congestion, parking availability, and access to major roads.
Soundscore™
Active
A Sound Score rating aggregates noise caused by vehicle traffic, airplane traffic and local sources.
Transit
Airport
31 min Drive

Moving to Lonoke County, Cabot, AR
Shopping Centers
Shoppers will appreciate The Pointe at Cabot proximity to Cabot Commons, 2080 W Main St, and Shoppes At Rockwood. Cabot Commons is 1 mile away, and 2080 W Main St is within a 19 minute walk.
Airports
Living in Lonoke County provides easy access to Bill and Hillary Clinton Ntl/Adams Field, located just 31 minutes from The Pointe at Cabot.
Local Education
Primary and Secondary Schools

Cabot Middle School North
Grades K-5
Public

Northside Elementary School
Grades PK-5
Public

A+ Child Care North
Grades PK-5
Private

Mountain Springs Elementary School
Grades PK-5
Public

Cabot Junior High North
Grades 6-8
Public
Cabot High School
Grades 9-12
Public
Cabot Learning(Iale) Academy
Grades 1-12
Public
Jacksonville Christian Academy
Grades PK-12
Private
Data provided by GreatSchools.org © 2026. All rights reserved.

About The Pointe at Cabot
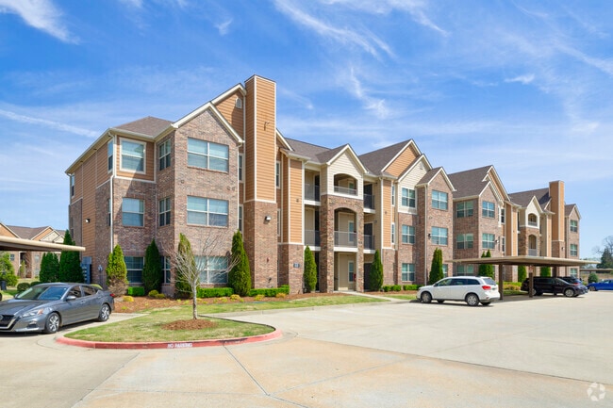
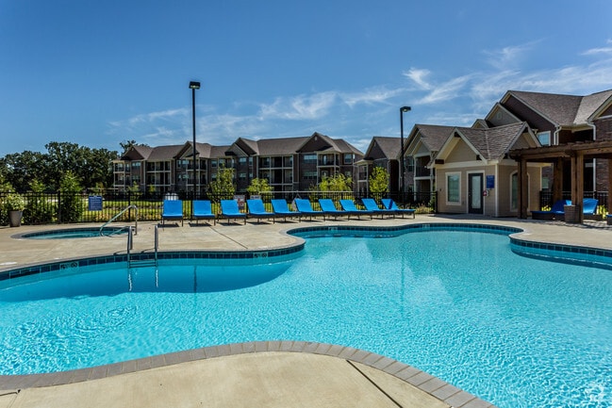
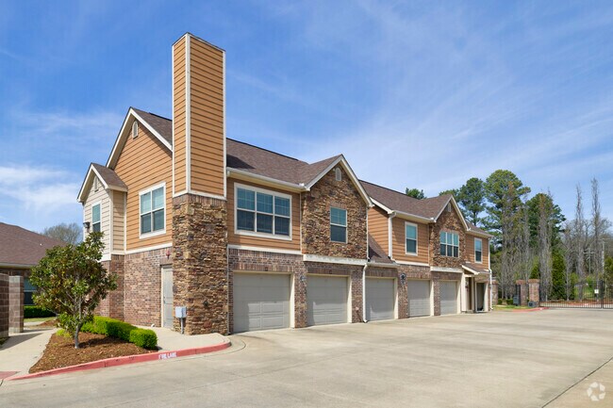
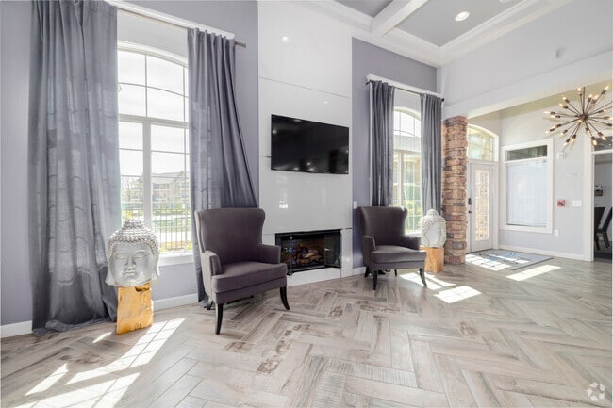
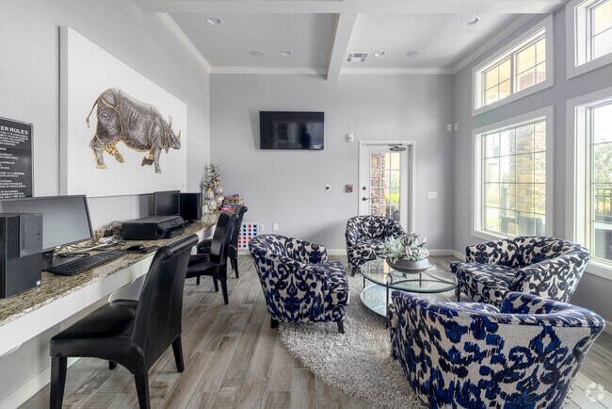
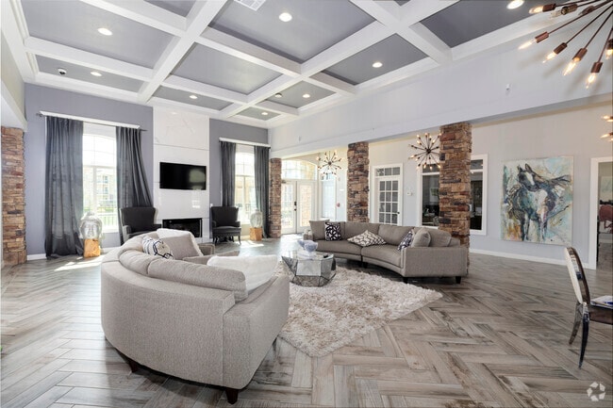
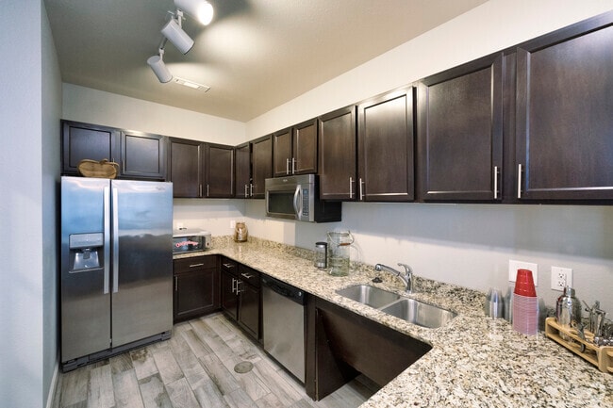
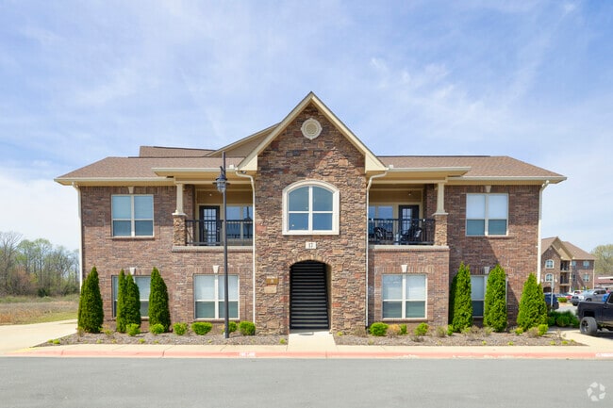
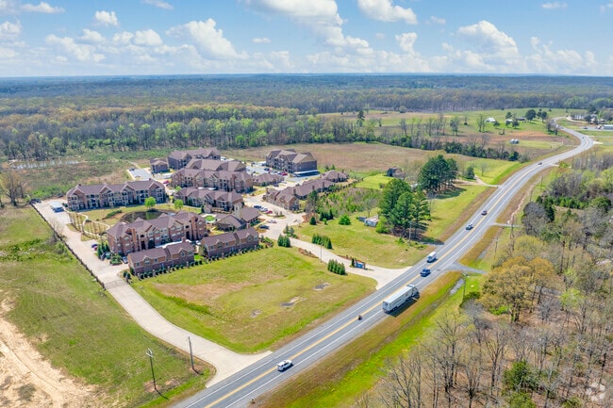
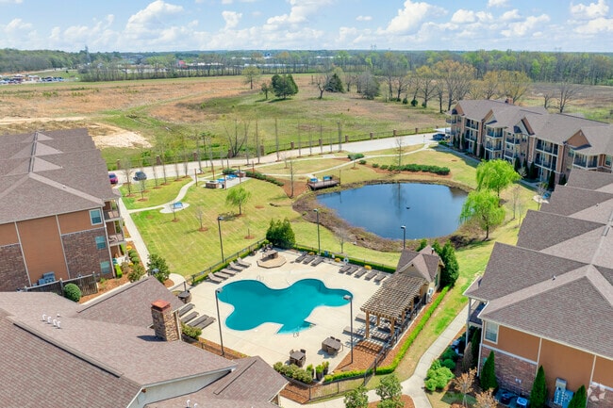
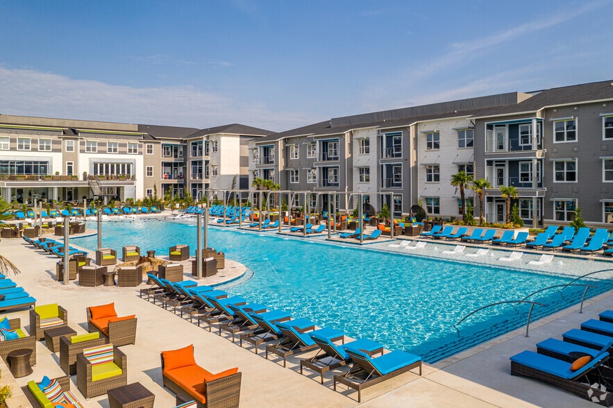
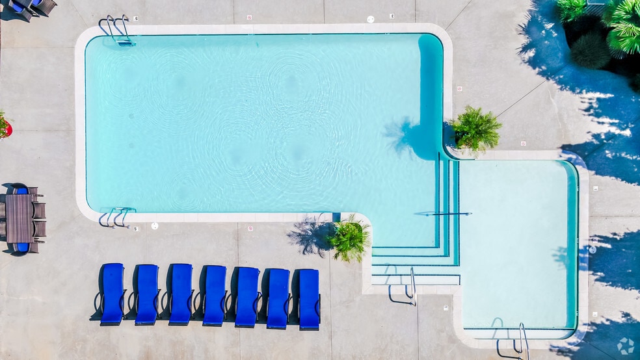
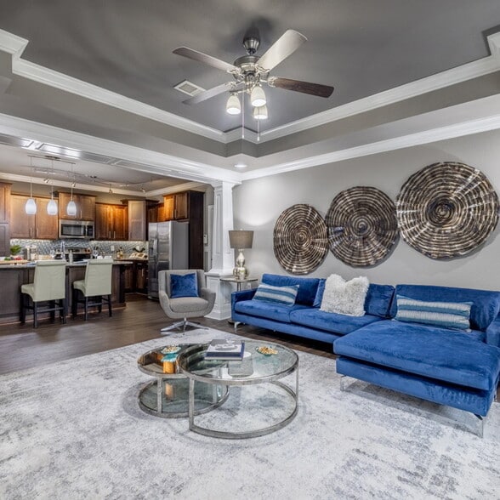
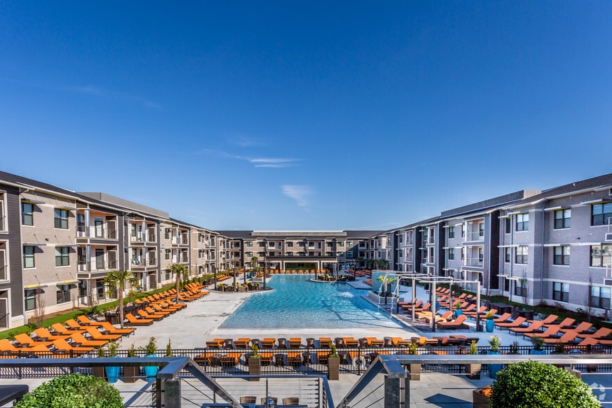
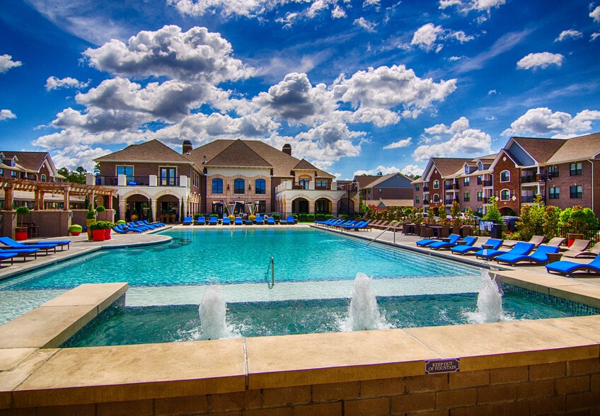
Our luxury apartment homes feature hardwood floors, stainless steel appliances, granite countertops, glass showers featuring rain showerheads and garden soaking tubs. With a state-of-the-art fitness center, sparkling swimming pool, garages, covered… parking, and controlled access gates, you’ll never look anywhere else. Located just minutes away from the Little Rock Air Force Base and Downtown Cabot, The Pointe Cabot is conveniently close to your job, your school, your life.
Our luxury apartment homes feature hardwood floors, stainless steel appliances, granite countertops, glass showers featuring rain showerheads and garden soaking tubs. With a state-of-the-art fitness center, sparkling swimming pool, garages, covered parking, and controlled access gates, you’ll never look anywhere else. Located just minutes away from the Little Rock Air Force Base and Downtown Cabot, The Pointe Cabot is conveniently close to your job, your school, your life.
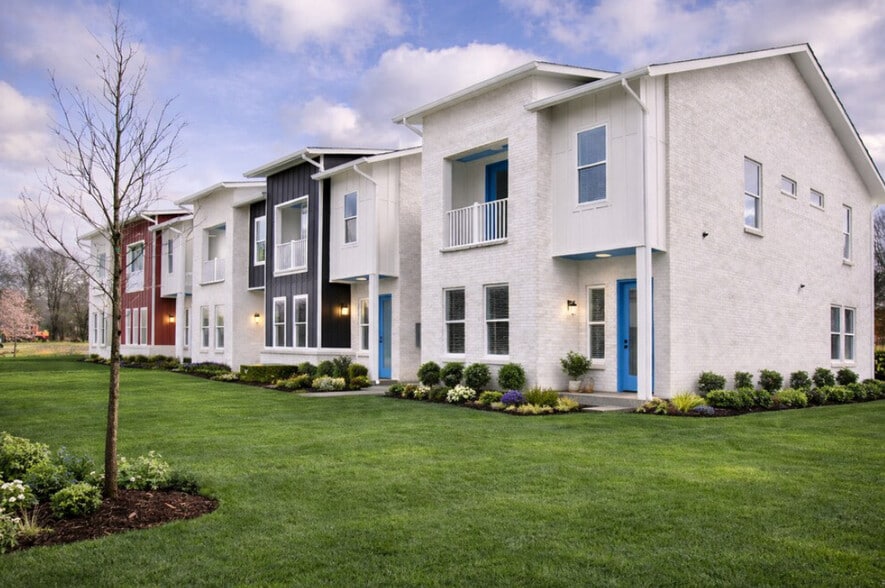
The Pointe at Cabot is an apartment community in Cabot, AR
Contact
Cabot, AR 72023
- Sunday Closed
- Monday 8:00 AM – 5:00 PM
- Tuesday 8:00 AM – 5:00 PM
- Wednesday 8:00 AM – 5:00 PM
- Thursday 8:00 AM – 5:00 PM
- Friday 8:00 AM – 5:00 PM
- Saturday 10:00 AM – 5:00 PM
Renter Reviews
For The Pointe at Cabot
1 Rating & Review
-
12/4/20
Great Community and Management Team
I only lived here for about 6 months and left only because of a deployment. They are extremely easy to work with and very military friendly. If you and your family are looking for a new home, this is the place!
Review from Apartments.com
5 People Found This Helpful
The Pointe at Cabot Gallery
Nearby Properties You Might Like
Within 50 Miles of The Pointe at Cabot
Find More Rentals in Cabot
Other Types of Rentals
Cabot Apartments by Amenity
Apartment Specialties
Find More Rentals Nearby…
Contact this Property
(501) 596-7424Languages: English
Closed Today