
- Bedrooms
- 1 - 31 - 3 Beds
- Bathrooms
- 1 - 21 - 2 Baths
- Sq. Ft.
- 751 - 1,654 sq ft
Pricing and Floor Plans
THE AVALON UPPER
Show Floor Plan Details Hide Floor Plan Details
Unable to load floor plan details.
THE BENSON UPPER
Show Floor Plan Details Hide Floor Plan Details
Unable to load floor plan details.
THE AVALON LOWER
Show Floor Plan Details Hide Floor Plan Details
Unable to load floor plan details.
THE CURRENT
Show Floor Plan Details Hide Floor Plan Details
Unable to load floor plan details.
THE CLEAR
Show Floor Plan Details Hide Floor Plan Details
Unable to load floor plan details.
THE COLLINS
Show Floor Plan Details Hide Floor Plan Details
Unable to load floor plan details.
THE MISSISSIPPI
Show Floor Plan Details Hide Floor Plan Details
Unable to load floor plan details.
THE MULBERRY
Show Floor Plan Details Hide Floor Plan Details
Unable to load floor plan details.
THE RICHLAND
Show Floor Plan Details Hide Floor Plan Details
Unable to load floor plan details.
JACKSON UPPER
Show Floor Plan Details Hide Floor Plan Details
Unable to load floor plan details.
THE SPRING
Show Floor Plan Details Hide Floor Plan Details
Unable to load floor plan details.
THE WILLOW UPPER
Show Floor Plan Details Hide Floor Plan Details
Unable to load floor plan details.
THE WILLOW LOWER
Show Floor Plan Details Hide Floor Plan Details
Unable to load floor plan details.
Property Map
Select a unit to view pricing and availability
Details
Lease Term Options
- 11 mo
Property Information
- Built in 2017
- 306 units3 stories
Fees & Policies
The fees below are based on community-supplied data and may exclude additional fees and utilities.
Utilities & Essentials
-
Trash Fee$25 / mo
-
Utility Billing Fee$5 / mo
-
Water Sewer ChargesVaries / mo
One-Time Basics
Due at Application
-
Lease Administration Fee$150
-
Application Fee Per Applicant$70
-
Application Fee$70
Due at Move-In
-
Administrative Fee$150
-
Deposit$200
Garage
-
Garage$125 / mo
Additional Parking Options
-
Surface Lot
-
Other
Pet policies are negotiable.
Dogs Allowed
-
Dog Fee$350
-
Dog Rent$30 / mo
Restrictions
None
Comments
| Restrictions: None
Cats Allowed
-
Cat Fee$350
-
Cat Rent$30 / mo
Restrictions
None
Comments
| Restrictions: None
Other Pets Allowed
-
Pet Fee (1 Pet)$350
-
Pet Fee (2 Pets)$700
-
Pet Rent (1 Pet)$30 / mo
-
Pet Rent (2 Pets)$60 / mo
-
Detached Storage Room$35 / mo
Situational
-
Early Termination FeeVaries one-time
-
Additional DepositVaries one-time
-
MTM Flat Fee$400 / mo
-
Short Term Lease FeesVaries / mo
-
NSF Tenant Fee$46 / occurrence
-
Late Fee10% of base rent / occurrence
-
Legal Court FeesVaries / occurrence
-
Online Payment Processing FeesVaries / occurrence
Property Fee Disclaimer: Based on community-supplied data and independent market research. Subject to change without notice. May exclude fees for mandatory or optional services and usage-based utilities.
Explore Commute Options
Property Highlights
- 24-hour emergency maintenance
- Additional storage
- Air Conditioner
- Built-In Microwave
- Carpeting
- Ceiling Fan
- Door-To-Door Trash Pick-Up
- Electronic Thermostat
- Extra Storage
- Fire Pit with seating
- Framed glass mirrors
- Free Printing
- Full-size washer and dryer included
- Furnished Options Available
- Garages Available
- Gourmet bar-kitchen with custom cabinetry, ...
- Granite countertops and garden tubs in bathrooms
- Grilling & Picnic Area
- Individual Climate Control
- Large Closets
- Nine-foot ceilings with design
- Patio/Balcony
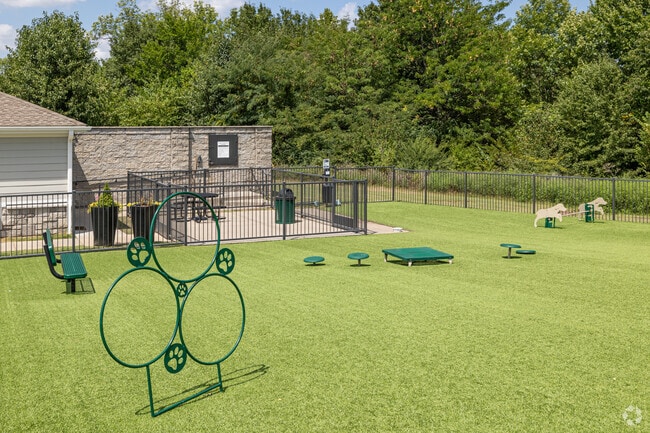
- Pet friendly with Bark Park and Dog Wash Station
- Pool view
- Preventative Pest Control
- Private balconies and patios
- Private yard options available
- Sitting Terrace
- Smoke-Free Community
- Stainless Steel Efficient Appliances
- Storage Units
- View
- Vinyl Flooring
- Wheelchair Access
- WiFi hot spots throughout clubhouse and pool area
Apartment Features
- Air Conditioning
- Balcony
- Cable Ready
- Carpet
- Ceiling Fans
- Dishwasher
- Disposal
- Freezer
- Furnished
- Granite Countertops
- High Speed Internet Access
- Ice Maker
- Kitchen
- Linen Closet
- Microwave
- Mud Room
- Patio
- Range
- Refrigerator
- Smoke Free
- Sprinkler System
- Stainless Steel Appliances
- Storage Space
- Trash Compactor
- Tub/Shower
- Vinyl Flooring
- Walk-In Closets
- Washer/Dryer
- Wheelchair Accessible (Rooms)
- Wi-Fi
- Window Coverings
- Yard
Community Features
- 24 Hour Access
- Breakfast/Coffee Concierge
- Business Center
- Clubhouse
- Controlled Access
- Courtyard
- Dog Park
- Fitness Center
- Furnished Units Available
- Garages
- Grill
- Lounge
- Maintenance on site
- Package Service
- Pet Washing Station
- Picnic Area
- Planned Social Activities
- Pool
- Property Manager on Site
- Renters Insurance Program
- Short Term Lease
- Sundeck
- Trash Pickup - Door to Door
- Walk-Up
- Wi-Fi
Map of Watermark at Steele Crossing
Area Scores
Walkability
Fairly walkable
Driveability
Exceptionally drivable
Bikeability
Fairly bikeable
Walkability measures the walking distance to day-to-day needs.
Driveability measures congestion, parking availability, and access to major roads.
Bikeability measures the suitability for cycling.
Soundscore™
Active
A Sound Score rating aggregates noise caused by vehicle traffic, airplane traffic and local sources.
Transit
Airport
34 min Drive

Moving to Greater Fayetteville, Fayetteville, AR
Shopping Centers
Shoppers will appreciate Watermark at Steele Crossing proximity to Steele Crossing, Spring Creek Centre, and The Shoppes at Steele Crossing. Steele Crossing is 0.3 miles away, and Spring Creek Centre is within an 11 minute walk.
Parks and Recreation
Recreational activities near Watermark at Steele Crossing are plentiful. Discover 2 parks within 4 miles, including Botanical Garden of the Ozarks and Wilson Park.
Airports
Living in Greater Fayetteville provides easy access to Northwest Arkansas Ntl, located just 37 minutes from Watermark at Steele Crossing.
Local Education
Primary and Secondary Schools

Jones Elementary School
Grades PK-5
Public

John Tyson Elementary School
Grades PK-5
Public

Montessori School
Grades PK-5
Private

Helen Tyson Middle School
Grades 6-8
Public
Southwest Junior High School
Grades 6-8
Public

Har-Ber High School
Grades 9-12
Public
Haas Hall Academy - Fayetteville
Grades 6-12
Public
Fayettville Christian School
Grades K-12
Private
Data provided by GreatSchools.org © 2026. All rights reserved.

Colleges and Universities
| School | Commute Time (Distance) |
|---|---|
| University of Arkansas | Drive: 12 min (4.8 mi) |
About Watermark at Steele Crossing
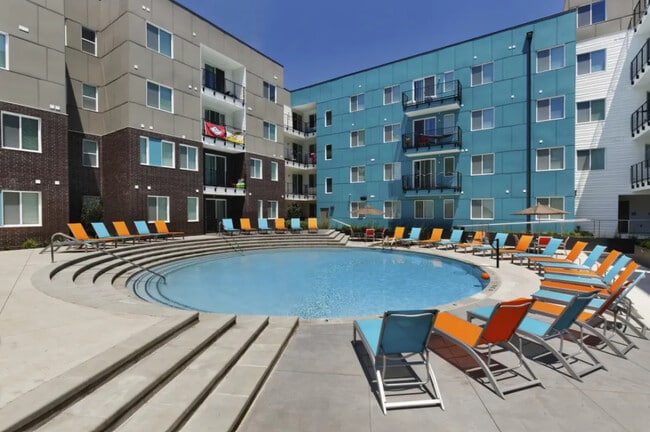
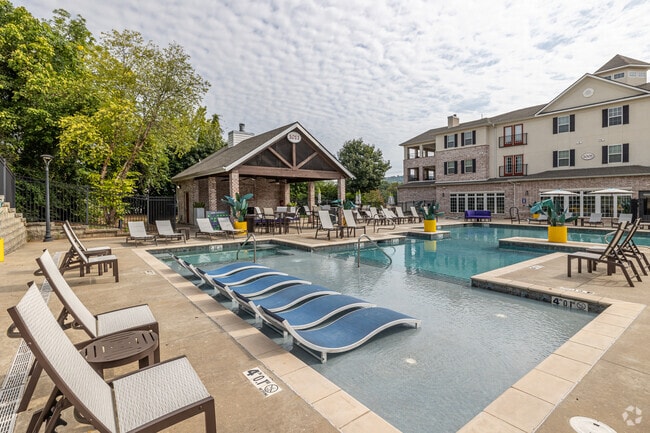

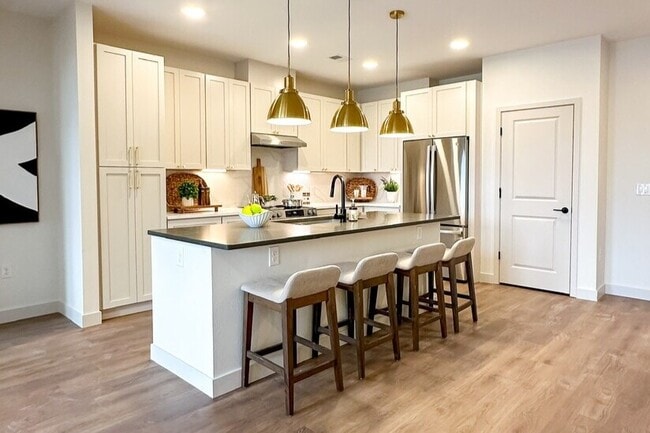
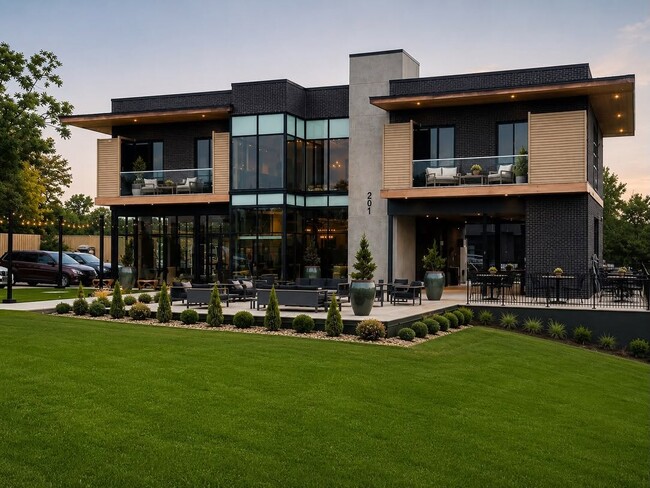
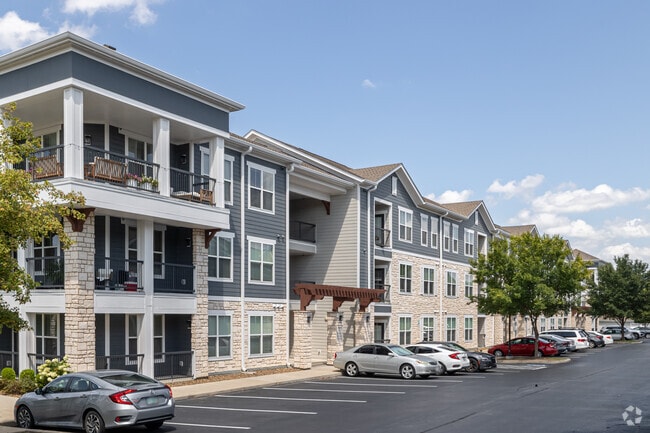
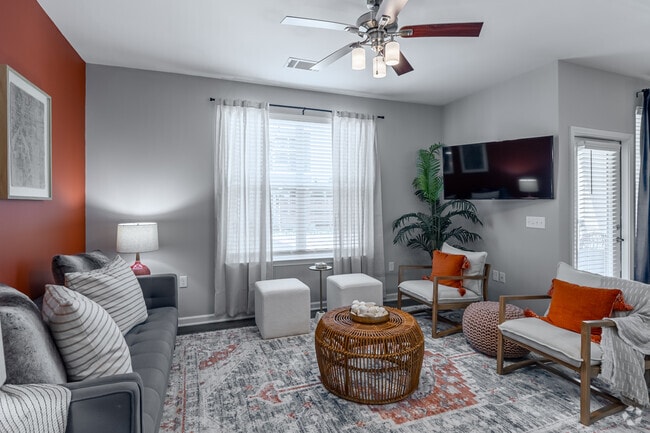
Watermark at Steele Crossing offers modern living with a touch of luxury in the heart of Fayetteville, AR. Our thoughtfully designed one-, two-, and three-bedroom apartments feature open-concept layouts, upscale finishes, and plenty of natural light.… Enjoy cooking in your gourmet-style kitchen with stainless steel appliances, relax on your private patio or balcony, and stay connected with smart-home conveniences.Step outside your front door and discover resort-inspired amenities including a sparkling swimming pool, 24-hour fitness center, resident lounge, business center, and pet-friendly green spaces. Whether you're lounging poolside, working remotely, or entertaining friends, Watermark at Steele Crossing has everything you need to live, work, and play in comfort.Located near shopping, dining, entertainment, and just minutes from the University of Arkansas, our community puts you close to it all while providing a peaceful retreat to call home.Schedule your tour today!
Watermark at Steele Crossing offers modern living with a touch of luxury in the heart of Fayetteville, AR. Our thoughtfully designed one-, two-, and three-bedroom apartments feature open-concept layouts, upscale finishes, and plenty of natural light. Enjoy cooking in your gourmet-style kitchen with stainless steel appliances, relax on your private patio or balcony, and stay connected with smart-home conveniences.Step outside your front door and discover resort-inspired amenities including a sparkling swimming pool, 24-hour fitness center, resident lounge, business center, and pet-friendly green spaces. Whether you're lounging poolside, working remotely, or entertaining friends, Watermark at Steele Crossing has everything you need to live, work, and play in comfort.Located near shopping, dining, entertainment, and just minutes from the University of Arkansas, our community puts you close to it all while providing a peaceful retreat to call home.Schedule your tour today!
Watermark at Steele Crossing is an apartment community in Fayetteville, AR
Contact
Fayetteville, AR 72704
- Sunday 12:00 PM – 5:00 PM
- Monday 10:00 AM – 6:00 PM
- Tuesday 10:00 AM – 6:00 PM
- Wednesday 10:00 AM – 6:00 PM
- Thursday 10:00 AM – 6:00 PM
- Friday 10:00 AM – 6:00 PM
- Saturday 10:00 AM – 5:00 PM
Avoid Scams
Protect yourself from fraud. Do not send money to anyone you don't know.
Renter Reviews
For Watermark at Steele Crossing
8 Ratings & Reviews
-
3/24/25
Location and Management
WSC is in a great location, a bus to the UofA campus stops in front of leasing, walkable distance to several stores, close to medical facilities, with lots of green space to not feel cramped in by the city. Staff very personable and help in all ways possible; fast maintenance service, and grounds kept clean.
Review from Apartments.com
Property Manager at Watermark at Steele Crossing responded to this review
It is rewarding to know that our caring team, well-kept grounds, and great location make our community a great fit for you! Thank you for your kind remarks.
Watermark at Steele Crossing Gallery
Find More Rentals in Fayetteville
Bedrooms
Other Types of Rentals
Fayetteville Apartments by Amenity
- Pet-Friendly Apartments in Fayetteville
- Furnished Apartments in Fayetteville
- Apartments with a Pool in Fayetteville
- Apartments with Wheelchair Access in Fayetteville
- Apartments with Washer & Dryer in Fayetteville
- Apartments with Utilities Included in Fayetteville
- Apartments with a Garage in Fayetteville
- Apartments with EV Charging in Fayetteville
- Apartments with a Virtual Tour in Fayetteville
Apartment Specialties
Apartments in your Budget
- Fayetteville Move-in Specials
- Cheap Apartments in Fayetteville
- Luxury Apartments in Fayetteville
- Apartments under $700 in Fayetteville
- Apartments under $900 in Fayetteville
- Apartments under $1000 in Fayetteville
- Apartments under $1500 in Fayetteville
- Apartments under $2000 in Fayetteville
- Apartments under $2500 in Fayetteville
Find More Rentals Nearby…
Cities
Neighborhoods
Nearby Properties You Might Like