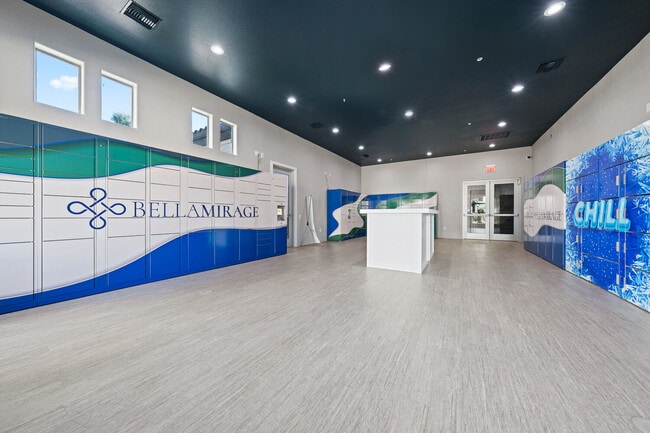
Managed By

- Total Monthly Price
- $1,296 - $2,064
- Bedrooms
- 1 - 31 - 3 Beds
- Bathrooms
- 1 - 2.51 - 2.5 Baths
- Sq. Ft.
- 739 - 1,364 sq ft
Pricing and Floor Plans
Brook
Show Floor Plan Details Hide Floor Plan Details
Unable to load floor plan details.
3112
$1,391
739 Sq. Ft.
Now
3636
$1,296
739 Sq. Ft.
Now
3637
$1,316
739 Sq. Ft.
Now
Cascade
Show Floor Plan Details Hide Floor Plan Details
Unable to load floor plan details.
4027
$1,461
777 Sq. Ft.
Now
5322
$1,421
777 Sq. Ft.
Now
4227
$1,391
777 Sq. Ft.
Now
Rain
Show Floor Plan Details Hide Floor Plan Details
Unable to load floor plan details.
1337
$1,573
947 Sq. Ft.
Now
3932
$1,456
947 Sq. Ft.
Now
0417
$1,578
947 Sq. Ft.
Now
Maya
Show Floor Plan Details Hide Floor Plan Details
Unable to load floor plan details.
5415
$1,791
1,187 Sq. Ft.
Now
3228
$1,680
1,187 Sq. Ft.
Now
0424
$1,579
1,187 Sq. Ft.
Now
Harbor
Show Floor Plan Details Hide Floor Plan Details
Unable to load floor plan details.
4715
$1,793
1,173 Sq. Ft.
Oct. 6
4813
$1,783
1,173 Sq. Ft.
Nov. 7
Isla
Show Floor Plan Details Hide Floor Plan Details
Unable to load floor plan details.
5021
$1,603
1,040 Sq. Ft.
Nov. 28
Reef
Show Floor Plan Details Hide Floor Plan Details
Unable to load floor plan details.
4312
$1,793
1,184 Sq. Ft.
Dec. 29
Talise
Show Floor Plan Details Hide Floor Plan Details
Unable to load floor plan details.
2425
$1,904
1,258 Sq. Ft.
Now
3628
$1,884
1,258 Sq. Ft.
Now
4128
$1,879
1,258 Sq. Ft.
Now
Marin
Show Floor Plan Details Hide Floor Plan Details
Unable to load floor plan details.
3515
$2,014
1,364 Sq. Ft.
Now
3511
$2,064
1,364 Sq. Ft.
Oct. 13
6111
$2,044
1,364 Sq. Ft.
Nov. 28
Property Map
Select a unit to view pricing and availability
Details
Lease Term Options
- 6 - 15 Month Leases
Property Information
- Built in 2009
- 715 units3 stories
Fees & Policies
The fees below are based on community-supplied data and may exclude additional fees and utilities.
Utilities & Essentials
-
Package Services$3 / mo
-
Trash Services - Doorstep$30 / moDisclaimer: Utility apportionment is flat rate per month.
-
Smart Home Services$35 / mo
-
Pest Control Services$5 / moDisclaimer: Utility apportionment is flat rate per month.
-
Utility - Billing Administrative Fee$5.10 / mo
-
Internet Services$70 / mo
-
Common Area - GasVaries / moDisclaimer: Utility apportionment is allocation: divided eq per unit.
-
Trash Services - HaulingVaries / moDisclaimer: Utility apportionment is allocation: divided eq per unit.
-
Common Area - Water/SewerVaries / moDisclaimer: Utility apportionment is allocation: unit size & occupants.
-
Renters Liability Insurance - Third PartyVaries / moDisclaimer: Price varies based on amount of coverage.
-
Common Area - ElectricVaries / moDisclaimer: Utility apportionment is allocation: unit size & occupants.
One-Time Basics
Due at Application
-
Application Fee$60
Due at Move-In
-
Utility - New Account Fee$25
-
Administrative Fee$250
-
Security Deposit (Refundable)$300
Due at Move-Out
-
Utility - Final Bill Fee$10
Garage
-
Parking - Garage$125 / mo
Comments
Max of 1
Parking
-
Parking$50 / mo
-
Parking - GuestVaries / occurrence
Comments
Max of 1
Additional Parking Options
-
Surface Lot
-
Garage
-
Covered
-
Other
Other Pets Allowed
-
Pet Deposit (Refundable)$200
-
Pet Fee$300
-
Pet Rent$45 / mo
Dogs Allowed
-
Dogs Allowed
Max of 2, 0 lbs. Weight Limit
Restrictions
We welcome 2 pets per apartment home. There is a $200 pet deposit and $300 non-refundable pet fee. $45 Pet rent per pet. Certain breed restrictions are prohibited. All fees listed above are charged per pet.
Comments
Pitbulls and Rottweilers are restricted.
Cats Allowed
-
Cats Allowed
Max of 2, 0 lbs. Weight Limit
Restrictions
We welcome 2 pets per apartment home. There is a $200 pet deposit and $300 non-refundable pet fee. $45 Pet rent per pet. Certain breed restrictions are prohibited. All fees listed above are charged per pet.
Personalized Add-Ons
-
Access Device - Additional$50
-
Smart Home Services$500
-
Common Area/Clubhouse Rental$200 / occurrence
Situational
-
Security Deposit - Additional (Refundable)150% of base rentMax chargeable amount: 150% of base rent
-
Renters Liability Only - Non-Compliance$15 / mo
-
Intra-Community Transfer Fee$1,000 / occurrence
-
Returned Payment Fee (NSF)$50 / occurrence
-
Access/Lock Change Fee$50 - $300 / occurrenceDisclaimer: Price varies based on device type.
-
Trash Container - Replacement$60 / occurrence
-
Early Lease Termination/Cancellation200% of base rent / occurrence
-
Legal/Eviction FeesVaries / occurrenceDisclaimer: Price varies based on date and/or time.
-
Payment Services - Third PartyVaries / occurrenceDisclaimer: Price varies based on selections with third party provider.
-
Resident Change FeeVaries / occurrenceDisclaimer: Price varies based on number of applicants.
-
Pet/Animal - Lease ViolationVaries / occurrenceDisclaimer: Price varies based on type of non-compliance.
-
Lease Violation - TrashVaries / occurrenceDisclaimer: Price varies based on type of non-compliance.
-
Lease ViolationVaries / occurrenceDisclaimer: Price varies based on type of non-compliance.
-
Access Device - ReplacementVaries / occurrenceDisclaimer: Price varies based on device type.
-
Late Fee$10 / day
Property Fee Disclaimer: Total Monthly Leasing Price includes base rent, all monthly mandatory and any user-selected optional fees. Excludes variable, usage-based, and required charges due at or prior to move-in or at move-out. Security Deposit may change based on screening results, but total will not exceed legal maximums. Some items may be taxed under applicable law. Some fees may not apply to rental homes subject to an affordable program. All fees are subject to application and/or lease terms. Prices and availability subject to change. Resident is responsible for damages beyond ordinary wear and tear. Resident may need to maintain insurance and to activate and maintain utility services, including but not limited to electricity, water, gas, and internet, per the lease. Additional fees may apply as detailed in the application and/or lease agreement, which can be requested prior to applying. Pets: Pet breed and other pet restrictions apply. Rentable Items: All Parking, storage, and other rentable items are subject to availability. Final pricing and availability will be determined during lease agreement. See Leasing Agent for details.
Matterport 3D Tours
Explore Commute Options
Property Highlights
- *In Select Units
- 1 GIG Internet Plan
- 1, 2 and 3 bedroom floor plans
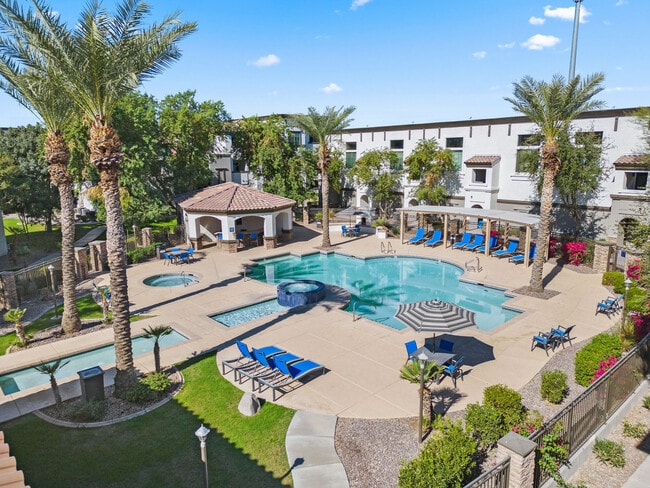
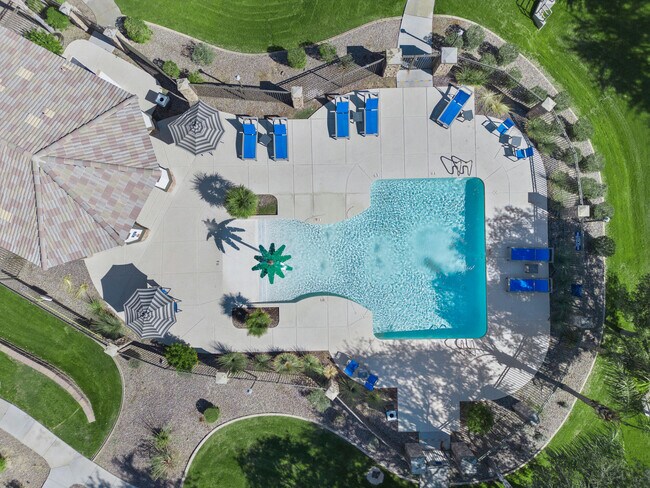
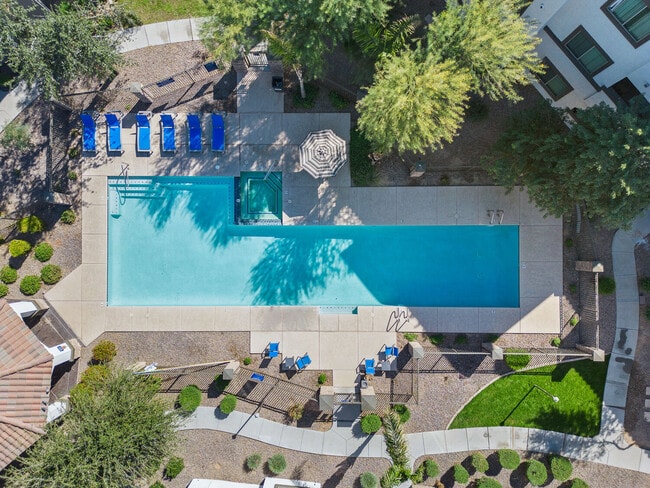
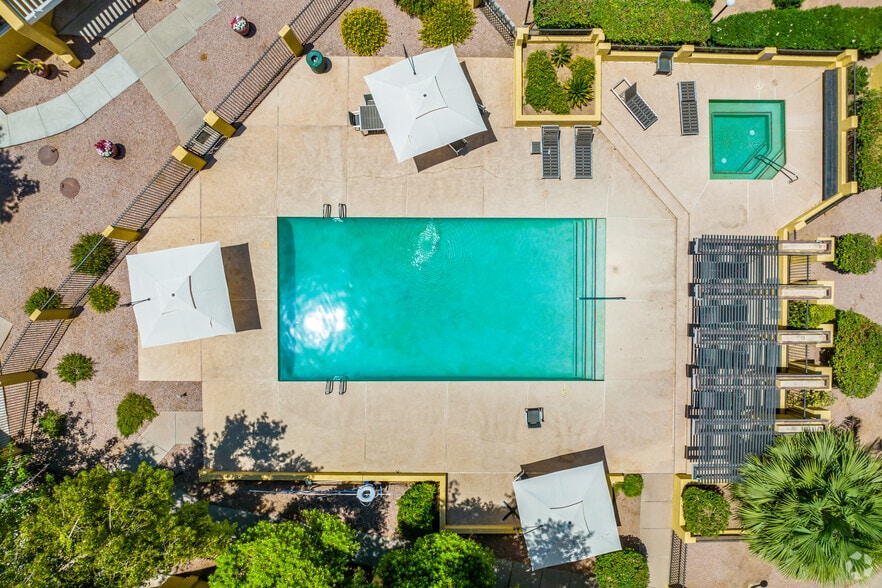
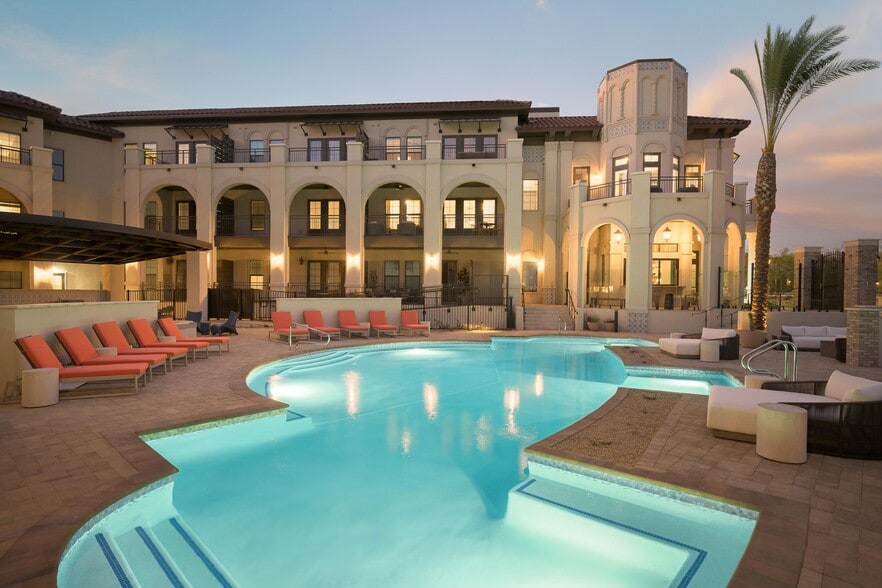
- 4 Sparkling Pools
- 4 Sparkling Pools & 3 Spas
- Bark Parks
- Bay Window*
- Billiards
- Black or stainless steel finish appliances
- Challenging Billiards with Four Flat Screen TVs
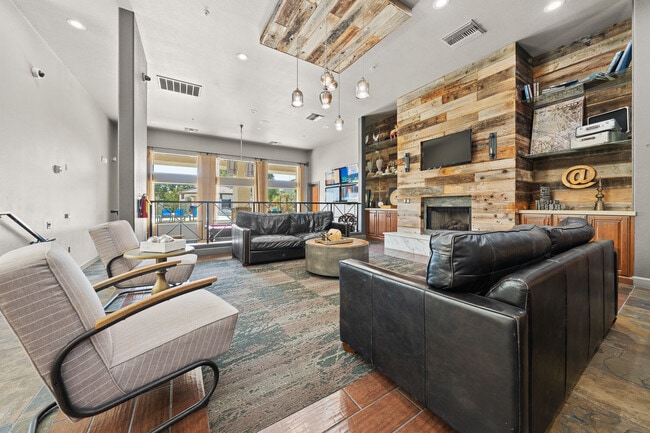
- Clubhouses With Fully Equipped Kitchens
- Controlled or Gated Access
- Convenient Rinsing Showers by the Pools
- Covered Parking
- Cox 1 Gig internet (monthly savings up to $54 vs.
- Cozy Gathering Fire Pit
- Dry Sauna
- Energy efficient appliances
- Fire Pit
- Full Size Washer & Dryer
- Garages
- Gas BBQ Grills
- Granite counter & bar tops*
- Granite Countertops*
- Hardwood-style or ceramic tile flooring
- Keyless entry
- Lofts and townhomes available
- Luxury Plank Throughout
- Multimedia theater
- Multiple Professional Chef Gas Stainless Steel Barbecue Grills by Pool Locations
- Near Avondale Shopping & Dining
- Near Jobing.com Arena
- Near Luke Air Force Base
- Near University Phx Stadium & Westgate
- Open Green Spaces
- Oversized Closets
- Pet/dog Friendly Community
- Programmable Thermostats
- Rentable Clubroom
- Resident Services - 24-Hour Emergency Maintenance
- Resident Services - Free Daily Coffee Cafes
- Resident Services - Monthly Onsite Fun Functions
- Resident Services - No Fault Military Transfer Clause
- Resident Services - Weekly Pest Services
- Sauna & steam rooms
- Single & Double Attached Garages
- Smart Home Package (Keyless front door lock, leak
- Storage Closets
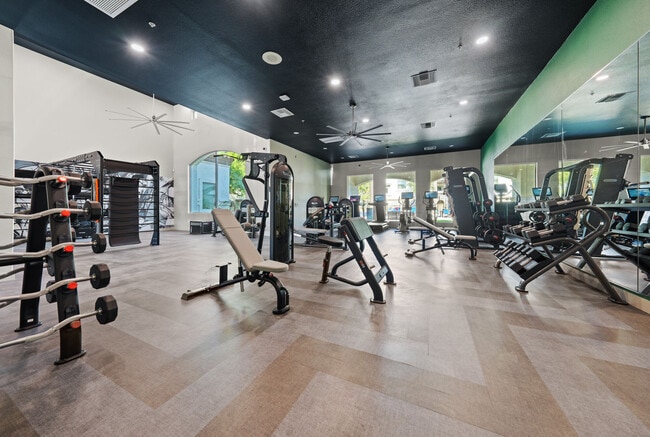
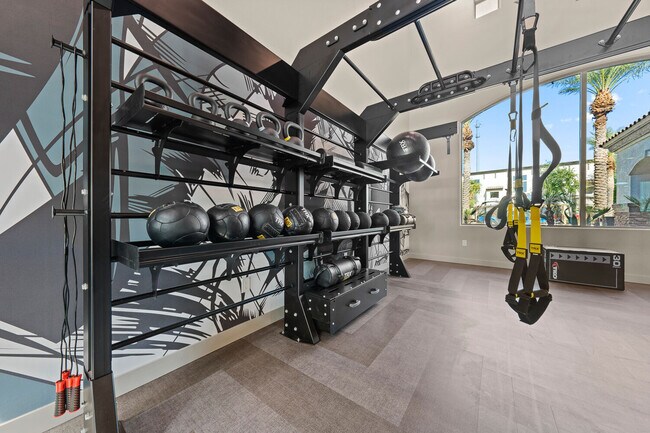
- Two State-of-the-Art Fitness Centers with Indoor Tot Entertainment Areas
- Vaulted Ceiling
- Wood Style Floors*
Apartment Features
- Air Conditioning
- Balcony
- Bay Window
- Cable Ready
- Carpet
- Ceiling Fans
- Crown Molding
- Dishwasher
- Disposal
- Freezer
- Granite Countertops
- Heating
- High Speed Internet Access
- Ice Maker
- Kitchen
- Large Bedrooms
- Lawn
- Microwave
- Oven
- Pantry
- Patio
- Range
- Refrigerator
- Stainless Steel Appliances
- Storage Space
- Tile Floors
- Vaulted Ceiling
- Views
- Vinyl Flooring
- Walk-In Closets
- Washer/Dryer
- Wheelchair Accessible (Rooms)
- Wi-Fi
- Window Coverings
- Yard
Community Features
- Clubhouse
- Controlled Access
- Courtyard
- Dog Park
- Fitness Center
- Gameroom
- Garages
- Gated
- Grill
- Laundry Facilities
- Lounge
- Maintenance on site
- Media Center/Movie Theatre
- Multi Use Room
- Online Services
- Package Service
- Pet Play Area
- Picnic Area
- Planned Social Activities
- Pool
- Property Manager on Site
- Public Transportation
- Sauna
- Short Term Lease
- Spa
- Storage Space
- Sundeck
- Tanning Salon
- Trash Pickup - Door to Door
- Walk-Up
- Wheelchair Accessible
- Wi-Fi
Map of Bella Mirage
Area Scores
Walkability
Fairly walkable
Driveability
Very drivable
Bikeability
Fairly bikeable
Walkability measures the walking distance to day-to-day needs.
Driveability measures congestion, parking availability, and access to major roads.
Bikeability measures the suitability for cycling.
Soundscore™
Active
A Sound Score rating aggregates noise caused by vehicle traffic, airplane traffic and local sources.
Transit
Airport
34 min Drive

Moving to Rancho Santa Fe, Avondale, AZ
Shopping Centers
Shoppers will appreciate Bella Mirage proximity to NEC Indian School Rd & El Mirage Rd, Palm Desert Plaza, and Wigwam Creek Shopping Center. NEC Indian School Rd & El Mirage Rd is 0.4 miles away, and Palm Desert Plaza is within a 16 minute walk.
Parks and Recreation
Recreational activities near Bella Mirage are plentiful. Discover 1 park within 4.5 miles, including Friendship Park.
Airports
Living in Rancho Santa Fe provides easy access to Phoenix Sky Harbor International, located just 33 minutes from Bella Mirage.
Local Education
Primary and Secondary Schools

Corte Sierra Elementary School
Grades PK-5
Public

Teach N' Fun
Grades PK-5
Private

Rancho Santa Fe Elementary School
Grades PK-5
Public

Wigwam Creek Middle School
Grades K-8
Public
Trinity Lutheran School
Grades PK-8
Private

Arizona Agribusiness & Equine Center - Estrella
Grades 9-12
Public
Agua Fria High School
Grades 9-12
Public
AZ Aspire Academy
Grades K-12
Private
Data provided by GreatSchools.org © 2026. All rights reserved.

Colleges and Universities
| School | Commute Time (Distance) |
|---|---|
| Estrella Mountain Comm. Coll. | Drive: 5 min (2.2 mi) |
| Glendale Community College | Drive: 23 min (12.8 mi) |
| Grand Canyon University | Drive: 26 min (13 mi) |
About Bella Mirage
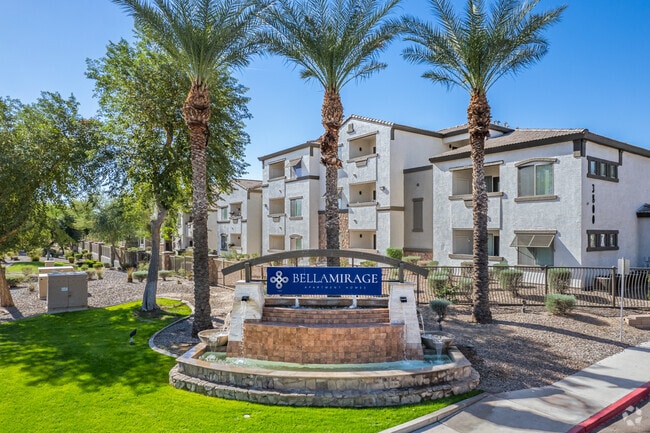
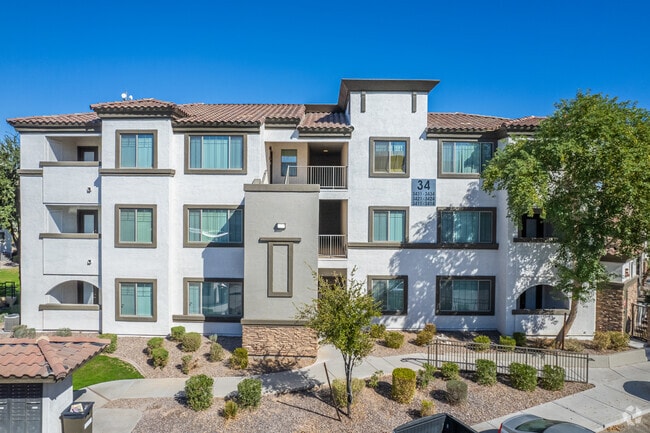
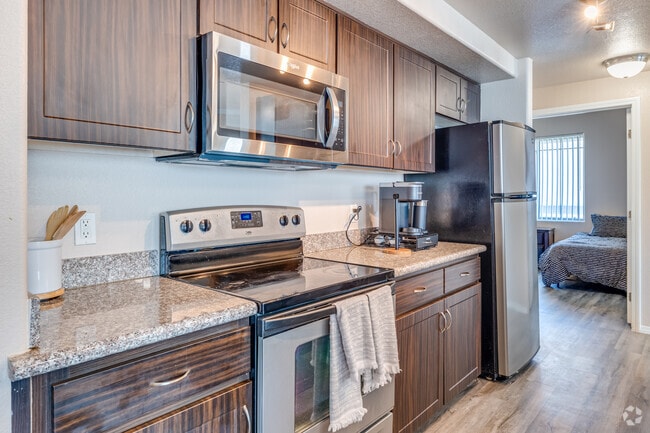
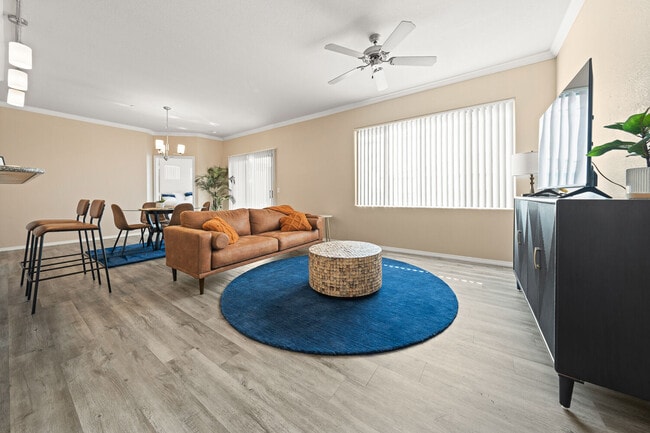
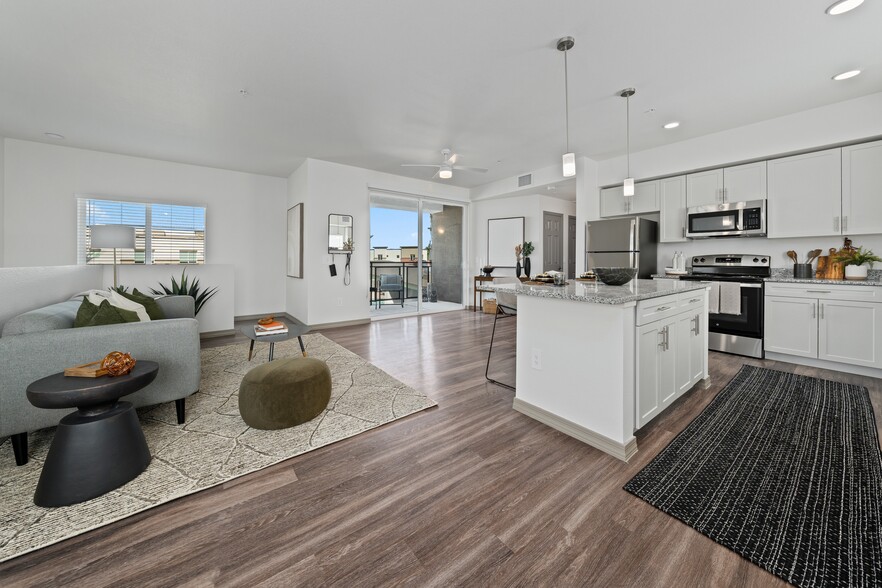
You've found the perfect place with luxurious apartment features and a community bursting with amenities. Located just a few minutes to the Westgate City Center sits Bella Mirage Apartments in Avondale, AZ. This one, two and three bedroom apartments… provide elegant apartment living with modern kitchens, beautifully designed floor plan options with wood-style plank flooring and large windows creating apartments that are easy on the eye and perfect for living. Free yourself and Love the Upscale Lifestyle of Bella Mirage Apartments.
You've found the perfect place with luxurious apartment features and a community bursting with amenities. Located just a few minutes to the Westgate City Center sits Bella Mirage Apartments in Avondale, AZ. This one, two and three bedroom apartments provide elegant apartment living with modern kitchens, beautifully designed floor plan options with wood-style plank flooring and large windows creating apartments that are easy on the eye and perfect for living. Free yourself and Love the Upscale Lifestyle of Bella Mirage Apartments.
Bella Mirage is an apartment community in Avondale, AZ
Contact
Avondale, AZ 85392
- Sunday 10:00 AM – 5:00 PM
- Monday 9:00 AM – 6:00 PM
- Tuesday 9:00 AM – 6:00 PM
- Wednesday 9:00 AM – 6:00 PM
- Thursday 9:00 AM – 6:00 PM
- Friday 9:00 AM – 6:00 PM
- Saturday 10:00 AM – 5:00 PM
Renter Reviews
For Bella Mirage
300 Ratings & Reviews
-
9/23/26
Verified Renter
Submitted by a verified resident of the apartment community. Participating residents may receive reward points in exchange for posting a review during their lease term, regardless of the nature of the review.Lived here since 2012. Love having the pool basically at my front door. The valet service is a joke. Pay a monthly fee even is you don’t use the service and they are very loud when they pick up the trash at night
Review from Apartments.com
Bella Mirage Gallery

Nearby Properties You Might Like
Within 50 Miles of Bella Mirage

Find More Rentals in Avondale
Bedrooms
Other Types of Rentals
Avondale Apartments by Amenity
- Pet-Friendly Apartments in Avondale
- Furnished Apartments in Avondale
- Apartments with a Pool in Avondale
- Apartments with Wheelchair Access in Avondale
- Apartments with Washer & Dryer in Avondale
- Apartments with Utilities Included in Avondale
- Apartments with a Garage in Avondale
- Apartments with EV Charging in Avondale
- Apartments with a Virtual Tour in Avondale
Apartment Specialties
Apartments in your Budget
Find More Rentals Nearby…
Cities
Neighborhoods
Contact This Property
(623) 201-3464Languages: English
Open 9:00 AM – 6:00 PM Today