Radia Avondale Station
9975 W Encanto Blvd, Avondale, AZ 85392
Managed By

- Total Monthly Price
- $1,391 - $2,420
- Bedrooms
- 1 - 31 - 3 Beds
- Bathrooms
- 1 - 21 - 2 Baths
- Sq. Ft.
- 676 - 1,433 sq ft
Pricing and Floor Plans
The Cielo - A2
Show Floor Plan Details Hide Floor Plan Details
Unable to load floor plan details.
X105
$1,391
702 Sq. Ft.
Now
I304
$1,424
702 Sq. Ft.
Now
I207
$1,536
702 Sq. Ft.
Now
The Estrella - A3
Show Floor Plan Details Hide Floor Plan Details
Unable to load floor plan details.
Q202
$1,425
676 Sq. Ft.
Now
Q201
$1,620
676 Sq. Ft.
Now
R201
$1,620
676 Sq. Ft.
Now
The Aura - A1
Show Floor Plan Details Hide Floor Plan Details
Unable to load floor plan details.
DD105
$1,476
716 Sq. Ft.
Now
AA205
$1,551
716 Sq. Ft.
Oct. 16
BB105
$1,576
716 Sq. Ft.
Nov. 19
The Lumina - B1
Show Floor Plan Details Hide Floor Plan Details
Unable to load floor plan details.
A303
$1,848
1,051 Sq. Ft.
Now
H303
$1,878
1,051 Sq. Ft.
Now
E106
$1,838
1,051 Sq. Ft.
Now
The Solara - B3
Show Floor Plan Details Hide Floor Plan Details
Unable to load floor plan details.
BB407
$1,870
1,060 Sq. Ft.
Now
BB101
$1,850
1,060 Sq. Ft.
Now
BB107
$1,850
1,060 Sq. Ft.
Now
The Aurelia - B4
Show Floor Plan Details Hide Floor Plan Details
Unable to load floor plan details.
CC204
$1,879
1,065 Sq. Ft.
Now
CC206
$1,879
1,065 Sq. Ft.
Now
DD206
$1,879
1,065 Sq. Ft.
Now
The Horizon - C1
Show Floor Plan Details Hide Floor Plan Details
Unable to load floor plan details.
W308
$1,919
1,321 Sq. Ft.
Now
T108
$2,343
1,321 Sq. Ft.
Now
A308
$2,353
1,321 Sq. Ft.
Now
The Solstice - C2
Show Floor Plan Details Hide Floor Plan Details
Unable to load floor plan details.
AA308
$2,375
1,433 Sq. Ft.
Now
BB208
$2,375
1,433 Sq. Ft.
Now
BB108
$2,400
1,433 Sq. Ft.
Now
Property Map
Select a unit to view pricing and availability
Details
Lease Term Options
- 6 - 15 Month Leases
Property Information
- Built in 2024
- 407 units3 stories
Fees & Policies
The fees below are based on community-supplied data and may exclude additional fees and utilities.
Utilities & Essentials
-
Common Area ElectricIncluded
-
Common Area GasIncluded
-
Pest ControlIncluded
-
SewerIncluded
-
WaterIncluded
-
Technology/Internet PackageIncluded
-
Valet WasteIncluded
-
TrashIncluded
-
Utility Billing FeeIncluded
One-Time Basics
Due at Application
-
Holding Fee$250
-
Application Fee Per Applicant$55
-
Application Fee$55
Due at Move-In
-
Administrative Fee$250
-
Non-Refundable Administrative Fee$250
-
Deposit$500
-
Security Deposit$500
-
Other
Dogs Allowed
-
Dog Deposit$250
-
Dog Fee$250
-
Dog Rent$40 / mo
Restrictions
None
Comments
At Radia Avondale Station, we know pets are part of the family. That's why we're a pet-friendly community! Breed restrictions apply, please contact for details.
Cats Allowed
-
Cat Deposit$250
-
Cat Fee$250
-
Cat Rent$40 / mo
Restrictions
None
Comments
At Radia Avondale Station, we know pets are part of the family. That's why we're a pet-friendly community! Breed restrictions apply, please contact for details.
Situational
-
Additional Security DepositVaries one-time
-
Short Term Lease PremiumVaries / mo
Property Fee Disclaimer: Based on community-supplied data and independent market research. Subject to change without notice. May exclude fees for mandatory or optional services and usage-based utilities.
Explore Commute Options
Property Highlights
- Air Conditioner
- Coworking Lounge with Conference Room
- Dedicated Yoga & Stretching Zone with Spin Bikes
- Dining Tables & TV's
- Garages Available
- Lawn Games
- Modern Cabinetry with Soft-Close Hardware
- Outdoor Fireplace
- Pet Wash with Grooming Table
- Pickleball Courts
- Private Balcony
- Sky Lounge with Panoramic Views
- Stainless-Steel Whirlpool Appliances
- Under-Cabinet Lighting
- USB Charging Ports
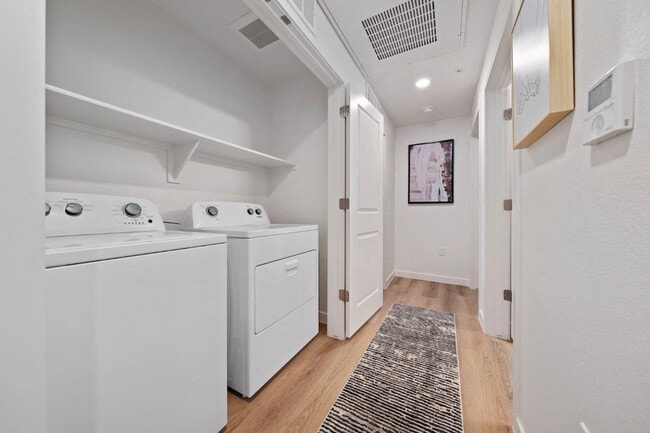
- Whirlpool Washer & Dryer Included
- Wi-Fi Available
Apartment Features
- Air Conditioning
- Balcony
- Cable Ready
- Carpet
- Ceiling Fans
- Dining Room
- Dishwasher
- Disposal
- Double Pane Windows
- Double Vanities
- Family Room
- Fireplace
- Framed Mirrors
- Freezer
- Heating
- High Ceilings
- High Speed Internet Access
- Ice Maker
- Island Kitchen
- Kitchen
- Large Bedrooms
- Lawn
- Linen Closet
- Microwave
- Oven
- Pantry
- Patio
- Quartz Countertops
- Range
- Refrigerator
- Smoke Free
- Sprinkler System
- Stainless Steel Appliances
- Tub/Shower
- Views
- Vinyl Flooring
- Walk-In Closets
- Washer/Dryer
- Wheelchair Accessible (Rooms)
- Wi-Fi
- Window Coverings
Community Features
- Bicycle Storage
- Business Center
- Cabana
- Car Charging Station
- Clubhouse
- Conference Rooms
- Controlled Access
- Courtyard
- Dog Park
- Elevator
- Fenced Lot
- Fitness Center
- Gameroom
- Gated
- Grill
- Hot Tub
- Key Fob Entry
- Lounge
- Maintenance on site
- Multi Use Room
- Online Services
- Package Service
- Pet Play Area
- Pet Washing Station
- Pickleball Court
- Picnic Area
- Planned Social Activities
- Playground
- Pond
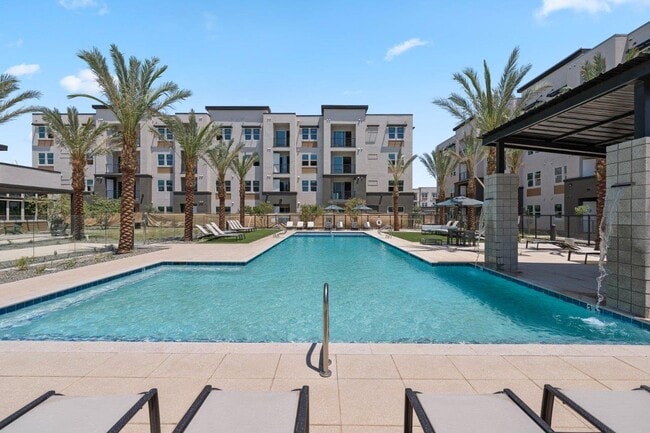
- Pool
- Property Manager on Site
- Public Transportation
- Renters Insurance Program
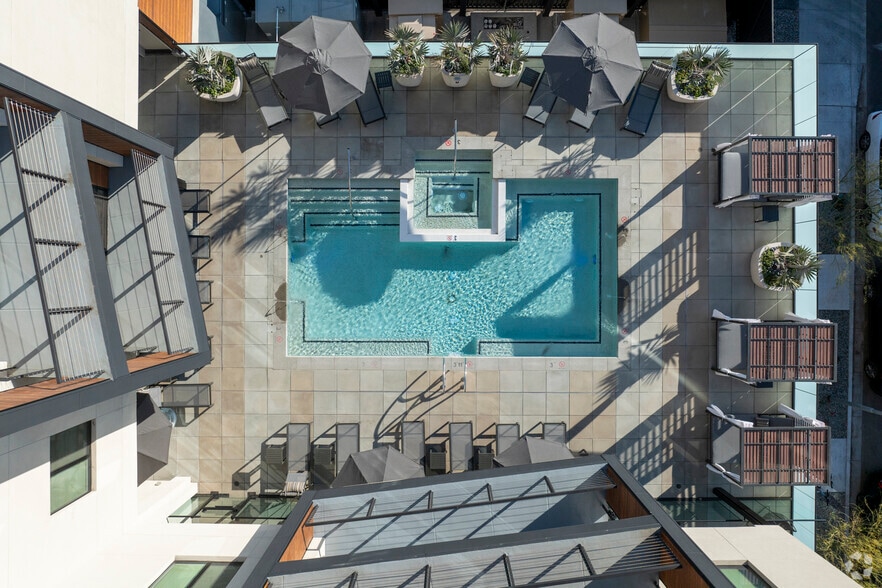
- Roof Terrace
- Spa
- Study Lounge
- Sundeck
- Trash Pickup - Curbside
- Trash Pickup - Door to Door
- Walk-Up
- Wheelchair Accessible
- Wi-Fi
Map of Radia Avondale Station
Area Scores
Walkability
Fairly walkable
Transit
Minimal public transit
Driveability
Exceptionally drivable
Bikeability
Somewhat bikeable
Walkability measures the walking distance to day-to-day needs.
Transit measures access to public transportation.
Driveability measures congestion, parking availability, and access to major roads.
Bikeability measures the suitability for cycling.
Soundscore™
Active
A Sound Score rating aggregates noise caused by vehicle traffic, airplane traffic and local sources.
Transit
Airport
27 min Drive

Moving to Crystal Gardens, Avondale, AZ
Shopping Centers
Shoppers will appreciate Radia Avondale Station proximity to NEC 99th Ave & McDowell Rd, Gateway Pavilions, and Crossroads at Tolleson. NEC 99th Ave & McDowell Rd is 1.5 miles away, and Gateway Pavilions is within a 15 minute walk.
Parks and Recreation
Recreational activities near Radia Avondale Station are plentiful. Discover 1 park within 3.6 miles, including Friendship Park.
Airports
Living in Crystal Gardens provides easy access to Phoenix Sky Harbor International, located just 27 minutes from Radia Avondale Station.
Local Education
Primary and Secondary Schools

Teach N' Fun
Grades PK-5
Private
Trinity Lutheran School
Grades PK-8
Private

Sheely Farms Elementary School
Grades PK-8
Public

Rio Vista Elementary School
Grades PK-8
Public

West Point High School
Grades 9-12
Public
Tolleson Virtual High School
Grades 9-12
Public
AZ Aspire Academy
Grades K-12
Private
Data provided by GreatSchools.org © 2026. All rights reserved.

Colleges and Universities
| School | Commute Time (Distance) |
|---|---|
| Estrella Mountain Comm. Coll. | Drive: 12 min (6.3 mi) |
| Glendale Community College | Drive: 22 min (13 mi) |
| Grand Canyon University | Drive: 23 min (13.5 mi) |
| Phoenix College | Drive: 22 min (14.5 mi) |
About Radia Avondale Station
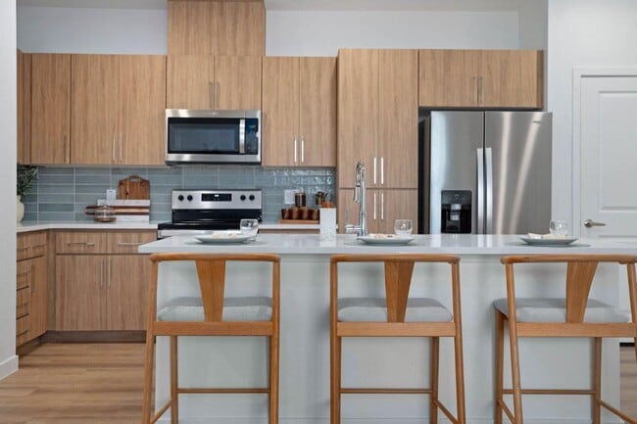
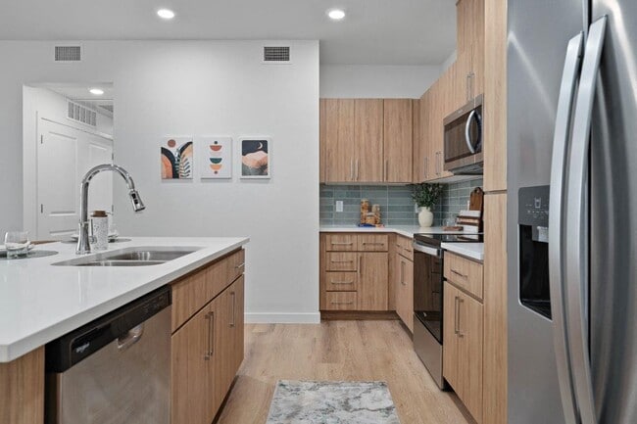
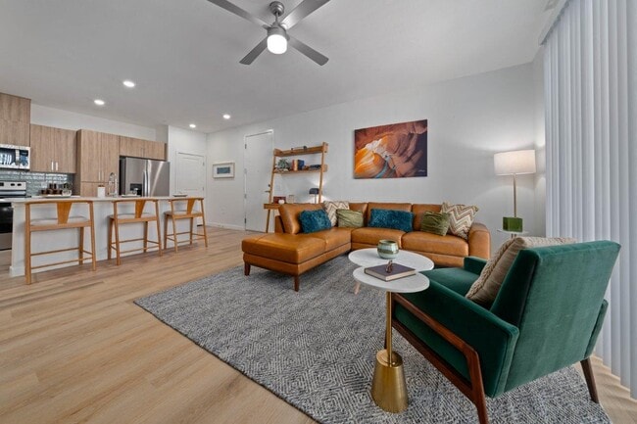
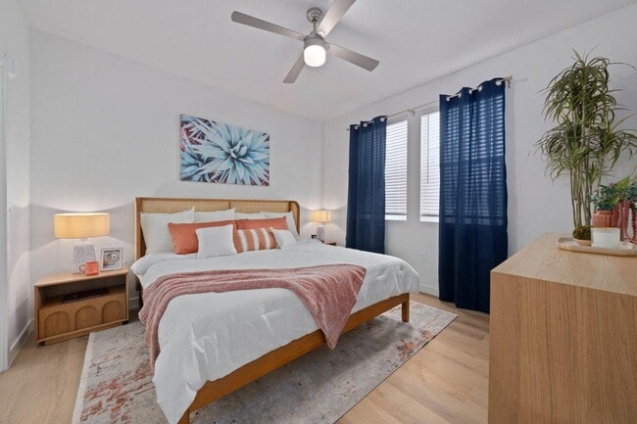
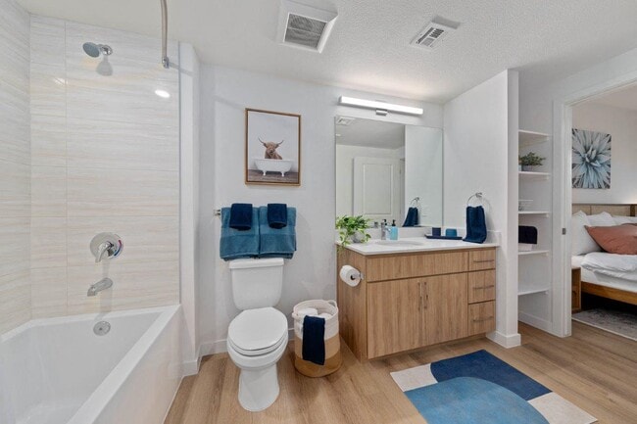
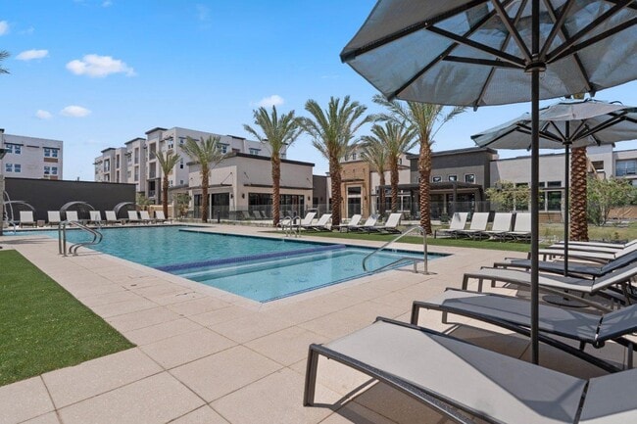
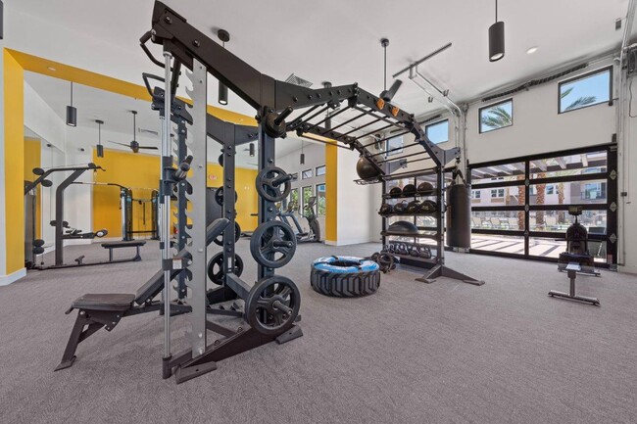
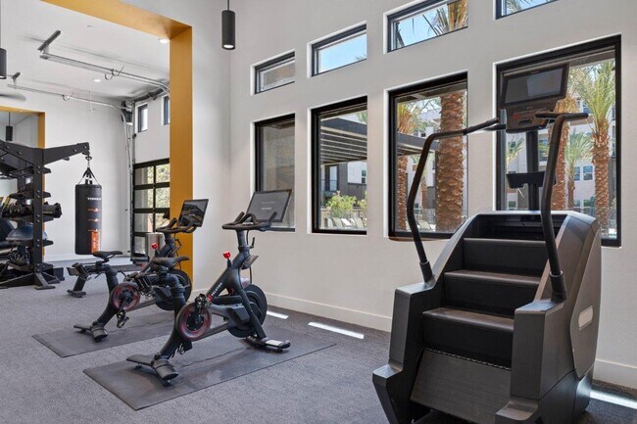
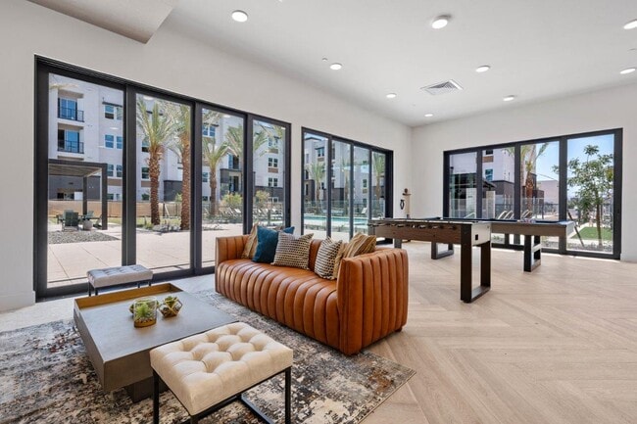
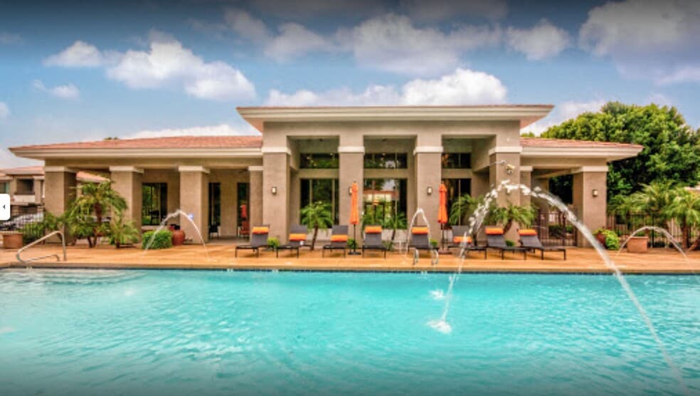
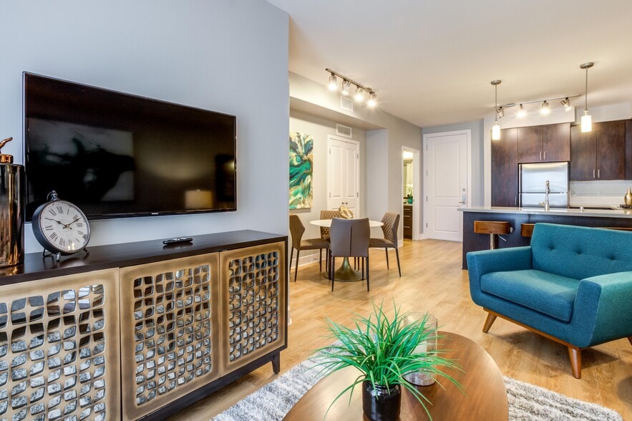
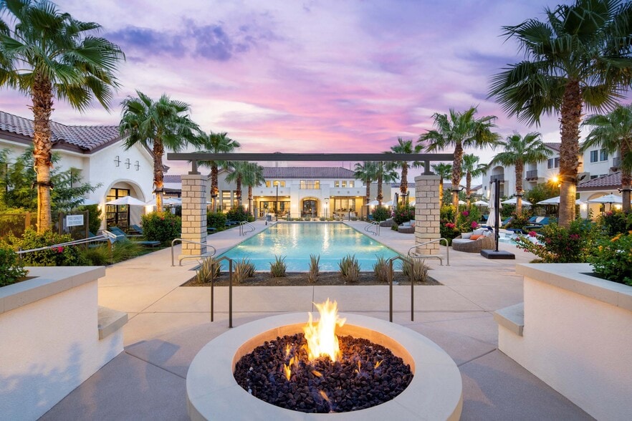
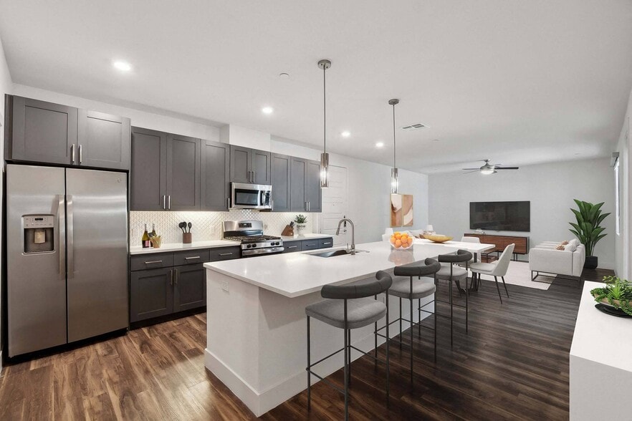
The next big thing is here, and it's your new home. Radia Avondale Station is a resort-style community in Avondale, Arizona, packed with high-end perks and features. Our one-, two-, and three-bedroom Craftsman apartments feature a chef-worthy kitchen… finished with stainless-steel appliances and quartz countertops. You'll also have access to a host of extras, like the epic sky lounge boasting panoramic views of the Sonoran landscape.You'll never have to go far to get where you need to go—sometimes what you're looking for is just beyond your front door. Make use of the on-site fitness center and pickleball court, or take your workout outdoors and run with your pup at Friendship Park. Endless food, shopping, and fun abound in your small slice of suburban paradise. Plus, residents enjoy free access to our EV Charging Stations, making it easier to charge for free while at home.
The next big thing is here, and it's your new home. Radia Avondale Station is a resort-style community in Avondale, Arizona, packed with high-end perks and features. Our one-, two-, and three-bedroom Craftsman apartments feature a chef-worthy kitchen finished with stainless-steel appliances and quartz countertops. You'll also have access to a host of extras, like the epic sky lounge boasting panoramic views of the Sonoran landscape.You'll never have to go far to get where you need to go—sometimes what you're looking for is just beyond your front door. Make use of the on-site fitness center and pickleball court, or take your workout outdoors and run with your pup at Friendship Park. Endless food, shopping, and fun abound in your small slice of suburban paradise. Plus, residents enjoy free access to our EV Charging Stations, making it easier to charge for free while at home.
Radia Avondale Station is an apartment community in Avondale, AZ
Contact
Avondale, AZ 85392
- Sunday 10:00 AM – 4:00 PM
- Monday 9:00 AM – 6:00 PM
- Tuesday 9:00 AM – 6:00 PM
- Wednesday 9:00 AM – 6:00 PM
- Thursday 9:00 AM – 6:00 PM
- Friday 9:00 AM – 6:00 PM
- Saturday 9:00 AM – 5:00 PM
Radia Avondale Station Gallery
Nearby Properties You Might Like
Within 50 Miles of Radia Avondale Station
Find More Rentals in Avondale
Bedrooms
Other Types of Rentals
Avondale Apartments by Amenity
- Pet-Friendly Apartments in Avondale
- Furnished Apartments in Avondale
- Apartments with a Pool in Avondale
- Apartments with Wheelchair Access in Avondale
- Apartments with Washer & Dryer in Avondale
- Apartments with Utilities Included in Avondale
- Apartments with a Garage in Avondale
- Apartments with EV Charging in Avondale
- Apartments with a Virtual Tour in Avondale
Apartment Specialties
Apartments in your Budget
Find More Rentals Nearby…
Cities
Neighborhoods
Contact This Property
(833) 583-1496Languages: English
Open 10:00 AM – 4:00 PM Today