Managed By

- Bedrooms
- Studio - 2Studio - 2 Beds
- Bathrooms
- 1 - 21 - 2 Baths
- Sq. Ft.
- 628 - 1,074 sq ft
Pricing and Floor Plans
Camelback
Show Floor Plan Details Hide Floor Plan Details
Unable to load floor plan details.
253
$1,660
628 Sq. Ft.
Oct. 10
218
$1,697
628 Sq. Ft.
Oct. 10
328
$1,660
628 Sq. Ft.
Nov. 6
Chaparral
Show Floor Plan Details Hide Floor Plan Details
Unable to load floor plan details.
364
$1,624
689 Sq. Ft.
Now
Central
Show Floor Plan Details Hide Floor Plan Details
Unable to load floor plan details.
421
$1,946
648 Sq. Ft.
Now
436
$1,946
648 Sq. Ft.
Now
407
$1,746
648 Sq. Ft.
Now
405
$1,943
648 Sq. Ft.
Nov. 5
Arcadia
Show Floor Plan Details Hide Floor Plan Details
Unable to load floor plan details.
357
$1,836
628 Sq. Ft.
Nov. 2
158
$1,836
628 Sq. Ft.
Nov. 2
Campbell
Show Floor Plan Details Hide Floor Plan Details
Unable to load floor plan details.
273
$2,280
761 Sq. Ft.
Nov. 20
284
$2,176
761 Sq. Ft.
Nov. 22
Montecito
Show Floor Plan Details Hide Floor Plan Details
Unable to load floor plan details.
453
$2,266
797 Sq. Ft.
Now
Highland
Show Floor Plan Details Hide Floor Plan Details
Unable to load floor plan details.
448
$2,269
936 Sq. Ft.
Now
McDonald
Show Floor Plan Details Hide Floor Plan Details
Unable to load floor plan details.
166
$1,906
735 Sq. Ft.
Oct. 10
Exeter
Show Floor Plan Details Hide Floor Plan Details
Unable to load floor plan details.
Biltmore
Show Floor Plan Details Hide Floor Plan Details
Unable to load floor plan details.
142
$2,038
884 Sq. Ft.
Now
149
$2,064
884 Sq. Ft.
Now
143
$2,164
884 Sq. Ft.
Now
Lincoln
Show Floor Plan Details Hide Floor Plan Details
Unable to load floor plan details.
213
$2,207
938 Sq. Ft.
Now
111
$2,235
938 Sq. Ft.
Now
322
$2,312
938 Sq. Ft.
Nov. 9
Goldwater
Show Floor Plan Details Hide Floor Plan Details
Unable to load floor plan details.
444
$2,718
1,074 Sq. Ft.
Now
450
$2,714
1,074 Sq. Ft.
Oct. 10
472
$2,618
1,074 Sq. Ft.
Oct. 23
Stanford
Show Floor Plan Details Hide Floor Plan Details
Unable to load floor plan details.
317
$2,124
877 Sq. Ft.
Sep. 30
Pasadena
Show Floor Plan Details Hide Floor Plan Details
Unable to load floor plan details.
Lafayette
Show Floor Plan Details Hide Floor Plan Details
Unable to load floor plan details.
Details
Lease Term Options
- 6 - 15 Month Leases
Property Information
- Built in 2013
- 270 units4 stories
Fees & Policies
The fees below are based on community-supplied data and may exclude additional fees and utilities.
Utilities & Essentials
-
Internet/Tech Fee$120 / mo
-
Utility Billing Fee$4.30 / mo
-
Pest Control$5 / mo
-
Common Area ElectricVaries / mo
-
Common Area GasVaries / mo
-
SewerVaries / mo
-
WaterVaries / mo
-
TrashVaries / mo
One-Time Basics
Due at Application
-
Holding Fee$300
-
Application Fee$50
Due at Move-In
-
Administrative Fee$300
-
Deposit$300
-
Security Deposit$300
-
Non-Refundable Admin Fee$300
-
Resident Access Keys/Cards/Locks/Remotes Fee$75
-
Other
Cats Allowed
-
Cats Allowed
Restrictions
None
Dogs Allowed
-
Dogs Allowed
Restrictions
None
Small Storage
-
Storage Fee$55 / mo
Comments
4X4
Large Storage
-
Storage Fee$85 / mo
Comments
4X8
Situational
-
Removing Roomate$150
-
Adding Roommate$200
-
Transfer Fee$400 - $600
-
Lease Change$50
-
Short Term Lease PremiumVaries / mo
-
Additional Security DepositVaries by unit
-
Additional Security DepsitVaries by unit
-
Additioanl Security DepositVaries by unit
Property Fee Disclaimer: Based on community-supplied data and independent market research. Subject to change without notice. May exclude fees for mandatory or optional services and usage-based utilities.
Matterport 3D Tours
Explore Commute Options
Property Highlights
- 24-hour After Hour Emergency Service
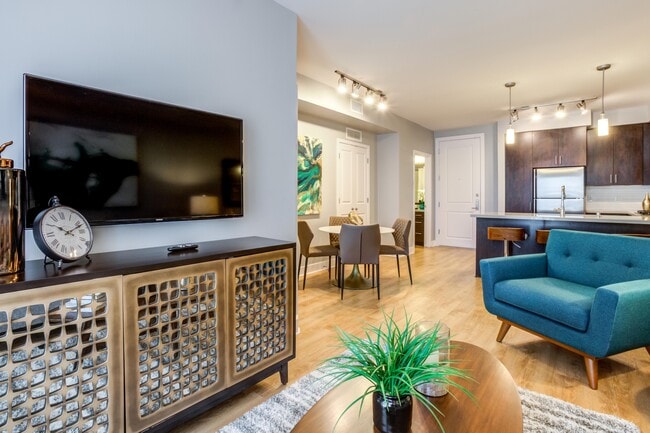
- Airy 9-foot Ceilings
- Awarded LEED Platinum Certification
- Balcony and Patio Options Available
- Bike Corrals
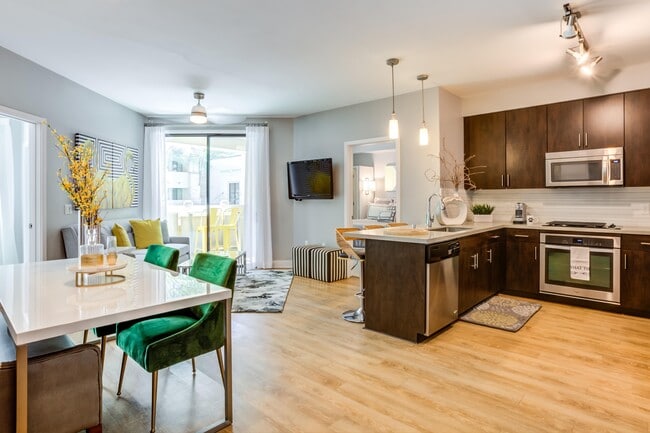
- Built-in Microwave
- Climate-Controlled Interior Corridors
- Designer French Doors and Balconies*
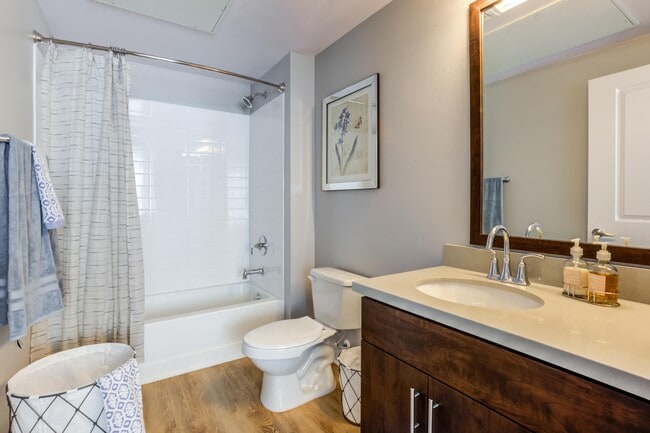
- Elegant Subway Tile Surround in Bath*
- Frameless Shower Doors*
- Frontload Washers and Dryers
- Guest Suite Available for Rent
- Hardwood Flooring in Penthouse Homes
- Interior Spiral Staircases in Penthouse Homes
- Luxury Plank Vinyl Flooring
- Moen Faucets and Under-Mount Sink
- Monthly Resident Events
- Pet Maintenance Stations Throughout The Community
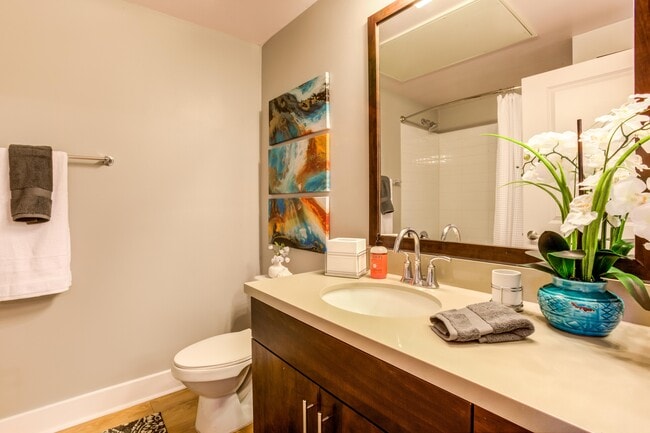
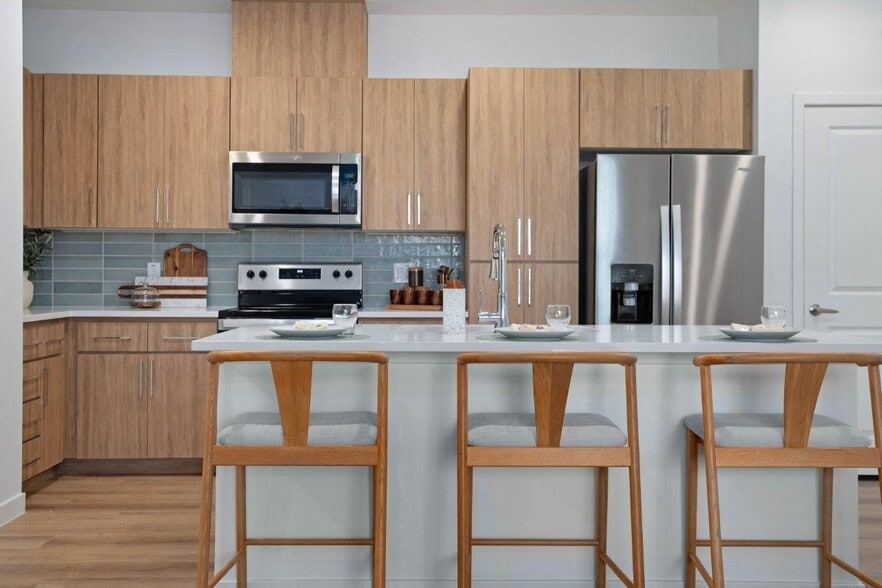
- Quartz Countertops, 36-inch Espresso Cabinetry
- Roman Soaking Tub in Master Bathroom
- Single Basin Under Mount Sinks
- Smart Car Charging Stations
- Smart Home Technology
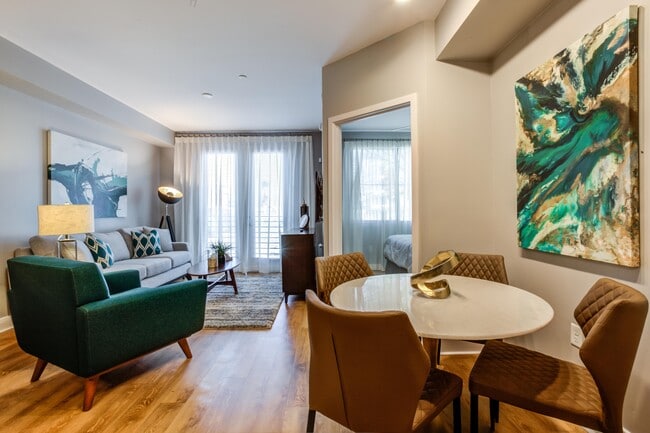
- Spacious Floor Plan Layouts
- Tile Backsplashes
- Top Rated Location
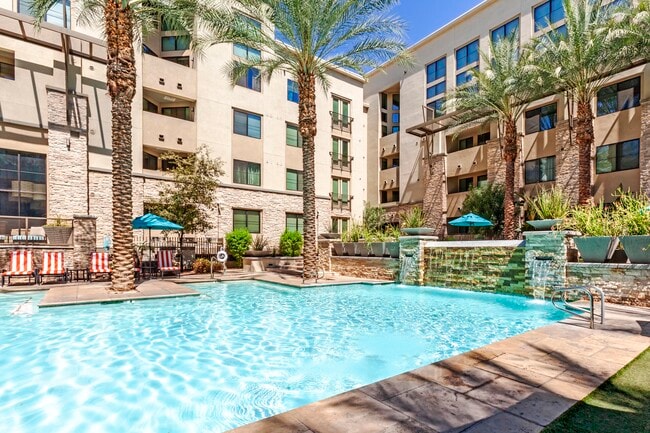
- Two Outdoor Kitchens with Ample Seating
- Valet Dry Cleaning Services
- Walk-in Closets*
- Zen Garden with Meditation Fountain
Apartment Features
- Air Conditioning
- Balcony
- Cable Ready
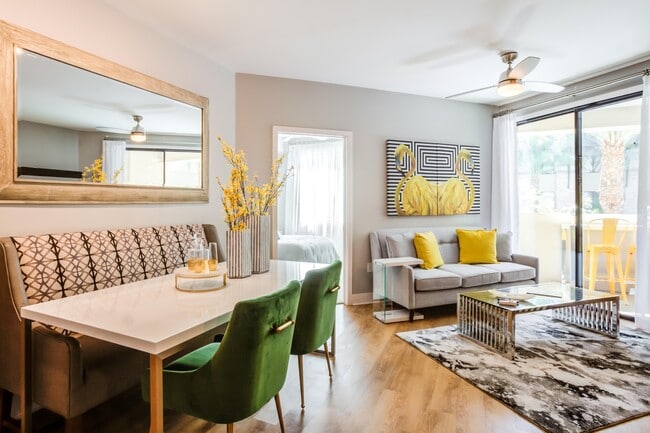
- Ceiling Fans
- Dining Room
- Dishwasher
- Disposal
- Double Pane Windows
- Eat-in Kitchen
- Family Room
- Freezer
- Granite Countertops
- Hardwood Floors
- Heating
- High Ceilings
- High Speed Internet Access
- Ice Maker
- Island Kitchen
- Kitchen
- Large Bedrooms
- Linen Closet
- Microwave
- Oven
- Pantry
- Patio
- Quartz Countertops
- Range
- Refrigerator
- Smoke Free
- Stainless Steel Appliances
- Tub/Shower
- Views
- Vinyl Flooring
- Walk-In Closets
- Warming Drawer
- Washer/Dryer
- Wheelchair Accessible (Rooms)
- Wi-Fi
- Window Coverings
Community Features
- 24 Hour Access
- Cabana
- Car Charging Station
- Clubhouse
- Controlled Access
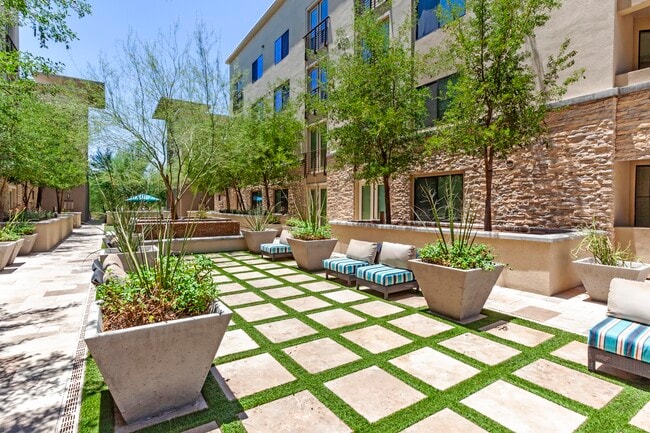
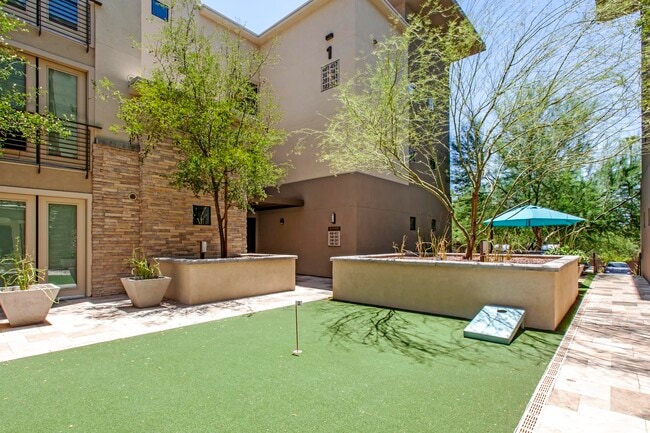
- Courtyard
- Dry Cleaning Service
- Elevator
- Fitness Center
- Gated
- Grill
- Guest Apartment
- Key Fob Entry
- Lounge
- Maintenance on site
- Multi Use Room
- Online Services
- Package Service
- Picnic Area
- Planned Social Activities
- Pool
- Property Manager on Site
- Public Transportation
- Renters Insurance Program
- Short Term Lease
- Spa
- Wheelchair Accessible
- Wi-Fi
- Zen Garden
Map of Biltmore at Camelback
Area Scores
Walkability
Moderately walkable
Transit
Some public transit
Driveability
Exceptionally drivable
Bikeability
Moderately bikeable
Walkability measures the walking distance to day-to-day needs.
Transit measures access to public transportation.
Driveability measures congestion, parking availability, and access to major roads.
Bikeability measures the suitability for cycling.
Soundscore™
Active
A Sound Score rating aggregates noise caused by vehicle traffic, airplane traffic and local sources.
Transit
Airport
16 min Drive

Airport
49 min Drive
Moving to Biltmore, Phoenix, AZ
Shopping Centers
Shoppers will appreciate Biltmore at Camelback proximity to The Esplanade, Biltmore Fashion Park, and Biltmore Plaza Shopping Center. The Esplanade is 0.5 miles away, and Biltmore Fashion Park is within a 7 minute walk.
Parks and Recreation
Recreational activities near Biltmore at Camelback are plentiful. Discover 5 parks within 4.7 miles, including Tonto National Forest, Desert Storm Park, and Granada Park.
Airports
Living in Biltmore provides easy access to Phoenix Sky Harbor International, located just 16 minutes from Biltmore at Camelback. Another nearby airport is Phoenix-Mesa Gateway, located 35.6 miles away.
Local Education
Primary and Secondary Schools

Madison Camelview Elementary School
Grades PK-5
Public

St Thomas The Apostle School
Grades PK-8
Private

Madison Park School
Grades PK-8
Public
Camelback High School
Grades 9-12
Public
Phoenix Center for Education
Grades K-12
Private
Data provided by GreatSchools.org © 2026. All rights reserved.

Colleges and Universities
| School | Commute Time (Distance) |
|---|---|
| Phoenix College | Drive: 13 min (5.6 mi) |
| Gateway Community College | Drive: 11 min (5.9 mi) |
| University of Arizona | Drive: 12 min (6.8 mi) |
About Biltmore at Camelback
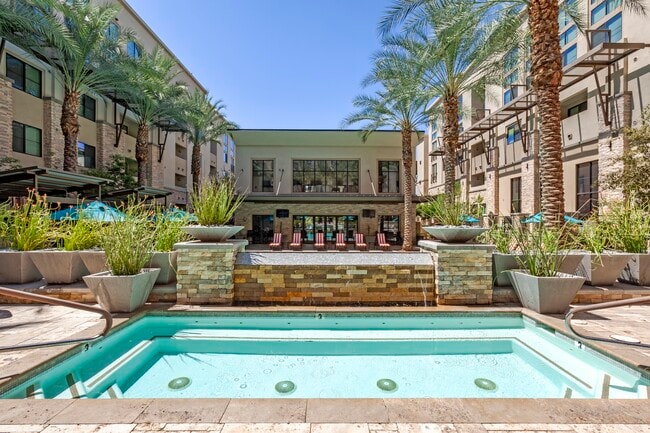
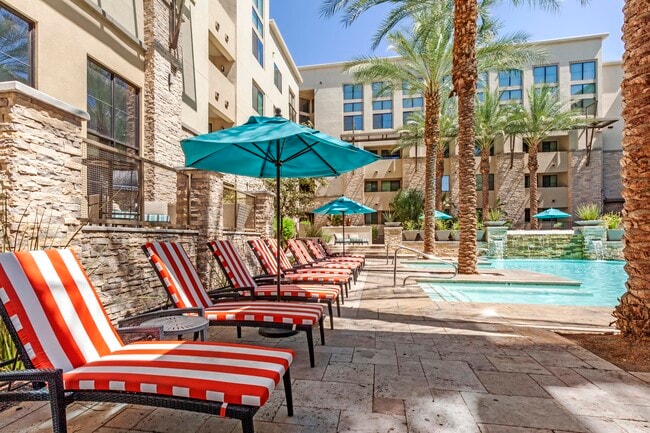
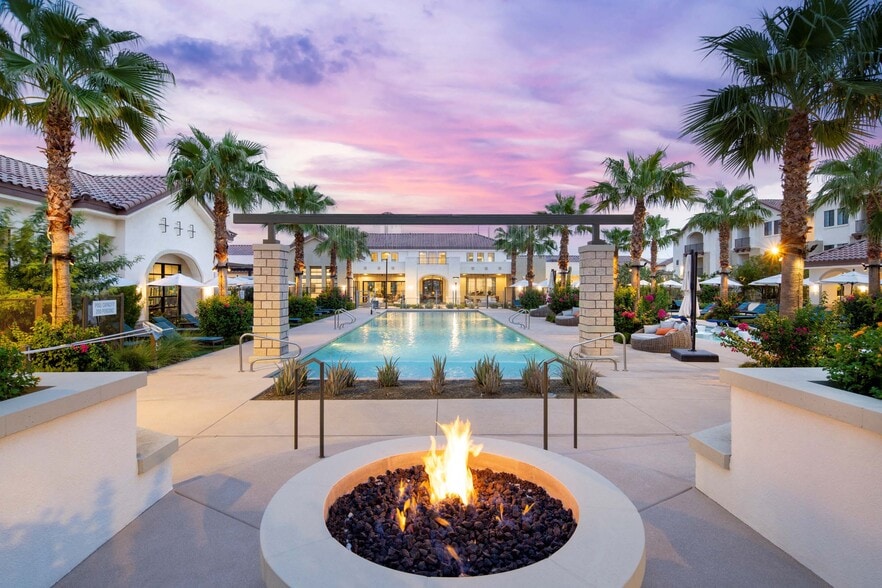
Welcome to Biltmore at Camelback, where every day feels like a getaway and home is your favorite destination. We aren't just another apartment community; we're a retreat nestled in the vibrant pulse of the Camelback Corridor. Whether you're soaking… up the sun in a private cabana or exploring the world-class dining just steps from your door, life here is about savoring the moments that matter.Inspired by the timeless elegance of Frank Lloyd Wright, our community blends iconic design with modern comforts. Imagine waking up to stunning views of Piestewa Peak, grabbing a coffee on your way to the Biltmore Fashion Park, and ending the day with a sunset dip in our resort-style pool. This is more than an address—it's the backdrop to your best life.
Welcome to Biltmore at Camelback, where every day feels like a getaway and home is your favorite destination. We aren't just another apartment community; we're a retreat nestled in the vibrant pulse of the Camelback Corridor. Whether you're soaking up the sun in a private cabana or exploring the world-class dining just steps from your door, life here is about savoring the moments that matter.Inspired by the timeless elegance of Frank Lloyd Wright, our community blends iconic design with modern comforts. Imagine waking up to stunning views of Piestewa Peak, grabbing a coffee on your way to the Biltmore Fashion Park, and ending the day with a sunset dip in our resort-style pool. This is more than an address—it's the backdrop to your best life.
Biltmore at Camelback is an apartment community in Phoenix, AZ
Contact
Phoenix, AZ 85016
- Sunday Closed
- Monday 9:00 AM – 6:00 PM
- Tuesday 9:00 AM – 6:00 PM
- Wednesday 9:00 AM – 6:00 PM
- Thursday 9:00 AM – 6:00 PM
- Friday 9:00 AM – 6:00 PM
- Saturday 10:00 AM – 5:00 PM
Renter Reviews
For Biltmore at Camelback
60 Ratings & Reviews
-
11/24/25
Verified Renter
Amazing & Courteous Staff Met with Kaleb on site @ 11/22, he’s amazing guy. He answered our questions & showed us the place and on the spot we finalized the unit. We wish Kaleb all the best.
In addition, we like the place so much so we signed up on the spot. We didn’t look any other place in PHX. Traveling from Tucson, Camelback’s the 1st place we drove into and done. Booked for our daughter, she’s got her 1st job out of college, her office will be few steps from Camelback.
Beautiful clean… and well maintained property.Review from Apartments.com
Property Manager at Biltmore at Camelback responded to this review
Dear,
Thank you for sharing your positive experience! We're thrilled to hear that Kaleb made such a great impression and that you found our community to be the perfect fit for your daughter. It's wonderful to know that our location and environment… met your expectations. If there's anything else we can assist with, please feel free to reach out.
Sincerely,
Giovann J., Property Manager
BiltmorecamelbackMGR@cushwake.com
Biltmore at Camelback Gallery
Nearby Properties You Might Like
Within 50 Miles of Biltmore at Camelback
Find More Rentals in Phoenix
Bedrooms
Other Types of Rentals
Phoenix Apartments by Amenity
- Pet-Friendly Apartments in Phoenix
- Furnished Apartments in Phoenix
- Waterfront Apartments in Phoenix
- Apartments with a Pool in Phoenix
- Apartments with Wheelchair Access in Phoenix
- Apartments with Washer & Dryer in Phoenix
- Apartments with Utilities Included in Phoenix
- Apartments with a Garage in Phoenix
- Apartments with EV Charging in Phoenix
- Apartments with a Virtual Tour in Phoenix
Apartment Specialties
Apartments in your Budget
Find More Rentals Nearby…
Cities
Neighborhoods
Contact This Property
(855) 681-3532Languages: English
Closed Today