Scottsdale on Main
6901 E Main St, Scottsdale, AZ 85251
Leasing Office: 6901 E Main St, Scottsdale, AZ 85251
Managed By

- Bedrooms
- Studio - 2Studio - 2 Beds
- Bathrooms
- 1 - 2.51 - 2.5 Baths
- Sq. Ft.
- 508 - 1,525 sq ft
Pricing and Floor Plans
Studio 1
Show Floor Plan Details Hide Floor Plan Details
Unable to load floor plan details.
428
$1,852
508 Sq. Ft.
Now
316
$1,827
508 Sq. Ft.
Now
Studio 2
Show Floor Plan Details Hide Floor Plan Details
Unable to load floor plan details.
218
$1,799
520 Sq. Ft.
Oct. 10
New
Studio 3
Show Floor Plan Details Hide Floor Plan Details
Unable to load floor plan details.
Studio 4
Show Floor Plan Details Hide Floor Plan Details
Unable to load floor plan details.
Studio 6 ADA
Show Floor Plan Details Hide Floor Plan Details
Unable to load floor plan details.
Studio 4 Large
Show Floor Plan Details Hide Floor Plan Details
Unable to load floor plan details.
Open 1x1
Show Floor Plan Details Hide Floor Plan Details
Unable to load floor plan details.
Studio 5
Show Floor Plan Details Hide Floor Plan Details
Unable to load floor plan details.
1x1 A11
Show Floor Plan Details Hide Floor Plan Details
Unable to load floor plan details.
131
$2,800
904 Sq. Ft.
Nov. 11
1x1 A4
Show Floor Plan Details Hide Floor Plan Details
Unable to load floor plan details.
1x1 A1
Show Floor Plan Details Hide Floor Plan Details
Unable to load floor plan details.
1x1 A2
Show Floor Plan Details Hide Floor Plan Details
Unable to load floor plan details.
1x1 A3
Show Floor Plan Details Hide Floor Plan Details
Unable to load floor plan details.
1x1 A7
Show Floor Plan Details Hide Floor Plan Details
Unable to load floor plan details.
1x1 A8
Show Floor Plan Details Hide Floor Plan Details
Unable to load floor plan details.
1x1 A-Den
Show Floor Plan Details Hide Floor Plan Details
Unable to load floor plan details.
1x1 A10
Show Floor Plan Details Hide Floor Plan Details
Unable to load floor plan details.
1x1 A5
Show Floor Plan Details Hide Floor Plan Details
Unable to load floor plan details.
1x1 A6
Show Floor Plan Details Hide Floor Plan Details
Unable to load floor plan details.
1x1 A9
Show Floor Plan Details Hide Floor Plan Details
Unable to load floor plan details.
1x1 A12
Show Floor Plan Details Hide Floor Plan Details
Unable to load floor plan details.
2x2 B6
Show Floor Plan Details Hide Floor Plan Details
Unable to load floor plan details.
105
$3,699
1,241 Sq. Ft.
Sep. 22
2x2 B1
Show Floor Plan Details Hide Floor Plan Details
Unable to load floor plan details.
414
$3,400
1,036 Sq. Ft.
Dec. 10
2x2 B2
Show Floor Plan Details Hide Floor Plan Details
Unable to load floor plan details.
2x2 B3
Show Floor Plan Details Hide Floor Plan Details
Unable to load floor plan details.
2x2.5 C1
Show Floor Plan Details Hide Floor Plan Details
Unable to load floor plan details.
2x2 Luxe
Show Floor Plan Details Hide Floor Plan Details
Unable to load floor plan details.
2x2 Grand Luxe
Show Floor Plan Details Hide Floor Plan Details
Unable to load floor plan details.
2x2 B4
Show Floor Plan Details Hide Floor Plan Details
Unable to load floor plan details.
2x1.5 Jr
Show Floor Plan Details Hide Floor Plan Details
Unable to load floor plan details.
2x2 B5
Show Floor Plan Details Hide Floor Plan Details
Unable to load floor plan details.
2x2.5 C2
Show Floor Plan Details Hide Floor Plan Details
Unable to load floor plan details.
2x2.5 C3
Show Floor Plan Details Hide Floor Plan Details
Unable to load floor plan details.
Details
Lease Term Options
- 6 - 12 Month Leases
Property Information
- Built in 2023
- 119 units4 stories
Fees & Policies
The fees below are based on community-supplied data and may exclude additional fees and utilities.
Utilities & Essentials
-
CAM$150 / mo
-
Utility Billing Fee$4.30 / mo
-
Common Area ElectricVaries / mo
-
Common Area GasVaries / mo
-
StormwaterVaries / mo
-
WaterVaries / mo
-
TrashVaries / mo
-
WastewaterVaries / mo
One-Time Basics
Due at Application
-
Holding Fee$200
-
Application Fee Per Applicant$75
-
Application Fee$75
Due at Move-In
-
Administrative Fee$200
-
Non-Refundable Admin Fee$200
-
Security Deposit$750
-
Other
Cats Allowed
-
Cats Allowed
Restrictions
None
Dogs Allowed
-
Dogs Allowed
Restrictions
None
Situational
-
Additional Security DepositVaries one-time
-
Short Term Lease PremiumVaries / mo
Property Fee Disclaimer: Based on community-supplied data and independent market research. Subject to change without notice. May exclude fees for mandatory or optional services and usage-based utilities.
Matterport 3D Tours
Explore Commute Options
Property Highlights
- Air Conditioner
- Covered Garage Parking
- EV Charging Stations
- Infrared Sauna
- Leg Compression Recovery Boots
- Massage Chair
- Networking & Business Lounge
- On Site Bike Storage
- Online Payments Available
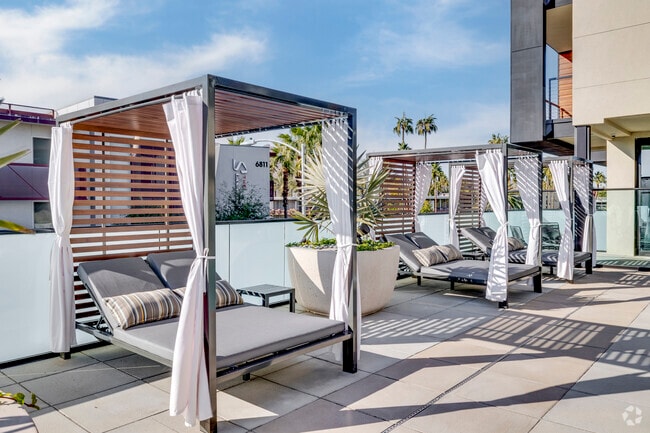
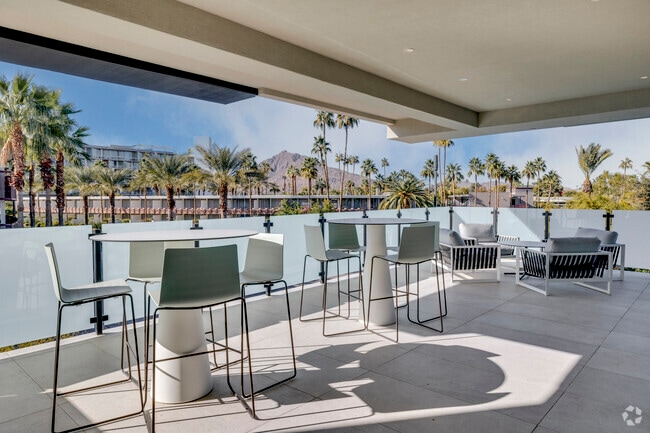
- Outdoor Seating Deck off Second Floor Clubhouse
- Private Workspaces Available For Lease
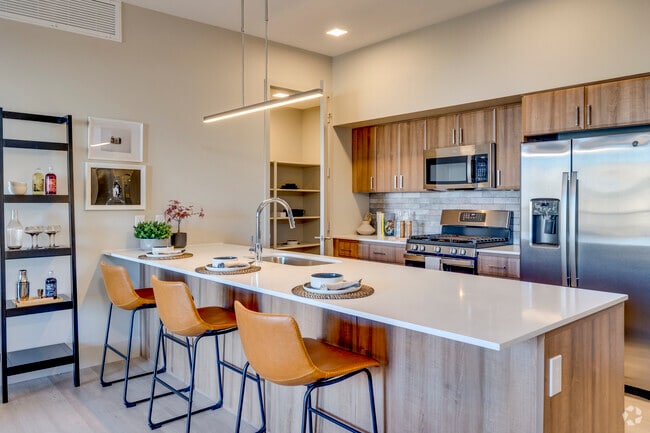
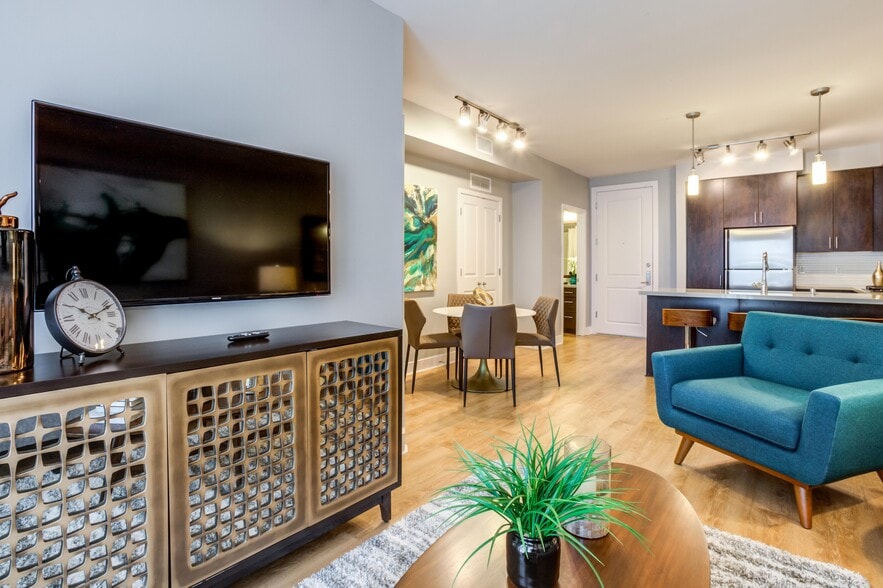
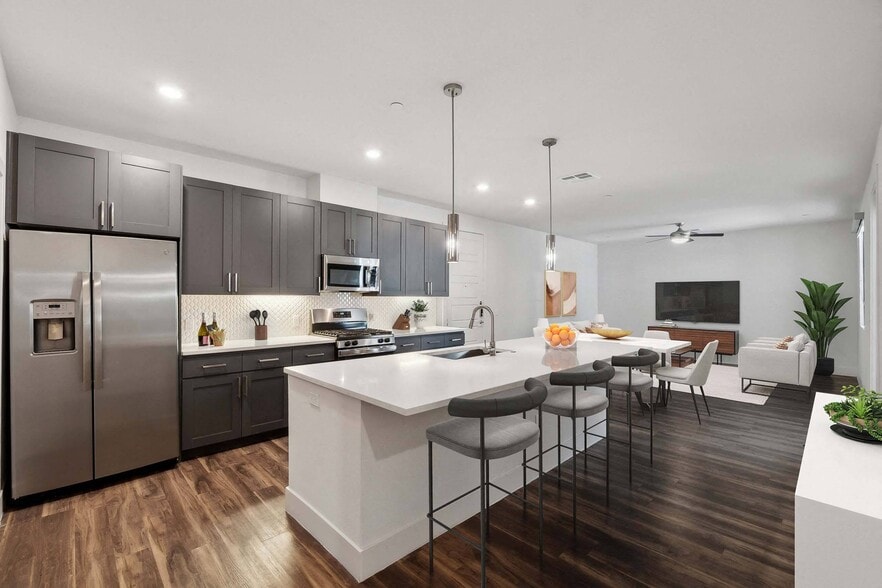
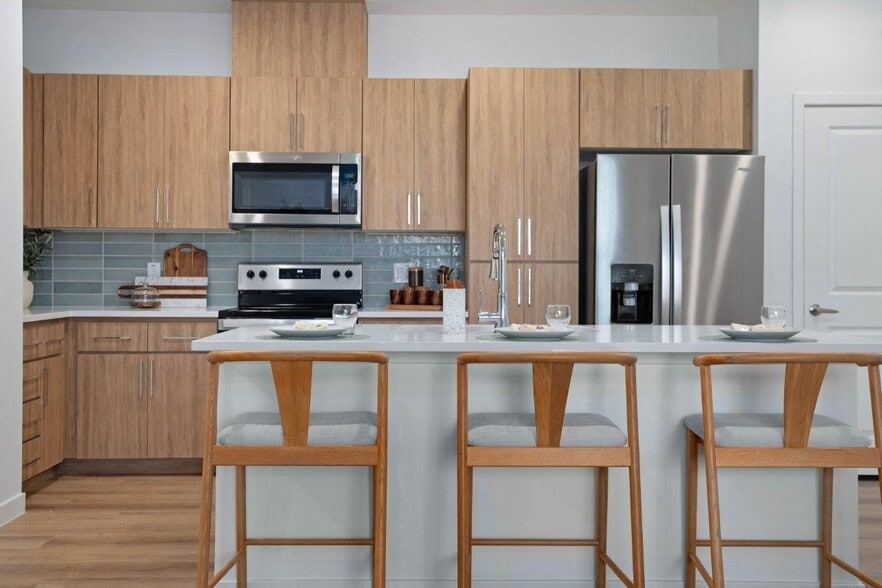
- Quartz Countertops & Stainless Steel Appliances
- Smart HUME Scale + BMI Band
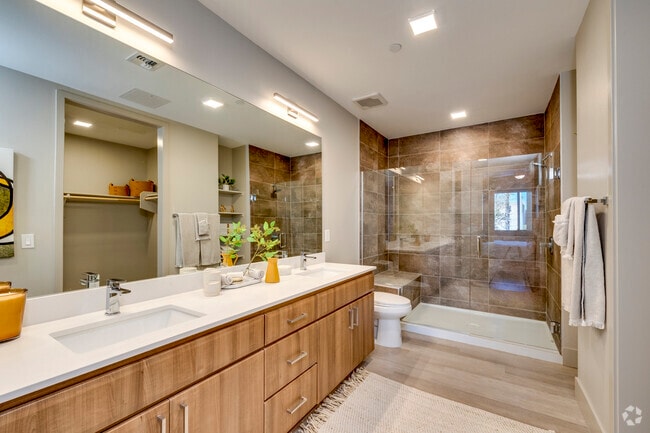
- Soft-close Cabinetry
- Sophisticated Tile Backsplash
- Square Undermount Sinks
- Temperature Controlled Package Lockers
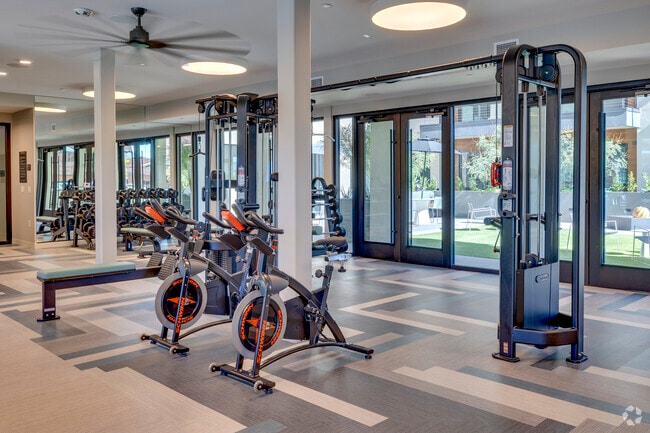
- Vibration Plate Fitness Platform
- Wellness Room
- Zen Lounge
Apartment Features
- Air Conditioning
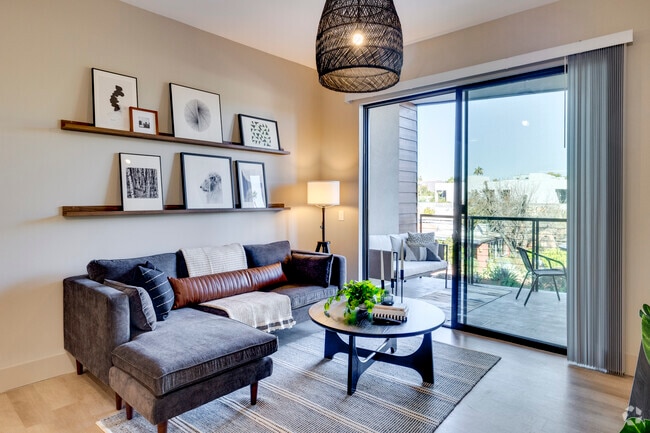
- Hardwood Floors
- Stainless Steel Appliances
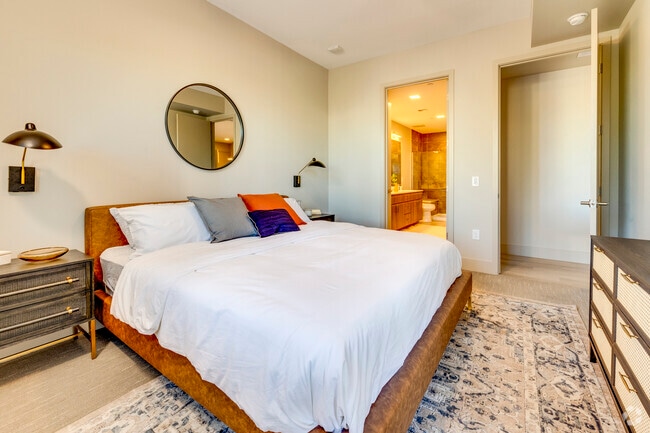
- Walk-In Closets
Community Features
- Bicycle Storage
- Car Charging Station
- Clubhouse
- Fitness Center
- Gas Range
- Lounge
- Pet Washing Station
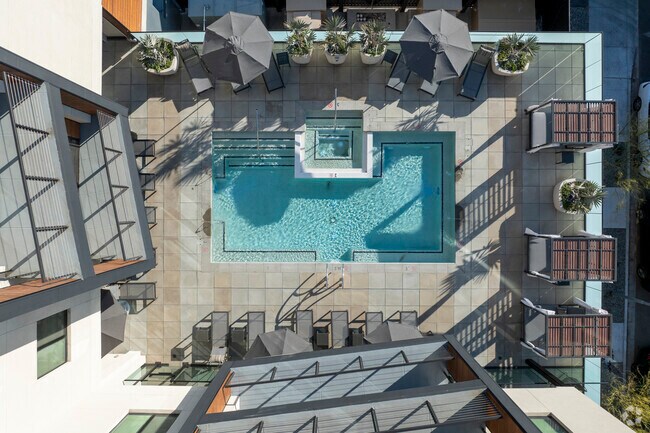
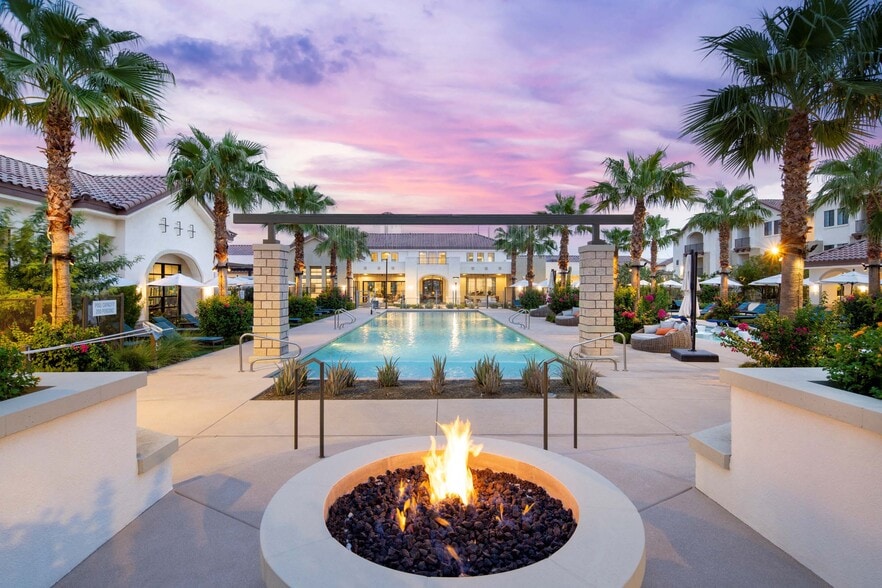
- Pool
- Property Manager on Site
- Sauna
- Spa
Map of Scottsdale on Main
Area Scores
Walkability
Moderately walkable
Transit
Limited public transit
Driveability
Moderately drivable
Bikeability
Exceptionally bikeable
Walkability measures the walking distance to day-to-day needs.
Transit measures access to public transportation.
Driveability measures congestion, parking availability, and access to major roads.
Bikeability measures the suitability for cycling.
Soundscore™
Active
A Sound Score rating aggregates noise caused by vehicle traffic, airplane traffic and local sources.
Transit
Airport
15 min Drive

Airport
40 min Drive
Moving to Old Town, Scottsdale, AZ
Shopping Centers
Shoppers will appreciate Scottsdale on Main proximity to Scottsdale Waterfront, Scottsdale Fashion Square, and Scottsdale Crossing. Scottsdale Waterfront is 0.9 miles away, and Scottsdale Fashion Square is within a 16 minute walk.
Commuting
With a TransitScore of 30, Scottsdale on Main has limited public transit, including 5 transit stops within 34.6 miles. Transit options include Priest Dr/Washington St and Marina Heights/Rio Salado.
Parks and Recreation
Recreational activities near Scottsdale on Main are plentiful. Discover 4 parks within 4.3 miles, including Cholla Trailhead - Camelback Mountain, Desert Botanical Garden, and Phoenix Zoo.
Airports
Living in Old Town provides easy access to Phoenix Sky Harbor International, located just 16 minutes from Scottsdale on Main. Another nearby airport is Phoenix-Mesa Gateway, located 28 miles away.
Local Education
Primary and Secondary Schools

Hirsch Academy A Challenge Foundation
Grades K-5
Public

Our Lady Of Perpetual Help School
Grades PK-8
Private

Echo Canyon K-8
Grades PK-8
Public

Tonalea Elementary School
Grades PK-8
Public

Coronado High School
Grades 9-12
Public
The Marion Burton School
Grades 6-12
Private
Data provided by GreatSchools.org © 2026. All rights reserved.

Colleges and Universities
| School | Commute Time (Distance) |
|---|---|
| Scottsdale Community College | Drive: 11 min (4.7 mi) |
| Arizona State University | Drive: 12 min (5.9 mi) |
| Arizona State Univ., Tempe | Drive: 11 min (5.9 mi) |
About Scottsdale on Main
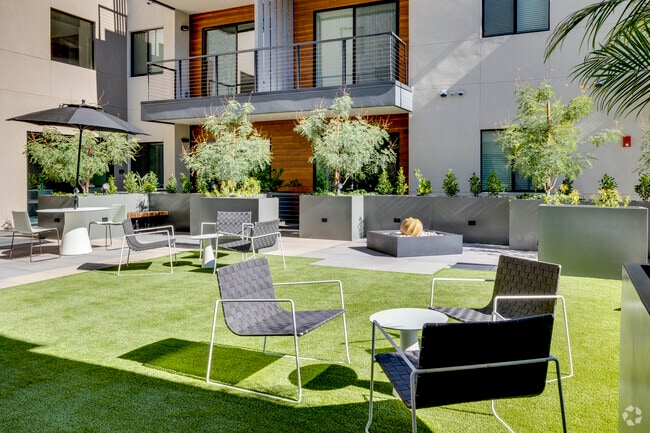
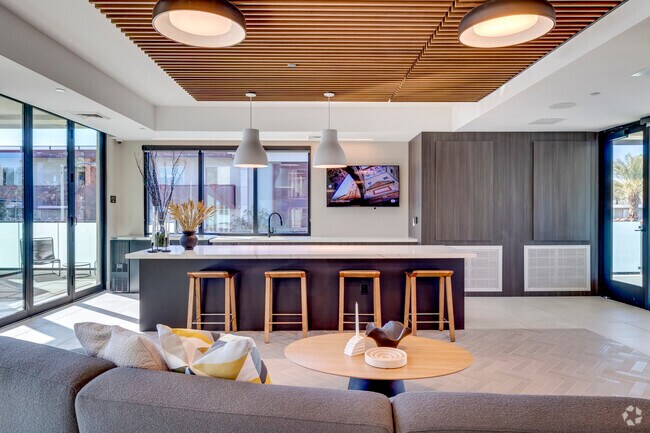
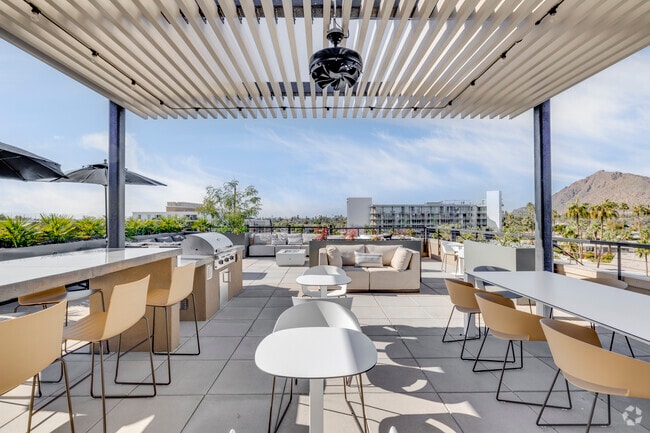
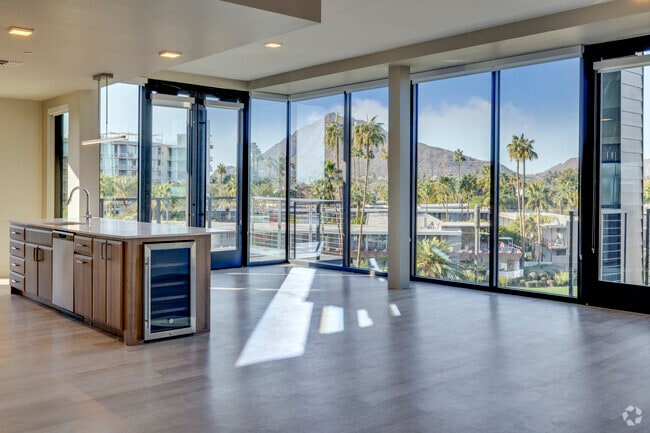
Welcome to Scottsdale on Main Apartments in Old Town Scottsdale's Art District. Scottsdale on Main is the ultimate destination for those who want to experience the best of Scottsdale. Our luxury apartment community features stunning interiors,… resort-style amenities, and a prime location. With custom artwork -"Where We Walk"- designed by Charlene Falk incorporated into the building design, Scottsdale on Main embodies the beauty and flair of this artistic neighborhood. Immerse yourself in art and history. Indulge in culinary delights—Marvel at stunning mountain vistas. Live beautifully at Scottsdale on Main.
Welcome to Scottsdale on Main Apartments in Old Town Scottsdale's Art District. Scottsdale on Main is the ultimate destination for those who want to experience the best of Scottsdale. Our luxury apartment community features stunning interiors, resort-style amenities, and a prime location. With custom artwork -"Where We Walk"- designed by Charlene Falk incorporated into the building design, Scottsdale on Main embodies the beauty and flair of this artistic neighborhood. Immerse yourself in art and history. Indulge in culinary delights—Marvel at stunning mountain vistas. Live beautifully at Scottsdale on Main.
Scottsdale on Main is an apartment community in Scottsdale, AZ
Contact
Scottsdale, AZ 85251
- Sunday Closed
- Monday 10:00 AM – 6:00 PM
- Tuesday 10:00 AM – 6:00 PM
- Wednesday 10:00 AM – 6:00 PM
- Thursday 10:00 AM – 6:00 PM
- Friday 10:00 AM – 6:00 PM
- Saturday 10:00 AM – 5:00 PM
Scottsdale on Main Gallery
Nearby Properties You Might Like
Within 50 Miles of Scottsdale on Main
Find More Rentals in Scottsdale
Bedrooms
Other Types of Rentals
Scottsdale Apartments by Amenity
- Pet-Friendly Apartments in Scottsdale
- Furnished Apartments in Scottsdale
- Waterfront Apartments in Scottsdale
- Apartments with a Pool in Scottsdale
- Apartments with Wheelchair Access in Scottsdale
- Apartments with Washer & Dryer in Scottsdale
- Apartments with Utilities Included in Scottsdale
- Apartments with a Garage in Scottsdale
- Apartments with EV Charging in Scottsdale
- Apartments with a Virtual Tour in Scottsdale
Apartment Specialties
Apartments in your Budget
- Scottsdale Move-in Specials
- Cheap Apartments in Scottsdale
- Luxury Apartments in Scottsdale
- Apartments under $700 in Scottsdale
- Apartments under $900 in Scottsdale
- Apartments under $1000 in Scottsdale
- Apartments under $1500 in Scottsdale
- Apartments under $2000 in Scottsdale
- Apartments under $2500 in Scottsdale
Find More Rentals Nearby…
Cities
Neighborhoods
Contact This Property
(855) 254-4441Languages: English
Open 10:00 AM – 5:00 PM Today