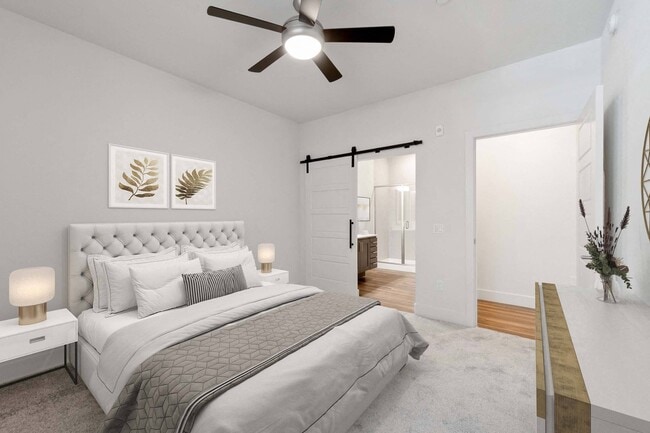
Scottsdale Grand
15501 N Dial Blvd, Scottsdale, AZ 85260
- Total Monthly Price
- $1,779 - $3,271
- Bedrooms
- Studio - 2Studio - 2 Beds
- Bathrooms
- 1 - 21 - 2 Baths
- Sq. Ft.
- 554 - 1,505 sq ft
Pricing and Floor Plans
A0SR
Show Floor Plan Details Hide Floor Plan Details
Unable to load floor plan details.
4023
$2,279
619 Sq. Ft.
Now
4012
$2,179
619 Sq. Ft.
Now
4008
$2,279
619 Sq. Ft.
Oct. 15
A0S
Show Floor Plan Details Hide Floor Plan Details
Unable to load floor plan details.
1011
$1,779
554 Sq. Ft.
Now
3012
$1,830
554 Sq. Ft.
Nov. 27
A1
Show Floor Plan Details Hide Floor Plan Details
Unable to load floor plan details.
1026
$1,988
655 Sq. Ft.
Now
2003
$2,063
655 Sq. Ft.
Oct. 21
3003
$2,037
655 Sq. Ft.
Oct. 29
A6
Show Floor Plan Details Hide Floor Plan Details
Unable to load floor plan details.
4015
$2,193
762 Sq. Ft.
Now
2030
$2,167
762 Sq. Ft.
Oct. 27
A7
Show Floor Plan Details Hide Floor Plan Details
Unable to load floor plan details.
1061
$2,334
973 Sq. Ft.
Now
1049
$2,534
973 Sq. Ft.
Sep. 21
A1R
Show Floor Plan Details Hide Floor Plan Details
Unable to load floor plan details.
4026
$2,542
742 Sq. Ft.
Now
4044
$2,666
742 Sq. Ft.
Sep. 23
A3
Show Floor Plan Details Hide Floor Plan Details
Unable to load floor plan details.
2042
$2,178
750 Sq. Ft.
Oct. 9
2062
$2,213
750 Sq. Ft.
Dec. 1
A5
Show Floor Plan Details Hide Floor Plan Details
Unable to load floor plan details.
3071
$2,077
756 Sq. Ft.
Oct. 19
2043
$2,077
756 Sq. Ft.
Oct. 23
A4
Show Floor Plan Details Hide Floor Plan Details
Unable to load floor plan details.
3014
$2,119
831 Sq. Ft.
Now
A3R
Show Floor Plan Details Hide Floor Plan Details
Unable to load floor plan details.
4034
$2,720
913 Sq. Ft.
Sep. 23
A2R
Show Floor Plan Details Hide Floor Plan Details
Unable to load floor plan details.
4005
$2,469
826 Sq. Ft.
Dec. 11
New
A2
Show Floor Plan Details Hide Floor Plan Details
Unable to load floor plan details.
A6R
Show Floor Plan Details Hide Floor Plan Details
Unable to load floor plan details.
A4R
Show Floor Plan Details Hide Floor Plan Details
Unable to load floor plan details.
A7.1
Show Floor Plan Details Hide Floor Plan Details
Unable to load floor plan details.
A8
Show Floor Plan Details Hide Floor Plan Details
Unable to load floor plan details.
B1
Show Floor Plan Details Hide Floor Plan Details
Unable to load floor plan details.
2058
$2,671
1,062 Sq. Ft.
Sep. 24
1024
$2,389
1,062 Sq. Ft.
Nov. 10
2024
$2,565
1,062 Sq. Ft.
Nov. 13
B1.2
Show Floor Plan Details Hide Floor Plan Details
Unable to load floor plan details.
1070
$3,219
1,140 Sq. Ft.
Now
B4
Show Floor Plan Details Hide Floor Plan Details
Unable to load floor plan details.
2021
$2,678
1,131 Sq. Ft.
Oct. 8
B3
Show Floor Plan Details Hide Floor Plan Details
Unable to load floor plan details.
2075
$3,271
1,505 Sq. Ft.
Nov. 6
B1R
Show Floor Plan Details Hide Floor Plan Details
Unable to load floor plan details.
4058
$2,951
1,175 Sq. Ft.
Nov. 11
B1.1
Show Floor Plan Details Hide Floor Plan Details
Unable to load floor plan details.
B2
Show Floor Plan Details Hide Floor Plan Details
Unable to load floor plan details.
B4R
Show Floor Plan Details Hide Floor Plan Details
Unable to load floor plan details.
B2R
Show Floor Plan Details Hide Floor Plan Details
Unable to load floor plan details.
B2.1
Show Floor Plan Details Hide Floor Plan Details
Unable to load floor plan details.
B1.1R
Show Floor Plan Details Hide Floor Plan Details
Unable to load floor plan details.
Details
Lease Term Options
- 6 - 12 Month Leases
Property Information
- Built in 2021
- 285 units4 stories
Fees & Policies
The fees below are based on community-supplied data and may exclude additional fees and utilities.
Utilities & Essentials
-
High Speed Internet Access$100 / mo
-
Internet - Technology Package$100 / mo
-
Package Valet$30 / mo
-
Valet Waste$30 / mo
-
Utility Billing Fee$4.30 / mo
-
Pest Control$5 / mo
-
Common Area ElectricVaries / mo
-
Common Area GasVaries / mo
-
SewerVaries / mo
-
StormwaterVaries / mo
-
WaterVaries / mo
-
Private GasVaries / mo
-
TrashVaries / mo
One-Time Basics
Due at Application
-
Holding Fee$250
-
Application Fee Per Applicant$60
-
Application Fee$60
Due at Move-In
-
Administrative Fee$250
-
Non-Refundable Admin Fee$250
-
Deposit$500
-
Security Deposit$500
Garage
-
Parking Fee$50 / mo
Comments
Max of 1. *2 Car max
Additional Parking Options
-
Other
Dogs Allowed
-
Dog Fee$250
Restrictions
None
Comments
| Restrictions: None
Cats Allowed
-
Cat Fee$250
Restrictions
None
Comments
| Restrictions: None
Situational
-
Additional Security DepositVaries one-time
-
Short Term Lease PremuimVaries by unit
Property Fee Disclaimer: Based on community-supplied data and independent market research. Subject to change without notice. May exclude fees for mandatory or optional services and usage-based utilities.
Matterport 3D Tours
Explore Commute Options
Property Highlights
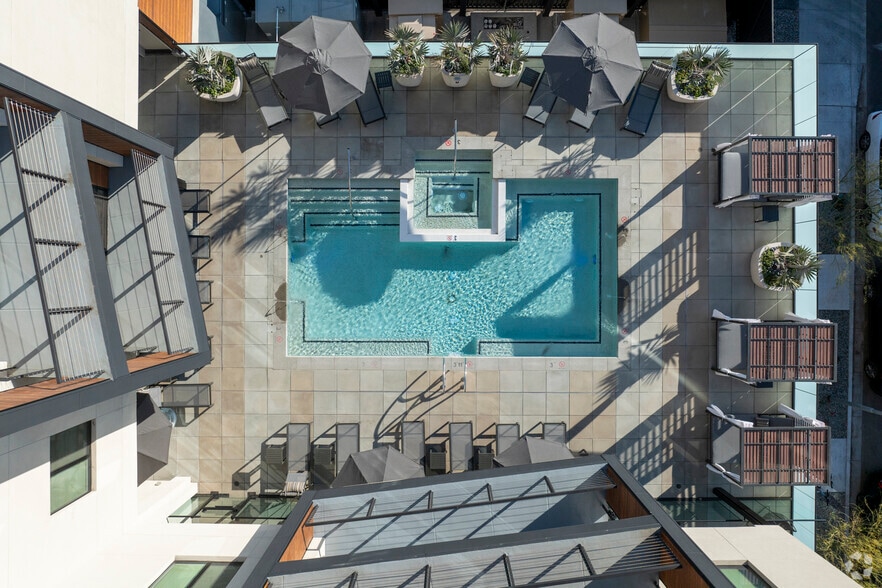
- Bark Park
- Bicycle Storage with Repair Station
- Bluetooth Speakers*
- Circular Staircases*
- Coffee Bar
- Double Sinks*
- EV Parking Stations
- Flexible Monthly Payments with Flex Rent
- Frameless Glass Doors*
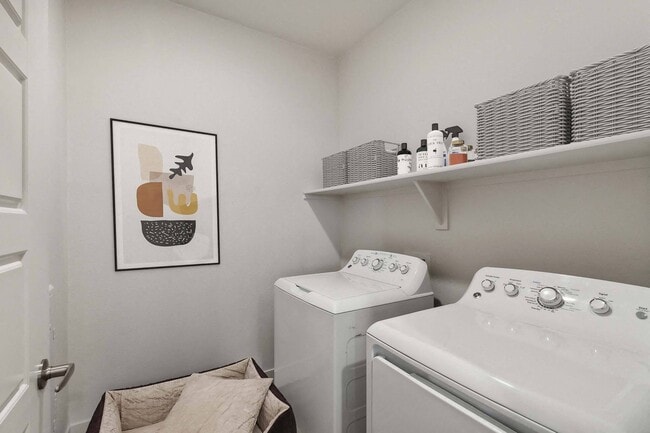
- Full Size Washer/dryers
- Game Room
- Garden Tubs
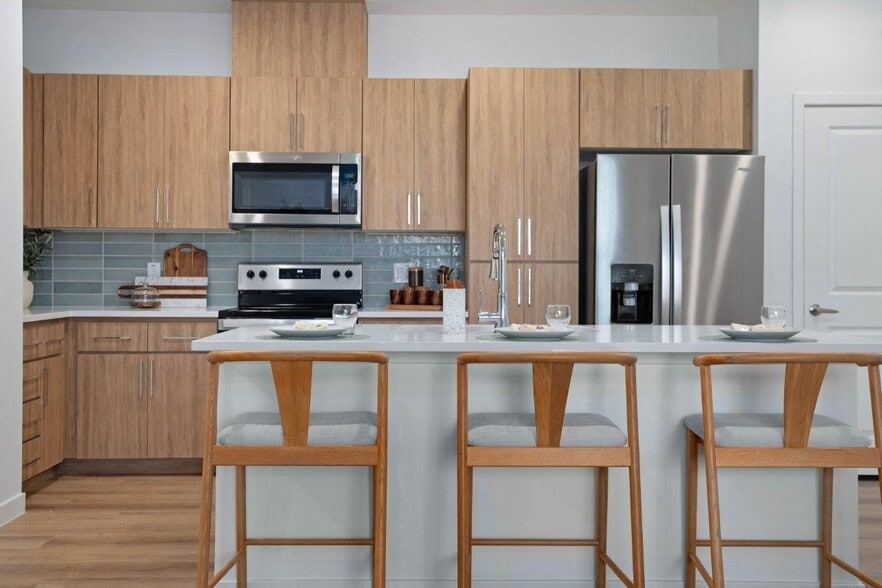
- Gas Ranges
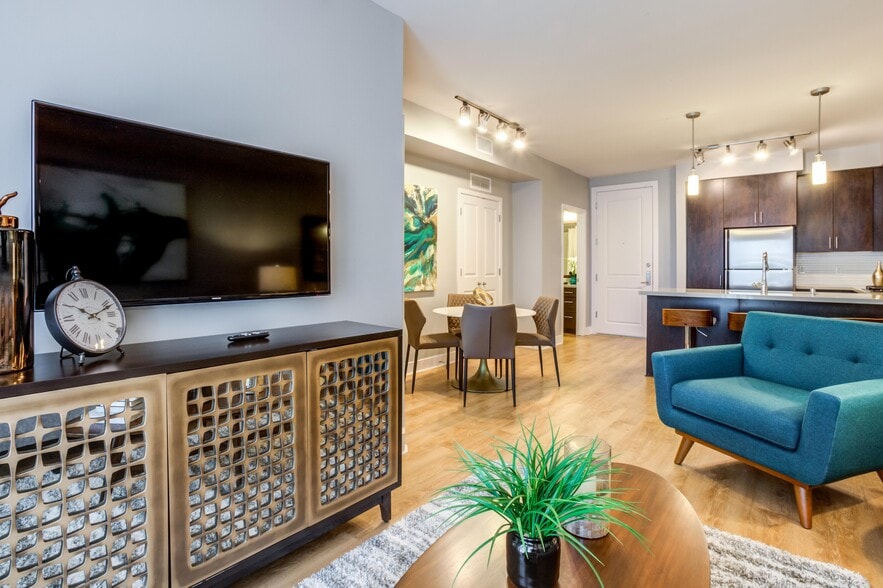
- Ge Stainless Steel Appliances
- Golf Simulator
- Kitchen Islands
- Kitchen Islands*
- Multi-Level Garage Parking
- Penthouse Homes*
- Premium Ge Café Appliances
- Premium GE Stainless Steel Appliances
- Private Conference Room
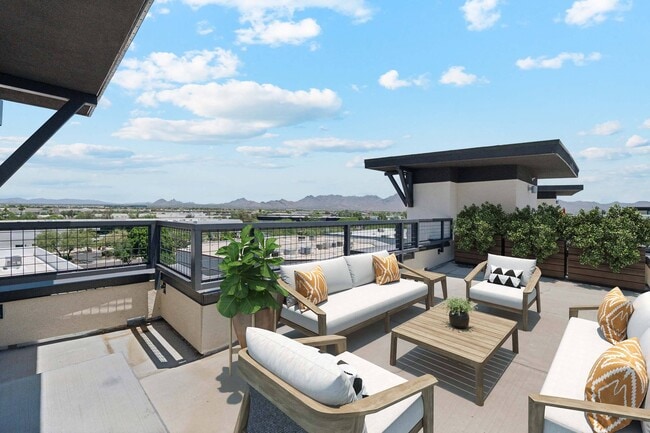
- Private Roof Top Terraces
- Private Roof Top Terraces*
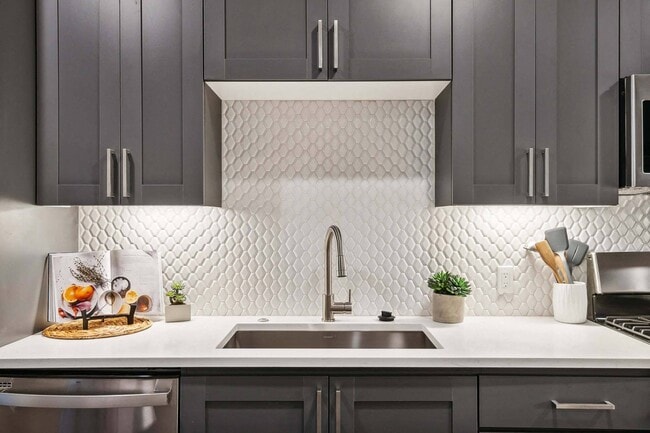
- Quartz Countertops
- Roman Blinds
- Smart Home Technology With Keyless Entry
- Smoke-Free Community
- Sports Simulator
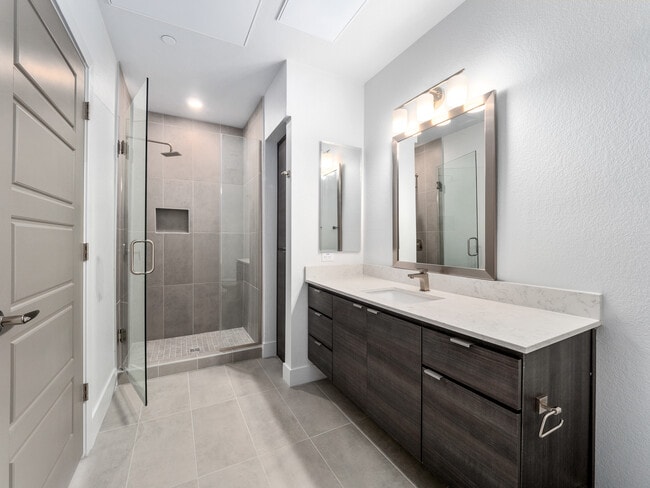
- Stand-up Showers
- Translation Service Available
- Usb Outlets With Charging Stations
- USB Outlets with Charging Stations*
- Valet Living Experience with Recycling
- Walk-in Closets
- Walk-In Showers
- Wood-Style Flooring
- Wood-syle Flooring
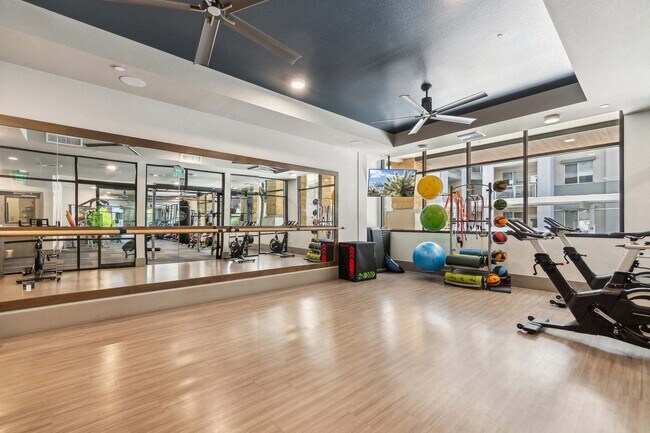
- Yoga Room with Spin Bikes
Apartment Features
- Air Conditioning
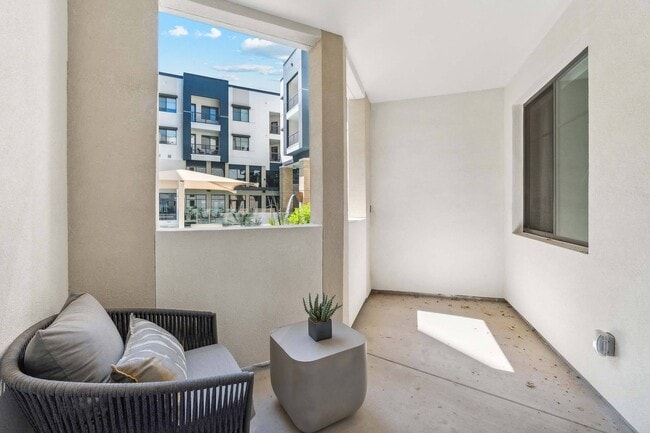
- Balcony
- Cable Ready
- Carpet
- Ceiling Fans
- Dining Room
- Dishwasher
- Disposal
- Double Pane Windows
- Double Vanities
- Family Room
- Framed Mirrors
- Freezer
- Granite Countertops
- Hardwood Floors
- Heating
- High Ceilings
- High Speed Internet Access
- Ice Maker
- Island Kitchen
- Kitchen
- Large Bedrooms
- Microwave
- Oven
- Pantry
- Patio
- Quartz Countertops
- Range
- Refrigerator
- Smoke Free
- Stainless Steel Appliances
- Tub/Shower
- Views
- Vinyl Flooring
- Walk-In Closets
- Warming Drawer
- Washer/Dryer
- Wheelchair Accessible (Rooms)
- Wi-Fi
- Window Coverings
Community Features
- 24 Hour Access
- Bicycle Storage
- Breakfast/Coffee Concierge
- Business Center
- Car Charging Station
- Clubhouse
- Community-Wide WiFi
- Conference Rooms
- Controlled Access
- Day Care
- Disposal Chutes
- Dog Park
- Elevator
- Fitness Center
- Gameroom
- Garages
- Gas Range
- Gated
- Grill
- Key Fob Entry
- Lounge
- Maintenance on site
- Multi Use Room
- Package Service
- Pet Play Area
- Pet Washing Station
- Picnic Area
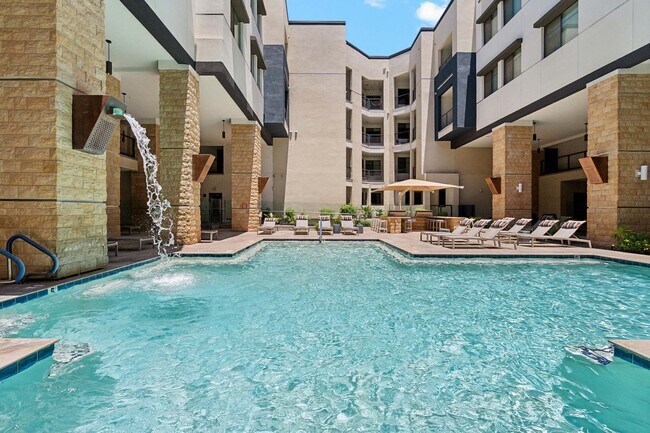
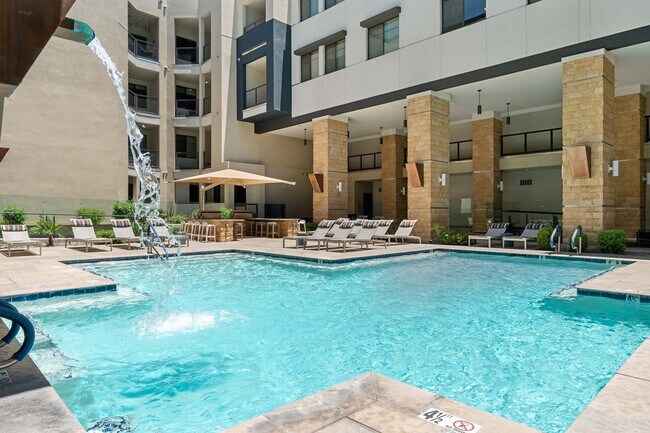
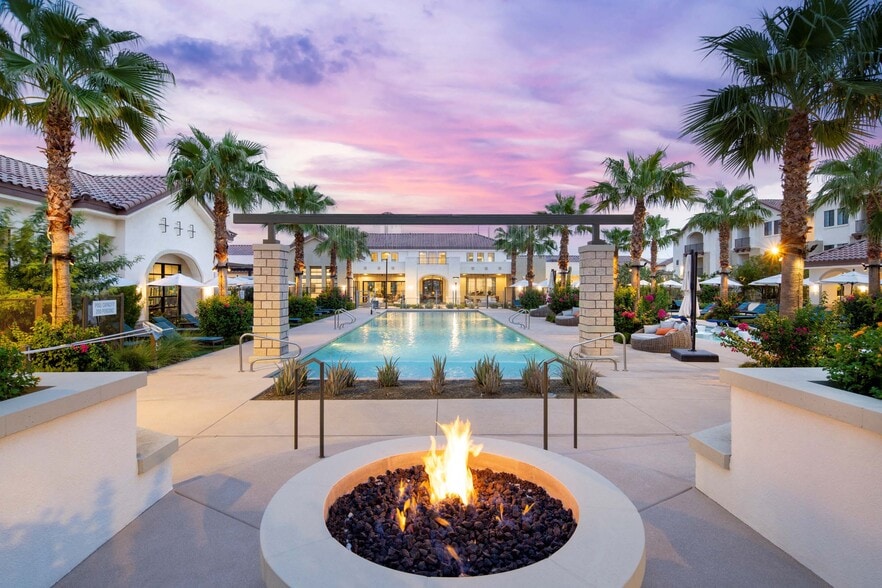
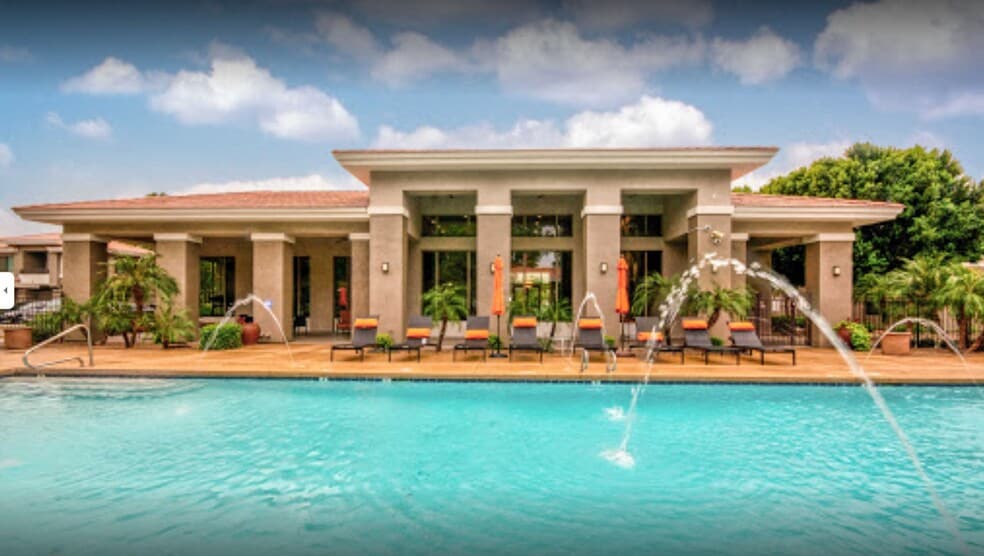
- Pool
- Property Manager on Site
- Recycling
- Roof Terrace
- Short Term Lease
- Spa
- Storage Space
- Study Lounge
- Trash Pickup - Door to Door
- Wheelchair Accessible
- Wi-Fi
Map of Scottsdale Grand
Area Scores
Walkability
Fairly walkable
Transit
Limited public transit
Driveability
Very drivable
Bikeability
Moderately bikeable
Walkability measures the walking distance to day-to-day needs.
Transit measures access to public transportation.
Driveability measures congestion, parking availability, and access to major roads.
Bikeability measures the suitability for cycling.
Soundscore™
Active
A Sound Score rating aggregates noise caused by vehicle traffic, airplane traffic and local sources.
Transit
Airport
32 min Drive

Airport
52 min Drive
Moving to North Scottsdale, Scottsdale, AZ
Shopping Centers
Shoppers will appreciate Scottsdale Grand proximity to Zocallo Plaza, Lofts at the District, and Landing at the Quarter. Zocallo Plaza is 0.3 miles away, and Lofts at the District is within a 5 minute walk.
Airports
Living in North Scottsdale provides easy access to Phoenix Sky Harbor International, located just 32 minutes from Scottsdale Grand. Another nearby airport is Phoenix-Mesa Gateway, located 37.9 miles away.
Local Education
Primary and Secondary Schools

Rainbow Montessori School #2
Grades PK-5
Private
Desert Springs Preparatory Elementary School
Grades PK-5
Public

Sonoran Sky Elementary School
Grades PK-5
Public
Thunderbird Christian Elementary School
Grades K-8
Private

Desert Shadows Middle School
Grades K-8
Public
Thunderbird Adventist Academy
Grades 9-12
Private

Horizon High School
Grades 6-12
Public
Data provided by GreatSchools.org © 2026. All rights reserved.

Colleges and Universities
| School | Commute Time (Distance) |
|---|---|
| Paradise Valley Comm. Coll. | Drive: 14 min (7 mi) |
| Scottsdale Community College | Drive: 20 min (12.1 mi) |
| Argosy University | Drive: 27 min (14.4 mi) |
About Scottsdale Grand
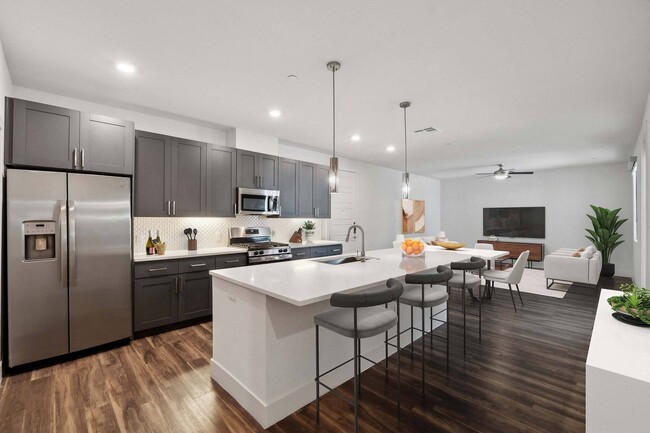
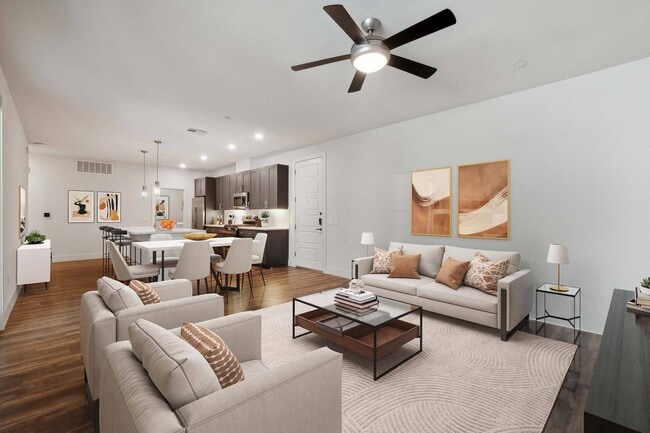
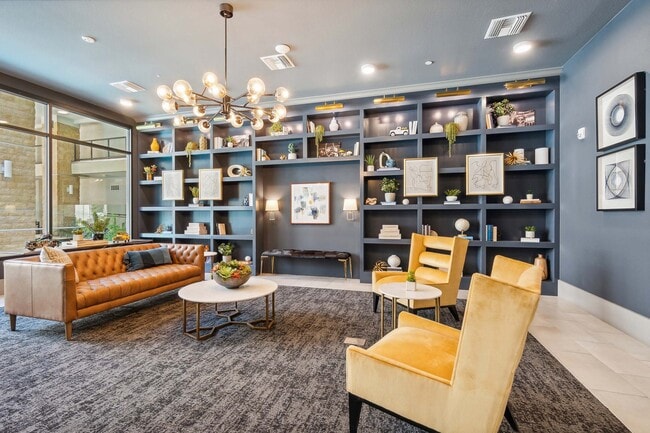
Our luxury apartments in Scottsdale, AZ, surround you with high-end restaurants, local boutiques, and big-brand shopping on all sides. Choose your new studio, one- or two-bedroom floor plan, and you'll live your life in comfort from day one: designer… style, smart home tech, and spacious interiors included. Outside your apartment, our shared amenity spaces are made so you can create a life you love — elevated, connected, and convenient. Play all day in our game room, find your focus in the private conference room, and plug in with electric vehicle charging stations on site. This is your perfect setting for everything in Scottsdale, Phoenix, and beyond.
Our luxury apartments in Scottsdale, AZ, surround you with high-end restaurants, local boutiques, and big-brand shopping on all sides. Choose your new studio, one- or two-bedroom floor plan, and you'll live your life in comfort from day one: designer style, smart home tech, and spacious interiors included. Outside your apartment, our shared amenity spaces are made so you can create a life you love — elevated, connected, and convenient. Play all day in our game room, find your focus in the private conference room, and plug in with electric vehicle charging stations on site. This is your perfect setting for everything in Scottsdale, Phoenix, and beyond.
Scottsdale Grand is an apartment community in Scottsdale, AZ
Contact
Scottsdale, AZ 85260
- Sunday 10:00 AM – 4:00 PM
- Monday 9:00 AM – 6:00 PM
- Tuesday 9:00 AM – 6:00 PM
- Wednesday 9:00 AM – 6:00 PM
- Thursday 9:00 AM – 6:00 PM
- Friday 9:00 AM – 6:00 PM
- Saturday 10:00 AM – 5:00 PM

Scottsdale Grand Gallery
Nearby Properties You Might Like
Within 50 Miles of Scottsdale Grand
Find More Rentals in Scottsdale
Bedrooms
Other Types of Rentals
Scottsdale Apartments by Amenity
- Pet-Friendly Apartments in Scottsdale
- Furnished Apartments in Scottsdale
- Waterfront Apartments in Scottsdale
- Apartments with a Pool in Scottsdale
- Apartments with Wheelchair Access in Scottsdale
- Apartments with Washer & Dryer in Scottsdale
- Apartments with Utilities Included in Scottsdale
- Apartments with a Garage in Scottsdale
- Apartments with EV Charging in Scottsdale
- Apartments with a Virtual Tour in Scottsdale
Apartment Specialties
Apartments in your Budget
- Scottsdale Move-in Specials
- Cheap Apartments in Scottsdale
- Luxury Apartments in Scottsdale
- Apartments under $700 in Scottsdale
- Apartments under $900 in Scottsdale
- Apartments under $1000 in Scottsdale
- Apartments under $1500 in Scottsdale
- Apartments under $2000 in Scottsdale
- Apartments under $2500 in Scottsdale
Find More Rentals Nearby…
Cities
Neighborhoods
Contact This Property
(888) 792-1792Languages: English
Open 10:00 AM – 5:00 PM Today