Enjoy 8 weeks FREE base rent on your new home, plus utilities included for the length of your lease. Contact our leasing team today to learn more and schedule your tour. Offer valid on 14-month leases only. Minimum lease term applies. Other costs and fees excluded.
Pricing and Floor Plans
Cost Calculator: Estimate your monthly and one-time fees.
One Bedroom
$1,256 - $1,356
1 Bed, 1 Bath
, 765 Sq. Ft.
Show Floor Plan Details
Aug. 21
Unit
Total Price
Sq. Ft.
Available
03-0316
$1,256
765 Sq. Ft.
8/21/26
19-1918
$1,356
765 Sq. Ft.
8/31/26
Two Bedroom / Two Bath
$1,507 - $1,637
2 Beds, 2 Baths
, 1,090 Sq. Ft.
Show Floor Plan Details
5 Rentals Available
Unit
Total Price
Sq. Ft.
Available
15-1525
$1,586
1,090 Sq. Ft.
Now
16-1613
$1,606
1,090 Sq. Ft.
Now
15-1528
$1,586
1,090 Sq. Ft.
Now
Three Bedroom / Two Bath
$1,361 - $1,636
3 Beds, 2 Baths
, 1,159 Sq. Ft.
Show Floor Plan Details
Aug. 28
Unit
Total Price
Sq. Ft.
Available
18-1821
$1,636
1,159 Sq. Ft.
8/28/26
13-1322
$1,361
1,159 Sq. Ft.
8/30/26
06-0623
$1,361
1,159 Sq. Ft.
9/30/26
* Price shown is total price based on community-supplied monthly required fees. Excludes user-selected optional fees and variable or usage-based fees and required charges due at or prior to move-in or at move-out. View Fees and Policies for details. Price, availability, fees, and any applicable rent special are subject to change without notice. * Square footage definitions vary. Displayed square footage is approximate.
* Price shown is total price based on community-supplied monthly required fees. Excludes user-selected optional fees and variable or usage-based fees and required charges due at or prior to move-in or at move-out. View Fees and Policies for details. Price, availability, fees, and any applicable rent special are subject to change without notice. * Square footage definitions vary. Displayed square footage is approximate.
* Price shown is total price based on community-supplied monthly required fees. Excludes user-selected optional fees and variable or usage-based fees and required charges due at or prior to move-in or at move-out. View Fees and Policies for details. Price, availability, fees, and any applicable rent special are subject to change without notice. * Square footage definitions vary. Displayed square footage is approximate.
* Price shown is total price based on community-supplied monthly required fees. Excludes user-selected optional fees and variable or usage-based fees and required charges due at or prior to move-in or at move-out. View Fees and Policies for details. Price, availability, fees, and any applicable rent special are subject to change without notice. * Square footage definitions vary. Displayed square footage is approximate.
Details
Lease Term Options
3 - 14 Month Leases
Property Information
Built in 2004
240 units / 2 stories
Fees and Policies
The fees below are based on community-supplied data and may exclude additional fees and utilities.
Utilities & Essentials
Pest Control Services
$1 / mo
Utility - Gas
$4 / mo
Trash Services - Hauling
$7 / mo
Utility - Water/Sewer
Varies / mo
Disclaimer: Price varies based on floor plan type/size. 48 Utility apportionment is flat rate per month.
One-Time Basics
Due at Application
Application Fee
$50
Due at Move-In
Administrative Fee
$250
Surface Lot
Covered
Pet Fees
Pet Deposit (Refundable)
$200
Pet Fee
$250
Pet Rent
$45 / mo
Cats
Cats Allowed
0 lbs. Weight Limit
Restrictions
None
Comments
1 Pet - Deposit $425. $175 Refundable/$250 Non-Refundable Pet Rent $40.00-$45.00
Dogs
Dogs Allowed
0 lbs. Weight Limit
Restrictions
None
Comments
1 Pet - Deposit $425. $175 Refundable/$250 Non-Refundable Pet Rent $40.00-$45.00
Other Pets
Other Pets Allowed
Personalized Add-Ons
Access Device - Additional
$25
Short Term Rental
$200 / mo
Situational
Month-to-Month Fee
$200 / mo
Resident Change Fee
$150 / occurrence
Access/Lock Change Fee
$25 / occurrence
Intra-Community Transfer Fee
$400 / occurrence
Returned Payment Fee (NSF)
$50 / occurrence
Property Fee Disclaimer Total Monthly Leasing Price includes base rent, all monthly mandatory and any user-selected optional fees. Excludes variable, usage-based, and required charges due at or prior to move-in or at move-out. Security Deposit may change based on screening results, but total will not exceed legal maximums. Some items may be taxed under applicable law. Some fees may not apply to rental homes subject to an affordable program. All fees are subject to application and/or lease terms. Prices and availability subject to change. Resident is responsible for damages beyond ordinary wear and tear. Resident may need to maintain insurance and to activate and maintain utility services, including but not limited to electricity, water, gas, and internet, per the lease. Additional fees may apply as detailed in the application and/or lease agreement, which can be requested prior to applying.
Pets: Pet breed and other pet restrictions apply.
Rentable Items: All Parking, storage, and other rentable items are subject to availability. Final pricing and availability will be determined during lease agreement.
See Leasing Agent for details.
Matterport 3D Tours
Explore Commute Options
Destination Address
Drive Time
--
Walk Time
--
Bike Ride Time
--
Public Transit
--
Property Highlights
Accent Walls*
Additional Storage
Air Conditioning and Heat
Balcony or Patio
Cabinet Hardware*
Cable/Satellite
Ceiling Fan
Faux Wood Flooring*
LED Lighting in Living Room, Dining Room, Kitchen,
Park Access
Refrigerator with Ice Maker
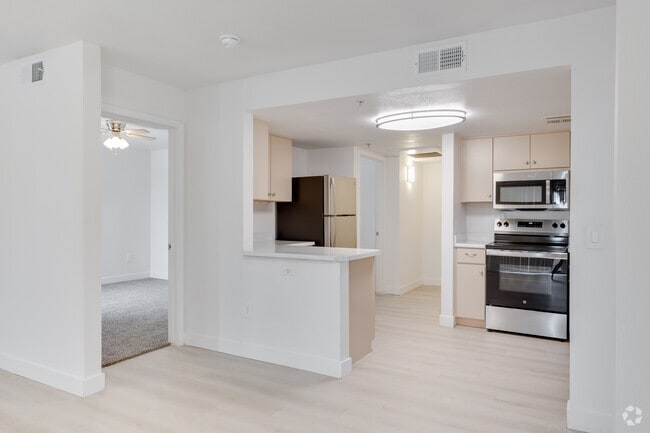
Stainless Steel Appliances*
Upgraded Lighting *
Apartment Features
Air Conditioning
Balcony
Cable Ready
Carpet
Ceiling Fans
Deck
Dining Room
Dishwasher
Disposal
Freezer
Hardwood Floors
Heating
High Speed Internet Access
Ice Maker
Kitchen
Lawn
Microwave
Oven
Pantry
Patio
Range
Refrigerator
Sprinkler System
Stainless Steel Appliances
Storage Units
Tile Floors
Tub/Shower
Vinyl Flooring
Walk-In Closets
Washer/Dryer
Wheelchair Accessible (Rooms)
Window Coverings
Community Features
Breakfast/Coffee Concierge
Controlled Access
Fenced Lot
Fitness Center
Gated
Grill
Maintenance on site
Online Services
Picnic Area
Planned Social Activities
Playground
Pool
Property Manager on Site
Spa
Walk-Up
Map of The Colony Apartments
Loading...
Eat & Drink
Groceries
Coffee
Banks
Shopping
Fitness
Points of Interest
Area Scores
Walkability
Fairly walkable40 / 100
Driveability
Exceptionally drivable100 / 100
Bikeability
Fairly bikeable50 / 100
Scores provided by
Soundscore ™
Active76 / 100
Scores provided by
HowLoud
Transit
Airport
Phoenix-Mesa Gateway
62 min Drive
Moving to Pinal County, Casa Grande, AZ
Shopping Centers
Shoppers will appreciate The Colony Apartments proximity to Home Depot Center, Casa Grande Retail, and Casa Grande Towne Center. Home Depot Center is 0.3 miles away, and Casa Grande Retail is within a 9 minute walk.
Parks and Recreation
Recreational activities near The Colony Apartments are plentiful. Discover 2 parks within 2.3 miles, including Palm Island Family Aquatic Park and Carr McNatt Park.
Airports
Living in Pinal County provides easy access to Phoenix-Mesa Gateway, located just 61 minutes from The Colony Apartments.
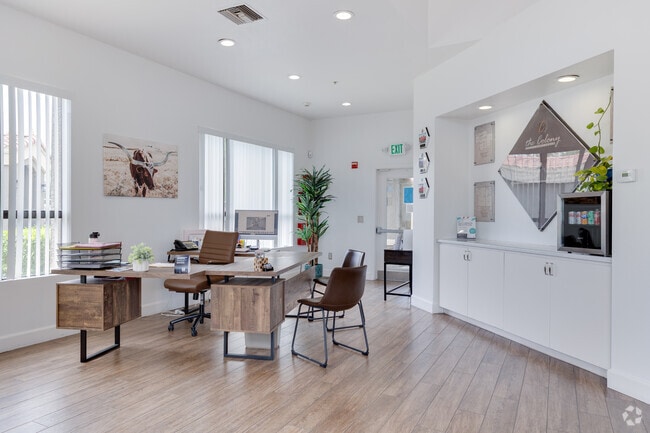
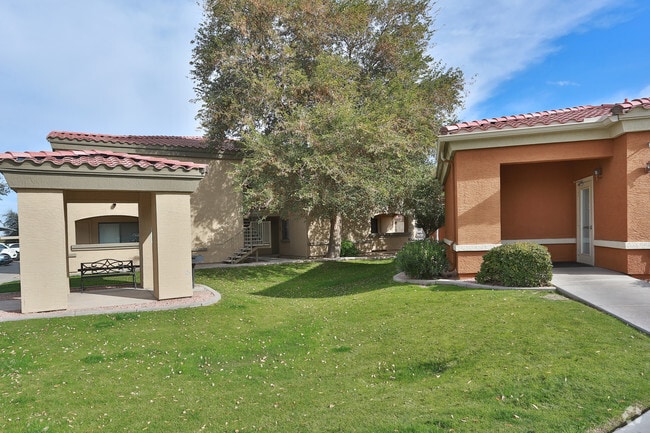
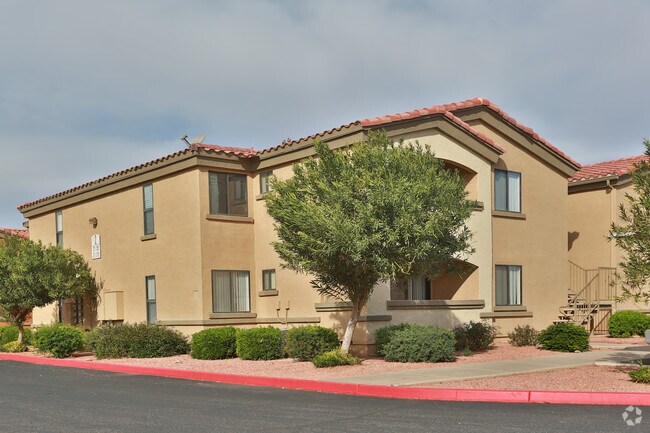
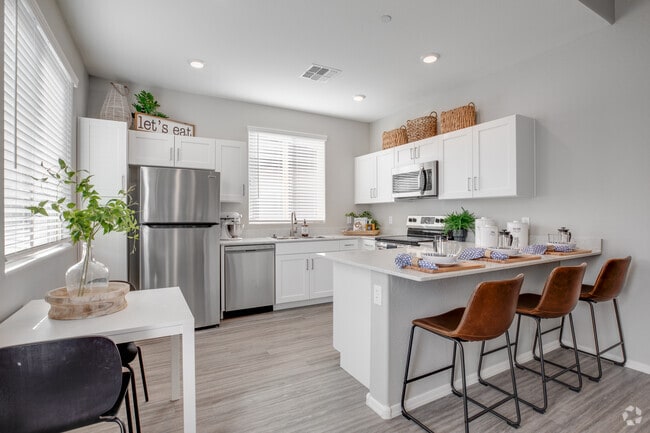
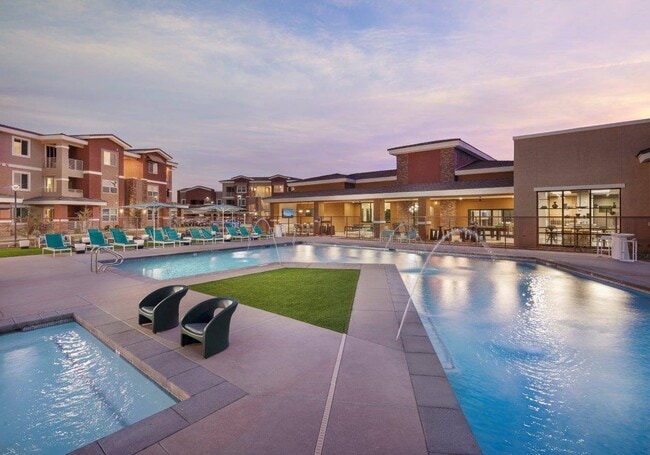
Welcome home to a resort-like oasis in the heart of the desert: The Colony Apartments! Our tranquil community is ready to grant you the soothing getaway youve been dreaming of. This is thanks to an inspired selection of apartments in Casa Grande, AZ,... where leisure-oriented amenities and professional services create a rewarding living experience. Pets are welcome, too! Our spacious and sun-filled one, two, and three-bedroom floor plans will wrap you in charm and comfort every day. Enjoy cooking in a gourmet kitchen with energy-efficient appliances, then entertaining in a spacious living area with upgraded ceiling fans. These Casa Grande apartments are further extended by a private patio/balcony where you can refresh and admire the views. Its time to relax and unwind, surrounded by beautiful trees, green lawns, and alluring on-site amenities. We have two sparkling swimming pools where you can perfect your tan or sit under the shade with a drink in hand, a year-round hot spa, 24/7 fitness center, a playground, and many other spots to spend your free time in style.
Welcome home to a resort-like oasis in the heart of the desert: The Colony Apartments! Our tranquil community is ready to grant you the soothing getaway youve been dreaming of. This is thanks to an inspired selection of apartments in Casa Grande, AZ, where leisure-oriented amenities and professional services create a rewarding living experience. Pets are welcome, too! Our spacious and sun-filled one, two, and three-bedroom floor plans will wrap you in charm and comfort every day. Enjoy cooking in a gourmet kitchen with energy-efficient appliances, then entertaining in a spacious living area with upgraded ceiling fans. These Casa Grande apartments are further extended by a private patio/balcony where you can refresh and admire the views. Its time to relax and unwind, surrounded by beautiful trees, green lawns, and alluring on-site amenities. We have two sparkling swimming pools where you can perfect your tan or sit under the shade with a drink in hand, a year-round hot spa, 24/7 fitness center, a playground, and many other spots to spend your free time in style.
The Colony Apartments is an apartment community in Casa Grande, AZ
Contact
Property Address: 351 N Peart Rd, Casa Grande, AZ 85122
The colony staff are professional, polite, accommodating and take the time to get to know their tenants. U are always well informed of any future maintenance or activities and functions around the complex area.
Review from Apartments.com
Was this helpful?
6/26/26
Verified Renter
Excellent staff clean bright welcoming units
Review from Apartments.com
Was this helpful?
5/16/26
Verified Renter
I was very impressed with how welcoming and hospitable the staff was during the leasing and how effortless the transition was to move right in thank you so much to the management and colony apartments
Review from Apartments.com
Was this helpful?
Property Manager at The Colony Apartments responded to this review
Hi, we're so glad that we were able to go above and beyond your expectations!
3/21/26
Verified Renter
The Colony Office Staff is so welcoming and genuinely interested in resident satisfaction. Visiting the office is a very pleasant experience, and the staff goes the "extra mile" to ensure that all concerns are addressed. Maintenance issues are discussed, solutions found, and work is completed efficiently. The Colony Apartments are centrally located with easy access to medical, dental, educational, and grocery businesses nearby. There are two large pools, well-maintained and conveniently located... on the grounds, as well as a workout gym that is cleaned daily. It is not possible to list all the amenities briefly, but a visit would be well worth your time.
Review from Apartments.com
Was this helpful?
Property Manager at The Colony Apartments responded to this review
Hi there, thank you for taking the time to leave a review for us at The Colony Apartments. We're happy we could meet your expectations!
3/15/26
Verified Renter
Overall I love my apartment and its comforts. I appreciate the security monitoring, I’m blessed to have the tenants that are immediate to me as most are of close age. I don’t necessarily care for the noise of the pool however, some tenants seem to forget that others live next to it and noise carries. Guess it’s the trade offs of not looking at a parking lot outside your window.
Review from Apartments.com
Was this helpful?
Property Manager at The Colony Apartments responded to this review
We would like to have a better understanding about your experience. Please reach out to us at (520) 426-1662 at your earliest convenience and we will do our best to resolve this with you.