

Managed By

- Total Monthly Price
- $1,393 - $2,970
- Bedrooms
- Studio - 3Studio - 3 Beds
- Bathrooms
- 1 - 31 - 3 Baths
- Sq. Ft.
- 490 - 1,510 sq ft
Pricing and Floor Plans
E1
Show Floor Plan Details Hide Floor Plan Details
Unable to load floor plan details.
4041
$1,582
672 Sq. Ft.
Now
3041
$1,553
672 Sq. Ft.
Now
E1ALT
Show Floor Plan Details Hide Floor Plan Details
Unable to load floor plan details.
4031
$1,577
662 Sq. Ft.
Now
E2
Show Floor Plan Details Hide Floor Plan Details
Unable to load floor plan details.
1A
Show Floor Plan Details Hide Floor Plan Details
Unable to load floor plan details.
1018
$1,662
722 Sq. Ft.
Now
3011
$1,564
722 Sq. Ft.
Now
1034
$1,645
722 Sq. Ft.
Now
1B
Show Floor Plan Details Hide Floor Plan Details
Unable to load floor plan details.
1100
$1,672
768 Sq. Ft.
Now
1012
$1,672
768 Sq. Ft.
Now
1090
$1,705
768 Sq. Ft.
Oct. 5
1B.1
Show Floor Plan Details Hide Floor Plan Details
Unable to load floor plan details.
3004
$1,620
768 Sq. Ft.
Oct. 20
2048
$1,715
768 Sq. Ft.
Oct. 23
2016
$1,670
768 Sq. Ft.
Dec. 30
1D
Show Floor Plan Details Hide Floor Plan Details
Unable to load floor plan details.
3099
$1,963
914 Sq. Ft.
Now
3050
$2,057
914 Sq. Ft.
Oct. 20
1BALT2
Show Floor Plan Details Hide Floor Plan Details
Unable to load floor plan details.
4071
$1,735
741 Sq. Ft.
Now
1BALT
Show Floor Plan Details Hide Floor Plan Details
Unable to load floor plan details.
4021
$1,720
762 Sq. Ft.
Oct. 2
1BALT4.1
Show Floor Plan Details Hide Floor Plan Details
Unable to load floor plan details.
1BALT3
Show Floor Plan Details Hide Floor Plan Details
Unable to load floor plan details.
1BALT4
Show Floor Plan Details Hide Floor Plan Details
Unable to load floor plan details.
1BALT3.1
Show Floor Plan Details Hide Floor Plan Details
Unable to load floor plan details.
1AALT
Show Floor Plan Details Hide Floor Plan Details
Unable to load floor plan details.
1AALT2
Show Floor Plan Details Hide Floor Plan Details
Unable to load floor plan details.
1S
Show Floor Plan Details Hide Floor Plan Details
Unable to load floor plan details.
2A.1ALT
Show Floor Plan Details Hide Floor Plan Details
Unable to load floor plan details.
2A
Show Floor Plan Details Hide Floor Plan Details
Unable to load floor plan details.
2AALT
Show Floor Plan Details Hide Floor Plan Details
Unable to load floor plan details.
2BALT2
Show Floor Plan Details Hide Floor Plan Details
Unable to load floor plan details.
2B.1
Show Floor Plan Details Hide Floor Plan Details
Unable to load floor plan details.
2B
Show Floor Plan Details Hide Floor Plan Details
Unable to load floor plan details.
2B.1ALT
Show Floor Plan Details Hide Floor Plan Details
Unable to load floor plan details.
2BALT
Show Floor Plan Details Hide Floor Plan Details
Unable to load floor plan details.
2C
Show Floor Plan Details Hide Floor Plan Details
Unable to load floor plan details.
2D
Show Floor Plan Details Hide Floor Plan Details
Unable to load floor plan details.
3A
Show Floor Plan Details Hide Floor Plan Details
Unable to load floor plan details.
Property Map
Select a unit to view pricing and availability
Details
Lease Term Options
- 13 - 18 Month Leases
Property Information
- Built in 2025
- 278 units4 stories
Fees & Policies
The fees below are based on community-supplied data and may exclude additional fees and utilities.
Utilities & Essentials
-
Trash Services - Doorstep$29 / mo
-
Pest Control Services$5 / mo
-
Utility - Billing Administrative Fee$6.06 / mo
-
Internet Services$85 / mo
-
Utility - Electric - Third PartyVaries / mo
-
Utility - GasVaries / moDisclaimer: Utility apportionment is allocation: divided eq per unit.
-
Utility - SewerVaries / moDisclaimer: Utility apportionment is submetered water/gas/electric.
-
Trash Services - HaulingVaries / moDisclaimer: Utility apportionment is allocation: divided eq per unit.
-
Utility - Water/SewerVaries / moDisclaimer: Utility apportionment is submetered water/gas/electric.
-
Renters Liability Insurance - Third PartyVaries / moDisclaimer: Price varies based on amount of coverage.
-
Common Area - ElectricVaries / mo
-
Municipality FeeVaries / moDisclaimer: Price varies based on utility cost. 56 Utility apportionment is allocation: divided eq per unit.
One-Time Basics
Due at Application
-
Administrative Fee$200
-
Application Fee$60
Due at Move-In
-
Security Deposit (Refundable)Varies one-time
Due at Move-Out
-
Utility - Final Bill FeeVaries one-timeDisclaimer: Price varies based on timing of move-out.
Covered
-
Parking - Covered$25 / mo
Comments
Max of 1
Garage
-
Parking - Garage$250 / mo
Comments
Max of 1
Additional Parking Options
-
Other
-
Other
-
Other
-
Other
-
Carport
Other Pets Allowed
-
Pet Deposit (Refundable)$250
-
Pet Fee$250
-
Pet Rent$40 / mo
Cats Allowed
-
Cats Allowed
Max of 2, 0 lbs. Weight Limit
Restrictions
None
Comments
| Restrictions: None
Dogs Allowed
-
Dogs Allowed
Max of 2, 0 lbs. Weight Limit
Restrictions
Akita, American Bull Dog, American Pit Bull Terrier, American or Bull Staffordshire Terrier, Bull Mastiff, Cane Corso, Chow, Dalmatian, Doberman Pincher, Dogo, German Shepherd, Husky, Malamute, Neapolitan Mastiff, Pit Bull, Rottweiler, Spitz, Stafford Terrier, Presa Canarios, Toso Inu and Wolf-Dog Hybrid
Comments
| Restrictions: Akita, American Bull Dog, American Pit Bull Terrier, American or Bull Staffordshire Terrier, Bull Mastiff, Cane Corso, Chow, Dalmatian, Doberman Pincher, Dogo, German Shepherd, Husky, Malamute, Neapolitan Mastiff, Pit Bull, Rottwe...
Storage Unit
-
Storage Fee$75 / mo
Personalized Add-Ons
-
Business Office Rental$100 - $150 / mo
Situational
-
Common Area/Clubhouse Rental$120 - $560
-
Lease Violation - Trash$25
-
Holding Deposit (Refundable)$300 - $500
-
Month-to-Month Fee$500 / mo
-
Renters Liability Only - Non-Compliance$15 / occurrence
-
Lease Violation$25 / occurrence
-
Pet/Animal - Lease Violation$25 - $500 / occurrence
-
Access Device - Replacement$25 - $75 / occurrence
-
Utility - Vacant Cost Recovery$50 / occurrence
-
Returned Payment Fee (NSF)$50 / occurrence
-
Intra-Community Transfer Fee$500 / occurrence
-
Early Lease Termination/Cancellation100% of base rent / occurrence
-
Late FeeVaries / occurrence
-
Legal/Eviction FeesVaries / occurrence
-
Payment Services - Third PartyVaries / occurrence
Property Fee Disclaimer: Total Monthly Leasing Price includes base rent, all monthly mandatory and any user-selected optional fees. Excludes variable, usage-based, and required charges due at or prior to move-in or at move-out. Security Deposit may change based on screening results, but total will not exceed legal maximums. Some items may be taxed under applicable law. Some fees may not apply to rental homes subject to an affordable program. All fees are subject to application and/or lease terms. Prices and availability subject to change. Resident is responsible for damages beyond ordinary wear and tear. Resident may need to maintain insurance and to activate and maintain utility services, including but not limited to electricity, water, gas, and internet, per the lease. Additional fees may apply as detailed in the application and/or lease agreement, which can be requested prior to applying. Pets: Pet breed and other pet restrictions apply. Rentable Items: All Parking, storage, and other rentable items are subject to availability. Final pricing and availability will be determined during lease agreement. See Leasing Agent for details.
Matterport 3D Tours
Explore Commute Options
Property Highlights
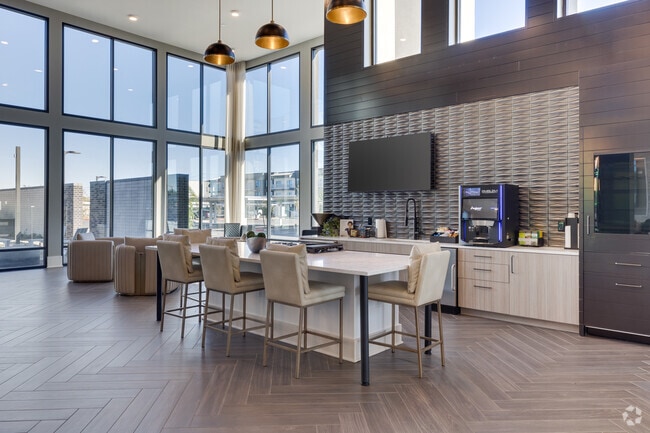
- Courtyard with BBQ grills, fire pits and game area
- Coworking with rentable micro offices
- Food truck courtyard
- Full size washer & dryer
- Gas ranges
- Hammock court
- Illuminated bathroom mirrors
- Individual workout rooms
- Keyless entry
- Multipurpose field
- Pet spa
- Pickleball courts
- Rentable garages and storage spaces
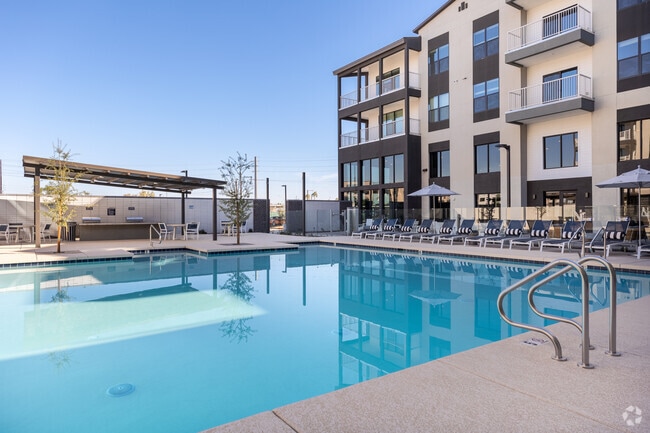
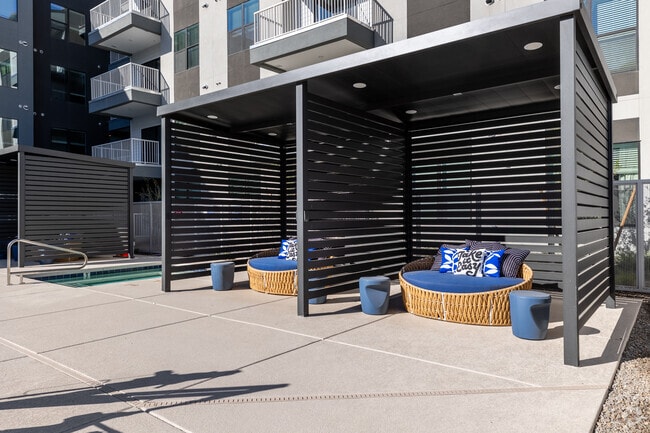
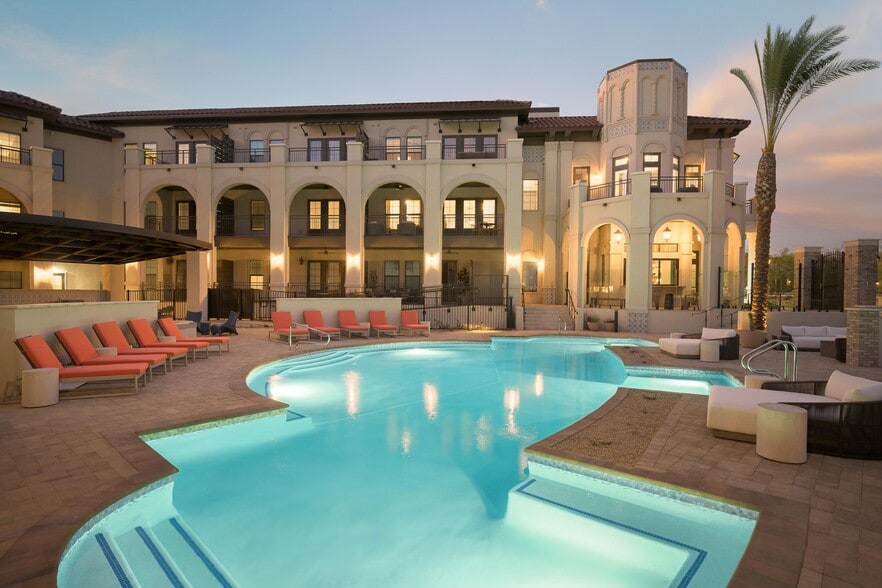
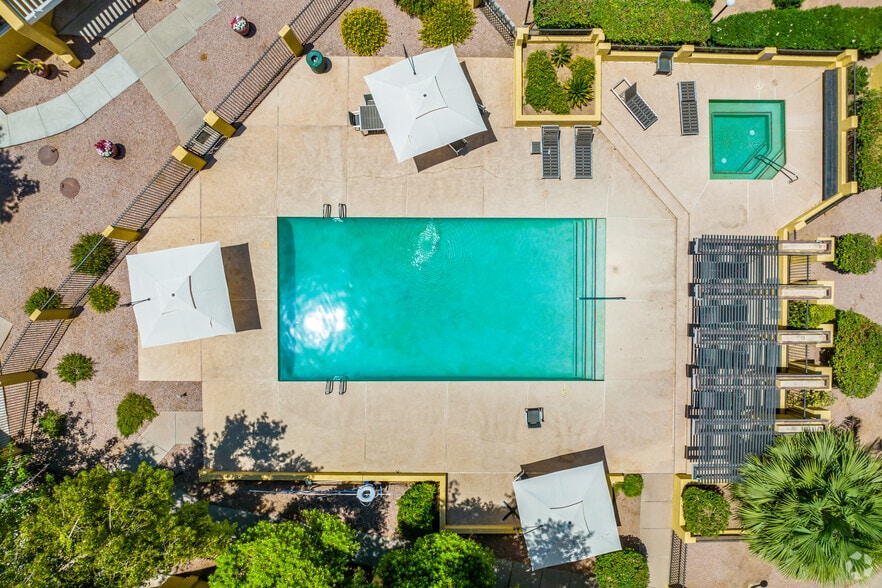
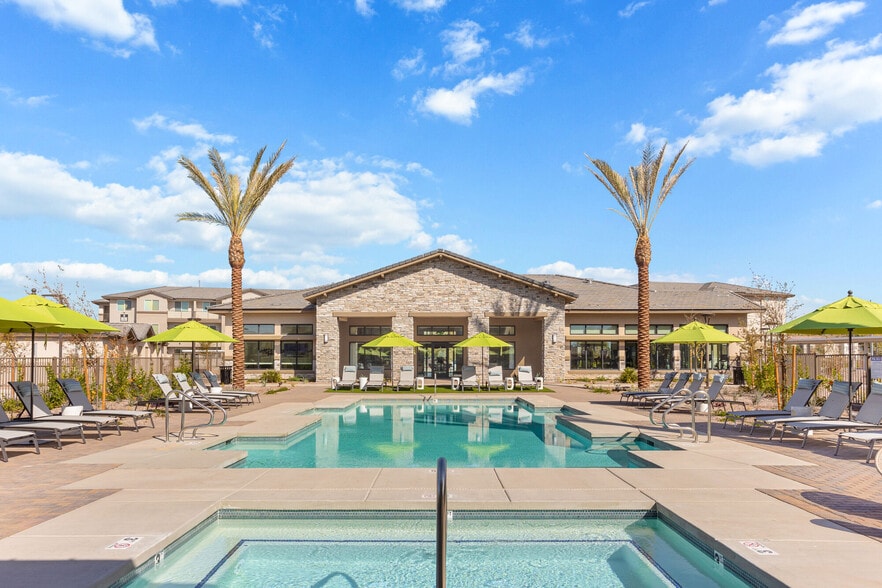
- Resort-style pool with spa, cabanas, covered ramad
- Skydeck with bar & music room
- Soft close cabinetry
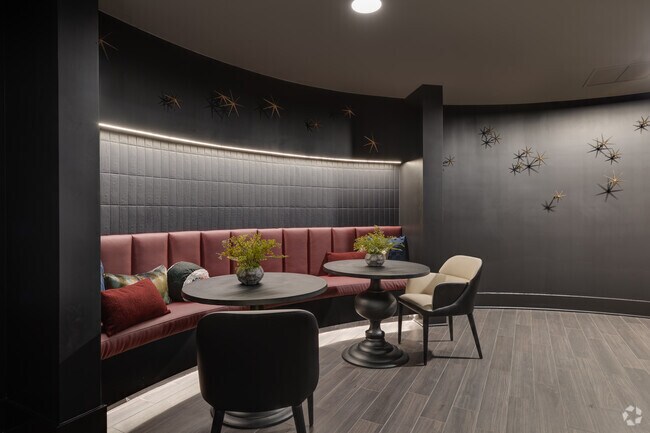
- Speakeasy
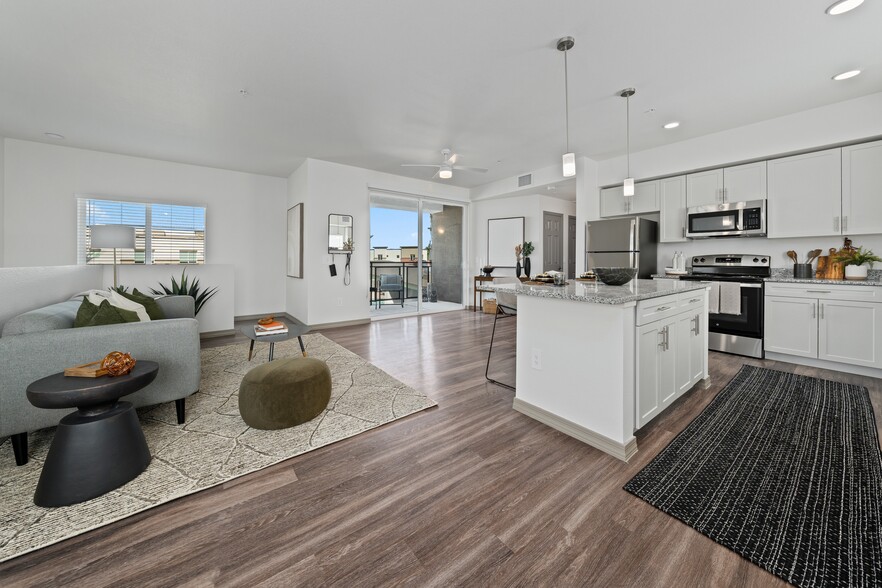
- Stainless steel GE appliances
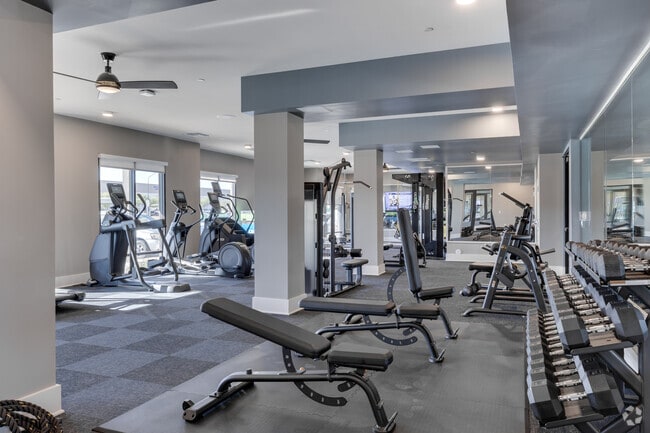
- State-of-the-art fitness center
- Tile tub surrounds
- White quartz countertops with grey cabinetry & cus
- Wide plank flooring
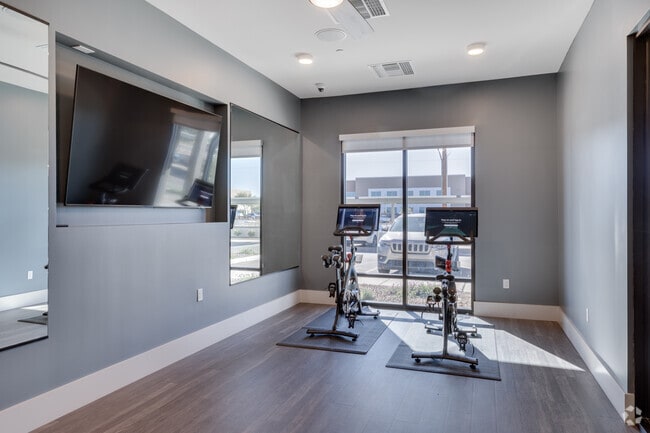
- Yoga / spin room
Apartment Features
- Air Conditioning
- Balcony
- Built-In Bookshelves
- Ceiling Fans
- Den
- Dishwasher
- Disposal
- Double Pane Windows
- Double Vanities
- Eat-in Kitchen
- Freezer
- Hardwood Floors
- Heating
- High Ceilings
- High Speed Internet Access
- Ice Maker
- Island Kitchen
- Kitchen
- Large Bedrooms
- Microwave
- Office
- Oven
- Pantry
- Quartz Countertops
- Range
- Refrigerator
- Smoke Free
- Stainless Steel Appliances
- Tub/Shower
- Views
- Walk-In Closets
- Washer/Dryer
- Wheelchair Accessible (Rooms)
- Wi-Fi
- Window Coverings
Community Features
- 24 Hour Access
- Breakfast/Coffee Concierge
- Business Center
- Cabana
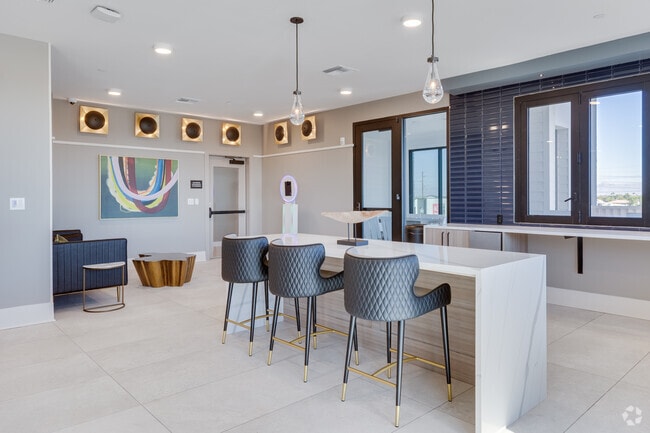
- Clubhouse
- Community-Wide WiFi
- Courtyard
- Dog Park
- Elevator
- Fitness Center
- Garages
- Gas Range
- Grill
- Hot Tub
- Key Fob Entry
- Multi Use Room
- Online Services
- Package Service
- Pet Care
- Pet Play Area
- Pet Washing Station
- Pickleball Court
- Picnic Area
- Pool
- Property Manager on Site
- Public Transportation
- Renters Insurance Program
- Roof Terrace
- Short Term Lease
- Spa
- Storage Space
- Trash Pickup - Door to Door
- Wheelchair Accessible
- Wi-Fi
Map of Luma Rise
Area Scores
Walkability
Fairly walkable
Transit
Minimal public transit
Driveability
Exceptionally drivable
Bikeability
Fairly bikeable
Walkability measures the walking distance to day-to-day needs.
Transit measures access to public transportation.
Driveability measures congestion, parking availability, and access to major roads.
Bikeability measures the suitability for cycling.
Soundscore™
Active
A Sound Score rating aggregates noise caused by vehicle traffic, airplane traffic and local sources.
Transit
Airport
23 min Drive
Airport
26 min Drive

Moving to North Gilbert, Gilbert, AZ
Shopping Centers
Shoppers will appreciate Luma Rise proximity to Oasis at the Islands, Ethan Plaza, and The Shops at Fiesta Ranch. Oasis at the Islands is 0.7 miles away, and Ethan Plaza is within an 18 minute walk.
Airports
Living in North Gilbert provides easy access to Phoenix-Mesa Gateway, located just 23 minutes from Luma Rise. Another nearby airport is Phoenix Sky Harbor International, located 16.8 miles away.
Local Education
Primary and Secondary Schools

A Simple Path Montessori
Grades PK-5
Private

Playa Del Rey Elementary School
Grades PK-5
Public

Mesquite Jr High School
Grades 6-8
Public
Evit - Mesquite High School
Grades 9-12
Public

Mesquite High School
Grades 6-12
Public
Shepherd's Christian Academy
Grades K-12
Private
Data provided by GreatSchools.org © 2026. All rights reserved.

Colleges and Universities
| School | Commute Time (Distance) |
|---|---|
| Benedictine University | Drive: 9 min (4.6 mi) |
| Alverno College | Drive: 10 min (5.1 mi) |
| Mesa C.C., Southern and Dobson | Drive: 12 min (6.1 mi) |
| Chandler-Gilbert C.C., Pecos | Drive: 14 min (6.6 mi) |
About Luma Rise
Experience luxury living at its finest in Gilbert, Arizona’s newest apartment community. Nestled in Gilbert, our meticulously designed residences offer unparalleled comfort and sophistication. From the moment you step inside, you’ll be captivated by… our modern amenities and impeccable attention to detail.
Experience luxury living at its finest in Gilbert, Arizona’s newest apartment community. Nestled in Gilbert, our meticulously designed residences offer unparalleled comfort and sophistication. From the moment you step inside, you’ll be captivated by our modern amenities and impeccable attention to detail.
Luma Rise is an apartment community in Gilbert, AZ
Contact
Gilbert, AZ 85233
- Sunday 10:00 AM – 5:00 PM
- Monday 10:00 AM – 6:00 PM
- Tuesday 10:00 AM – 6:00 PM
- Wednesday 10:00 AM – 6:00 PM
- Thursday 10:00 AM – 6:00 PM
- Friday 10:00 AM – 6:00 PM
- Saturday 10:00 AM – 5:00 PM
Renter Reviews
For Luma Rise
33 Ratings & Reviews
-
7/24/26
Verified Renter
The staff and maintenance are very professional and are very prompt in responses to maintenance and or any questions you may have. The community is kept very clean and has many amenities. I would highly recommend Alta Rise!
Review from Apartments.com
Luma Rise Gallery



Nearby Properties You Might Like
Within 50 Miles of Luma Rise

Find More Rentals in Gilbert
Bedrooms
Other Types of Rentals
Gilbert Apartments by Amenity
- Pet-Friendly Apartments in Gilbert
- Furnished Apartments in Gilbert
- Waterfront Apartments in Gilbert
- Apartments with a Pool in Gilbert
- Apartments with Wheelchair Access in Gilbert
- Apartments with Washer & Dryer in Gilbert
- Apartments with Utilities Included in Gilbert
- Apartments with a Garage in Gilbert
- Apartments with EV Charging in Gilbert
- Apartments with a Virtual Tour in Gilbert
Apartment Specialties
Find More Rentals Nearby…
Cities
Neighborhoods
Contact This Property
(470) 944-8834Languages: English
Open 10:00 AM – 6:00 PM Today