
Managed By

- Total Monthly Price
- $1,444 - $1,832
- Bedrooms
- 1 - 21 - 2 Beds
- Bathrooms
- 1 - 21 - 2 Baths
- Sq. Ft.
- 764 - 1,004 sq ft
Pricing and Floor Plans
1x1 769sf Classic
Show Floor Plan Details Hide Floor Plan Details
Unable to load floor plan details.
3018
$1,504
769 Sq. Ft.
Now
2044
$1,474
769 Sq. Ft.
Now
2037
$1,519
769 Sq. Ft.
Now
1x1 769sf SC
Show Floor Plan Details Hide Floor Plan Details
Unable to load floor plan details.
3047
$1,444
769 Sq. Ft.
Now
1x1 764sf Classc
Show Floor Plan Details Hide Floor Plan Details
Unable to load floor plan details.
2013
$1,449
764 Sq. Ft.
Oct. 25
2A
Show Floor Plan Details Hide Floor Plan Details
Unable to load floor plan details.
2057
$1,614
1,000 Sq. Ft.
Now
2089
$1,674
1,000 Sq. Ft.
Now
1069
$1,599
1,000 Sq. Ft.
Now
2B
Show Floor Plan Details Hide Floor Plan Details
Unable to load floor plan details.
2015
$1,704
1,004 Sq. Ft.
Now
1012
$1,634
1,004 Sq. Ft.
Now
1022
$1,629
1,004 Sq. Ft.
Now
Property Map
Select a unit to view pricing and availability
Details
Lease Term Options
- 3 - 14 Month Leases
Property Information
- Built in 1997
- 248 units3 stories
Fees & Policies
The fees below are based on community-supplied data and may exclude additional fees and utilities.
Utilities & Essentials
-
Valet Trash$25 / mo
-
Smart Home Technology Fee$35 / mo
-
Pest Control$4 / mo
-
Package Convenience Fee$6 / mo
-
Monthly Utility Fee$6 - $10 / mo
-
Internet Fee$70 / mo
-
Water/SewerVaries / mo
-
Common Area GasVaries / mo
-
ElectricVaries / mo
-
Common Area ElectricVaries / mo
-
GasVaries / mo
-
TrashVaries / mo
One-Time Basics
Due at Application
-
Administrative Fee$175
-
Application Fee$55
Due at Move-In
-
CAM Fee$50
Garage
-
Garage$100 / mo
Comments
Max of 2. Carports are available to rent for $15 and garages are available to rent at a cost of $75.00 monthly.
Carport
-
Carport$15 / mo
Comments
Max of 2
Other Pets Allowed
-
Pet Rent$35 - $45 / mo
Cats Allowed
-
Cats Allowed
Max of 2, 0 lbs. Weight Limit
Comments
All applicants must complete pet screening, even if a no pet household or service/ESA animal. Screening are $25ACH or $30 Credit card payment per pet.
Dogs Allowed
-
Dogs Allowed
Max of 2, 0 lbs. Weight Limit
Restrictions
American Staffordshire and Staffordshire Bull Terrier, Bull Mastiff, Cane Corso, Presa Canario, Rottweiler, Wolf Hybrid
Comments
All applicants must complete pet screening, even if a no pet household or service/ESA animal. Screening are $25ACH or $30 Credit card payment per pet.
Personalized Add-Ons
-
Pet Screening Fee$25
-
Pet Fee$300 - $400
-
Security DepositVaries one-time
-
Positive Credit Reporting$14.95 / mo
-
Utility Fee - Vacant Service Fee$50 / mo
-
Force Placed Insurance$55 / occurrence
Situational
-
Lease Break Fee200% of base rent
-
Insufficient Funds Fee$50 / occurrence
-
Transfer Fee$500 / occurrence
-
Late FeeVaries / occurrence
Property Fee Disclaimer: Based on community-supplied data and independent market research. Subject to change without notice. May exclude fees for mandatory or optional services and usage-based utilities.
Matterport 3D Tours
Explore Commute Options
Property Highlights
- Ev Car Charging
- Handicap Accessible
- Package Lockers
- Picnic/bbq Area
- Valet
Apartment Features
- Air Conditioning
- Balcony
- Cable Ready
- Carpet
- Ceiling Fans
- Den
- Dining Room
- Dishwasher
- Disposal
- Family Room
- Fireplace
- Freezer
- Hardwood Floors
- Heating
- High Speed Internet Access
- Kitchen
- Large Bedrooms
- Linen Closet
- Microwave
- Office
- Oven
- Patio
- Quartz Countertops
- Range
- Refrigerator
- Smoke Free
- Tub/Shower
- Views
- Vinyl Flooring
- Walk-In Closets
- Washer/Dryer
- Wheelchair Accessible (Rooms)
- Window Coverings
Community Features
- 24 Hour Access
- Bicycle Storage
- Business Center
- Car Charging Station
- Car Wash Area
- Clubhouse
- Courtyard
- Dog Park
- Fitness Center
- Gameroom
- Garages
- Gated
- Grill
- Hot Tub
- Maintenance on site
- Online Services
- Package Service
- Pet Play Area
- Picnic Area
- Planned Social Activities
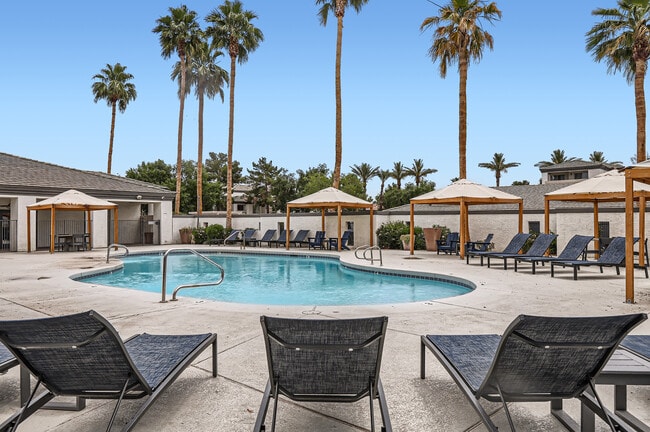
- Pool
- Property Manager on Site
- Public Transportation
- Renters Insurance Program
- Short Term Lease
- Spa
- Trash Pickup - Curbside
- Walk-Up
- Walking/Biking Trails
- Wi-Fi
Map of Pavilions at Arrowhead
Area Scores
Walkability
Fairly walkable
Driveability
Exceptionally drivable
Bikeability
Fairly bikeable
Walkability measures the walking distance to day-to-day needs.
Driveability measures congestion, parking availability, and access to major roads.
Bikeability measures the suitability for cycling.
Soundscore™
Active
A Sound Score rating aggregates noise caused by vehicle traffic, airplane traffic and local sources.
Transit
Airport
40 min Drive

Moving to Arrowhead, Glendale, AZ
Shopping Centers
Shoppers will appreciate Pavilions at Arrowhead proximity to Aspera at Joy, The Village At Arrowhead, and Denaro Village. Aspera at Joy is 0.8 miles away, and The Village At Arrowhead is within a 17 minute walk.
Parks and Recreation
Recreational activities near Pavilions at Arrowhead are plentiful. Discover 1 park within 2.2 miles, including Challenger Space Center.
Airports
Living in Arrowhead provides easy access to Phoenix Sky Harbor International, located just 40 minutes from Pavilions at Arrowhead.
Local Education
Primary and Secondary Schools

Sunrise Montessori School - North Campus
Grades PK-5
Private

Arrowhead Elementary School
Grades PK-5
Public

Great Hearts Academies - Glendale Prep
Grades 6-12
Public
Deer Valley High School
Grades 6-12
Public
Joy Christian School
Grades PK-12
Private
Data provided by GreatSchools.org © 2026. All rights reserved.

Colleges and Universities
| School | Commute Time (Distance) |
|---|---|
| Midwestern University | Drive: 7 min (2.8 mi) |
| Thunderbird, West Campus | Drive: 12 min (5.5 mi) |
| Glendale C.C., North Campus | Drive: 11 min (5.5 mi) |
| Arizona State University, West | Drive: 15 min (7.8 mi) |
About Pavilions at Arrowhead
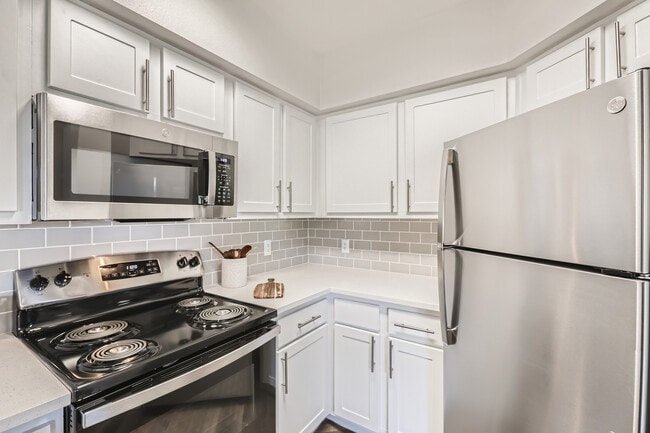
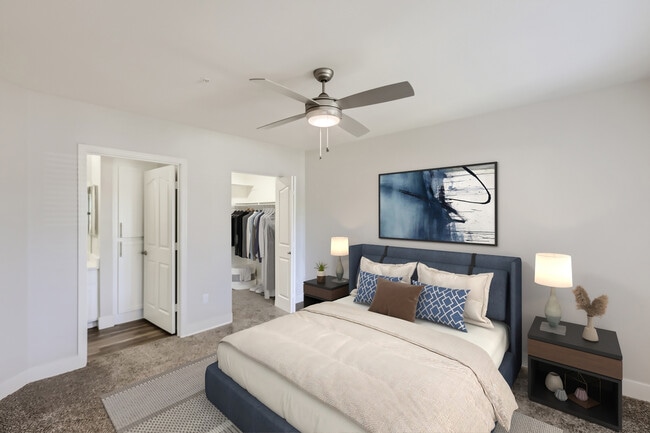
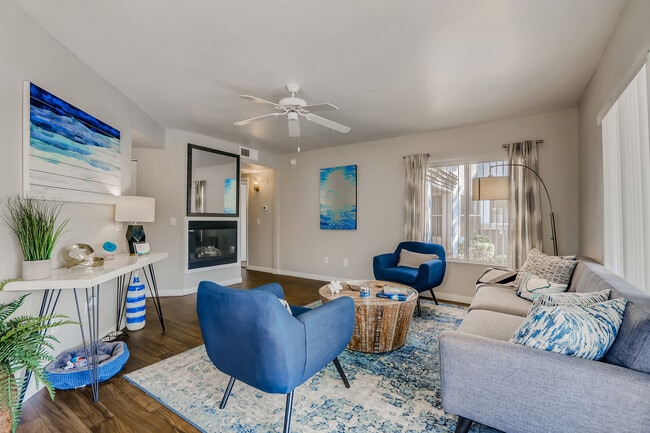
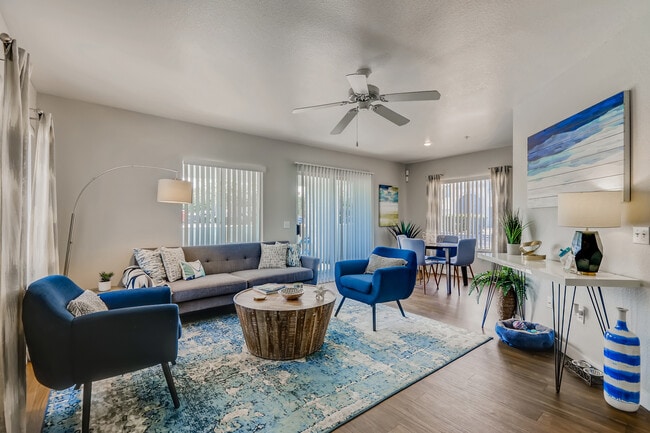
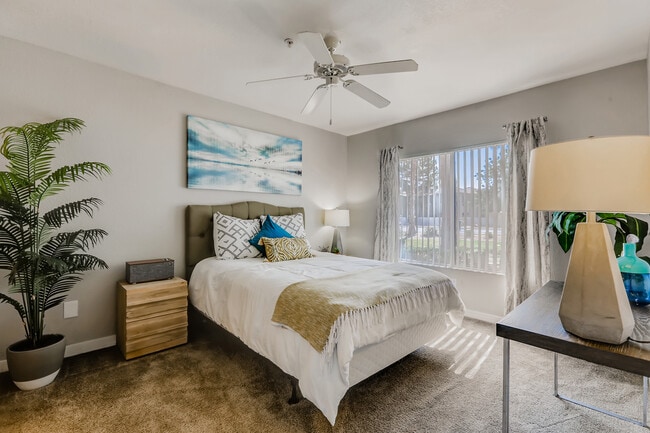
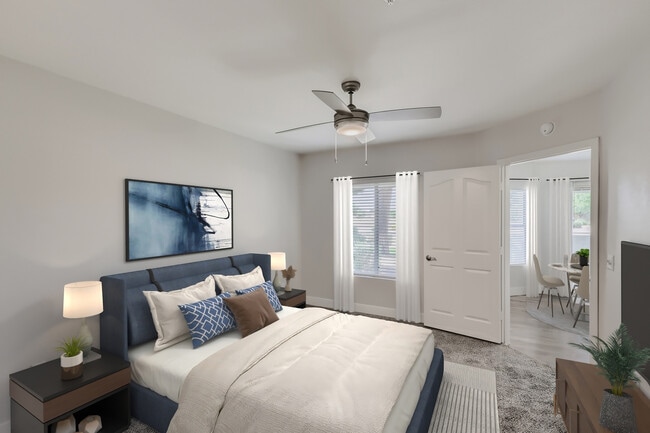
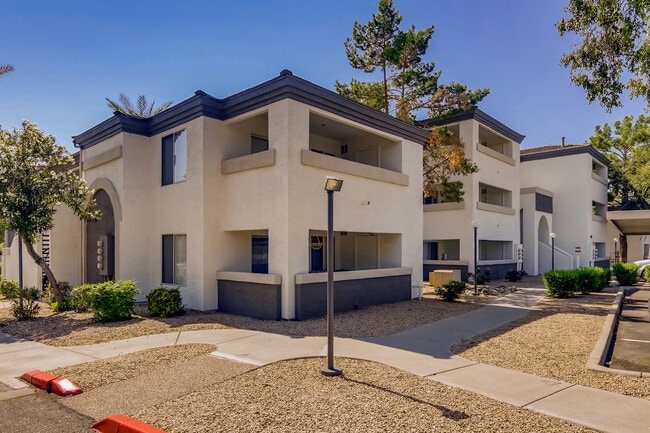
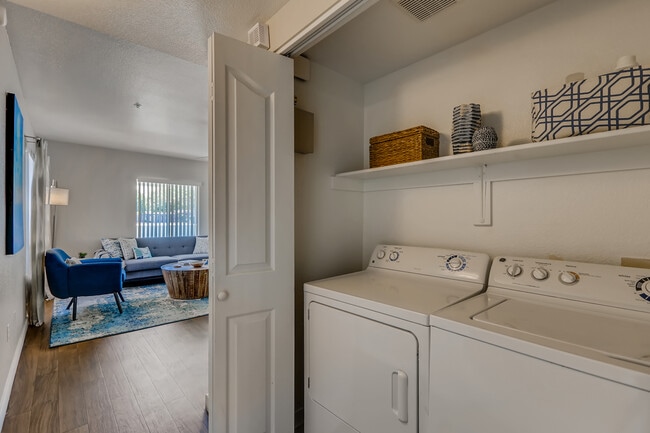
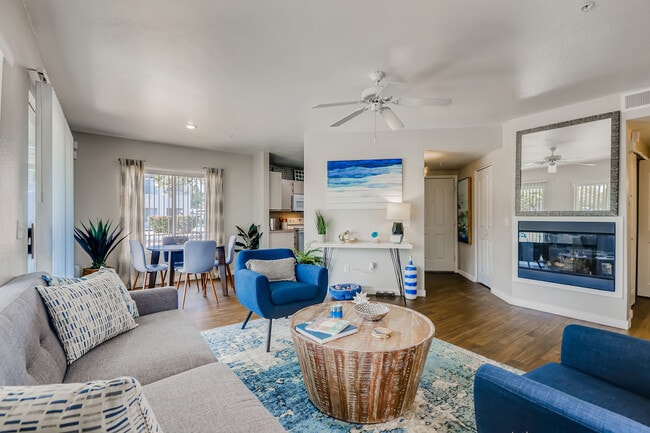
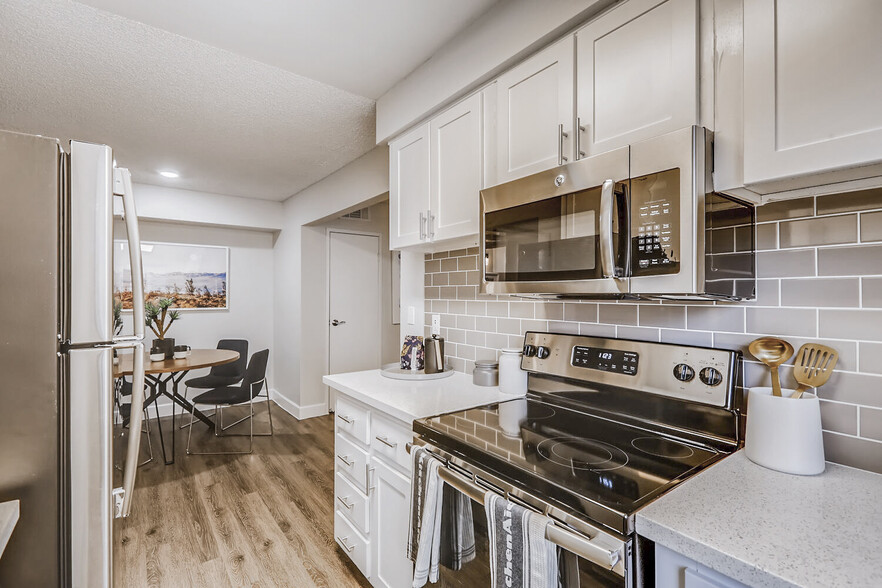
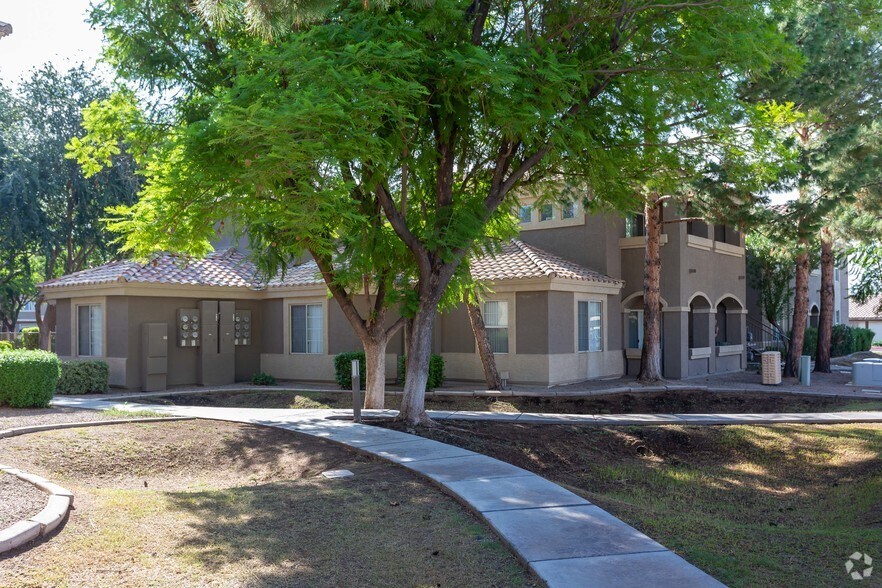
At Pavilions at Arrowhead, we offer a variety of spacious one- and two-bedroom apartments, making it easy for you to choose the layout that best fits your West Valley lifestyle. Sophisticated designs with stylish features support a competitive array… of modern amenities, including an upgraded kitchen equipped with contemporary appliances, and spacious closets.
At Pavilions at Arrowhead, we offer a variety of spacious one- and two-bedroom apartments, making it easy for you to choose the layout that best fits your West Valley lifestyle. Sophisticated designs with stylish features support a competitive array of modern amenities, including an upgraded kitchen equipped with contemporary appliances, and spacious closets.
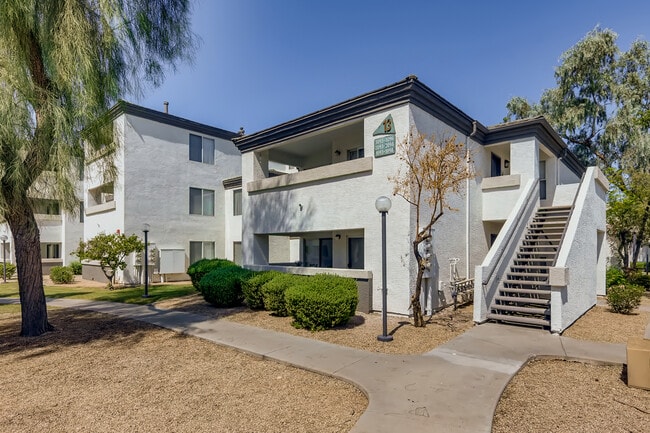
Pavilions at Arrowhead is an apartment community in Glendale, AZ
Contact
Glendale, AZ 85308
- Sunday Closed
- Monday 10:00 AM – 6:00 PM
- Tuesday 10:00 AM – 6:00 PM
- Wednesday 10:00 AM – 6:00 PM
- Thursday 10:00 AM – 6:00 PM
- Friday 10:00 AM – 6:00 PM
- Saturday 10:00 AM – 4:00 PM
Renter Reviews
For Pavilions at Arrowhead
14 Ratings & Reviews
-
12/10/25
Tour guide
Olivia was an amazing tour guide she was extremely informative very knowledgeable about her job really kind and answered all our questions we had. I would recommend to ask for her when wanting a tour about the place you would not be disappointed!
Review from Apartments.com
Pavilions at Arrowhead Gallery
Nearby Properties You Might Like
Within 50 Miles of Pavilions at Arrowhead
Find More Rentals in Glendale
Bedrooms
Other Types of Rentals
Glendale Apartments by Amenity
- Pet-Friendly Apartments in Glendale
- Furnished Apartments in Glendale
- Waterfront Apartments in Glendale
- Apartments with a Pool in Glendale
- Apartments with Wheelchair Access in Glendale
- Apartments with Washer & Dryer in Glendale
- Apartments with Utilities Included in Glendale
- Apartments with a Garage in Glendale
- Apartments with EV Charging in Glendale
- Apartments with a Virtual Tour in Glendale
Apartment Specialties
Apartments in your Budget
Find More Rentals Nearby…
Cities
Neighborhoods
Contact this Property
(623) 321-3098Languages: English, Spanish
Open 10:00 AM – 6:00 PM Today