
The Arden AZ
2055 W Riverview Auto Dr, Mesa, AZ 85201
Managed By

- Total Monthly Price
- $1,715 - $3,694
- 12 Month Lease
- Bedrooms
- Studio - 3Studio - 3 Beds
- Bathrooms
- 1 - 21 - 2 Baths
- Sq. Ft.
- 559 - 1,515 sq ft
Pricing and Floor Plans
S1
Show Floor Plan Details Hide Floor Plan Details
Unable to load floor plan details.
2075
$1,715
559 Sq. Ft.
Now
2074
$1,715
559 Sq. Ft.
Now
2056
$1,790
559 Sq. Ft.
Now
A1
Show Floor Plan Details Hide Floor Plan Details
Unable to load floor plan details.
1065
$2,029
658 Sq. Ft.
Now
2059
$2,074
658 Sq. Ft.
Now
1059
$2,104
658 Sq. Ft.
Now
S2
Show Floor Plan Details Hide Floor Plan Details
Unable to load floor plan details.
S2 TYPE A
Show Floor Plan Details Hide Floor Plan Details
Unable to load floor plan details.
A2
Show Floor Plan Details Hide Floor Plan Details
Unable to load floor plan details.
1052
$2,224
822 Sq. Ft.
Now
2052
$2,194
822 Sq. Ft.
Now
2035
$2,194
822 Sq. Ft.
Nov. 15
A3
Show Floor Plan Details Hide Floor Plan Details
Unable to load floor plan details.
2031
$2,430
1,069 Sq. Ft.
Nov. 15
3031
$2,430
1,069 Sq. Ft.
Nov. 15
1031
$2,460
1,069 Sq. Ft.
Nov. 15
A4
Show Floor Plan Details Hide Floor Plan Details
Unable to load floor plan details.
2053
$2,100
707 Sq. Ft.
Now
A2 TYPE A
Show Floor Plan Details Hide Floor Plan Details
Unable to load floor plan details.
A5
Show Floor Plan Details Hide Floor Plan Details
Unable to load floor plan details.
A6
Show Floor Plan Details Hide Floor Plan Details
Unable to load floor plan details.
B1
Show Floor Plan Details Hide Floor Plan Details
Unable to load floor plan details.
2066
$2,609
1,034 Sq. Ft.
Now
2068
$2,609
1,034 Sq. Ft.
Now
1049
$2,714
1,034 Sq. Ft.
Now
B3
Show Floor Plan Details Hide Floor Plan Details
Unable to load floor plan details.
3064
$2,945
1,258 Sq. Ft.
Oct. 1
B6
Show Floor Plan Details Hide Floor Plan Details
Unable to load floor plan details.
B2
Show Floor Plan Details Hide Floor Plan Details
Unable to load floor plan details.
B5
Show Floor Plan Details Hide Floor Plan Details
Unable to load floor plan details.
B3 TYPE A
Show Floor Plan Details Hide Floor Plan Details
Unable to load floor plan details.
B2 ALT
Show Floor Plan Details Hide Floor Plan Details
Unable to load floor plan details.
B4
Show Floor Plan Details Hide Floor Plan Details
Unable to load floor plan details.
B7
Show Floor Plan Details Hide Floor Plan Details
Unable to load floor plan details.
C3
Show Floor Plan Details Hide Floor Plan Details
Unable to load floor plan details.
TH
Show Floor Plan Details Hide Floor Plan Details
Unable to load floor plan details.
C3 TYPE A
Show Floor Plan Details Hide Floor Plan Details
Unable to load floor plan details.
Property Map
Select a unit to view pricing and availability
Details
Property Information
- Built in 2026
- 416 units7 stories
Fees & Policies
The fees below are based on community-supplied data and may exclude additional fees and utilities.
Utilities & Essentials
-
Trash Services - Doorstep$30 / mo
-
Utility - Billing Administrative Fee$4.88 / mo
-
Package Services$5 / mo
-
Pest Control Services$5 / mo
-
Internet Services$75 / mo
-
Utility - Electric - Third PartyVaries / mo
-
Common Area - GasVaries / mo
-
Trash Services - HaulingVaries / mo
-
Utility - Water/SewerVaries / mo
-
Renters Liability Insurance - Third PartyVaries / moDisclaimer: Price varies based on amount of coverage.
-
Common Area - ElectricVaries / mo
One-Time Basics
Due at Application
-
Administrative Fee$250
-
Application Fee$50
Due at Move-In
-
Package Services - Registration$20
-
Security Deposit (Refundable)$500
Garage
-
Parking - Garage$75 - $100 / moDisclaimer: Price varies based on rentable item type.
Comments
Max of 2
Other Pets Allowed
-
Pet Deposit (Refundable)$250
-
Pet Rent$40 / mo
Cats Allowed
-
Cats Allowed
Restrictions
None
Dogs Allowed
-
Dogs Allowed
Restrictions
Rottweiler, doberman pinscher, pit bull terrier, staffordshire terrier, chow, presa canarias, akita, alaskan malamute, wolf hyrbid or any mix thereof.
Personalized Add-Ons
-
Pet Fee$300
-
Renters Liability/Content - Property Program$20 / mo
Situational
-
Early Lease Termination/Cancellation200% of base rentMax chargeable amount: 200% of base rent
-
Month-to-Month Fee$500 / mo
-
Renters Liability Only - Non-Compliance$15 / occurrence
-
Returned Payment Fee (NSF)$75 / occurrence
-
Legal/Eviction FeesVaries / occurrenceDisclaimer: Price varies based on legal expenses.
-
Late Fee$10 / day
Property Fee Disclaimer: Total Monthly Leasing Price includes base rent, all monthly mandatory and any user-selected optional fees. Excludes variable, usage-based, and required charges due at or prior to move-in or at move-out. Security Deposit may change based on screening results, but total will not exceed legal maximums. Some items may be taxed under applicable law. Some fees may not apply to rental homes subject to an affordable program. All fees are subject to application and/or lease terms. Prices and availability subject to change. Resident is responsible for damages beyond ordinary wear and tear. Resident may need to maintain insurance and to activate and maintain utility services, including but not limited to electricity, water, gas, and internet, per the lease. Additional fees may apply as detailed in the application and/or lease agreement, which can be requested prior to applying. Pets: Pet breed and other pet restrictions apply. Rentable Items: All Parking, storage, and other rentable items are subject to availability. Final pricing and availability will be determined during lease agreement. See Leasing Agent for details.
Explore Commute Options
Property Highlights
- 2-story Fitness Center
- Alfresco Dining Pavilion
- App Dishwasher
- App Refrigerator
- App W/D
- Appliances Stainless
- Bark Park
- BBQ Grill
- Closet Walk-in
- Coworking Lounge
- Cyber Cafe
- Dedicated Yoga & Movement Studio
- Designer Lighting
- Entertainment Arcade & Game Lounge
- Flooring Hardwood
- In-home Washer & Dryer
- Keyless Entry
- Kitchen Islands*
- Luxe Package Concierge
- Modern Cabinetry
- Nordic Spa & Wellness Retreat
- Onsite Café & Curated Market
- Pull-down Kitchen Faucets
- Reservable Private Offices
- Residents' Club & Social Lounge
- Sky Terrace With Panoramic Views
- Spa-inspired Bathrooms
- Stainless Steel Appliances
- Svc Air Conditioning
- Tile Backsplash
- Wood-style Plank Flooring
Apartment Features
- Air Conditioning
- Balcony
- Cable Ready
- Ceiling Fans
- Deck
- Dining Room
- Dishwasher
- Disposal
- Double Pane Windows
- Eat-in Kitchen
- Family Room
- Freezer
- Hardwood Floors
- Heating
- High Ceilings
- High Speed Internet Access
- Ice Maker
- Island Kitchen
- Kitchen
- Large Bedrooms
- Linen Closet
- Microwave
- Office
- Oven
- Patio
- Quartz Countertops
- Range
- Refrigerator
- Smoke Free
- Sprinkler System
- Stainless Steel Appliances
- Tub/Shower
- Views
- Vinyl Flooring
- Walk-In Closets
- Warming Drawer
- Washer/Dryer
- Wheelchair Accessible (Rooms)
- Wi-Fi
- Window Coverings
Community Features
- 24 Hour Access
- Breakfast/Coffee Concierge
- Business Center
- Cabana
- Clubhouse
- Concierge
- Conference Rooms
- Courtyard
- Dog Park
- Elevator
- Fitness Center
- Garages
- Gated
- Grill
- Hot Tub
- Key Fob Entry
- Lounge
- Maintenance on site
- Multi Use Room
- On-Site Retail
- Online Services
- Package Service
- Pet Play Area
- Picnic Area
- Planned Social Activities
- Pool
- Property Manager on Site
- Renters Insurance Program
- Roof Terrace
- Spa
- Sundeck
- Wheelchair Accessible
- Wi-Fi
Map of The Arden AZ
Area Scores
Walkability
Fairly walkable
Transit
Some public transit
Driveability
Exceptionally drivable
Bikeability
Moderately bikeable
Walkability measures the walking distance to day-to-day needs.
Transit measures access to public transportation.
Driveability measures congestion, parking availability, and access to major roads.
Bikeability measures the suitability for cycling.
Soundscore™
Active
A Sound Score rating aggregates noise caused by vehicle traffic, airplane traffic and local sources.
Transit
Airport
15 min Drive

Airport
32 min Drive
Moving to Riverview, Mesa, AZ
Shopping Centers
Shoppers will appreciate The Arden AZ proximity to Mesa Riverview, All Serv Auto Center, and University Central Center. Mesa Riverview is 0.4 miles away, and All Serv Auto Center is within an 18 minute walk.
Commuting
With a TransitScore of 40, The Arden AZ has some public transit, including 6 transit stops within 33 miles. Transit options include Sycamore/Main Street and Price-101 Fwy/Apache Blvd.
Parks and Recreation
Recreational activities near The Arden AZ are plentiful. Discover 4 parks within 4.5 miles, including i.d.e.a. Museum, Arizona Museum of Natural History, and Desert Arboretum Park.
Airports
Living in Riverview provides easy access to Phoenix Sky Harbor International, located just 14 minutes from The Arden AZ. Another nearby airport is Phoenix-Mesa Gateway, located 20.8 miles away.
Local Education
Primary and Secondary Schools

Tempe Montessori School Ltd
Grades PK-5
Private

Whittier Elementary School
Grades PK-5
Public

Carson Junior High School
Grades 6-8
Public

Westwood High School
Grades 9-12
Public
The Aces-Tempe
Grades K-12
Private
Data provided by GreatSchools.org © 2026. All rights reserved.

Colleges and Universities
| School | Commute Time (Distance) |
|---|---|
| Mesa C.C., Southern and Dobson | Drive: 8 min (3.6 mi) |
| Mesa C.C., Downtown Center | Drive: 8 min (3.8 mi) |
| Alverno College | Drive: 8 min (4.1 mi) |
| Benedictine University | Drive: 9 min (4.4 mi) |
About The Arden AZ
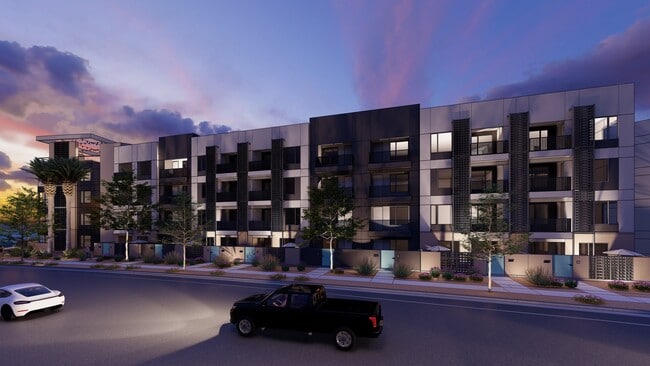
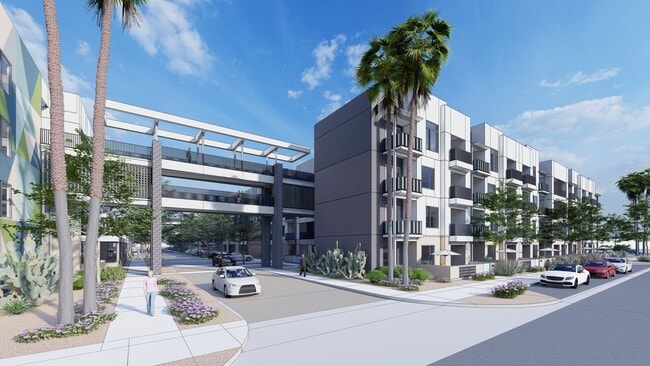
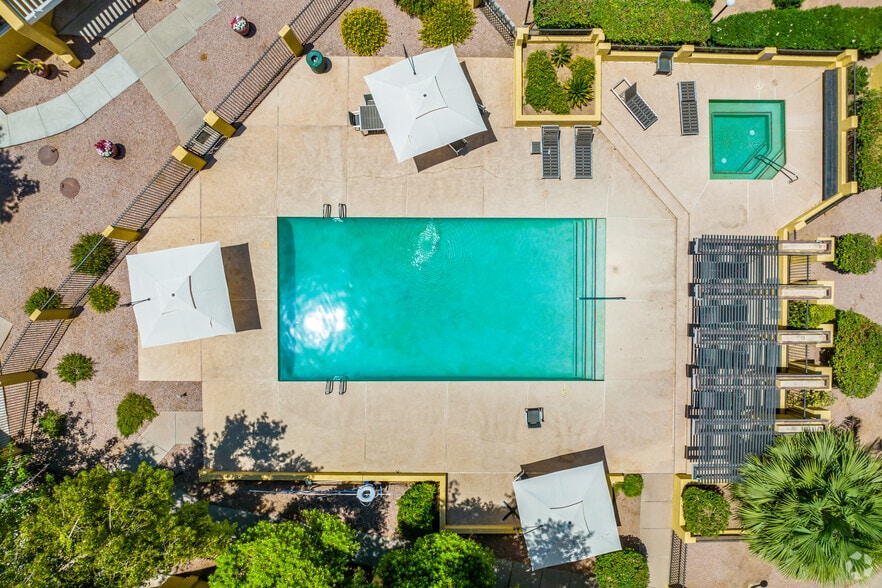
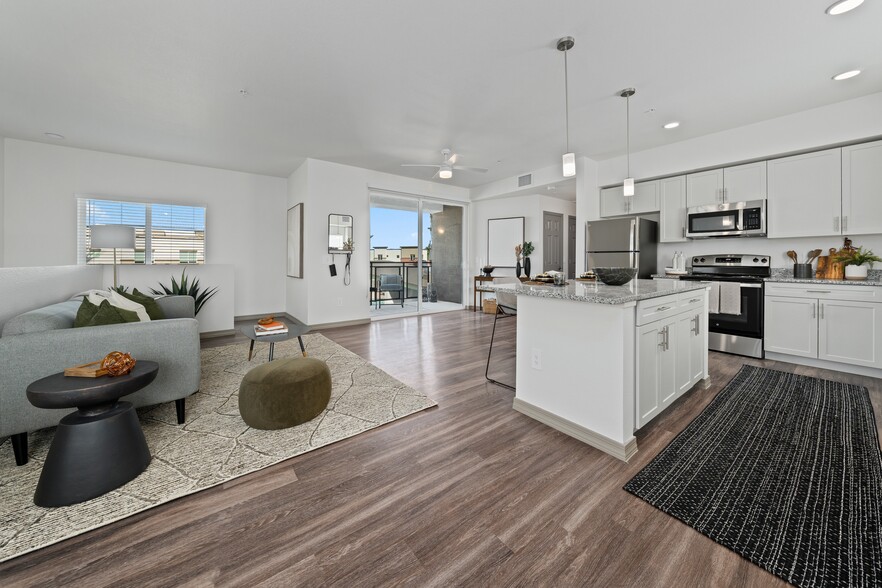
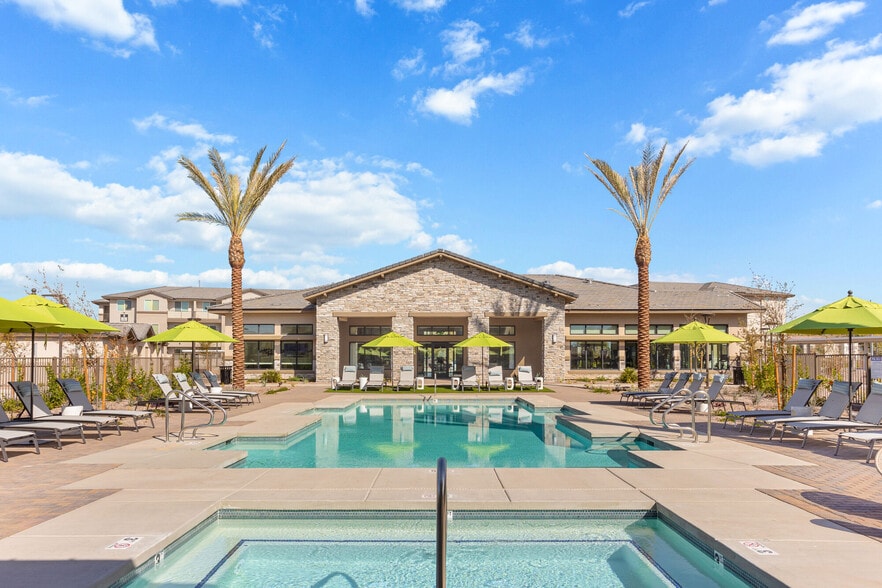
Nestled in the heart of Mesa, The Arden offers thoughtfully designed studio, 1-, 2-, and 3-bedroom homes and townhomes to fit your lifestyle. Each residence is crafted with modern finishes and everyday conveniences, giving you the comfort and… flexibility to live the way you want.Beyond your front door, The Arden brings relaxation and connection together with standout community amenities, including a Nordic Spa and Wellness Retreat, a Resort-Style Pool with Sun Deck, and a Sky Terrace with panoramic views of the Arizona landscape. Whether you're unwinding after a busy day, hosting friends, or simply soaking in the desert scenery, The Arden gives you the space and setting to feel close to everything.
Nestled in the heart of Mesa, The Arden offers thoughtfully designed studio, 1-, 2-, and 3-bedroom homes and townhomes to fit your lifestyle. Each residence is crafted with modern finishes and everyday conveniences, giving you the comfort and flexibility to live the way you want.Beyond your front door, The Arden brings relaxation and connection together with standout community amenities, including a Nordic Spa and Wellness Retreat, a Resort-Style Pool with Sun Deck, and a Sky Terrace with panoramic views of the Arizona landscape. Whether you're unwinding after a busy day, hosting friends, or simply soaking in the desert scenery, The Arden gives you the space and setting to feel close to everything.
The Arden AZ is an apartment community in Mesa, AZ
Contact
Mesa, AZ 85201
- Sunday 10:00 AM – 5:00 PM
- Monday 9:00 AM – 6:00 PM
- Tuesday 9:00 AM – 6:00 PM
- Wednesday 9:00 AM – 6:00 PM
- Thursday 9:00 AM – 6:00 PM
- Friday 9:00 AM – 6:00 PM
- Saturday 10:00 AM – 5:00 PM
The Arden AZ Gallery
Nearby Properties You Might Like
Within 50 Miles of The Arden AZ

Find More Rentals in Mesa
Bedrooms
Other Types of Rentals
Mesa Apartments by Amenity
- Pet-Friendly Apartments in Mesa
- Furnished Apartments in Mesa
- Waterfront Apartments in Mesa
- Apartments with a Pool in Mesa
- Apartments with Wheelchair Access in Mesa
- Apartments with Washer & Dryer in Mesa
- Apartments with Utilities Included in Mesa
- Apartments with a Garage in Mesa
- Apartments with EV Charging in Mesa
- Apartments with a Virtual Tour in Mesa
Apartment Specialties
Find More Rentals Nearby…
Cities
Neighborhoods
Contact This Property
(520) 391-6469Languages: English
Open 10:00 AM – 5:00 PM Today