


Managed By

- Total Monthly Price
- $1,643 - $2,389
- Bedrooms
- 1 - 21 - 2 Beds
- Bathrooms
- 1 - 21 - 2 Baths
- Sq. Ft.
- 636 - 1,599 sq ft
Pricing and Floor Plans
A1
Show Floor Plan Details Hide Floor Plan Details
Unable to load floor plan details.
355
$1,644
686 Sq. Ft.
Now
269
$1,672
686 Sq. Ft.
Oct. 30
369
$1,692
686 Sq. Ft.
Nov. 5
A4
Show Floor Plan Details Hide Floor Plan Details
Unable to load floor plan details.
351
$1,643
811 Sq. Ft.
Now
371
$1,799
811 Sq. Ft.
Nov. 7
A3
Show Floor Plan Details Hide Floor Plan Details
Unable to load floor plan details.
280
$1,754
785 Sq. Ft.
Now
A2
Show Floor Plan Details Hide Floor Plan Details
Unable to load floor plan details.
330
$1,659
749 Sq. Ft.
Dec. 7
A6 Loft
Show Floor Plan Details Hide Floor Plan Details
Unable to load floor plan details.
A5
Show Floor Plan Details Hide Floor Plan Details
Unable to load floor plan details.
A1g
Show Floor Plan Details Hide Floor Plan Details
Unable to load floor plan details.
B3
Show Floor Plan Details Hide Floor Plan Details
Unable to load floor plan details.
254
$2,111
1,174 Sq. Ft.
Now
232
$2,111
1,174 Sq. Ft.
Oct. 16
454
$2,111
1,174 Sq. Ft.
Nov. 3
220
$2,136
1,174 Sq. Ft.
Nov. 7
B1
Show Floor Plan Details Hide Floor Plan Details
Unable to load floor plan details.
264
$2,041
1,072 Sq. Ft.
Now
B6 Townhome
Show Floor Plan Details Hide Floor Plan Details
Unable to load floor plan details.
238
$2,389
1,440 Sq. Ft.
Oct. 18
B2
Show Floor Plan Details Hide Floor Plan Details
Unable to load floor plan details.
379
$2,071
1,085 Sq. Ft.
Nov. 23
B4
Show Floor Plan Details Hide Floor Plan Details
Unable to load floor plan details.
B7 Loft
Show Floor Plan Details Hide Floor Plan Details
Unable to load floor plan details.
B5 Loft
Show Floor Plan Details Hide Floor Plan Details
Unable to load floor plan details.
B8
Show Floor Plan Details Hide Floor Plan Details
Unable to load floor plan details.
Property Map
Select a unit to view pricing and availability
Details
Lease Term Options
- 3 - 18 Month Leases
Property Information
- Built in 2016
- 230 units4 stories
Fees & Policies
The fees below are based on community-supplied data and may exclude additional fees and utilities.
Utilities & Essentials
-
Trash Services - Doorstep$25 / mo
-
Pest Control Services$3 / mo
-
Common Area - Gas$5 / mo
-
Utility - Billing Administrative Fee$6.25 / mo
-
Trash Services - HaulingVaries / moDisclaimer: Utility apportionment is allocation: divided eq per unit.
-
Utility - Electric - Third PartyVaries / mo
-
Utility - Water/SewerVaries / moDisclaimer: Utility apportionment is submetered water/gas/electric.
-
Common Area - Water/SewerVaries / moDisclaimer: Utility apportionment is allocation: divided eq per occupied unit.
-
Renters Liability Insurance - Third PartyVaries / moDisclaimer: Price varies based on selections with third party provider.
-
Common Area - ElectricVaries / moDisclaimer: Utility apportionment is allocation: divided eq per unit.
One-Time Basics
Due at Application
-
Administrative Fee$225
-
Application Fee$55
Due at Move-In
-
Security Deposit (Refundable)$500 - $1,000Max chargeable amount: $1,000Disclaimer: Price varies based on screening conditions.
Covered
-
Parking - Covered$50 / mo
Comments
Max of 1
Garage
-
Parking - Garage$165 / mo
-
Parking - Garage$165 - $200 / moDisclaimer: Price varies based on rentable item type.
Comments
Max of 1
Additional Parking Options
-
Surface Lot
Other Pets Allowed
-
Pet Fee$300 - $400Disclaimer: Price varies based on number of pets.
-
Pet Rent$40 / mo
-
Pet Management - Third Party$30 / yr
Cats Allowed
-
Cats Allowed
0 lbs. Weight Limit
Restrictions
None
Comments
| Restrictions: None
Dogs Allowed
-
Dogs Allowed
0 lbs. Weight Limit
Restrictions
Pit Bull Terrier, Stafford shire Terrier, Rottweiler, Chow Chow, Doberman, German Shepard, Akita, American Bulldog, Presa Canarias, Wolf-Hybrid, Alaskan Malamutes.
Comments
| Restrictions: Pit Bull Terrier, Stafford shire Terrier, Rottweiler, Chow Chow, Doberman, German Shepard, Akita, American Bulldog, Presa Canarias, Wolf-Hybrid, Alaskan Malamutes.
Personalized Add-Ons
-
Renters Liability/Content - Property Program$14.50 / mo
-
Cable TV and Internet ServicesVaries / moDisclaimer: Price varies based on selections with third party provider.
-
Common Area/Clubhouse Rental$100 / occurrence
-
Access Device$50 / occurrence
Situational
-
Renters Liability Only - Non-Compliance$10.75 / occurrence
-
Payment Services - Third Party$14.99 / occurrence
-
Late Fee$200 / occurrence
-
Trash Container - Replacement$25 / occurrence
-
Lease Violation$25 - $300 / occurrenceDisclaimer: Price varies based on number of occurrences.
-
Access/Lock Change Fee$50 / occurrence
-
Access Device - Replacement$50 / occurrence
-
Utility - Vacant Processing Fee$50 / occurrence
-
Intra-Community Transfer Fee$500 / occurrence
-
Returned Payment Fee (NSF)$75 / occurrence
-
Early Lease Termination/Cancellation200% of base rent / occurrence
-
Utility - Vacant Cost RecoveryVaries / occurrence
-
Legal/Eviction FeesVaries / occurrenceDisclaimer: Price varies based on type of non-compliance.
-
Payment Services - Third PartyVaries / occurrenceDisclaimer: Price varies based on payment method.
Property Fee Disclaimer: Total Monthly Leasing Price includes base rent, all monthly mandatory and any user-selected optional fees. Excludes variable, usage-based, and required charges due at or prior to move-in or at move-out. Security Deposit may change based on screening results, but total will not exceed legal maximums. Some items may be taxed under applicable law. Some fees may not apply to rental homes subject to an affordable program. All fees are subject to application and/or lease terms. Prices and availability subject to change. Resident is responsible for damages beyond ordinary wear and tear. Resident may need to maintain insurance and to activate and maintain utility services, including but not limited to electricity, water, gas, and internet, per the lease. Additional fees may apply as detailed in the application and/or lease agreement, which can be requested prior to applying. Pets: Pet breed and other pet restrictions apply. Rentable Items: All Parking, storage, and other rentable items are subject to availability. Final pricing and availability will be determined during lease agreement. See Leasing Agent for details.
Matterport 3D Tours
Explore Commute Options
Property Highlights
- 18 Ft Ceilings in Lofts*
- 24-Hour On-Site Maintenance
- 24-Hour Resident Clubhouse with Full Kitchen
- Airbnb-friendly
- Balcony
- Bark Park
- BBQ Grill
- Bluetooth Audio
- Ceiling 18ft
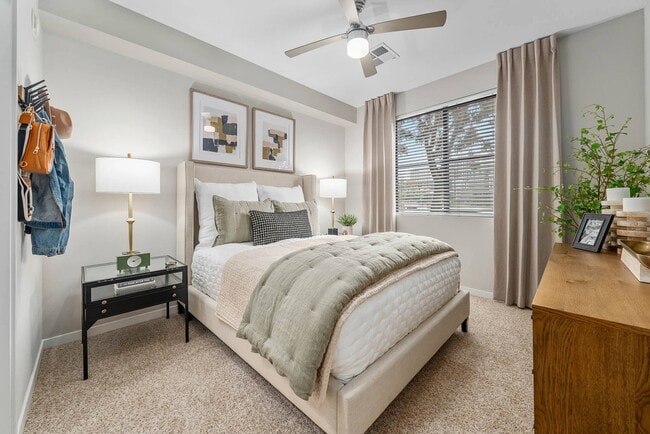
- Ceiling Fans in Bedrooms
- Central A/C and Heating
- City Skyline View
- Controlled-Access Community
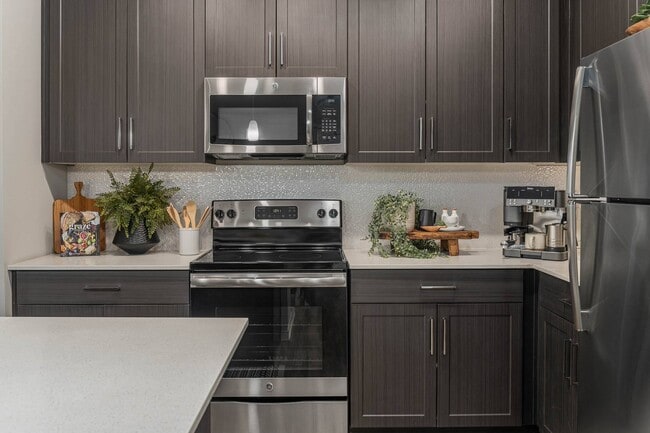
- Designer Kitchen Backsplashes and Cabinetry
- Dog Run and Pet Washing Station
- Fiber-Internet Ready
- First Floor
- GE Stainless-Steel Appliance Package
- Hardwood Plank-Style Flooring
- Kitchen Pantries*
- Oversized Quartz Countertops
- Partial City Skyline View
- Patio/Balcony
- Pool View
- Private Speakeasy
- Rooftop Lounge with Downtown Phoenix Views
- Second Floor
- Spectacular City Views*
- Street View
- Third Floor
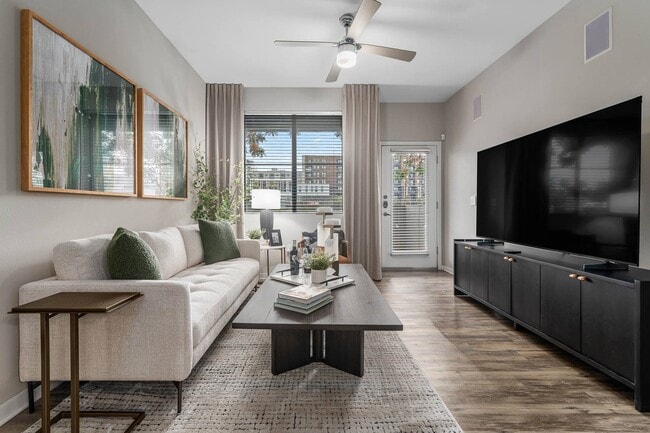
- TV Lounge with Expansive TV Wall
- URBO Bodega
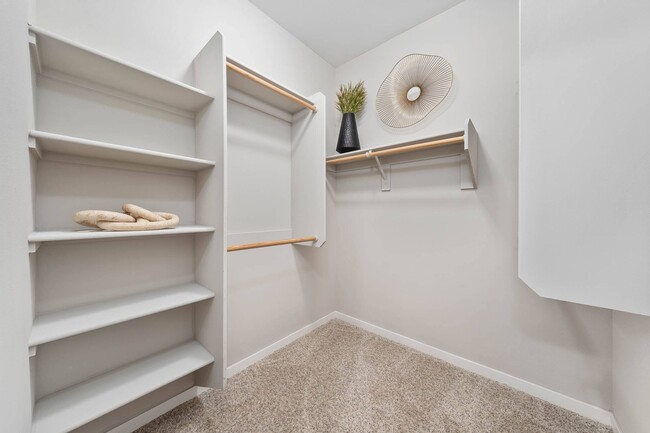
- Walk-In Closet
Apartment Features
- Air Conditioning
- Balcony
- Cable Ready
- Ceiling Fans
- Dining Room
- Dishwasher
- Disposal
- Double Pane Windows
- Double Vanities
- Family Room
- Freezer
- Granite Countertops
- Hardwood Floors
- Heating
- High Speed Internet Access
- Island Kitchen
- Kitchen
- Large Bedrooms
- Linen Closet
- Microwave
- Oven
- Pantry
- Patio
- Quartz Countertops
- Smoke Free
- Stainless Steel Appliances
- Storage Space
- Tub/Shower
- Vaulted Ceiling
- Views
- Vinyl Flooring
- Walk-In Closets
- Washer/Dryer
- Wi-Fi
- Window Coverings
Community Features
- 24 Hour Access
- Bicycle Storage
- Breakfast/Coffee Concierge
- Cabana
- Clubhouse
- Community-Wide WiFi
- Controlled Access
- Courtyard
- Dog Park
- Elevator
- Fenced Lot
- Fitness Center
- Garages
- Gated
- Grill
- Lounge
- Maintenance on site
- Media Center/Movie Theatre
- Online Services
- Package Service
- Pet Play Area
- Pet Washing Station
- Picnic Area
- Planned Social Activities
- Pool
- Property Manager on Site
- Public Transportation
- Roof Terrace
- Short Term Lease
- Spa
- Storage Space
- Sundeck
- Trash Pickup - Curbside
- Walking/Biking Trails
- Wi-Fi
Map of 601 Pax
Area Scores
Walkability
Moderately walkable
Transit
Good public transit
Driveability
Very drivable
Bikeability
Moderately bikeable
Walkability measures the walking distance to day-to-day needs.
Transit measures access to public transportation.
Driveability measures congestion, parking availability, and access to major roads.
Bikeability measures the suitability for cycling.
Soundscore™
Active
A Sound Score rating aggregates noise caused by vehicle traffic, airplane traffic and local sources.
Transit
Subway
2 min Drive

Subway
2 min Drive
Subway
3 min Drive
Subway
2 min Drive
Subway
3 min Drive
Airport
12 min Drive

Airport
46 min Drive
Moving to Roosevelt Row, Phoenix, AZ
Shopping Centers
Shoppers will appreciate 601 Pax proximity to 705 N 1st St, My Florist Plaza, and Arizona Center. 705 N 1st St is 0.7 miles away, and My Florist Plaza is within a 16 minute walk.
Commuting
With a TransitScore of 60, 601 Pax has good public transit, including 6 transit stops within 34.9 miles. Transit options include Van Buren/1St Ave and Van Buren/Central Ave.
Parks and Recreation
Recreational activities near 601 Pax are plentiful. Discover 5 parks within 2.5 miles, including Civic Space Park, Japanese Friendship Garden, and Margaret T. Hance Park.
Airports
Living in Roosevelt Row provides easy access to Phoenix Sky Harbor International, located just 12 minutes from 601 Pax. Another nearby airport is Phoenix-Mesa Gateway, located 33.9 miles away.
Local Education
Primary and Secondary Schools

Phoenix Christian Academy
Grades PK-5
Private

Kenilworth Elementary School
Grades PK-8
Public
City View High School
Grades 9-12
Public

Central High School
Grades 9-12
Public
The Keystone School
Grades 6-12
Private
K12 International Academy
Grades K-12
Private
Data provided by GreatSchools.org © 2026. All rights reserved.

Colleges and Universities
| School | Commute Time (Distance) |
|---|---|
| Arizona State Univ., Downtown | Walk: 16 min (0.9 mi) |
| University of Arizona | Drive: 3 min (1.4 mi) |
| Phoenix College | Drive: 6 min (2.5 mi) |
| Grand Canyon University | Drive: 13 min (6.1 mi) |
About 601 Pax
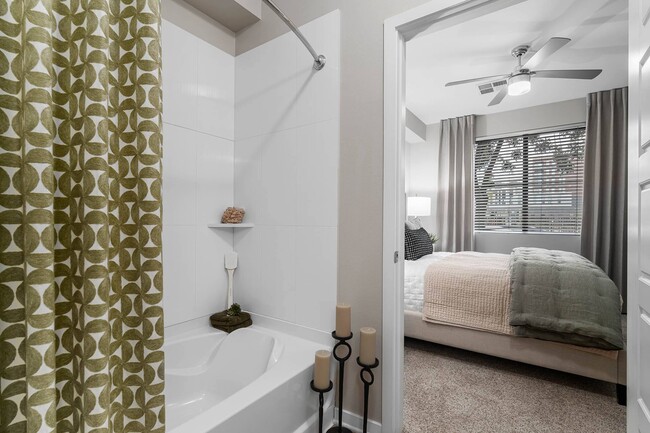
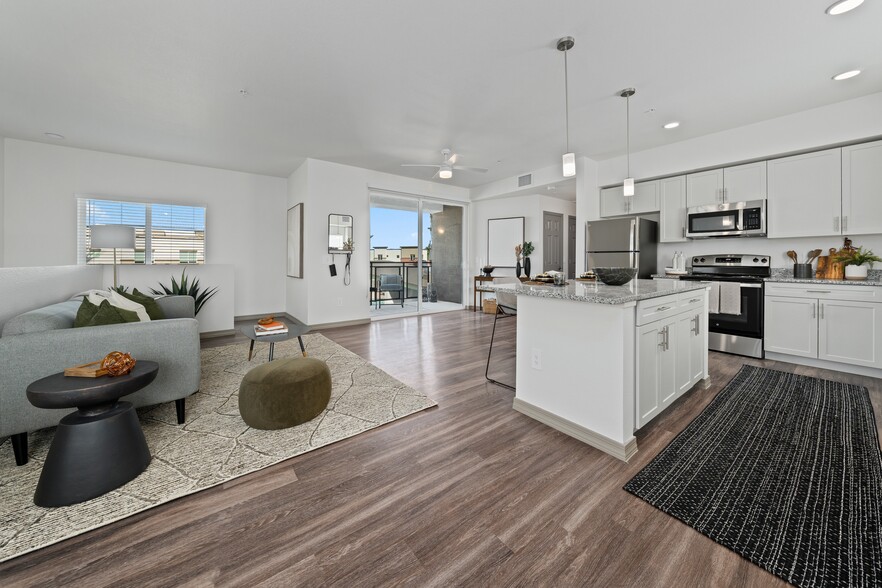
The finest urban comforts are yours to claim at 601 Pax Apartments. Located at the heart of the action, these Downtown Phoenix apartments have all the appeal of boundless city living and that warm feeling of home. Discover resort-inspired luxuries… daily, knowing the historic Roosevelt Row Arts District is just down the road, along with metro Phoenix's best cultural attractions.Let our lavish amenities spice up your downtime. Our apartments, lofts, and townhomes in Downtown Phoenix offer sprawling one or two-bedroom layouts and upscale finishes designed for your enjoyment. Prep your signature dish in the gourmet kitchen with stainless-steel appliances, then enjoy a relaxing evening on your patio or balcony—it comes with street, pool, or city views.Call us today and see these Downtown Phoenix, AZ apartments in person!
The finest urban comforts are yours to claim at 601 Pax Apartments. Located at the heart of the action, these Downtown Phoenix apartments have all the appeal of boundless city living and that warm feeling of home. Discover resort-inspired luxuries daily, knowing the historic Roosevelt Row Arts District is just down the road, along with metro Phoenix's best cultural attractions.Let our lavish amenities spice up your downtime. Our apartments, lofts, and townhomes in Downtown Phoenix offer sprawling one or two-bedroom layouts and upscale finishes designed for your enjoyment. Prep your signature dish in the gourmet kitchen with stainless-steel appliances, then enjoy a relaxing evening on your patio or balcony—it comes with street, pool, or city views.Call us today and see these Downtown Phoenix, AZ apartments in person!
601 Pax is an apartment community in Phoenix, AZ
Contact
Phoenix, AZ 85003
- Sunday Closed
- Monday 9:00 AM – 6:00 PM
- Tuesday 9:00 AM – 6:00 PM
- Wednesday 9:00 AM – 6:00 PM
- Thursday 9:00 AM – 6:00 PM
- Friday 9:00 AM – 6:00 PM
- Saturday 10:00 AM – 5:00 PM
Renter Reviews
For 601 Pax
116 Ratings & Reviews
-
9/15/26
Verified Renter
Submitted by a verified resident of the apartment community. Participating residents may receive reward points in exchange for posting a review during their lease term, regardless of the nature of the review.I’ve been here for roughly 2 1/2 years now and have been very pleased with my experience. The apartments are very nice, the property is clean, the building is well built so you don’t hear your neighbors and the area it’s located is very nice with some great views. If you ever have an issue and need maintenance, the work orders are taken care of promptly and the maintenance guy is very nice and knowledgeable with what needs to be done. There are also some great amenities here, including the pool,… gym and they even have an on-site convenient store with coffee, drinks, snacks, alcohol, etc. overall I am very pleased with my stay here.
Review from Apartments.com
Property Manager at 601 Pax responded to this review
Thank you so much for taking the time to share such a thoughtful review! We’re thrilled to hear that you’ve had such a positive experience over the past 2½ years. It’s wonderful to know that you’ve enjoyed your apartment, the cleanliness of the… community, the peaceful atmosphere, and the beautiful surroundings.Thank you again for choosing to call our community home. We truly appreciate having you as a resident and look forward to continuing to provide you with a great living experience!
601 Pax Gallery




Nearby Properties You Might Like
Within 50 Miles of 601 Pax

Find More Rentals in Phoenix
Bedrooms
Other Types of Rentals
Phoenix Apartments by Amenity
- Pet-Friendly Apartments in Phoenix
- Furnished Apartments in Phoenix
- Waterfront Apartments in Phoenix
- Apartments with a Pool in Phoenix
- Apartments with Wheelchair Access in Phoenix
- Apartments with Washer & Dryer in Phoenix
- Apartments with Utilities Included in Phoenix
- Apartments with a Garage in Phoenix
- Apartments with EV Charging in Phoenix
- Apartments with a Virtual Tour in Phoenix
Apartment Specialties
Apartments in your Budget
Find More Rentals Nearby…
Cities
Neighborhoods
Contact This Property
(623) 400-1101Languages: English
Open 10:00 AM – 5:00 PM Today