
- Bedrooms
- Studio - 2Studio - 2 Beds
- Bathrooms
- 1 - 21 - 2 Baths
- Sq. Ft.
- 650 - 1,224 sq ft
Pricing and Floor Plans
S-650
Show Floor Plan Details Hide Floor Plan Details
Unable to load floor plan details.
1x1-777
Show Floor Plan Details Hide Floor Plan Details
Unable to load floor plan details.
337
$2,084
777 Sq. Ft.
Now
505
$2,119
777 Sq. Ft.
Now
115
$1,879
777 Sq. Ft.
Now
1x1-677
Show Floor Plan Details Hide Floor Plan Details
Unable to load floor plan details.
311
$1,649
677 Sq. Ft.
Now
333
$1,579
677 Sq. Ft.
Now
433
$1,624
677 Sq. Ft.
Nov. 4
1x1-730
Show Floor Plan Details Hide Floor Plan Details
Unable to load floor plan details.
428
$1,819
730 Sq. Ft.
Now
328
$1,784
730 Sq. Ft.
Oct. 13
1x1-771
Show Floor Plan Details Hide Floor Plan Details
Unable to load floor plan details.
142
$1,849
771 Sq. Ft.
Now
1x1-806
Show Floor Plan Details Hide Floor Plan Details
Unable to load floor plan details.
138
$2,094
806 Sq. Ft.
Oct. 10
1x1-740
Show Floor Plan Details Hide Floor Plan Details
Unable to load floor plan details.
1x1-782
Show Floor Plan Details Hide Floor Plan Details
Unable to load floor plan details.
1x1-813
Show Floor Plan Details Hide Floor Plan Details
Unable to load floor plan details.
1x1-857
Show Floor Plan Details Hide Floor Plan Details
Unable to load floor plan details.
1x1-934
Show Floor Plan Details Hide Floor Plan Details
Unable to load floor plan details.
1x1-757
Show Floor Plan Details Hide Floor Plan Details
Unable to load floor plan details.
2x2-1081
Show Floor Plan Details Hide Floor Plan Details
Unable to load floor plan details.
231
$2,174
1,081 Sq. Ft.
Now
431
$2,284
1,081 Sq. Ft.
Oct. 26
2x2-1098
Show Floor Plan Details Hide Floor Plan Details
Unable to load floor plan details.
410
$2,334
1,098 Sq. Ft.
Now
2x2-1116
Show Floor Plan Details Hide Floor Plan Details
Unable to load floor plan details.
340
$2,259
1,116 Sq. Ft.
Oct. 6
2x2-1060
Show Floor Plan Details Hide Floor Plan Details
Unable to load floor plan details.
538
$2,374
1,060 Sq. Ft.
Oct. 10
2x2-1010
Show Floor Plan Details Hide Floor Plan Details
Unable to load floor plan details.
2x2-1104
Show Floor Plan Details Hide Floor Plan Details
Unable to load floor plan details.
2x2-1124
Show Floor Plan Details Hide Floor Plan Details
Unable to load floor plan details.
2x2-1143
Show Floor Plan Details Hide Floor Plan Details
Unable to load floor plan details.
2x2-1178
Show Floor Plan Details Hide Floor Plan Details
Unable to load floor plan details.
2x2-1203
Show Floor Plan Details Hide Floor Plan Details
Unable to load floor plan details.
2x2-1224
Show Floor Plan Details Hide Floor Plan Details
Unable to load floor plan details.
Property Map
Select a unit to view pricing and availability
Details
Lease Term Options
- 6 - 12 Month Leases
Property Information
- Built in 2024
- 215 units5 stories
Fees & Policies
The fees below are based on community-supplied data and may exclude additional fees and utilities.
Utilities & Essentials
-
Lifestyle Fee$139 / mo
-
Second Vehicle$85 / mo
-
Metered UtilitiesVaries / mo
One-Time Basics
Due at Application
-
Administrative Fee$200
-
Application Fee Per Applicant$70
Due at Move-In
-
1 Bedroom Security Deposit$150
-
2 Bedroom Security Deposit$250
Dogs Allowed
-
Pet Fee$500
-
Monthly Pet Fee$45 / mo
0 lbs. Weight Limit, Pet Interview, Spayed/Neutered
Cats Allowed
-
Pet Fee - Additional Pet$500
-
Monthly Pet Fee$45 / mo
0 lbs. Weight Limit, Pet Interview, Spayed/Neutered
Other Pets Allowed
-
Pet Fee$500
-
Monthly Pet Fee$45 / mo
0 lbs. Weight Limit, Pet Interview, Spayed/Neutered
Restrictions
Breed Restrictions Apply. All pets must be registered and approved through Petscreening
-
Storage Unit
Property Fee Disclaimer: Based on community-supplied data and independent market research. Subject to change without notice. May exclude fees for mandatory or optional services and usage-based utilities.
Matterport 3D Tours
Explore Commute Options
Property Highlights
- Bbq Grills
- Car Charging Stations
- Courtyard With Garden Games
- Entertainment Kitchen
- Fitness Center With Yoga
- Resort Style Pool With Tanning Deck
- Rooftop Lounge
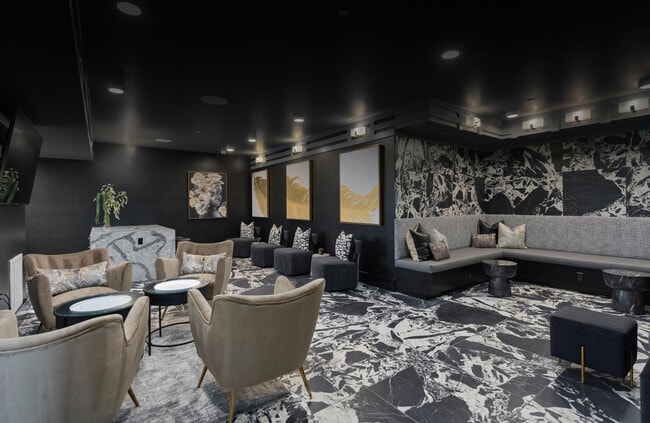
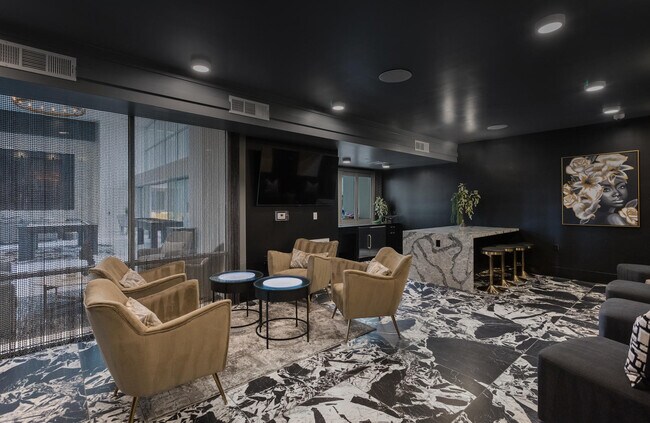
- Speakeasy / Library Lounge
- Wifi Lounge
Apartment Features
- Air Conditioning
- Balcony
- Cable Ready
- Carpet
- Ceiling Fans
- Coffee System
- Crown Molding
- Deck
- Dining Room
- Dishwasher
- Disposal
- Double Pane Windows
- Eat-in Kitchen
- Family Room
- Freezer
- Granite Countertops
- Hardwood Floors
- Heating
- High Ceilings
- High Speed Internet Access
- Ice Maker
- Instant Hot Water
- Intercom
- Island Kitchen
- Kitchen
- Large Bedrooms
- Linen Closet
- Microwave
- Office
- Oven
- Pantry
- Patio
- Quartz Countertops
- Range
- Refrigerator
- Security System
- Smoke Free
- Stainless Steel Appliances
- Storage Space
- Surround Sound
- Tub/Shower
- Vaulted Ceiling
- Vinyl Flooring
- Walk-In Closets
- Warming Drawer
- Washer/Dryer
- Wheelchair Accessible (Rooms)
- Wi-Fi
- Window Coverings
Community Features
- 24 Hour Access
- Bicycle Storage
- Breakfast/Coffee Concierge
- Business Center
- Car Charging Station
- Clubhouse
- Community-Wide WiFi
- Conference Rooms
- Controlled Access
- Courtyard
- Elevator
- Fitness Center
- Gas Range
- Gated
- Grill
- Hot Tub
- Key Fob Entry
- Lounge
- Maintenance on site
- Multi Use Room
- Online Services
- Package Service
- Picnic Area
- Planned Social Activities
- Pool
- Property Manager on Site
- Public Transportation
- Renters Insurance Program
- Short Term Lease
- Spa
- Storage Space
- Study Lounge
- Sundeck
- Trash Pickup - Door to Door
- Wheelchair Accessible
- Wi-Fi
Map of Echo Biltmore
Area Scores
Walkability
Fairly walkable
Transit
Some public transit
Driveability
Exceptionally drivable
Walkability measures the walking distance to day-to-day needs.
Transit measures access to public transportation.
Driveability measures congestion, parking availability, and access to major roads.
Soundscore™
Busy
A Sound Score rating aggregates noise caused by vehicle traffic, airplane traffic and local sources.
Transit
Airport
14 min Drive

Airport
47 min Drive
Moving to Uptown Phoenix, Phoenix, AZ
Shopping Centers
Shoppers will appreciate Echo Biltmore proximity to Camelback Center Shops, Camelback Colonnade, and Biltmore. Camelback Center Shops is 0.1 miles away, and Camelback Colonnade is within a 6 minute walk.
Commuting
With a TransitScore of 40, Echo Biltmore has some public transit, including 6 transit stops within 35.8 miles. Transit options include Central Ave/Camelback and Campbell/Central Ave.
Parks and Recreation
Recreational activities near Echo Biltmore are plentiful. Discover 4 parks within 2.6 miles, including Desert Storm Park, Granada Park, and Steele Indian School Park.
Airports
Living in Uptown Phoenix provides easy access to Phoenix Sky Harbor International, located just 15 minutes from Echo Biltmore. Another nearby airport is Phoenix-Mesa Gateway, located 34.7 miles away.
Local Education
Primary and Secondary Schools

Madison Rose Lane School
Grades PK-5
Public

Madison #1 Elementary School
Grades K-8
Public

Glenview Adventist Academy
Grades PK-8
Private

Madison Highland Prep
Grades 9-12
Public

North High School
Grades 9-12
Public
Phoenix Center for Education
Grades K-12
Private
Data provided by GreatSchools.org © 2026. All rights reserved.

Colleges and Universities
| School | Commute Time (Distance) |
|---|---|
| Phoenix College | Drive: 11 min (4.4 mi) |
| University of Arizona | Drive: 11 min (5.9 mi) |
| Grand Canyon University | Drive: 15 min (6.1 mi) |
| Arizona State Univ., Downtown | Drive: 12 min (6.2 mi) |
About Echo Biltmore
Experience elevated living at Echo Biltmore in the heart of Phoenix. Ideally located along the vibrant Camelback Corridor, Echo Biltmore places you just steps from premier shopping, dining, and entertainment while offering seamless access to Downtown…
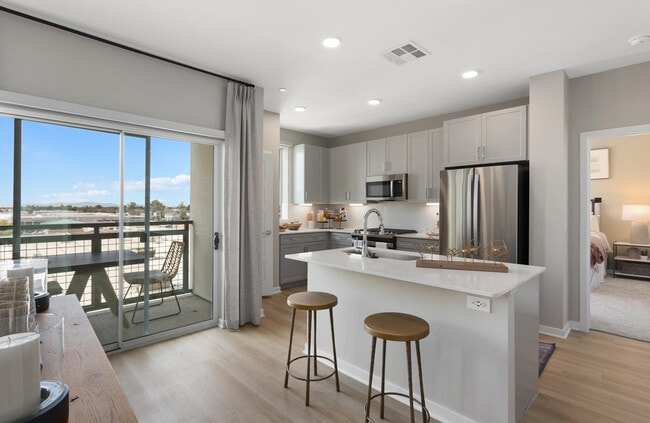
Phoenix and Scottsdale. Inside, thoughtfully designed studio, one-, and two-bedroom apartment homes feature modern finishes such as quartz countertops, stainless steel appliances, wood-style plank flooring, and spacious layouts with 9-foot ceilings.
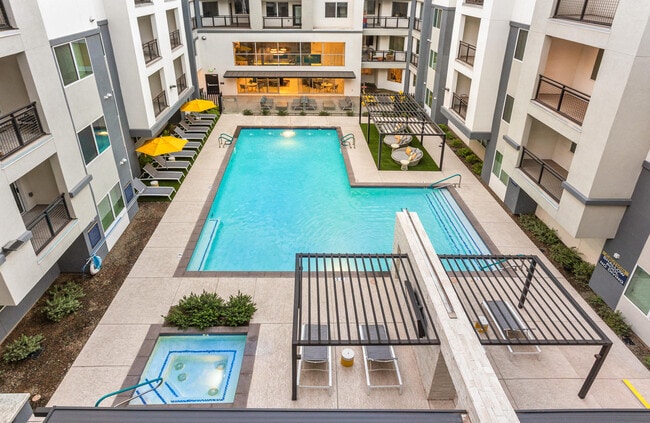
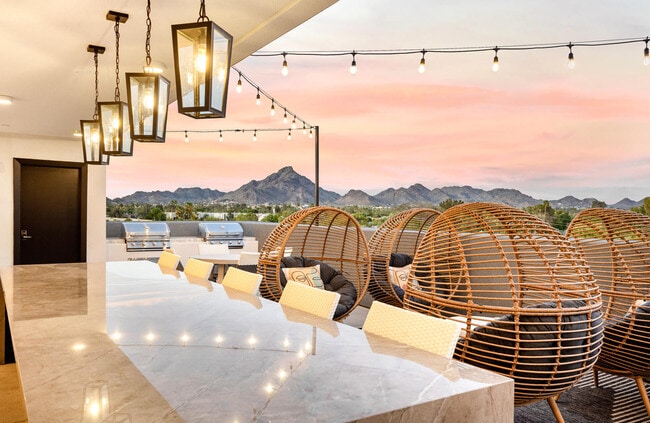
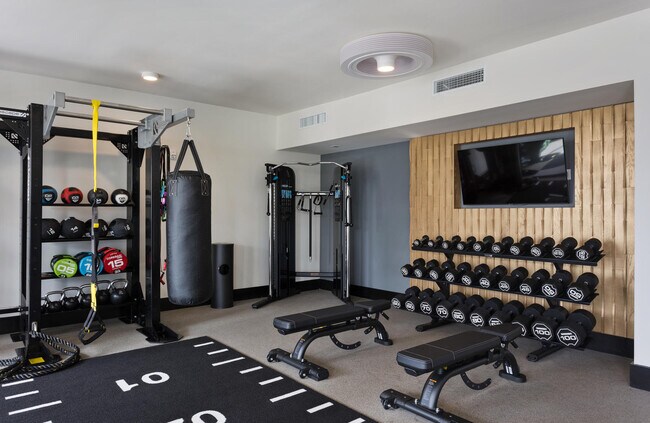
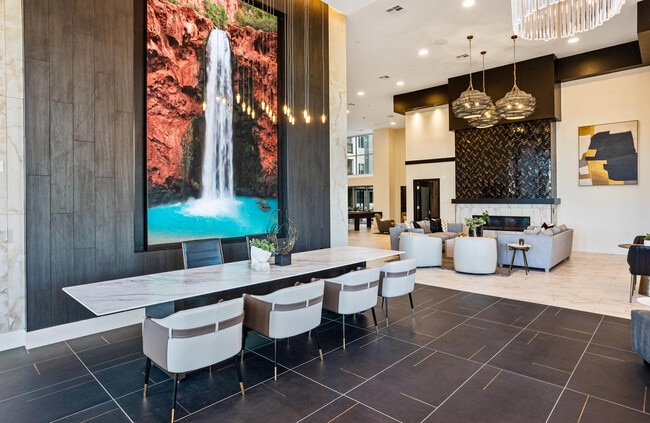
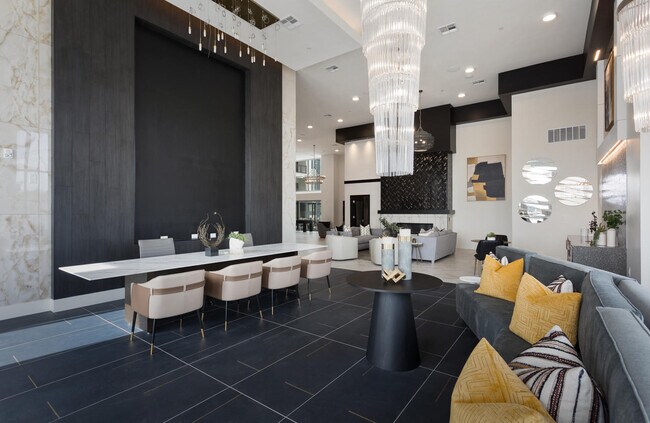
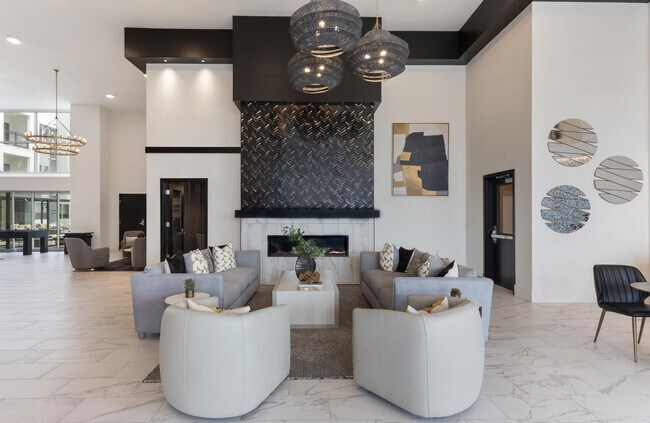
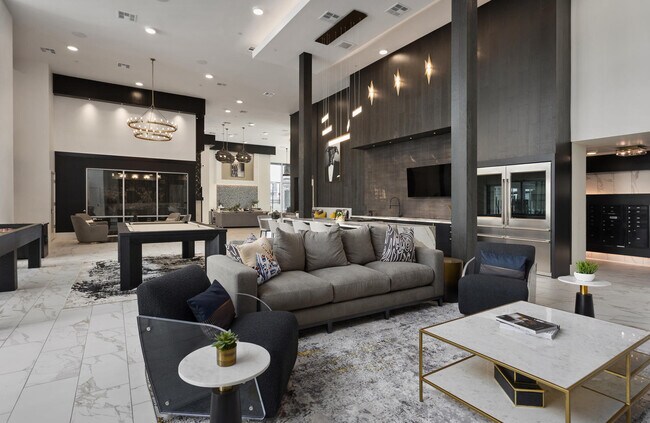
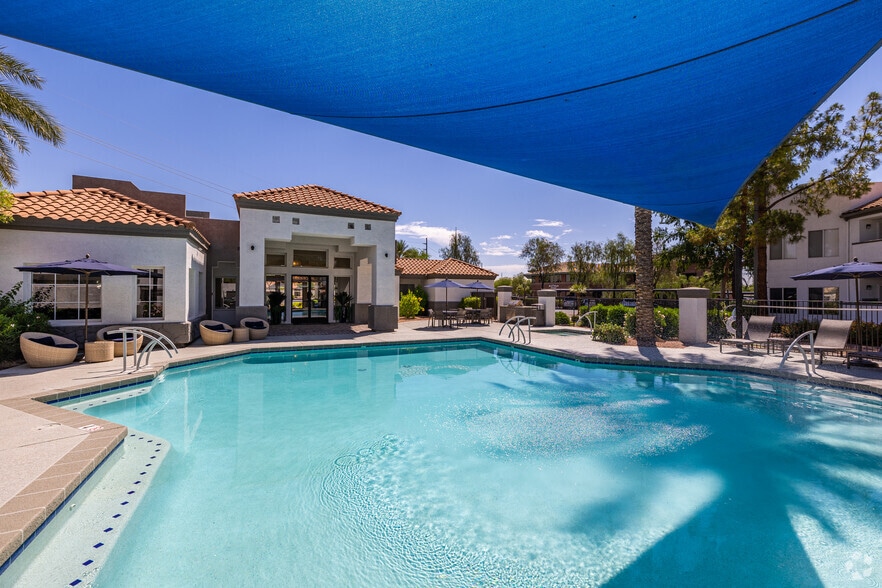
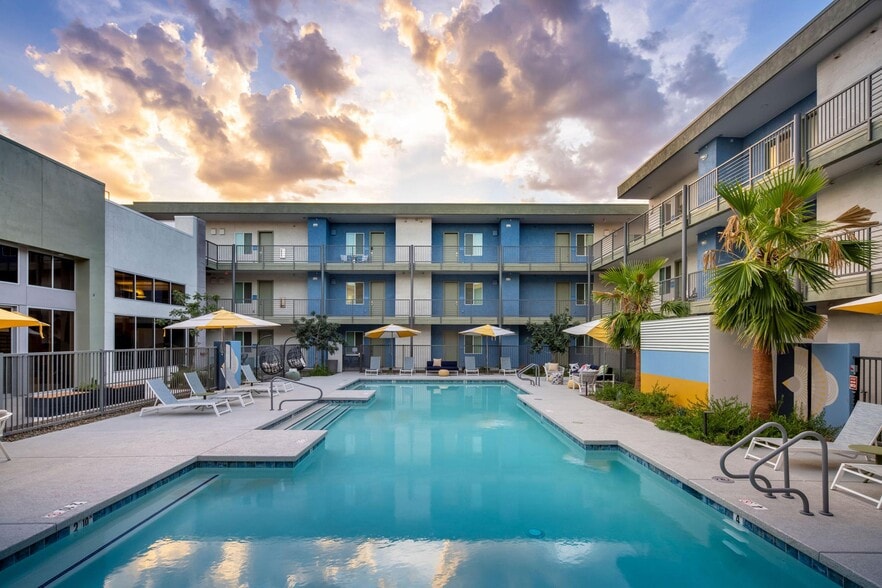
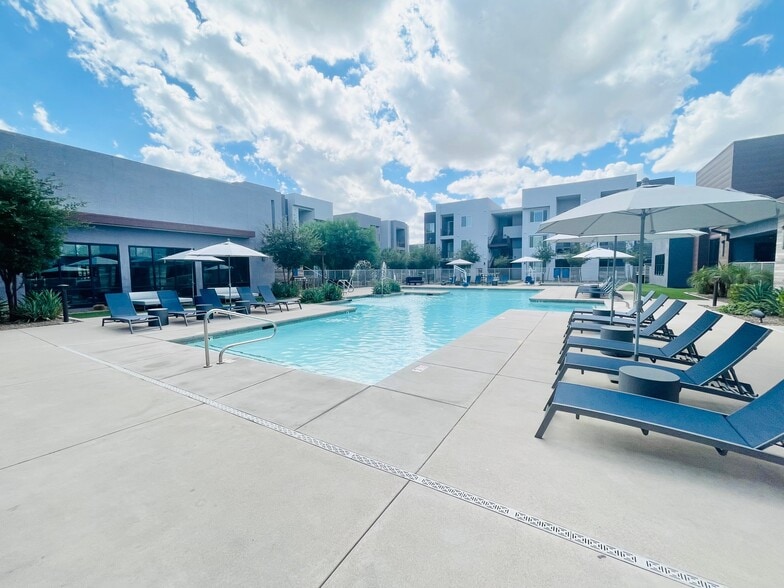
Beyond your front door, a curated collection of resort-inspired amenities creates the perfect balance of relaxation and connection. Unwind by the pool with a tanning deck, recharge in the state-of-the-art fitness center, or gather with friends in the rooftop lounge, courtyard spaces, and speakeasy-style library. Remote work is effortless with coworking lounges, micro offices, and private conference suites designed for today’s lifestyle.
At Echo Biltmore, every detail is designed to enhance your day—from stylish interiors to vibrant community spaces—delivering a refined living experience in one of Phoenix’s most desirable neighborhoods.
Experience elevated living at Echo Biltmore in the heart of Phoenix. Ideally located along the vibrant Camelback Corridor, Echo Biltmore places you just steps from premier shopping, dining, and entertainment while offering seamless access to Downtown Phoenix and Scottsdale. Inside, thoughtfully designed studio, one-, and two-bedroom apartment homes feature modern finishes such as quartz countertops, stainless steel appliances, wood-style plank flooring, and spacious layouts with 9-foot ceilings.
Beyond your front door, a curated collection of resort-inspired amenities creates the perfect balance of relaxation and connection. Unwind by the pool with a tanning deck, recharge in the state-of-the-art fitness center, or gather with friends in the rooftop lounge, courtyard spaces, and speakeasy-style library. Remote work is effortless with coworking lounges, micro offices, and private conference suites designed for today’s lifestyle.
At Echo Biltmore, every detail is designed to enhance your day—from stylish interiors to vibrant community spaces—delivering a refined living experience in one of Phoenix’s most desirable neighborhoods.
Echo Biltmore is an apartment community in Phoenix, AZ
Contact
Phoenix, AZ 85016
- Sunday Closed
- Monday By Appointment Only
- Tuesday 9:00 AM – 6:00 PM
- Wednesday 9:00 AM – 6:00 PM
- Thursday 9:00 AM – 6:00 PM
- Friday 9:00 AM – 6:00 PM
- Saturday 10:00 AM – 5:00 PM

Renter Reviews
For Echo Biltmore
22 Ratings & Reviews
-
5/11/26
Echo at Biltmore
Ive had a great experience living here so far. The property is clean, modern, and well maintained. The staff and maintenance team are professional, responsive, and friendly. I also love the amenities and the overall atmosphere of the community. The location is convenient and feels safe. I would definitely recommend this apartment community to anyone looking for a comfortable and luxury living experience :)
Review from Apartments.com
Property Manager at Echo Biltmore responded to this review
Thank you for the wonderful review! We’re so pleased to know you're enjoying life in our community. Our goal is to make your experience as great as possible, so don’t hesitate to reach out at Echo Biltmore!!
Echo Biltmore Gallery

Nearby Properties You Might Like
Within 50 Miles of Echo Biltmore

Find More Rentals in Phoenix
Bedrooms
Other Types of Rentals
Phoenix Apartments by Amenity
- Pet-Friendly Apartments in Phoenix
- Furnished Apartments in Phoenix
- Waterfront Apartments in Phoenix
- Apartments with a Pool in Phoenix
- Apartments with Wheelchair Access in Phoenix
- Apartments with Washer & Dryer in Phoenix
- Apartments with Utilities Included in Phoenix
- Apartments with a Garage in Phoenix
- Apartments with EV Charging in Phoenix
- Apartments with a Virtual Tour in Phoenix
Apartment Specialties
Apartments in your Budget
Find More Rentals Nearby…
Cities
Neighborhoods
Contact This Property
(470) 944-7414Languages: English
Open 10:00 AM – 5:00 PM Today