- Bedrooms
- 1 - 31 - 3 Beds
- Bathrooms
- 1 - 21 - 2 Baths
- Sq. Ft.
- 658 - 1,293 sq ft
Pricing and Floor Plans
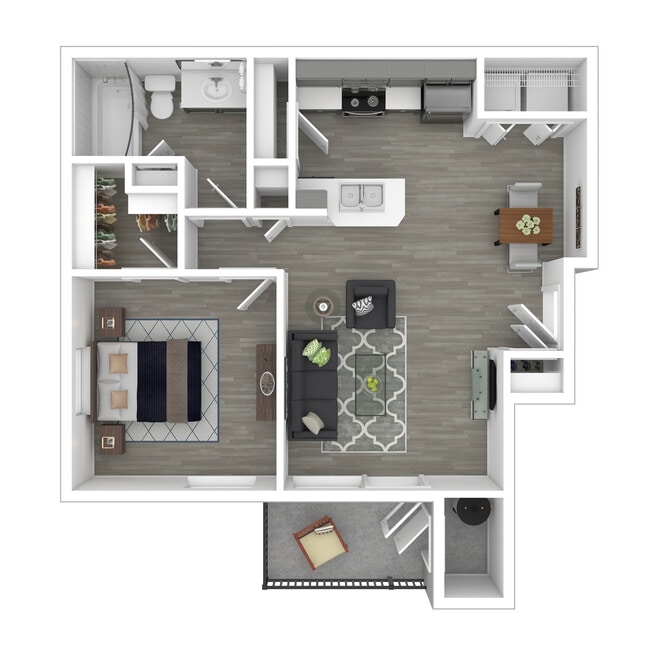
Phase 1-1x1-658- Partial Renovation
Show Floor Plan Details Hide Floor Plan Details
Unable to load floor plan details.
01-1147
$1,104
658 Sq. Ft.
Now
01-1073
$1,129
658 Sq. Ft.
Sep. 2
01-3048
$1,065
658 Sq. Ft.
Sep. 10
Phase 1-1x1-658- Classic
Show Floor Plan Details Hide Floor Plan Details
Unable to load floor plan details.
01-2012
$1,080
658 Sq. Ft.
Sep. 10
01-3151
$1,081
658 Sq. Ft.
Sep. 20
01-2084
$1,046
658 Sq. Ft.
Oct. 10
Phase 2-1x1-762- Classic
Show Floor Plan Details Hide Floor Plan Details
Unable to load floor plan details.
02-2026
$1,158
762 Sq. Ft.
Sep. 10
02-1019
$1,177
762 Sq. Ft.
Aug. 27
Phase 2-1x1-762- Partial Renovation
Show Floor Plan Details Hide Floor Plan Details
Unable to load floor plan details.
02-1079
$1,454
762 Sq. Ft.
Oct. 10
02-1039
$1,159
762 Sq. Ft.
Nov. 10
Phase 1-2x2-918- Classic
Show Floor Plan Details Hide Floor Plan Details
Unable to load floor plan details.
01-3091
$1,306
918 Sq. Ft.
Now
01-3046
$1,269
918 Sq. Ft.
Now
01-3070
$1,331
918 Sq. Ft.
Now
Phase 1-2x2-918- Partial Renovation
Show Floor Plan Details Hide Floor Plan Details
Unable to load floor plan details.
01-2035
$1,331
918 Sq. Ft.
Now
01-3066
$1,365
918 Sq. Ft.
Now
01-3130
$1,360
918 Sq. Ft.
Now
Phase 2-2x2-1058- Classic
Show Floor Plan Details Hide Floor Plan Details
Unable to load floor plan details.
02-2001
$1,489
1,058 Sq. Ft.
Now
02-3004
$1,463
1,058 Sq. Ft.
Now
02-2064
$1,568
1,058 Sq. Ft.
Now
Phase 2-2x2-1058- Partial Renovation
Show Floor Plan Details Hide Floor Plan Details
Unable to load floor plan details.
02-2080
$1,568
1,058 Sq. Ft.
Now
02-2009
$1,569
1,058 Sq. Ft.
Sep. 10
02-3061
$1,544
1,058 Sq. Ft.
Sep. 15
Phase 2-2x1-865- Partial Renovation
Show Floor Plan Details Hide Floor Plan Details
Unable to load floor plan details.
02-2017
$1,404
865 Sq. Ft.
Sep. 10
02-1024
$1,489
865 Sq. Ft.
Oct. 10
02-1081
$1,464
865 Sq. Ft.
Oct. 20
Phase 1-2x1-814- Classic
Show Floor Plan Details Hide Floor Plan Details
Unable to load floor plan details.
01-3123
$1,329
814 Sq. Ft.
Now
01-1086
$1,309
814 Sq. Ft.
Sep. 10
Phase 2-2x1-865- Classic
Show Floor Plan Details Hide Floor Plan Details
Unable to load floor plan details.
02-2069
$1,394
865 Sq. Ft.
Now
Phase 2-2x2-1058- Full Renovation
Show Floor Plan Details Hide Floor Plan Details
Unable to load floor plan details.
02-1064
$1,725
1,058 Sq. Ft.
Sep. 24
New
Phase 1-3x2-1146- Classic
Show Floor Plan Details Hide Floor Plan Details
Unable to load floor plan details.
01-3025
$1,634
1,146 Sq. Ft.
Now
01-3069
$1,659
1,146 Sq. Ft.
Sep. 10
01-2168
$1,659
1,146 Sq. Ft.
Sep. 10
Phase 1-3x2-1146- Partial Renovation
Show Floor Plan Details Hide Floor Plan Details
Unable to load floor plan details.
01-2040
$1,807
1,146 Sq. Ft.
Now
01-3060
$1,654
1,146 Sq. Ft.
Sep. 10
01-3133
$1,689
1,146 Sq. Ft.
Sep. 10
Phase 2-3x2-1293- Partial Renovation
Show Floor Plan Details Hide Floor Plan Details
Unable to load floor plan details.
02-2108
$1,774
1,293 Sq. Ft.
Sep. 10
02-1108
$1,894
1,293 Sq. Ft.
Sep. 18
02-3108
$1,749
1,293 Sq. Ft.
Oct. 10
Show Unavailable Floor Plans (2) Hide Unavailable Floor Plans
Unable to load floor plan details.
Details
Lease Term Options
- 6 - 12 Month Leases
Property Information
- Built in 1996
- 832 units3 stories
Fees & Policies
The fees below are based on community-supplied data and may exclude additional fees and utilities.
-
Garage
Dogs Allowed
-
One-Time Pet Fee$600
-
Pet DepositN/A
-
Monthly Pet Fee$60 / mo
Pet Interview
Restrictions
Weight and Breed Restrictions do apply. Please contact us for more details.
Comments
Dogs and Cats allowed. Call for pet policy.
Cats Allowed
-
One-Time Pet Fee$600
-
Pet DepositN/A
-
Monthly Pet Fee$60 / mo
Pet Interview
Restrictions
Weight and Breed Restrictions do apply. Please contact us for more details.
Comments
Dogs and Cats allowed. Call for pet policy.
Property Fee Disclaimer: Based on community-supplied data and independent market research. Subject to change without notice. May exclude fees for mandatory or optional services and usage-based utilities.
Matterport 3D Tours
Explore Commute Options
Property Highlights
- Additional Storage/Linen Closets
- Built-In Computer Niche* (In Select Homes)
- Built-in Microwaves *(In Select Homes)
- Cable Ready
- Ceiling Fans* (In Select Homes)
- Central Air Conditioning
- Courtyard View* (In Select Homes)
- Electronic Rent Payment
- Extra Storage Available
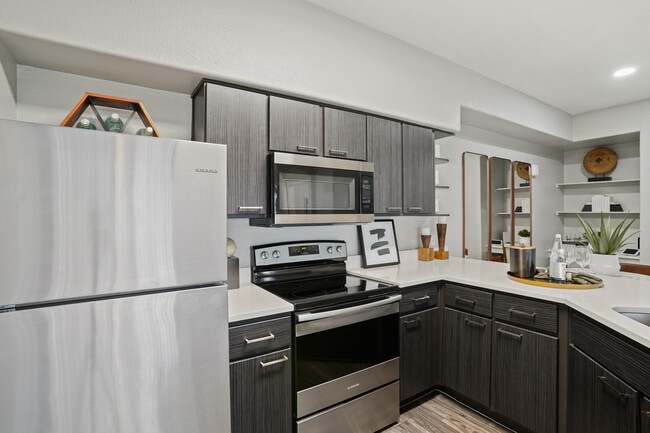
- Fully Equipped Modern Kitchens
- Garage
- High Speed Internet Available
- Nine-Foot Ceilings
- Pool and Spa
- Pool View * (In Select Homes)
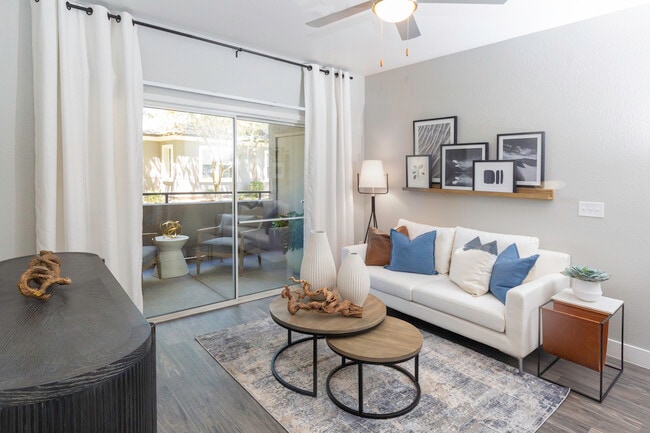
- Private Patio or Balcony* (In Select Homes)
- Spacious Walk-in Closets
- Updgraded units available
- Upgraded Cabinets& Doors
- Valet Trash
- Washer/Dryer
Apartment Features
- Air Conditioning
- Balcony
- Breakfast Nook
- Cable Ready
- Carpet
- Ceiling Fans
- Dining Room
- Dishwasher
- Disposal
- Double Pane Windows
- Eat-in Kitchen
- Freezer
- Granite Countertops
- Heating
- High Ceilings
- High Speed Internet Access
- Ice Maker
- Kitchen
- Large Bedrooms
- Linen Closet
- Microwave
- Oven
- Pantry
- Patio
- Quartz Countertops
- Range
- Refrigerator
- Sprinkler System
- Stainless Steel Appliances
- Storage Space
- Tub/Shower
- Vaulted Ceiling
- Vinyl Flooring
- Walk-In Closets
- Washer/Dryer
- Wheelchair Accessible (Rooms)
- Wi-Fi
- Window Coverings
Community Features
- Business Center
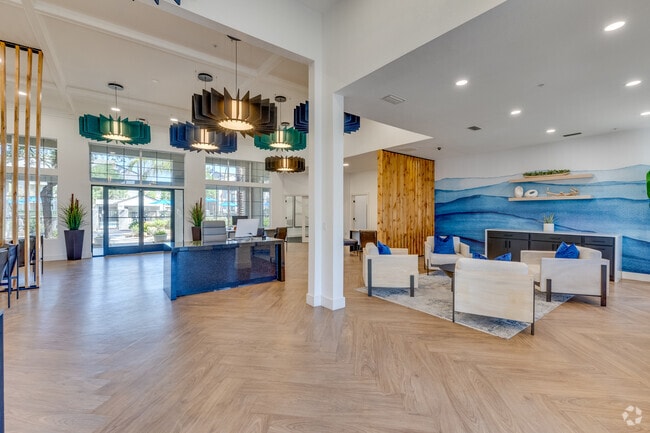
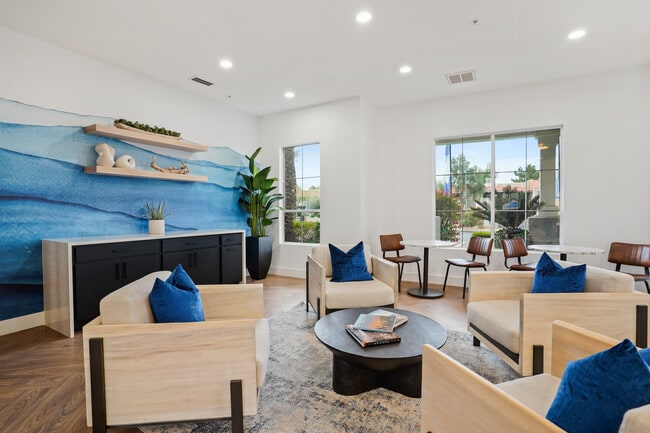
- Clubhouse
- Courtyard
- Dog Park
- Fitness Center
- Garages
- Grill
- Hot Tub
- Key Fob Entry
- Maintenance on site
- Online Services
- Package Service
- Pet Play Area
- Picnic Area
- Planned Social Activities
- Playground
- Pool
- Property Manager on Site
- Public Transportation
- Putting Greens
- Renters Insurance Program
- Short Term Lease
- Spa
- Storage Space
- Trash Pickup - Door to Door
- Volleyball Court
- Walk-Up
- Wi-Fi
Map of Heritage Deer Valley
Area Scores
Walkability
Fairly walkable
Transit
Limited public transit
Driveability
Exceptionally drivable
Bikeability
Fairly bikeable
Walkability measures the walking distance to day-to-day needs.
Transit measures access to public transportation.
Driveability measures congestion, parking availability, and access to major roads.
Bikeability measures the suitability for cycling.
Soundscore™
Active
A Sound Score rating aggregates noise caused by vehicle traffic, airplane traffic and local sources.
Transit
Airport
32 min Drive

Moving to Deer Valley, Phoenix, AZ
Shopping Centers
Shoppers will appreciate Heritage Deer Valley proximity to Yorkshire Crossing Shopping Center, Deer Valley Towne Center, and The Interchange. Yorkshire Crossing Shopping Center is 0.8 miles away, and Deer Valley Towne Center is within a 14 minute walk.
Commuting
With a TransitScore of 30, Heritage Deer Valley has limited public transit, including 5 transit stops within 9.2 miles. Transit options include Metro Pkwy and Mountain View/25Th Ave.
Parks and Recreation
Recreational activities near Heritage Deer Valley are plentiful. Discover 5 parks within 4.3 miles, including Adobe Mountain Park, Conocido Park, and Paseo Highlands Park.
Airports
Living in Deer Valley provides easy access to Phoenix Sky Harbor International, located just 32 minutes from Heritage Deer Valley.
Local Education
Primary and Secondary Schools

Legacy Traditional School - Deer Valley K-6
Grades K-5
Public

Park Meadows Elementary School
Grades PK-5
Public
Deer Valley Middle School
Grades 6-8
Public

Atonement Lutheran
Grades PK-8
Private

Barry Goldwater High School
Grades 6-12
Public
Arrowhead Christian Academy
Grades K-12
Private
Data provided by GreatSchools.org © 2026. All rights reserved.

Colleges and Universities
| School | Commute Time (Distance) |
|---|---|
| Midwestern University | Drive: 10 min (4.8 mi) |
| Thunderbird, West Campus | Drive: 15 min (6.8 mi) |
| Arizona State University, West | Drive: 13 min (6.8 mi) |
| Glendale C.C., North Campus | Drive: 14 min (8.3 mi) |
About Heritage Deer Valley
Heritage at Deer Valley redefines upscale apartment living with elegant one-, two-, and three-bedroom residences designed for comfort, style, and space. Set within Phoenix’s sought-after Deer Valley neighborhood, the community blends refined…
interiors with resort-inspired amenities to create a lifestyle that feels both elevated and effortless.
Each apartment home features open-concept floor plans, high ceilings, and private patios or balconies, offering an airy, sophisticated atmosphere. Thoughtfully curated details such as spacious walk-in closets, in-home washers and dryers, and select upgraded finishes bring everyday luxury into focus—perfect for both relaxing and entertaining.
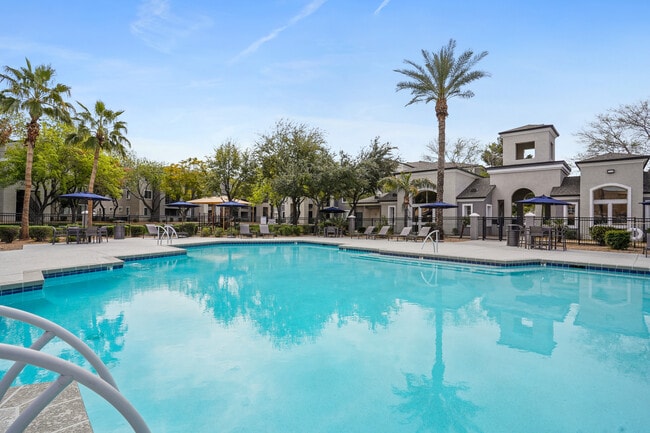
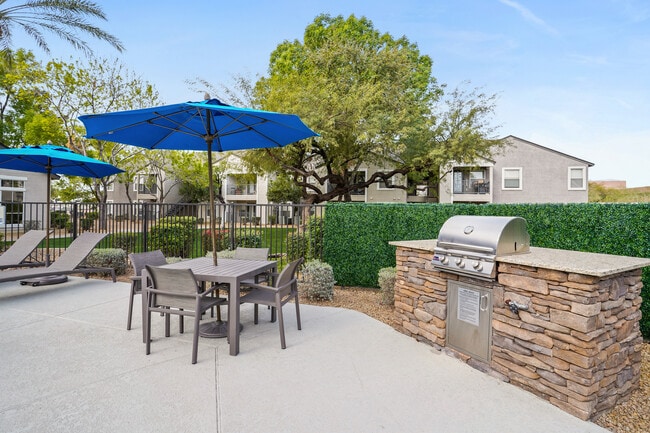
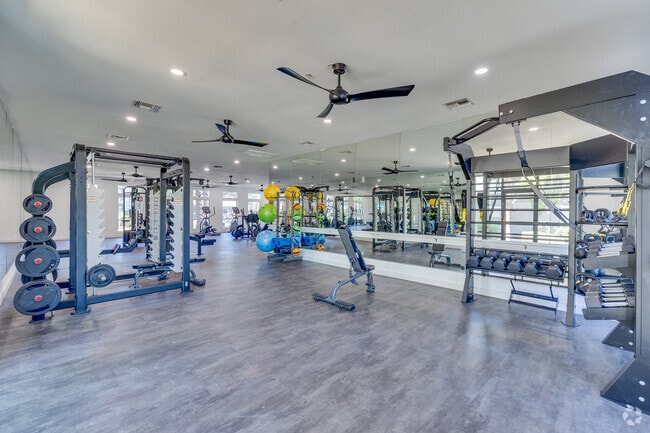
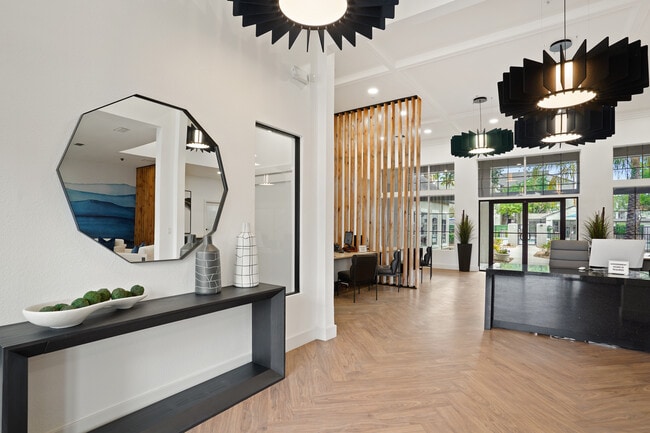
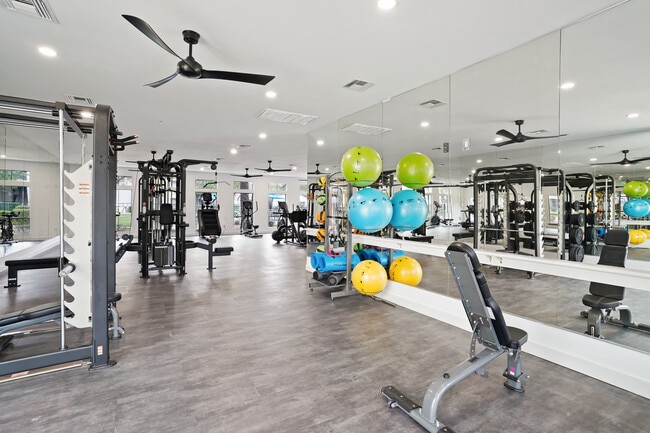
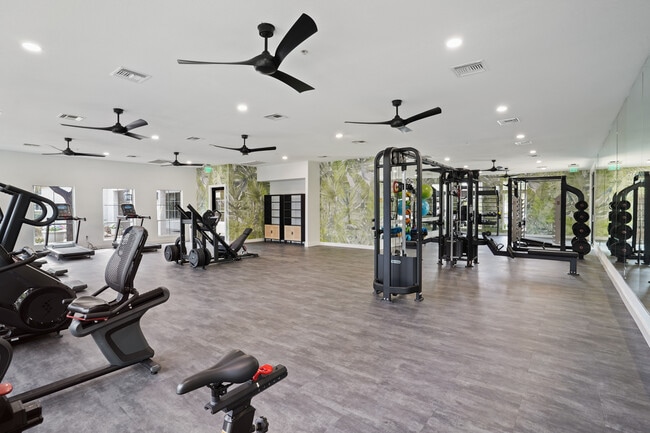
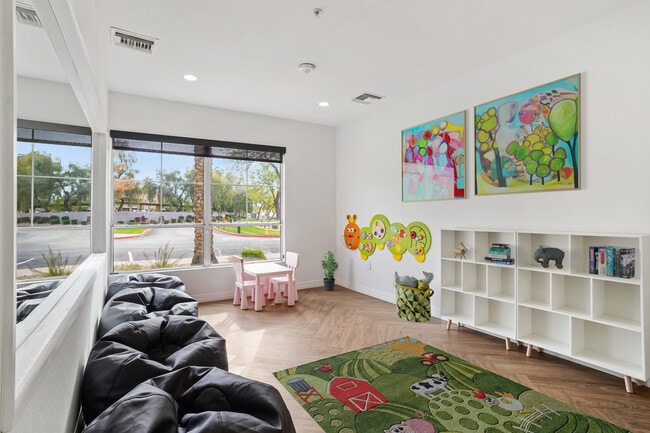
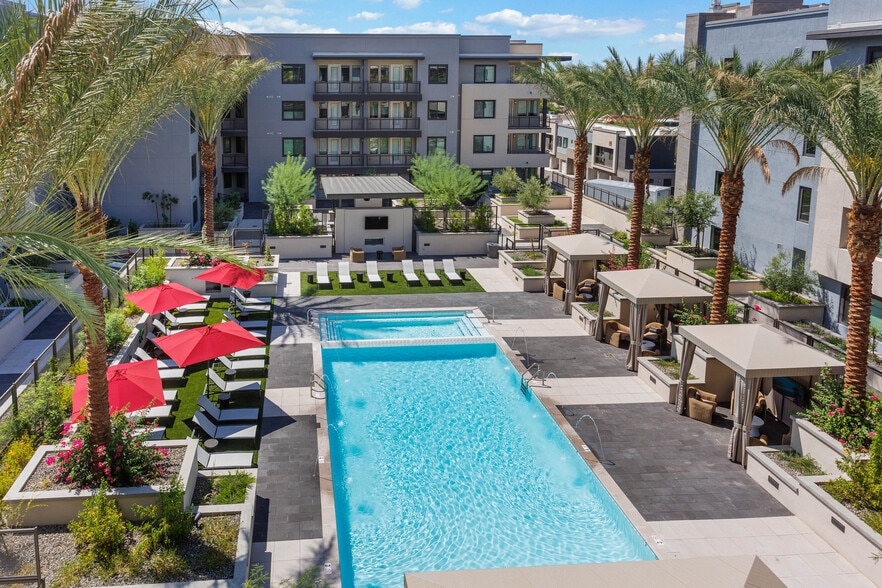
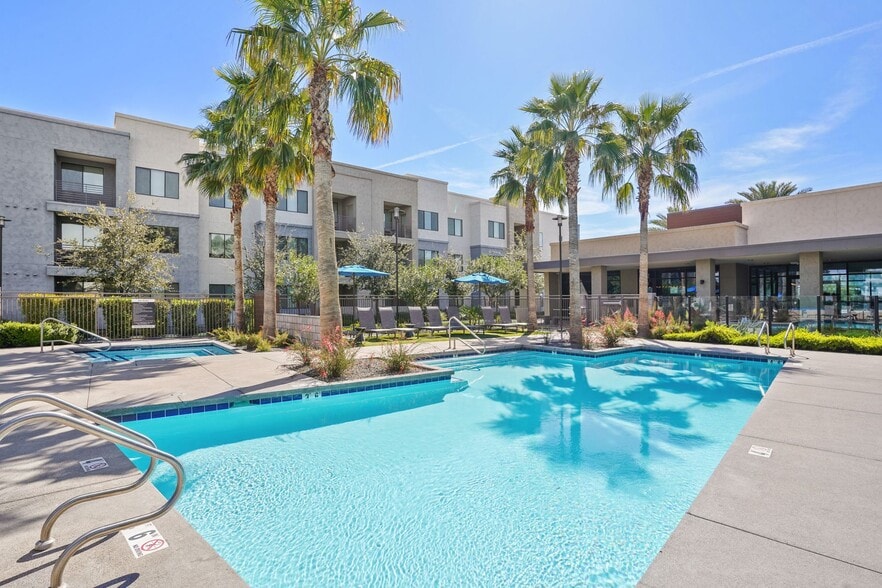
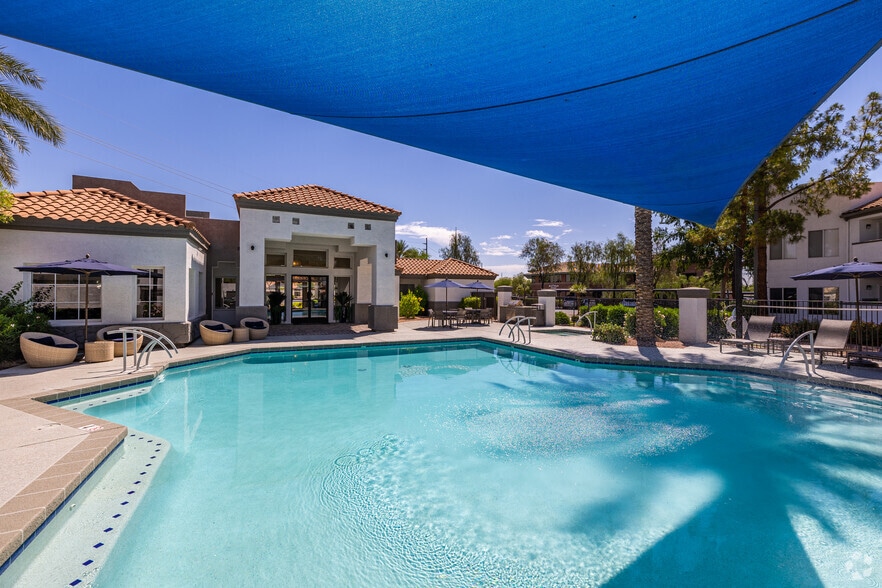
Beyond the front door, residents enjoy a collection of resort-style amenities designed to enhance daily living. Spend sunny Arizona afternoons at one of three sparkling swimming pools with spa, recharge in the two fully equipped fitness centers or yoga studio, or gather with friends at the outdoor grilling and picnic areas. Pet owners appreciate the pet-friendly community, complete with a dog park, while conveniences such as covered parking, garages, and a welcoming clubhouse complete the experience.
Ideally located near Deer Valley Towne Center, major employers, and Phoenix’s top dining and entertainment options, Heritage at Deer Valley also offers seamless access to Loop 101 and I-17, keeping the entire Valley within reach.
At Heritage at Deer Valley, luxury is more than a feature—it’s a way of life.
Heritage at Deer Valley redefines upscale apartment living with elegant one-, two-, and three-bedroom residences designed for comfort, style, and space. Set within Phoenix’s sought-after Deer Valley neighborhood, the community blends refined interiors with resort-inspired amenities to create a lifestyle that feels both elevated and effortless.
Each apartment home features open-concept floor plans, high ceilings, and private patios or balconies, offering an airy, sophisticated atmosphere. Thoughtfully curated details such as spacious walk-in closets, in-home washers and dryers, and select upgraded finishes bring everyday luxury into focus—perfect for both relaxing and entertaining.
Beyond the front door, residents enjoy a collection of resort-style amenities designed to enhance daily living. Spend sunny Arizona afternoons at one of three sparkling swimming pools with spa, recharge in the two fully equipped fitness centers or yoga studio, or gather with friends at the outdoor grilling and picnic areas. Pet owners appreciate the pet-friendly community, complete with a dog park, while conveniences such as covered parking, garages, and a welcoming clubhouse complete the experience.
Ideally located near Deer Valley Towne Center, major employers, and Phoenix’s top dining and entertainment options, Heritage at Deer Valley also offers seamless access to Loop 101 and I-17, keeping the entire Valley within reach.
At Heritage at Deer Valley, luxury is more than a feature—it’s a way of life.
Heritage Deer Valley is an apartment community in Phoenix, AZ
Contact
Phoenix, AZ 85027
- Sunday Closed
- Monday 9:00 AM – 6:00 PM
- Tuesday 9:00 AM – 6:00 PM
- Wednesday 9:00 AM – 6:00 PM
- Thursday 9:00 AM – 6:00 PM
- Friday 9:00 AM – 6:00 PM
- Saturday 10:00 AM – 5:00 PM

Renter Reviews
For Heritage Deer Valley
68 Ratings & Reviews
-
12/26/25
Run! Go anywhere else!
Where do I start? The broken appliances? The roaches, hidden fees. Lies and being ignored.
These just touch the surface. Please read carefully before choosing to rent here.
Fees: paying for a package room that is never used, 2 different trash fees. Water isn’t the individual unit. ITS THE WHOLE BUILDING! So you cannot control your water bill.
Did I mention the roaches that no one wanted? That management reused to take care of more then surface level to eliminate them.
Or how about the… appliances, that either don’t work, or when you try to use them, they explode on you.
I will not be renewing my lease.Review from Apartments.com
3 People Found This Helpful
Property Manager at Heritage Deer Valley responded to this review
We're sorry to hear about your experience and the issues you've encountered. We take these concerns seriously and are committed to addressing them; please contact our office directly so we can work towards a resolution.
Heritage Deer Valley Gallery
Nearby Properties You Might Like
Within 50 Miles of Heritage Deer Valley

Find More Rentals in Phoenix
Bedrooms
Other Types of Rentals
Phoenix Apartments by Amenity
- Pet-Friendly Apartments in Phoenix
- Furnished Apartments in Phoenix
- Waterfront Apartments in Phoenix
- Apartments with a Pool in Phoenix
- Apartments with Wheelchair Access in Phoenix
- Apartments with Washer & Dryer in Phoenix
- Apartments with Utilities Included in Phoenix
- Apartments with a Garage in Phoenix
- Apartments with EV Charging in Phoenix
- Apartments with a Virtual Tour in Phoenix
Apartment Specialties
Apartments in your Budget
Find More Rentals Nearby…
Cities
Neighborhoods
Contact this Property
(623) 304-8026Languages: English, Spanish
Open 9:00 AM – 6:00 PM Today