
Managed By

- Bedrooms
- Studio - 2Studio - 2 Beds
- Bathrooms
- 1 - 21 - 2 Baths
- Sq. Ft.
- 573 - 1,323 sq ft
Pricing and Floor Plans
S1 0x1 573 SF
Show Floor Plan Details Hide Floor Plan Details
Unable to load floor plan details.
114
$1,263
573 Sq. Ft.
Now
338
$1,288
573 Sq. Ft.
Sep. 28
229
$1,263
573 Sq. Ft.
Oct. 24
256
$1,303
573 Sq. Ft.
Nov. 16
A3 1x1 770 SF
Show Floor Plan Details Hide Floor Plan Details
Unable to load floor plan details.
202
$1,608
770 Sq. Ft.
Now
327
$1,633
770 Sq. Ft.
Sep. 18
A4D 1x1 1032-1043 SF
Show Floor Plan Details Hide Floor Plan Details
Unable to load floor plan details.
235
$1,903
1,043 Sq. Ft.
Now
435
$1,993
1,032 Sq. Ft.
Sep. 30
A5 1x1 807 SF
Show Floor Plan Details Hide Floor Plan Details
Unable to load floor plan details.
104
$1,628
807 Sq. Ft.
Sep. 25
A1D 1x1 716 SF
Show Floor Plan Details Hide Floor Plan Details
Unable to load floor plan details.
519
$1,648
716 Sq. Ft.
Oct. 31
A2 1x1 761-769 SF
Show Floor Plan Details Hide Floor Plan Details
Unable to load floor plan details.
572
$1,688
761 Sq. Ft.
Nov. 7
A3D 1x1 976 SF
Show Floor Plan Details Hide Floor Plan Details
Unable to load floor plan details.
A4 1x1 799 SF
Show Floor Plan Details Hide Floor Plan Details
Unable to load floor plan details.
A2D 1x1 972 SF
Show Floor Plan Details Hide Floor Plan Details
Unable to load floor plan details.
A1 1x1 754 SF
Show Floor Plan Details Hide Floor Plan Details
Unable to load floor plan details.
A5D 1x1.5 1108 SF
Show Floor Plan Details Hide Floor Plan Details
Unable to load floor plan details.
B1 2x2 1068-1073 SF
Show Floor Plan Details Hide Floor Plan Details
Unable to load floor plan details.
136
$1,823
1,068 Sq. Ft.
Now
211
$1,843
1,068 Sq. Ft.
Now
250
$1,843
1,068 Sq. Ft.
Now
B4 2x2 1314-1323 SF
Show Floor Plan Details Hide Floor Plan Details
Unable to load floor plan details.
166
$2,113
1,323 Sq. Ft.
Oct. 20
B3 2x2 1172 SF
Show Floor Plan Details Hide Floor Plan Details
Unable to load floor plan details.
B2 2x2 1170 SF
Show Floor Plan Details Hide Floor Plan Details
Unable to load floor plan details.
Property Map
Select a unit to view pricing and availability
Details
Lease Term Options
- 3 - 14 Month Leases
Property Information
- Built in 2020
- 323 units5 stories
Fees & Policies
The fees below are based on community-supplied data and may exclude additional fees and utilities.
Utilities & Essentials
-
Community Fee$18 / mo
-
Valet Trash Service$25 / mo
-
MAA Connect$75 / mo
One-Time Basics
Due at Application
-
Application Fee$60
Due at Move-In
-
Security Deposit$150
-
Processing Fees$175
Dogs Allowed
-
Dog Pet Fee$350
-
Dog Pet Rent$35 / mo
Cats Allowed
-
Cat Pet Fee$350
-
Cat Pet Rent$35 / mo
Other Pets Allowed
-
All Pets Pet Fee$350
-
All Pets Pet Rent$35 / mo
Property Fee Disclaimer: Based on community-supplied data and independent market research. Subject to change without notice. May exclude fees for mandatory or optional services and usage-based utilities.
Matterport 3D Tours
Explore Commute Options
Property Highlights
- 1st Floor
- 2nd Floor
- 3rd Floor
- 4th Floor
- 5th Floor
- A1D 1x1 716 SF
- A2 1x1 761-769 SF
- A3 1x1 770 SF
- A4D 1x1 1032-1043 SF
- A5 1x1 807 SF
- Availability 24 Hours
- B1 2x2 1068-1073 SF
- B4 2x2 1314-1323 SF
- Bike Racks
- Corner Unit
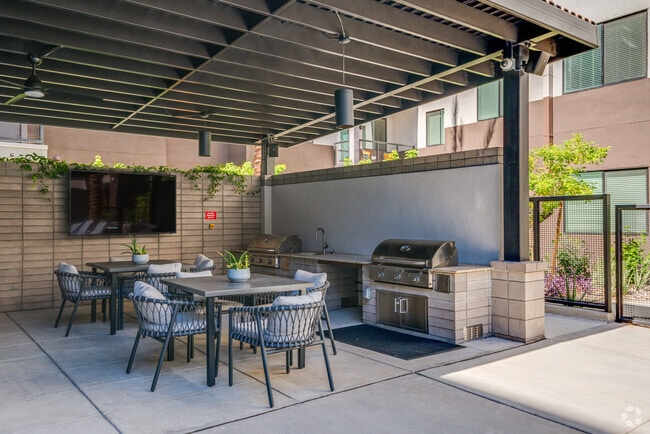
- Courtyard Grilling And Games
- Courtyard View
- Covered Parking
- Den/Study
- Dual Vanities
- Garage Parking
- Handicap Accessible
- High Speed Internet
- Pet Spa
- Pool View
- S1 0x1 573 SF
- Shuffelboard
- Smart Home Technology
- Storage
- Valet Trash
- Washer and Dryer
Apartment Features
- Air Conditioning
- Balcony
- Cable Ready
- Carpet
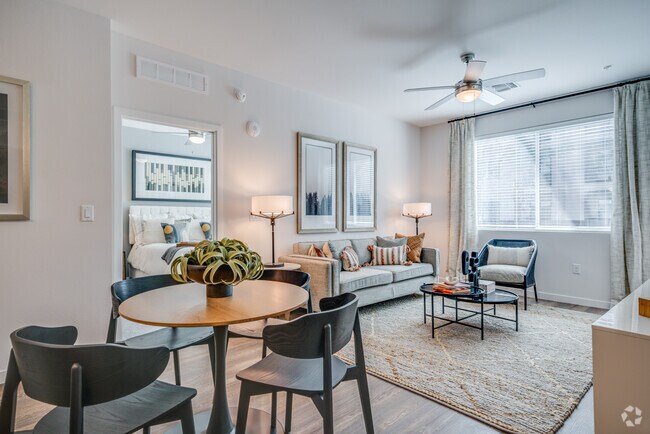
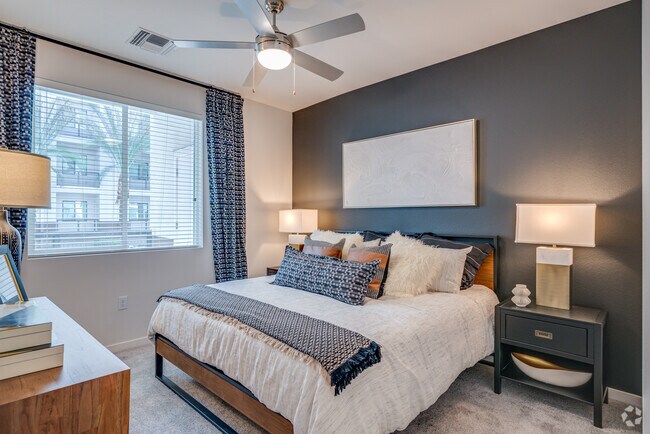
- Ceiling Fans
- Deck
- Dining Room
- Dishwasher
- Disposal
- Double Pane Windows
- Double Vanities
- Eat-in Kitchen
- Family Room
- Floor to Ceiling Windows
- Freezer
- Heating
- High Speed Internet Access
- Ice Maker
- Intercom
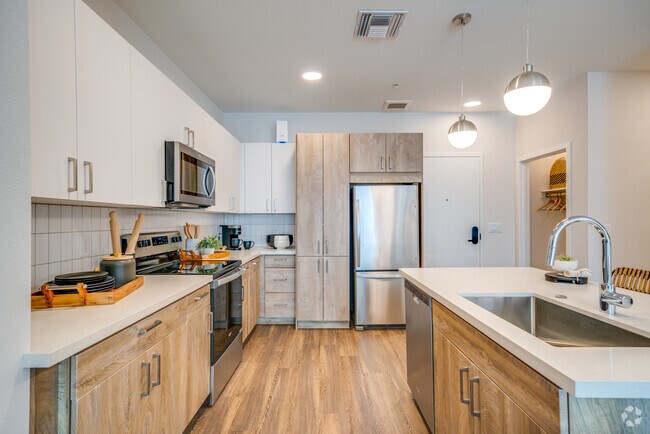
- Island Kitchen
- Kitchen
- Linen Closet
- Microwave
- Oven
- Pantry
- Patio
- Quartz Countertops
- Range
- Refrigerator
- Smoke Free
- Stainless Steel Appliances
- Tub/Shower
- Vinyl Flooring
- Walk-In Closets
- Washer/Dryer
- Wi-Fi
- Window Coverings
Community Features
- 24 Hour Access
- Bicycle Storage
- Breakfast/Coffee Concierge
- Cabana
- Car Charging Station
- Clubhouse
- Controlled Access
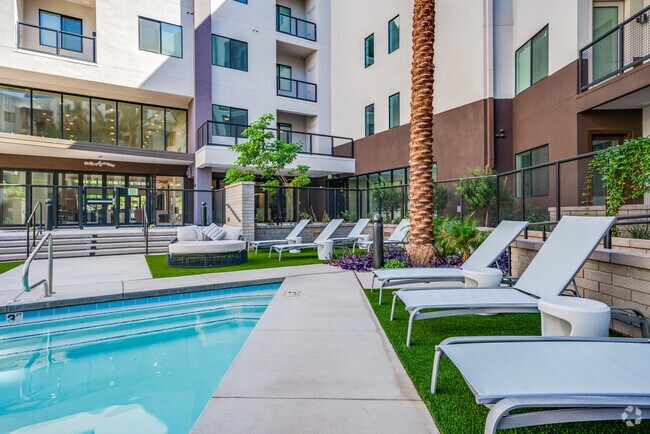
- Courtyard
- Dog Park
- Elevator
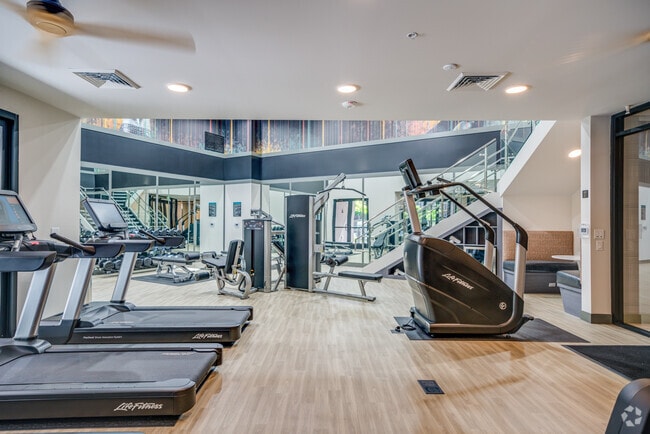
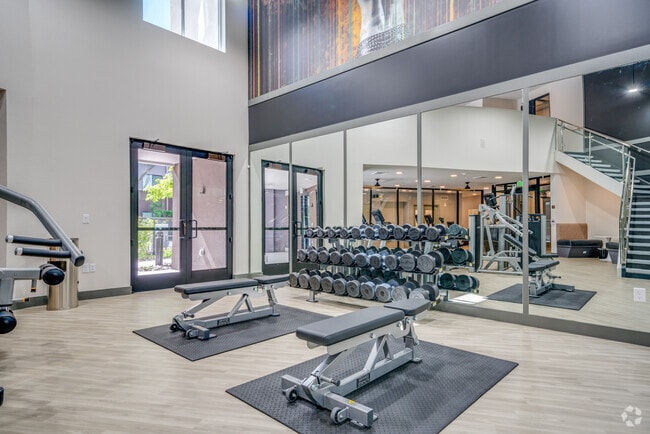
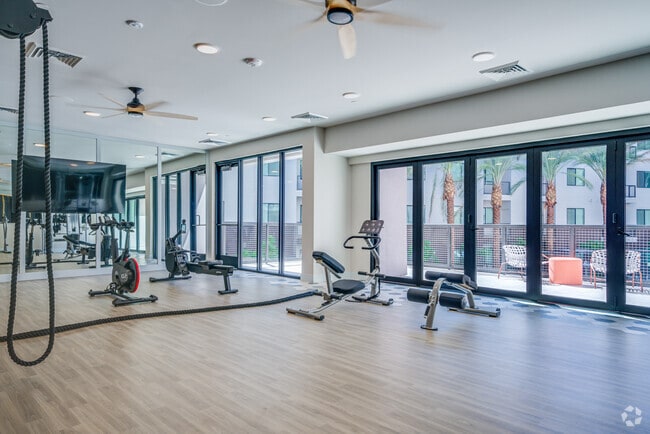
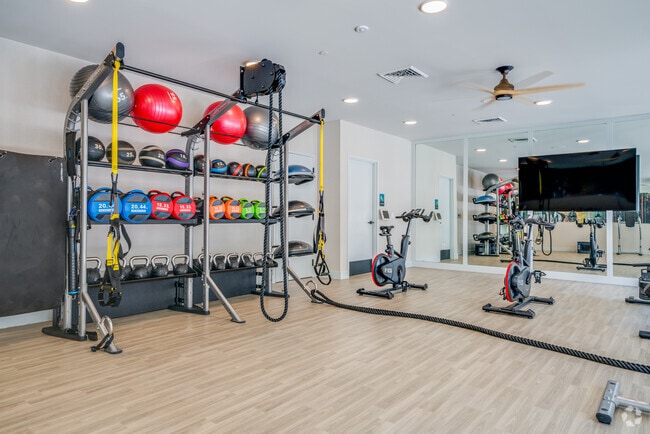
- Fitness Center
- Gated
- Grill
- Hot Tub
- Laundry Facilities
- Lounge
- Maintenance on site
- Online Services
- Package Service
- Pet Play Area
- Pet Washing Station
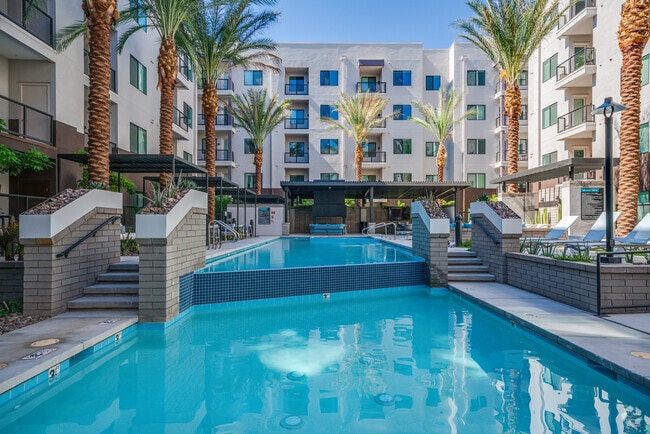
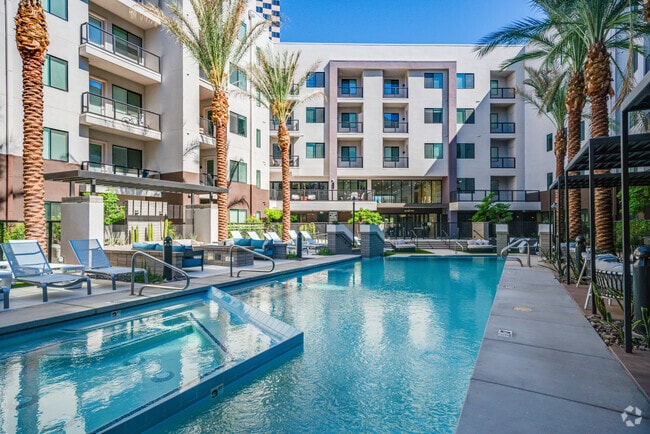
- Pool
- Property Manager on Site
- Public Transportation
- Renters Insurance Program
- Roof Terrace
- Spa
- Sundeck
- Trash Pickup - Door to Door
- Wi-Fi
Map of MAA Central Ave
Area Scores
Walkability
Very walkable
Transit
Good public transit
Driveability
Exceptionally drivable
Bikeability
Moderately bikeable
Walkability measures the walking distance to day-to-day needs.
Transit measures access to public transportation.
Driveability measures congestion, parking availability, and access to major roads.
Bikeability measures the suitability for cycling.
Soundscore™
Active
A Sound Score rating aggregates noise caused by vehicle traffic, airplane traffic and local sources.
Transit
Subway
1 min Drive

Subway
1 min Drive
Subway
2 min Drive
Airport
13 min Drive

Airport
46 min Drive
Moving to Encanto, Phoenix, AZ
Shopping Centers
Shoppers will appreciate MAA Central Ave proximity to MidTown Plaza, Coronado Shops, and Cedar Tree Plaza. MidTown Plaza is 0.2 miles away, and Coronado Shops is within an 11 minute walk.
Commuting
With a TransitScore of 70, MAA Central Ave has good public transit, including 6 transit stops within 35.2 miles. Transit options include Thomas/Central Ave and Encanto/Central Ave.
Parks and Recreation
Recreational activities near MAA Central Ave are plentiful. Discover 5 parks within 2.6 miles, including Steele Indian School Park, Margaret T. Hance Park, and Japanese Friendship Garden.
Airports
Living in Encanto provides easy access to Phoenix Sky Harbor International, located just 14 minutes from MAA Central Ave. Another nearby airport is Phoenix-Mesa Gateway, located 34.1 miles away.
Local Education
Primary and Secondary Schools

Phoenix Christian Academy
Grades PK-5
Private

Osborn Middle School
Grades 6-8
Public
Good Shepherd Lutheran School
Grades PK-8
Private
Clarendon School
Grades PK-8
Public

Encanto School
Grades PK-8
Public
St. Mary's Catholic High School
Grades 9-12
Private
Central High School
Grades 9-12
Public
Data provided by GreatSchools.org © 2026. All rights reserved.

Colleges and Universities
| School | Commute Time (Distance) |
|---|---|
| Phoenix College | Drive: 4 min (1.4 mi) |
| Arizona State Univ., Downtown | Drive: 5 min (2 mi) |
| University of Arizona | Drive: 5 min (2.4 mi) |
| Grand Canyon University | Drive: 15 min (6.2 mi) |
About MAA Central Ave
Our thoughtfully curated amenities cater to the needs of active, engaged lifestyles, making this property an enticing destination for residents and visitors alike. Immerse yourself in the sleek, high-design ambiance that defines MAA Central Ave. From… the meticulously landscaped outdoor areas to our exclusive rooftop lounge, which offers breathtaking views of Camelback Mountain, every detail has been carefully considered to enhance your living experience. Our property provides the added convenience of electric vehicle charging stations and a multi-tiered pool, ensuring your modern lifestyle is fully catered to. Come and immerse yourself in the true essence of Phoenix living at MAA Central Ave.
Our thoughtfully curated amenities cater to the needs of active, engaged lifestyles, making this property an enticing destination for residents and visitors alike. Immerse yourself in the sleek, high-design ambiance that defines MAA Central Ave. From the meticulously landscaped outdoor areas to our exclusive rooftop lounge, which offers breathtaking views of Camelback Mountain, every detail has been carefully considered to enhance your living experience. Our property provides the added convenience of electric vehicle charging stations and a multi-tiered pool, ensuring your modern lifestyle is fully catered to. Come and immerse yourself in the true essence of Phoenix living at MAA Central Ave.
MAA Central Ave is an apartment community in Phoenix, AZ
Contact
Phoenix, AZ 85012
- Sunday Closed
- Monday 10:00 AM – 6:00 PM
- Tuesday 10:00 AM – 6:00 PM
- Wednesday 10:00 AM – 6:00 PM
- Thursday 10:00 AM – 6:00 PM
- Friday 10:00 AM – 6:00 PM
- Saturday Closed
Renter Reviews
For MAA Central Ave
1 Rating & Review
-
3/27/24
LOVE living here
We’ve been here over a year and love living here! Apartments are clean and great, many have only had one or no previous renters as it is relatively new. No bug problems (which is a plus downtown). Great walkability to restaurants around the corner. Street noise bounces between buildings but not bad. I’d recommend living here!
Review from Apartments.com
2 People Found This Helpful
MAA Central Ave Gallery
Nearby Properties You Might Like
Within 50 Miles of MAA Central Ave




Find More Rentals in Phoenix
Bedrooms
Other Types of Rentals
Phoenix Apartments by Amenity
- Pet-Friendly Apartments in Phoenix
- Furnished Apartments in Phoenix
- Waterfront Apartments in Phoenix
- Apartments with a Pool in Phoenix
- Apartments with Wheelchair Access in Phoenix
- Apartments with Washer & Dryer in Phoenix
- Apartments with Utilities Included in Phoenix
- Apartments with a Garage in Phoenix
- Apartments with EV Charging in Phoenix
- Apartments with a Virtual Tour in Phoenix
Apartment Specialties
Apartments in your Budget
Find More Rentals Nearby…
Cities
Neighborhoods
Contact This Property
(623) 400-1039Languages: English
Open 10:00 AM – 6:00 PM Today