

Managed By

- Bedrooms
- Studio - 2Studio - 2 Beds
- Bathrooms
- 1 - 21 - 2 Baths
- Sq. Ft.
- 607 - 1,475 sq ft
Pricing and Floor Plans
S1 0x1-607 SF
Show Floor Plan Details Hide Floor Plan Details
Unable to load floor plan details.
177
$1,403
607 Sq. Ft.
Now
564
$1,468
607 Sq. Ft.
Now
476
$1,458
607 Sq. Ft.
Oct. 25
447
$1,488
607 Sq. Ft.
Nov. 4
A2 1x1-810 SF
Show Floor Plan Details Hide Floor Plan Details
Unable to load floor plan details.
432
$1,643
810 Sq. Ft.
Now
139
$1,613
810 Sq. Ft.
Now
261
$1,633
810 Sq. Ft.
Now
A1 1x1-739 SF
Show Floor Plan Details Hide Floor Plan Details
Unable to load floor plan details.
353
$1,613
739 Sq. Ft.
Now
448
$1,598
739 Sq. Ft.
Now
252
$1,563
739 Sq. Ft.
Oct. 17
352
$1,633
739 Sq. Ft.
Dec. 6
A3 1x1-831 SF
Show Floor Plan Details Hide Floor Plan Details
Unable to load floor plan details.
271
$1,628
831 Sq. Ft.
Oct. 7
431
$1,663
831 Sq. Ft.
Nov. 1
471
$1,663
831 Sq. Ft.
Nov. 17
A4 1x1-763 SF
Show Floor Plan Details Hide Floor Plan Details
Unable to load floor plan details.
A8 1x1-852 SF
Show Floor Plan Details Hide Floor Plan Details
Unable to load floor plan details.
A6 1x1-895 SF
Show Floor Plan Details Hide Floor Plan Details
Unable to load floor plan details.
A2A 1x1-919 SF
Show Floor Plan Details Hide Floor Plan Details
Unable to load floor plan details.
A7 1x1-967 SF
Show Floor Plan Details Hide Floor Plan Details
Unable to load floor plan details.
A5 1x1-1034 SF
Show Floor Plan Details Hide Floor Plan Details
Unable to load floor plan details.
B5 2x2-1452 SF
Show Floor Plan Details Hide Floor Plan Details
Unable to load floor plan details.
302
$2,528
1,452 Sq. Ft.
Now
B2 2x2-1475 SF
Show Floor Plan Details Hide Floor Plan Details
Unable to load floor plan details.
275
$2,488
1,475 Sq. Ft.
Oct. 15
B6 2x2-1085 SF
Show Floor Plan Details Hide Floor Plan Details
Unable to load floor plan details.
B4 2x2-1146 SF
Show Floor Plan Details Hide Floor Plan Details
Unable to load floor plan details.
B1 2x2-1177 SF
Show Floor Plan Details Hide Floor Plan Details
Unable to load floor plan details.
B7 2x2-1234 SF
Show Floor Plan Details Hide Floor Plan Details
Unable to load floor plan details.
B3 2x2-1289 SF
Show Floor Plan Details Hide Floor Plan Details
Unable to load floor plan details.
Property Map
Select a unit to view pricing and availability
Details
Lease Term Options
- 3 - 14 Month Leases
Property Information
- Built in 2020
- 345 units6 stories
Fees & Policies
The fees below are based on community-supplied data and may exclude additional fees and utilities.
Utilities & Essentials
-
Community Fee$18 / mo
One-Time Basics
Due at Application
-
Application Fee$60
Due at Move-In
-
Security Deposit$150
-
Processing Fee$175
Other
-
Unreserved Garage$75 / mo
Additional Parking Options
-
Garage
Dogs Allowed
-
Dog Pet Fee$350
-
Dog Pet Rent$35 / mo
Cats Allowed
-
Cat Pet Fee$350
-
Cat Pet Rent$35 / mo
Other Pets Allowed
-
All Pets Pet Fee$350
-
All Pets Pet Rent$35 / mo
-
General Storage$60 / mo
Property Fee Disclaimer: Based on community-supplied data and independent market research. Subject to change without notice. May exclude fees for mandatory or optional services and usage-based utilities.
Matterport 3D Tours
Explore Commute Options
Property Highlights
- A1 1x1 739 SF-FP
- A2 1x1 810 SF-FP
- A3 1x1 831 SF-FP
- Availability 24 Hours
- B2 2x2 1475 SF-FP
- B5 2x2 1452 SF-FP
- Bbq/picnic Area
- Bocce Court
- Cold Brew Tap
- Corner Unit
- Direct Entry
- Electric Car Charging Station
- Fifth floor
- Fireside Courtyard
- First floor
- Fourth floor
- Garage Parking
- Gazebo
- High Speed Internet
- Interior Courtyard View
- Interior Mail Room
- Mountain View
- Outdoor Fire Pit
- Pet Wash Station
- Pool View
- S1 0x1 607 SF-FP
- Second floor
- Shower
- Smart Home Technology
- Special Location
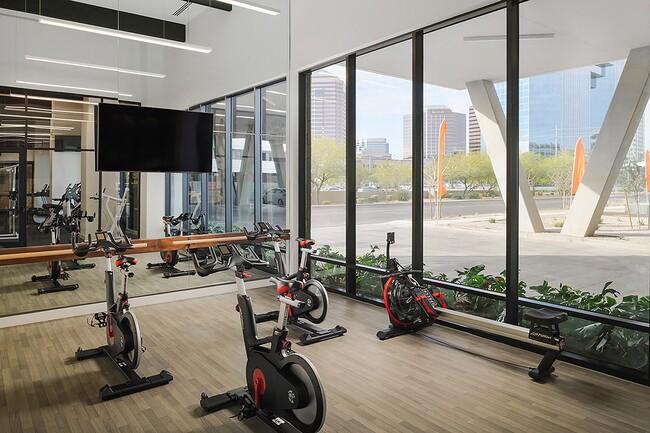
- Spin Studio
- Storage
- Third floor
- Top floor
- Trash Chutes
- WiFi Cafe
Apartment Features
- Air Conditioning
- Balcony
- Cable Ready
- Carpet
- Ceiling Fans
- Dining Room
- Dishwasher
- Disposal
- Double Pane Windows
- Double Vanities
- Eat-in Kitchen
- Family Room
- Freezer
- Heating
- High Speed Internet Access
- Ice Maker
- Island Kitchen
- Kitchen
- Large Bedrooms
- Linen Closet
- Microwave
- Oven
- Pantry
- Patio
- Range
- Refrigerator
- Smoke Free
- Stainless Steel Appliances
- Storage Space
- Tub/Shower
- Views
- Vinyl Flooring
- Walk-In Closets
- Washer/Dryer
- Wheelchair Accessible (Rooms)
- Wi-Fi
- Window Coverings
Community Features
- 24 Hour Access
- Bicycle Storage
- Breakfast/Coffee Concierge
- Cabana
- Car Charging Station
- Clubhouse
- Controlled Access
- Courtyard
- Disposal Chutes
- Elevator
- Fenced Lot
- Fitness Center
- Gameroom
- Garages
- Gated
- Grill
- Hot Tub
- Key Fob Entry
- Lounge
- Maintenance on site
- Media Center/Movie Theatre
- Multi Use Room
- Online Services
- Package Service
- Pet Washing Station
- Picnic Area
- Planned Social Activities
- Pool
- Property Manager on Site
- Public Transportation
- Recycling
- Spa
- Storage Space
- Trash Pickup - Curbside
- Wi-Fi
Map of MAA Midtown Phoenix
Area Scores
Walkability
Moderately walkable
Transit
Some public transit
Driveability
Moderately drivable
Bikeability
Moderately bikeable
Walkability measures the walking distance to day-to-day needs.
Transit measures access to public transportation.
Driveability measures congestion, parking availability, and access to major roads.
Bikeability measures the suitability for cycling.
Soundscore™
Active
A Sound Score rating aggregates noise caused by vehicle traffic, airplane traffic and local sources.
Transit
Subway
1 min Drive

Subway
1 min Drive
Subway
2 min Drive
Airport
13 min Drive

Airport
46 min Drive
Moving to Encanto, Phoenix, AZ
Shopping Centers
Shoppers will appreciate MAA Midtown Phoenix proximity to MidTown Plaza, Coronado Shops, and Cedar Tree Plaza. MidTown Plaza is 0.6 miles away, and Coronado Shops is within a 13 minute walk.
Commuting
With a TransitScore of 50, MAA Midtown Phoenix has some public transit, including 6 transit stops within 35.2 miles. Transit options include Thomas/Central Ave and Osborn/Central Ave.
Parks and Recreation
Recreational activities near MAA Midtown Phoenix are plentiful. Discover 5 parks within 2.8 miles, including Steele Indian School Park, Margaret T. Hance Park, and Japanese Friendship Garden.
Airports
Living in Encanto provides easy access to Phoenix Sky Harbor International, located just 14 minutes from MAA Midtown Phoenix. Another nearby airport is Phoenix-Mesa Gateway, located 34.1 miles away.
Local Education
Primary and Secondary Schools

Osborn Middle School
Grades 6-8
Public

Good Shepherd Lutheran School
Grades PK-8
Private

Longview Elementary School
Grades PK-8
Public
St. Mary's Catholic High School
Grades 9-12
Private

Central High School
Grades 9-12
Public
Data provided by GreatSchools.org © 2026. All rights reserved.

Colleges and Universities
| School | Commute Time (Distance) |
|---|---|
| Phoenix College | Drive: 4 min (1.6 mi) |
| Arizona State Univ., Downtown | Drive: 5 min (2.2 mi) |
| University of Arizona | Drive: 5 min (2.4 mi) |
| Grand Canyon University | Drive: 15 min (6 mi) |
About MAA Midtown Phoenix
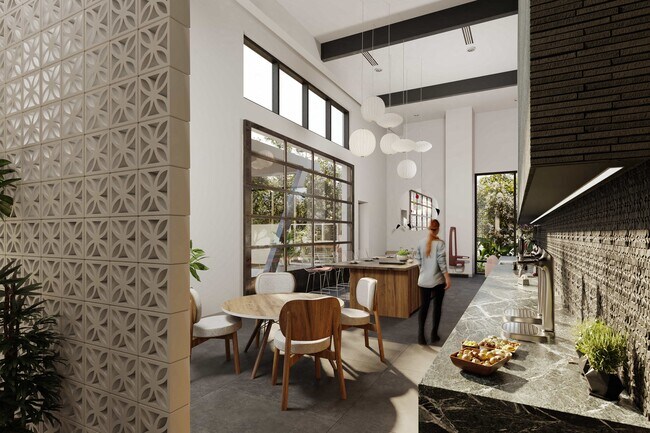
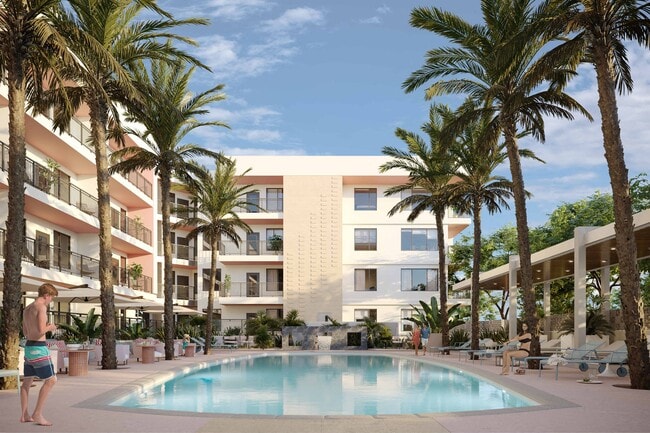
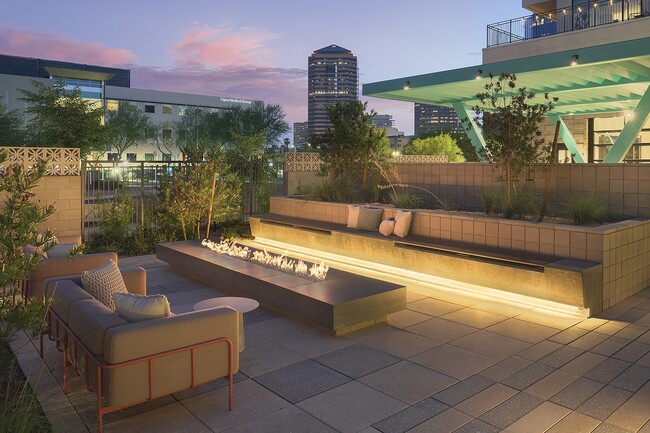
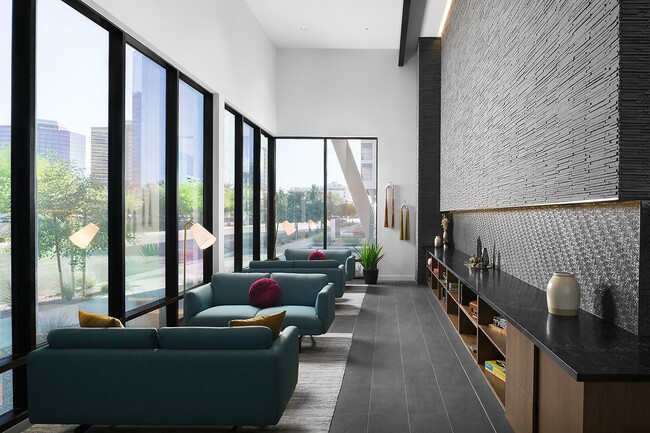
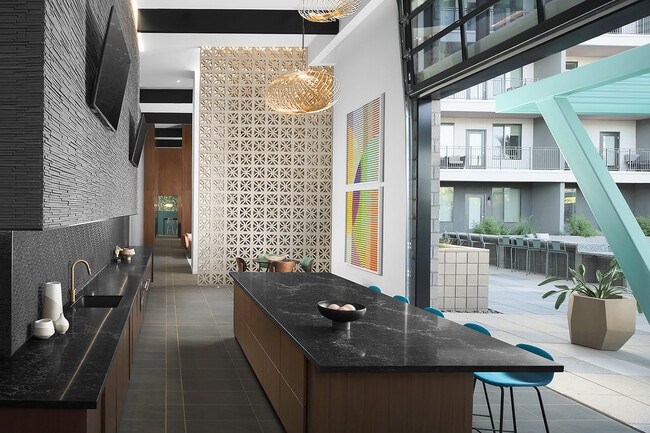
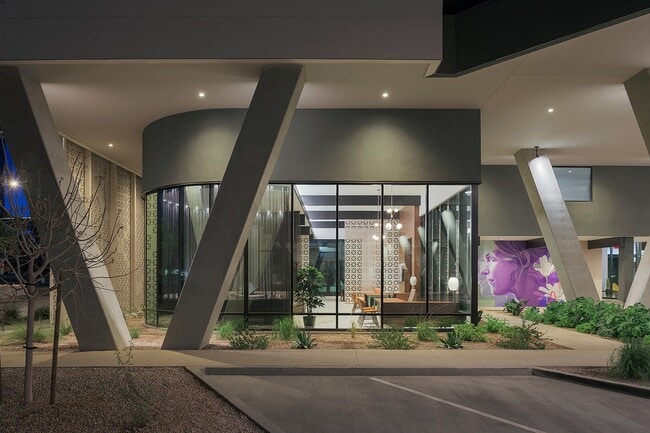
TOUR YOUR WAY! We have a tour to fit your needs- virtual, self-guided, or agent-guided. Midcentury modern extends beyond a simple design aesthetic. At MAA Midtown Phoenix, we're recapturing the essence of a movement.T hese aren't static elements that… sit passive in wallpaper. Patterns dissolve into a state of being that encourages joy, exploration and expression. This is a place that affirms your quirks and believes great style is your own. Echoing the spirit of the '60s, we believe midcentury is an invitation to be whimsical and eccentric. Where snacks get served from an airstream, books read in a speakeasy, community built around a campfire and connections made in a cantina. MAA Midtown Phoenix is your retreat from the congestion, a place where you reenergize. Welcome to MAA Midtown Phoenix - A House of Optimism.
TOUR YOUR WAY! We have a tour to fit your needs- virtual, self-guided, or agent-guided. Midcentury modern extends beyond a simple design aesthetic. At MAA Midtown Phoenix, we're recapturing the essence of a movement.T hese aren't static elements that sit passive in wallpaper. Patterns dissolve into a state of being that encourages joy, exploration and expression. This is a place that affirms your quirks and believes great style is your own. Echoing the spirit of the '60s, we believe midcentury is an invitation to be whimsical and eccentric. Where snacks get served from an airstream, books read in a speakeasy, community built around a campfire and connections made in a cantina. MAA Midtown Phoenix is your retreat from the congestion, a place where you reenergize. Welcome to MAA Midtown Phoenix - A House of Optimism.
MAA Midtown Phoenix is an apartment community in Phoenix, AZ
Contact
Phoenix, AZ 85012
- Sunday Closed
- Monday 10:00 AM – 6:00 PM
- Tuesday 10:00 AM – 6:00 PM
- Wednesday 10:00 AM – 6:00 PM
- Thursday 10:00 AM – 6:00 PM
- Friday 10:00 AM – 6:00 PM
- Saturday Closed
Renter Reviews
For MAA Midtown Phoenix
21 Ratings & Reviews
-
9/25/26
Looks can be deceiving
I am a current resident at MAA Midtown Phoenix and moved in in May 2026. I originally left a very positive review after touring because the property showed beautifully. Unfortunately, living here has been a very different experience.
My apartment was not properly made ready before move in. Nearly five months later, resolving documented move in issues has required an extraordinary amount of time, emails, photographs and repeated follow-up.
The concerns extend beyond my apartment. When I toured,… the property was bright, clean and even smelled beautiful. Today, doors are regularly propped open, dogs are frequently off leash around the pool and common areas, and the smell of dog urine around the walkways, pool and barbecue areas can be nauseating. It simply does not feel like the property I toured.
The most difficult part has been communication with property management. There seems to be no effective way to escalate concerns beyond the property level, leaving you dealing with the same people when the concern involves how they handled an issue. Some interactions have felt unnecessarily condescending or dismissive. During a conversation about the condition of my floors, for example, I was asked whether I had been “running around in sock feet.”
Maintenance has generally been helpful, and I want to make that distinction.
I would have preferred to resolve these concerns privately rather than post publicly. Residents should not have to do this much work simply to be heard.
MAA Midtown makes a beautiful first impression. I just wish my experience as a resident had matched my experience as a prospective one.Review from Apartments.com
MAA Midtown Phoenix Gallery



Nearby Properties You Might Like
Within 50 Miles of MAA Midtown Phoenix




Find More Rentals in Phoenix
Bedrooms
Other Types of Rentals
Phoenix Apartments by Amenity
- Pet-Friendly Apartments in Phoenix
- Furnished Apartments in Phoenix
- Waterfront Apartments in Phoenix
- Apartments with a Pool in Phoenix
- Apartments with Wheelchair Access in Phoenix
- Apartments with Washer & Dryer in Phoenix
- Apartments with Utilities Included in Phoenix
- Apartments with a Garage in Phoenix
- Apartments with EV Charging in Phoenix
- Apartments with a Virtual Tour in Phoenix
Apartment Specialties
Apartments in your Budget
Find More Rentals Nearby…
Cities
Neighborhoods
Contact This Property
(855) 951-1284Languages: English
Closed Today