
Managed By

- Total Monthly Price
- $1,524 - $3,223
- Bedrooms
- Studio - 2Studio - 2 Beds
- Bathrooms
- 1 - 21 - 2 Baths
- Sq. Ft.
- 597 - 1,287 sq ft
Pricing and Floor Plans
Colter
Show Floor Plan Details Hide Floor Plan Details
Unable to load floor plan details.
222
$1,829
597 Sq. Ft.
Now
207
$1,524
597 Sq. Ft.
Now
478
$1,649
597 Sq. Ft.
Sep. 17
Rose
Show Floor Plan Details Hide Floor Plan Details
Unable to load floor plan details.
310
$1,984
762 Sq. Ft.
Now
210
$1,984
762 Sq. Ft.
Nov. 6
Missouri
Show Floor Plan Details Hide Floor Plan Details
Unable to load floor plan details.
330
$1,979
761 Sq. Ft.
Now
543
$2,013
761 Sq. Ft.
Now
450
$2,015
761 Sq. Ft.
Sep. 7
Echo
Show Floor Plan Details Hide Floor Plan Details
Unable to load floor plan details.
221
$1,739
702 Sq. Ft.
Now
280
$1,974
702 Sq. Ft.
Now
323
$1,894
716 Sq. Ft.
Now
259
$1,869
702 Sq. Ft.
Oct. 9
Barrett
Show Floor Plan Details Hide Floor Plan Details
Unable to load floor plan details.
546
$2,149
771 Sq. Ft.
Now
346
$2,113
771 Sq. Ft.
Now
Stella
Show Floor Plan Details Hide Floor Plan Details
Unable to load floor plan details.
545
Call for Rent
734 Sq. Ft.
Sep. 11
New
Pierson
Show Floor Plan Details Hide Floor Plan Details
Unable to load floor plan details.
349
$2,223
933 Sq. Ft.
Now
525
$2,379
967 Sq. Ft.
Now
477
$2,423
933 Sq. Ft.
Now
Marshall
Show Floor Plan Details Hide Floor Plan Details
Unable to load floor plan details.
215
$2,288
1,024 Sq. Ft.
Now
469
$2,475
1,024 Sq. Ft.
Sep. 21
537
$2,288
1,024 Sq. Ft.
Oct. 9
Claremont
Show Floor Plan Details Hide Floor Plan Details
Unable to load floor plan details.
5738
$2,923
1,263 Sq. Ft.
Now
5736
$3,223
1,263 Sq. Ft.
Now
Show Unavailable Floor Plans (3) Hide Unavailable Floor Plans
Unable to load floor plan details.
Property Map
Select a unit to view pricing and availability
Details
Lease Term Options
- 6 - 12 Month Leases
Property Information
- Built in 2024
- 258 units4 stories
Fees & Policies
The fees below are based on community-supplied data and may exclude additional fees and utilities.
Utilities & Essentials
-
Boiler Management$14 / mo
-
Utility - Billing Administrative Fee$4.65 / mo
-
Pest Control Services$5 / mo
-
Package Services$5 / mo
-
Internet Services$95 / mo
-
Utility - Electric - Third PartyVaries / mo
-
Trash Services - HaulingVaries / moDisclaimer: Utility apportionment is allocation: unit size & occupants.
-
Utility - WaterVaries / moDisclaimer: Utility apportionment is allocation: unit size & occupants.
One-Time Basics
Due at Application
-
Administrative Fee$200
-
Application Fee$50
Due at Move-In
-
Access Device$50
Electric Vehicle Parking
-
Parking Fee$2 - $150 / occurrenceDisclaimer: Price varies based on length of time.
Comments
Max of 1
Parking
-
Parking Fee$65 - $100 / moDisclaimer: Price varies based on number of items.
Comments
Max of 1
Other
-
Parking - Third Party$7 / occurrence
Comments
Max of 3
Additional Parking Options
-
Garage
Dogs Allowed
-
Pet Fee$150
-
Pet Rent$45 / mo
Restrictions
Breed Restrictions Apply. Contact office for details.
Cats Allowed
-
Pet Fee$150
-
Pet Rent$45 / mo
Restrictions
Breed Restrictions Apply. Contact office for details.
Situational
-
Month-to-Month Fee$300 / mo
-
Renters Liability Only - Non-Compliance$15 / occurrence
-
Access/Lock Change Fee$150 / occurrence
-
Access Device - Replacement$50 / occurrence
-
Returned Payment Fee (NSF)$50 / occurrence
-
Utility - Vacant Processing Fee$50 / occurrence
-
Intra-Community Transfer Fee$750 / occurrence
-
Utility - Vacant Cost RecoveryVaries / occurrence
Property Fee Disclaimer: Total Monthly Leasing Price includes base rent, all monthly mandatory and any user-selected optional fees. Excludes variable, usage-based, and required charges due at or prior to move-in or at move-out. Security Deposit may change based on screening results, but total will not exceed legal maximums. Some items may be taxed under applicable law. Some fees may not apply to rental homes subject to an affordable program. All fees are subject to application and/or lease terms. Prices and availability subject to change. Resident is responsible for damages beyond ordinary wear and tear. Resident may need to maintain insurance and to activate and maintain utility services, including but not limited to electricity, water, gas, and internet, per the lease. Additional fees may apply as detailed in the application and/or lease agreement, which can be requested prior to applying. Pets: Pet breed and other pet restrictions apply. Rentable Items: All Parking, storage, and other rentable items are subject to availability. Final pricing and availability will be determined during lease agreement. See Leasing Agent for details.
Matterport 3D Tours
Explore Commute Options
Property Highlights
- *In Select Units
- Air Conditioner
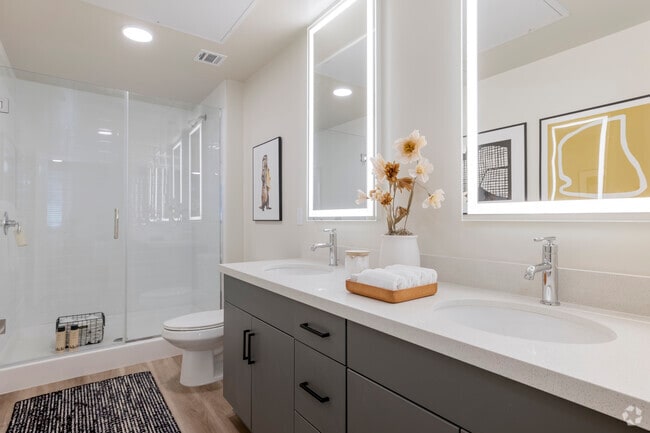
- Backlight Bathroom Mirrors
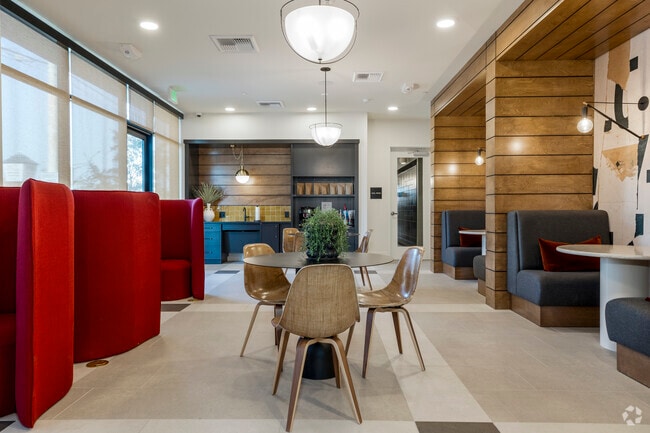
- Cafe With Lounge Seating And Coffee Bar
- Ceiling Fan
- Desk Nooks
- Efficient Appliances
- Fire Pit
- Gas Stove
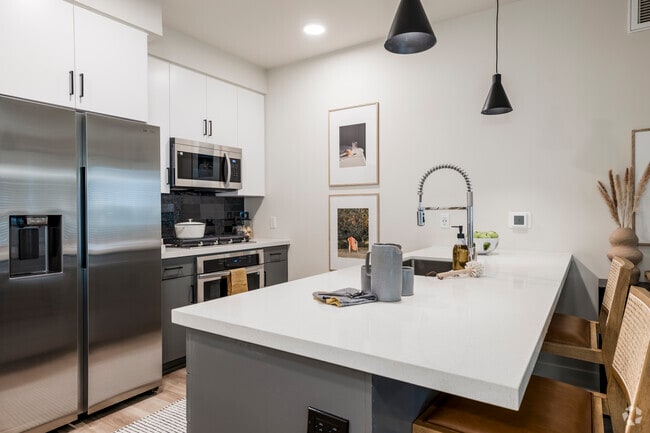
- Gourmet Kitchen with 5-Burner Gas Cooktops
- Mudroom Entry
- Patio/Balcony
- Sonos Sound System
- View
- Wheelchair Access
- Wine Fridges*
- Yard Games
Apartment Features
- Air Conditioning
- Balcony
- Cable Ready
- Carpet
- Ceiling Fans
- Dining Room
- Dishwasher
- Disposal
- Double Pane Windows
- Double Vanities
- Eat-in Kitchen
- Family Room
- Freezer
- Heating
- High Ceilings
- High Speed Internet Access
- Ice Maker
- Island Kitchen
- Kitchen
- Linen Closet
- Microwave
- Mud Room
- Oven
- Pantry
- Patio
- Quartz Countertops
- Range
- Refrigerator
- Smoke Free
- Stainless Steel Appliances
- Tub/Shower
- Vinyl Flooring
- Walk-In Closets
- Washer/Dryer
- Wi-Fi
- Window Coverings
- Yard
Community Features
- 24 Hour Access
- Bicycle Storage
- Business Center
- Cabana
- Car Charging Station
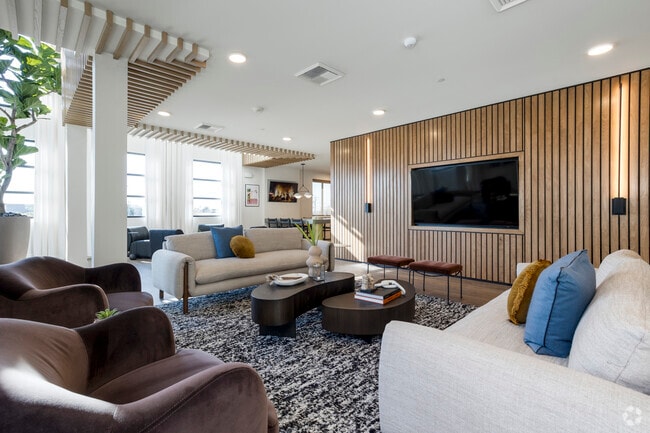
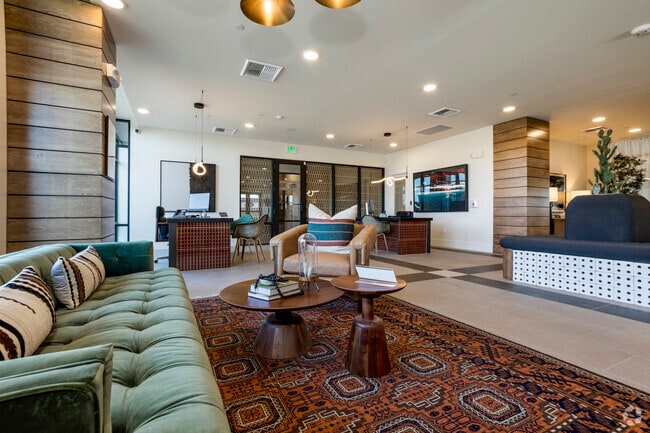
- Clubhouse
- Controlled Access
- Courtyard
- Elevator
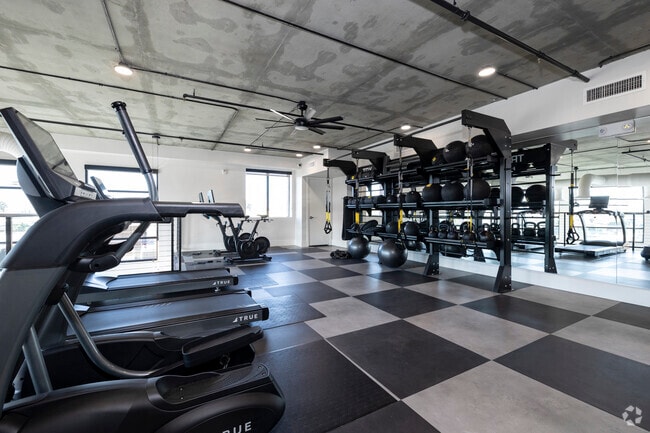
- Fitness Center
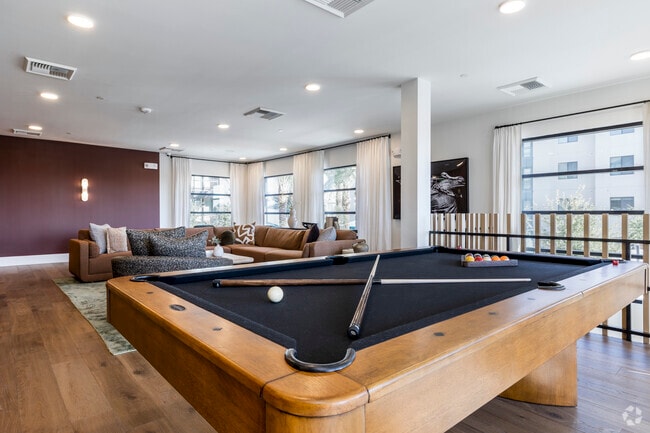
- Gameroom
- Garages
- Gas Range
- Gated
- Grill
- Hot Tub
- Key Fob Entry
- Lounge
- Maintenance on site
- Multi Use Room
- Online Services
- Package Service
- Pet Play Area
- Picnic Area
- Planned Social Activities
- Pool
- Property Manager on Site
- Renters Insurance Program
- Sauna
- Spa
- Sundeck
- Wheelchair Accessible
- Wi-Fi
Map of Market & Main
Area Scores
Walkability
Moderately walkable
Transit
Some public transit
Driveability
Very drivable
Bikeability
Moderately bikeable
Walkability measures the walking distance to day-to-day needs.
Transit measures access to public transportation.
Driveability measures congestion, parking availability, and access to major roads.
Bikeability measures the suitability for cycling.
Soundscore™
Active
A Sound Score rating aggregates noise caused by vehicle traffic, airplane traffic and local sources.
Transit
Airport
16 min Drive

Airport
49 min Drive
Moving to Uptown Phoenix, Phoenix, AZ
Shopping Centers
Shoppers will appreciate Market & Main proximity to The Crown on 7th, Bethany Village Stores, and Total Image Beauty Mall. The Crown on 7th is 0.2 miles away, and Bethany Village Stores is within a 7 minute walk.
Commuting
With a TransitScore of 50, Market & Main has some public transit, including 6 transit stops within 37.8 miles. Transit options include Central Ave/Camelback and 7Th Ave/Camelback.
Parks and Recreation
Recreational activities near Market & Main are plentiful. Discover 4 parks within 4.4 miles, including Desert Storm Park, Steele Indian School Park, and Granada Park.
Airports
Living in Uptown Phoenix provides easy access to Phoenix Sky Harbor International, located just 17 minutes from Market & Main. Another nearby airport is Phoenix-Mesa Gateway, located 36.7 miles away.
Local Education
Primary and Secondary Schools

Madison Rose Lane School
Grades PK-5
Public

Phoenix Hebrew Academy
Grades K-8
Private

Madison #1 Elementary School
Grades K-8
Public
Madison Christian Pre-School
Grades PK-8
Private
Torah High School Of Arizona
Grades 9-12
Private

North High School
Grades 9-12
Public
Data provided by GreatSchools.org © 2026. All rights reserved.

Colleges and Universities
| School | Commute Time (Distance) |
|---|---|
| Phoenix College | Drive: 10 min (3.9 mi) |
| Grand Canyon University | Drive: 12 min (4.7 mi) |
| DeVry University, Arizona | Drive: 11 min (5.4 mi) |
| Argosy University | Drive: 12 min (5.6 mi) |
About Market & Main
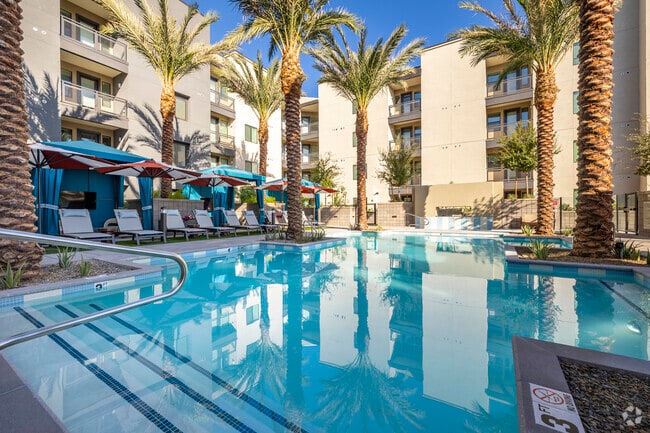
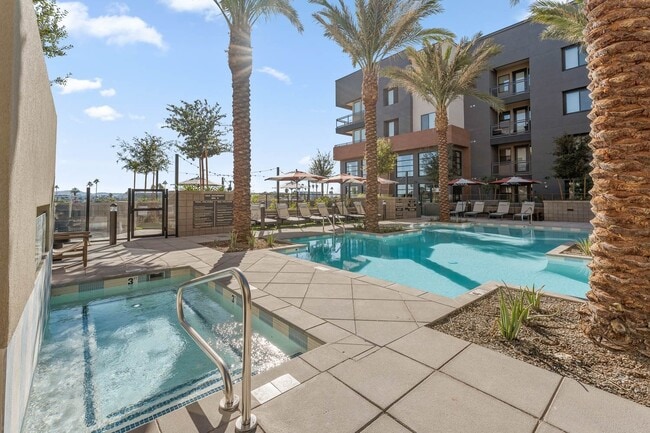
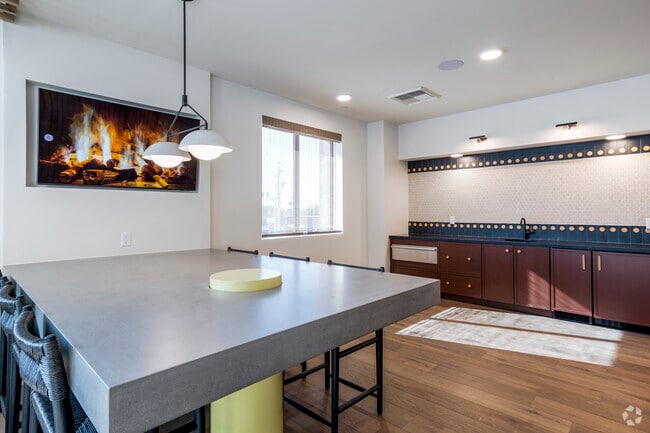
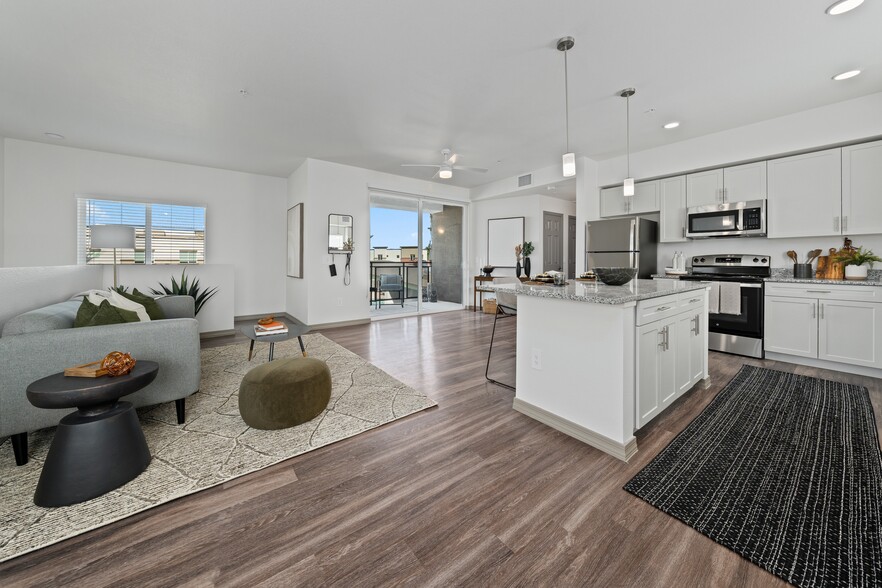
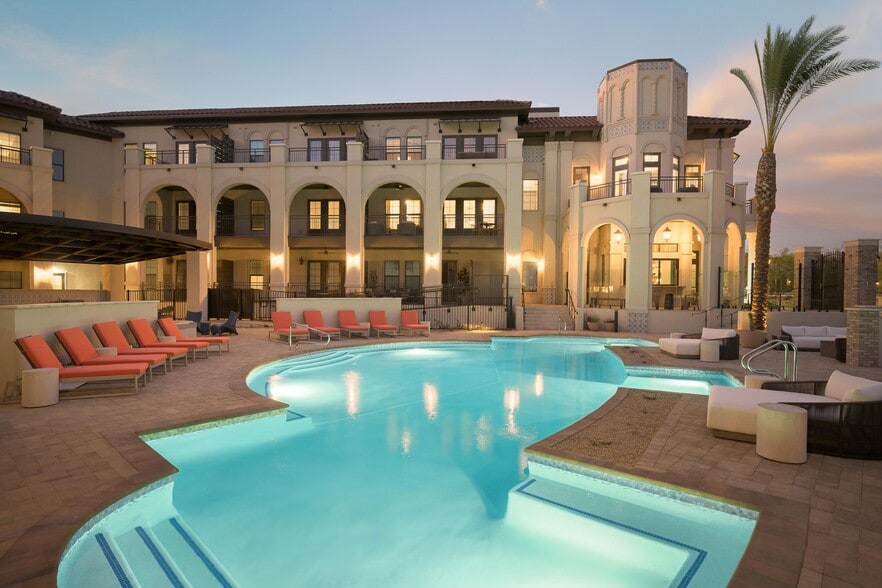
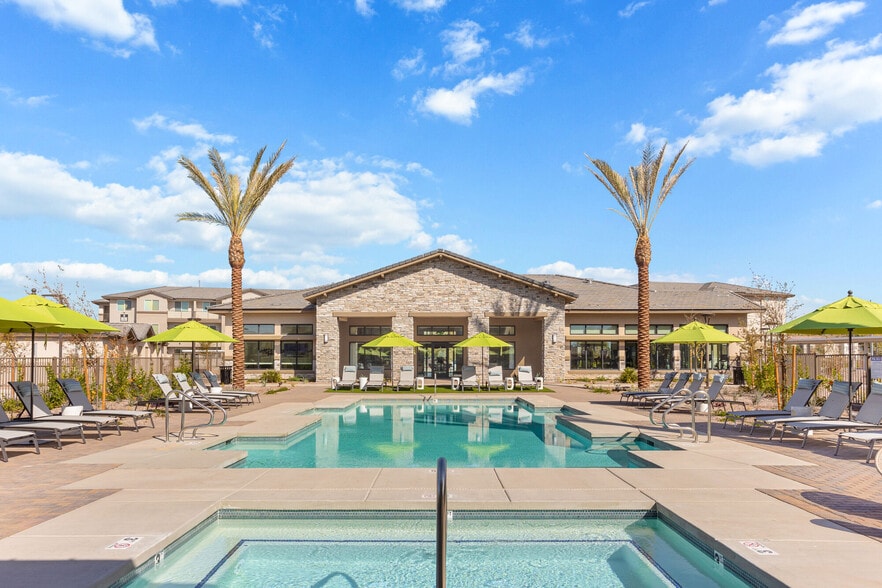
Market & Main apartments in Phoenix offer a dynamic blend of urban sophistication and tranquility in one of Phoenix's bustling districts. Featuring contemporary townhomes on 8th Place and storefront-like designs along 7th Street, the community breaks… away from the ordinary with its bold architectural concepts. Indulge in high-end amenities including a community garden and pool house, fostering a vibrant atmosphere where style meets substance in the heart of the city.
Market & Main apartments in Phoenix offer a dynamic blend of urban sophistication and tranquility in one of Phoenix's bustling districts. Featuring contemporary townhomes on 8th Place and storefront-like designs along 7th Street, the community breaks away from the ordinary with its bold architectural concepts. Indulge in high-end amenities including a community garden and pool house, fostering a vibrant atmosphere where style meets substance in the heart of the city.
Market & Main is an apartment community in Phoenix, AZ
Contact
Phoenix, AZ 85014
- Sunday 10:00 AM – 5:00 PM
- Monday 9:00 AM – 6:00 PM
- Tuesday 9:00 AM – 6:00 PM
- Wednesday 9:00 AM – 6:00 PM
- Thursday 9:00 AM – 6:00 PM
- Friday 9:00 AM – 6:00 PM
- Saturday 9:00 AM – 5:00 PM
Renter Reviews
For Market & Main
18 Ratings & Reviews
-
4/30/26
Verified Renter
Good location nice and new building
Review from Apartments.com
Property Manager at Market & Main responded to this review
Hi there!
Thank you for your 5-star review. We're happy to hear that you're enjoying the building and location.
-Broadstone 7th Team
Market & Main Gallery
Nearby Properties You Might Like
Within 50 Miles of Market & Main

Find More Rentals in Phoenix
Bedrooms
Other Types of Rentals
Phoenix Apartments by Amenity
- Pet-Friendly Apartments in Phoenix
- Furnished Apartments in Phoenix
- Waterfront Apartments in Phoenix
- Apartments with a Pool in Phoenix
- Apartments with Wheelchair Access in Phoenix
- Apartments with Washer & Dryer in Phoenix
- Apartments with Utilities Included in Phoenix
- Apartments with a Garage in Phoenix
- Apartments with EV Charging in Phoenix
- Apartments with a Virtual Tour in Phoenix
Apartment Specialties
Apartments in your Budget
Find More Rentals Nearby…
Cities
Neighborhoods
Contact this Property
(855) 920-4638Languages: English
Open 10:00 AM – 5:00 PM Today