
Managed By

- Total Monthly Price
- $873 - $1,590
- 12 Month Lease
- Bedrooms
- Studio - 2Studio - 2 Beds
- Bathrooms
- 1 - 21 - 2 Baths
- Sq. Ft.
- 400 - 850 sq ft
Pricing and Floor Plans
S1 | Studio
Show Floor Plan Details Hide Floor Plan Details
Unable to load floor plan details.
2162
$873
400 Sq. Ft.
Now
New
S1 | Studio Renovated
Show Floor Plan Details Hide Floor Plan Details
Unable to load floor plan details.
A3 | 1x1 | Large Renovated
Show Floor Plan Details Hide Floor Plan Details
Unable to load floor plan details.
1216
$1,255
605 Sq. Ft.
Now
1219
$1,294
605 Sq. Ft.
Oct. 2
2138
$1,294
605 Sq. Ft.
Oct. 7
A2 | 1x1 | Medium
Show Floor Plan Details Hide Floor Plan Details
Unable to load floor plan details.
2116
$1,060
540 Sq. Ft.
Oct. 2
1195
$984
540 Sq. Ft.
Oct. 30
A2 | 1x1 | Medium Renovated
Show Floor Plan Details Hide Floor Plan Details
Unable to load floor plan details.
1117
$1,310
540 Sq. Ft.
Oct. 2
A3 | 1x1 | Large
Show Floor Plan Details Hide Floor Plan Details
Unable to load floor plan details.
1127
$1,124
605 Sq. Ft.
Oct. 23
A1 | 1x1 | Small
Show Floor Plan Details Hide Floor Plan Details
Unable to load floor plan details.
A1 | 1x1 | Small Renovated
Show Floor Plan Details Hide Floor Plan Details
Unable to load floor plan details.
B2 | 2x2 | Large
Show Floor Plan Details Hide Floor Plan Details
Unable to load floor plan details.
2189
$1,260
850 Sq. Ft.
Now
1120
$1,235
850 Sq. Ft.
Now
2188
$1,260
850 Sq. Ft.
Now
B2 | 2x2 | Large Renovated
Show Floor Plan Details Hide Floor Plan Details
Unable to load floor plan details.
2209
$1,445
850 Sq. Ft.
Now
2203
$1,494
850 Sq. Ft.
Now
1122
$1,590
850 Sq. Ft.
Now
B1 | 2x2 | Small Renovated
Show Floor Plan Details Hide Floor Plan Details
Unable to load floor plan details.
2136
$1,424
815 Sq. Ft.
Now
2133
$1,424
815 Sq. Ft.
Now
B1 | 2x2 | Small
Show Floor Plan Details Hide Floor Plan Details
Unable to load floor plan details.
Property Map
Select a unit to view pricing and availability
Income Restrictions
Income restrictions apply to some or all residents. Contact the community for more information.
How To Qualify
Based on the size of your household, your Maximum Annual Income must be equal to or less than the amount listed in this chart.
| # of Persons | Annual Income |
|---|---|
| 1 | $62,850 |
| 2 | $71,800 |
| 3 | $80,800 |
| 4 | $89,750 |
| 5 | $96,950 |
| 6 | $104,150 |
Details
Lease Term Options
- 12 - 15 Month Leases
Property Information
- Built in 1984
- 252 units2 stories
Fees & Policies
The fees below are based on community-supplied data and may exclude additional fees and utilities.
Utilities & Essentials
-
Community Amenity Fee$25 / mo
-
Pest Control Services$4 / mo
-
Utility - Billing Administrative Fee$5.12 / mo
-
Utility - Electric - Third PartyVaries / mo
-
Trash Services - HaulingVaries / moDisclaimer: Utility apportionment is allocation: divided eq per unit.
-
Utility - SewerVaries / moDisclaimer: Utility apportionment is allocation: unit size & occupants.
-
Utility - WaterVaries / moDisclaimer: Utility apportionment is allocation: unit size & occupants.
-
Utility - GasVaries / moDisclaimer: Utility apportionment is allocation: sq footage of unit.
-
Renters Liability Insurance - Third PartyVaries / moDisclaimer: Price varies based on amount of coverage.
One-Time Basics
Due at Application
-
Administrative Fee$150
-
Application Fee$50
Due at Move-In
-
Security Deposit (Refundable)$500
Covered
-
Parking - Covered$15 / mo
Comments
Max of 1
Additional Parking Options
-
Carport
-
Other
Other Pets Allowed
-
Pet Deposit (Refundable)$250
-
Pet Fee$250
-
Pet Rent$35 / mo
Cats Allowed
-
Cats Allowed
0 lbs. Weight Limit
Restrictions
None
Comments
| Restrictions: None
Dogs Allowed
-
Dogs Allowed
0 lbs. Weight Limit
Restrictions
Rottweiler, Doberman Pinscher, Pit Bull Terrier | Staffordshire Terrier, Chow, Presa Canarias, Akita, Alaskan Malamutes, Wolf-Hybrid, or any mix thereof.
Comments
| Restrictions: Rottweiler, Doberman Pinscher, Pit Bull Terrier | Staffordshire Terrier, Chow, Presa Canarias, Akita, Alaskan Malamutes, Wolf-Hybrid, or any mix thereof.
Personalized Add-Ons
-
Access Device - Additional$25
-
Access Device$50
-
Renters Liability/Content - Property Program$14.50 / moDisclaimer: Fee does not apply to affordable units
-
Cable TV and Internet ServicesVaries / moDisclaimer: Price varies based on selections with third party provider.
Situational
-
Access Device - Replacement$10
-
Security Deposit - Additional (Refundable)150% of base rentMax chargeable amount: 150% of base rent
-
Positive Credit Reporting ServicesVaries / moDisclaimer: Price varies based on selections with third party provider.
-
Renters Liability Only - Non-Compliance$10.75 / occurrenceDisclaimer: Fee does not apply to affordable units
-
Intra-Community Transfer Fee$150 / occurrence
-
Lease Violation$25 - $500 / occurrenceDisclaimer: Price varies based on type of non-compliance.
-
Returned Payment Fee (NSF)$35 / occurrence
-
Access/Lock Change Fee$35 / occurrence
-
Utility - Vacant Processing Fee$50 / occurrence
-
Late Fee10% of base rent / occurrence
-
Early Lease Termination/Cancellation200% of base rent / occurrence
-
Utility - Vacant Cost RecoveryVaries / occurrence
-
Lease Violation - Extermination ServicesVaries / occurrenceDisclaimer: Price varies based on type of non-compliance.
-
Legal/Eviction FeesVaries / occurrenceDisclaimer: Price varies based on type of non-compliance.
-
Payment Services - Third PartyVaries / occurrenceDisclaimer: Price varies based on rent amount.
-
LaundryVaries / occurrenceDisclaimer: Price varies based on selections with third party provider.
-
Security Deposit AlternativeVariesDisclaimer: Price varies based on selections with third party provider.
Property Fee Disclaimer: Total Monthly Leasing Price includes base rent, all monthly mandatory and any user-selected optional fees. Excludes variable, usage-based, and required charges due at or prior to move-in or at move-out. Security Deposit may change based on screening results, but total will not exceed legal maximums. Some items may be taxed under applicable law. Some fees may not apply to rental homes subject to an affordable program. All fees are subject to application and/or lease terms. Prices and availability subject to change. Resident is responsible for damages beyond ordinary wear and tear. Resident may need to maintain insurance and to activate and maintain utility services, including but not limited to electricity, water, gas, and internet, per the lease. Additional fees may apply as detailed in the application and/or lease agreement, which can be requested prior to applying. Pets: Pet breed and other pet restrictions apply. Rentable Items: All Parking, storage, and other rentable items are subject to availability. Final pricing and availability will be determined during lease agreement. See Leasing Agent for details.
Matterport 3D Tours
Explore Commute Options
Property Highlights
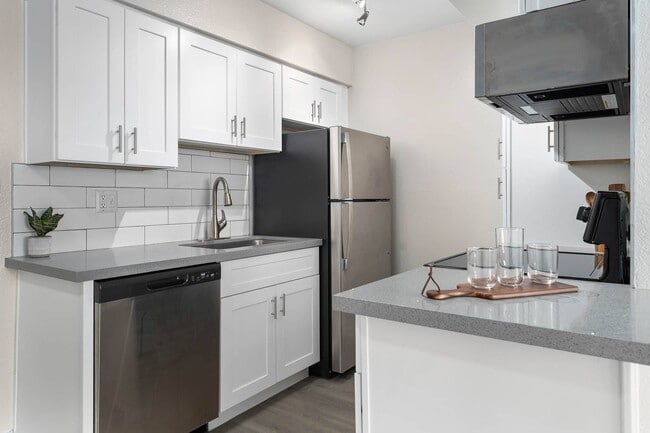
- Affordable Apartments Near 202
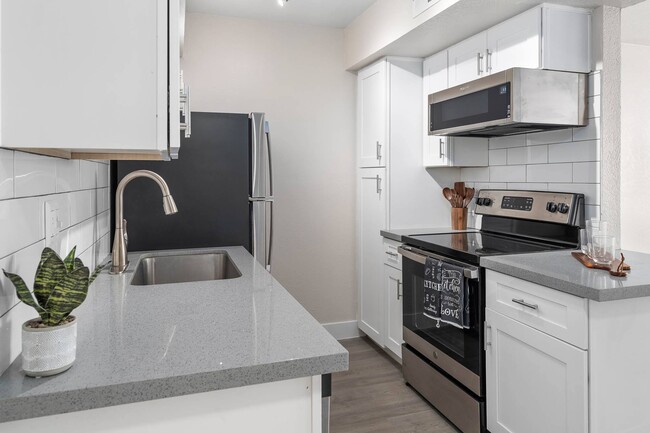
- Appliance Upgrade
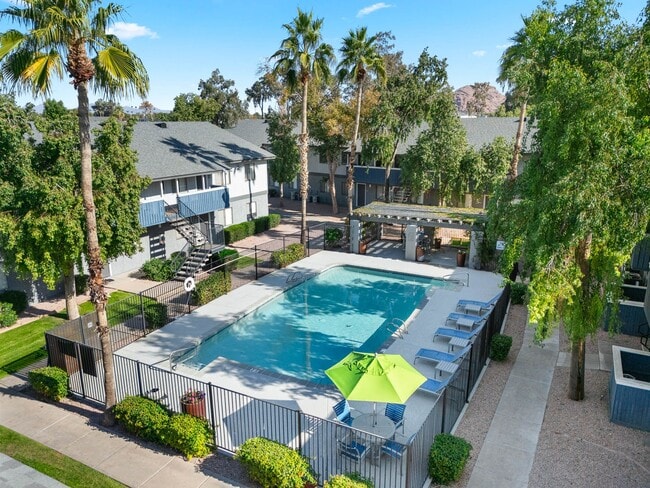
- Beautiful Courtyards
- Budget Friendly Apartments
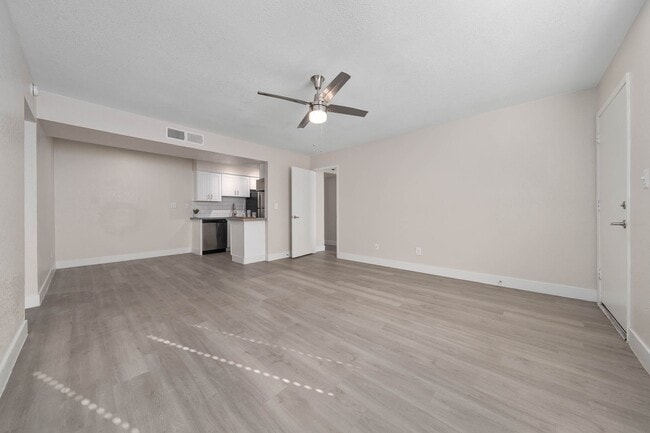
- Ceiling Fan
- Charcoal BBQ Grills & Picnic Areas
- Close to State-Route 143 & Loop-202 Freeway
- Covered Parking
- Cox & CenturyLink Capable
- Designer Paint
- Emergency Maintenance
- Full Renovation
- Garbage Disposal
- Gated Access
- High Speed Internet Access-Cable Ready
- LED Exterior Lighting
- Newly Renovated Interiors*
- Partial Renovation
- Patio/Balcony
- Pet Friendly
- Pet Friendly; Dog Friendly
- Private Terraces
- Quartz Countertops in select homes*
- Short Team Leases Available* Call for details
- Stainless Steel Appliances in select homes*
- Touchscreen Low Profile Microwaves
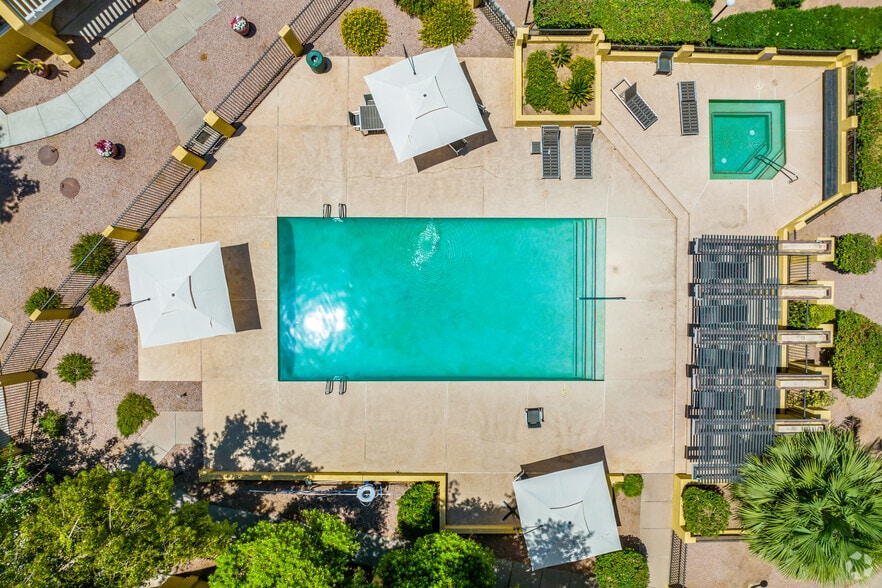
- Two Refreshing Pools
- USB Outlets
- Vinyl Plank Flooring
- Washer & Dryer in select homes*
- Washer/Dryer Upgrade
Apartment Features
- Air Conditioning
- Balcony
- Cable Ready
- Ceiling Fans
- Dishwasher
- Disposal
- Freezer
- Granite Countertops
- High Speed Internet Access
- Kitchen
- Microwave
- Oven
- Patio
- Quartz Countertops
- Range
- Refrigerator
- Stainless Steel Appliances
- Vinyl Flooring
- Walk-In Closets
- Washer/Dryer
- Wheelchair Accessible (Rooms)
Community Features
- Controlled Access
- Courtyard
- Gated
- Grill
- Income Restricted
- Laundry Facilities
- Maintenance on site
- Online Services
- Pet Play Area
- Picnic Area
- Pool
- Property Manager on Site
- Public Transportation
- Sundeck
- Walk-Up
Map of Monterey Village
Area Scores
Walkability
Fairly walkable
Transit
Some public transit
Driveability
Exceptionally drivable
Bikeability
Moderately bikeable
Walkability measures the walking distance to day-to-day needs.
Transit measures access to public transportation.
Driveability measures congestion, parking availability, and access to major roads.
Bikeability measures the suitability for cycling.
Soundscore™
Busy
A Sound Score rating aggregates noise caused by vehicle traffic, airplane traffic and local sources.
Transit
Airport
8 min Drive

Airport
42 min Drive
Moving to Papago, Phoenix, AZ
Shopping Centers
Shoppers will appreciate Monterey Village proximity to McDowell Plaza, Cohn McDowell Center, and Arcadia Court. McDowell Plaza is 0.6 miles away, and Cohn McDowell Center is within a 9 minute walk.
Commuting
With a TransitScore of 40, Monterey Village has some public transit, including 6 transit stops within 30 miles. Transit options include 50Th St/Washington St and 44Th St/Washington.
Parks and Recreation
Recreational activities near Monterey Village are plentiful. Discover 5 parks within 4.6 miles, including Arcadia Park, Desert Botanical Garden, and Phoenix Zoo.
Airports
Living in Papago provides easy access to Phoenix Sky Harbor International, located just 7 minutes from Monterey Village. Another nearby airport is Phoenix-Mesa Gateway, located 28.9 miles away.
Local Education
Primary and Secondary Schools

Brunson-Lee Elementary School
Grades PK-5
Public

St. Theresa Catholic School
Grades PK-8
Private
Pat Tillman Middle School
Grades PK-8
Public

Papago School
Grades PK-8
Public
Camelback High School
Grades 9-12
Public
New Way Academy
Grades K-12
Private

Sonoran Science Academy - Phoenix
Grades K-12
Public
Data provided by GreatSchools.org © 2026. All rights reserved.

Colleges and Universities
| School | Commute Time (Distance) |
|---|---|
| Gateway Community College | Drive: 5 min (2.2 mi) |
| Arizona State University | Drive: 11 min (5.8 mi) |
| Arizona State Univ., Tempe | Drive: 10 min (5.9 mi) |
| University of Arizona | Drive: 9 min (6 mi) |
About Monterey Village
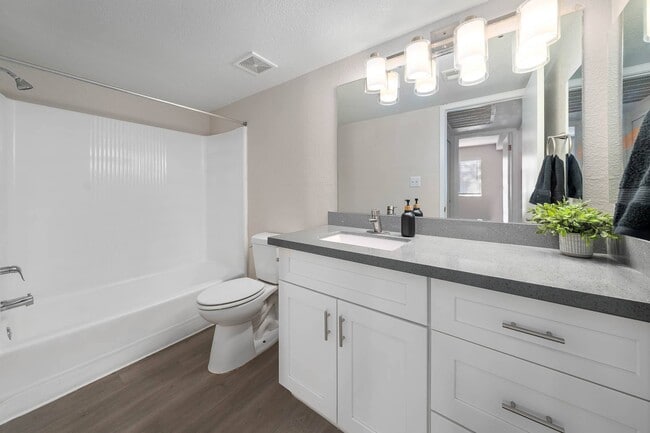
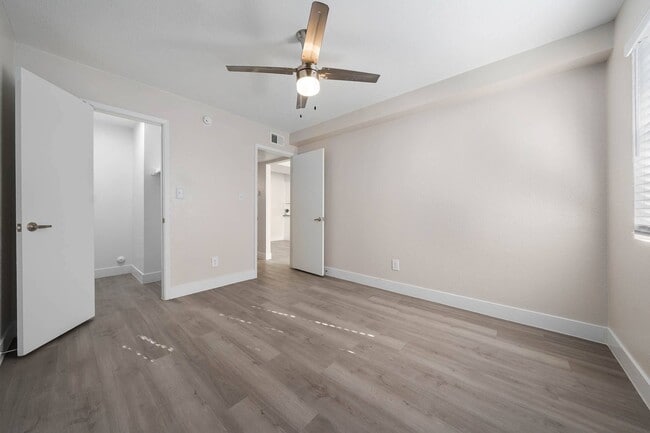
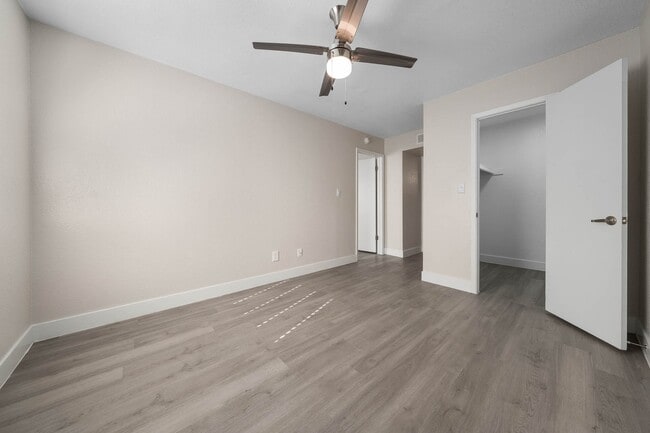
Welcome to the newly renovated Monterey Village Apartments! Monterey Village is a unique gated community with breathtaking views and all the luxuries you have been searching for! Our renovated apartments for rent in Phoenix, AZ are centrally located… offering easy access to all Phoenix has to offer. Located just minutes from ASU, downtown Phoenix and downtown Tempe, excitement and entertainment are yours for the taking when you live at Monterey Village. Stop by today and see why our residents LOVE living with us! For more information about our remarkable Phoenix apartments, please contact us today!
Welcome to the newly renovated Monterey Village Apartments! Monterey Village is a unique gated community with breathtaking views and all the luxuries you have been searching for! Our renovated apartments for rent in Phoenix, AZ are centrally located offering easy access to all Phoenix has to offer. Located just minutes from ASU, downtown Phoenix and downtown Tempe, excitement and entertainment are yours for the taking when you live at Monterey Village. Stop by today and see why our residents LOVE living with us! For more information about our remarkable Phoenix apartments, please contact us today!
Monterey Village is an apartment community in Phoenix, AZ
Contact
Phoenix, AZ 85008
- Sunday Closed
- Monday 9:00 AM – 6:00 PM
- Tuesday 9:00 AM – 6:00 PM
- Wednesday 9:00 AM – 6:00 PM
- Thursday 9:00 AM – 6:00 PM
- Friday 9:00 AM – 6:00 PM
- Saturday 10:00 AM – 5:00 PM
Renter Reviews
For Monterey Village
40 Ratings & Reviews
-
8/26/26
Verified Renter
Monterey Village is a very pleasant and comfortable place to live, with professional management and friendly neighbors.
Review from Apartments.com
Monterey Village Gallery



Nearby Properties You Might Like
Within 50 Miles of Monterey Village

Find More Rentals in Phoenix
Bedrooms
Other Types of Rentals
Phoenix Apartments by Amenity
- Pet-Friendly Apartments in Phoenix
- Furnished Apartments in Phoenix
- Waterfront Apartments in Phoenix
- Apartments with a Pool in Phoenix
- Apartments with Wheelchair Access in Phoenix
- Apartments with Washer & Dryer in Phoenix
- Apartments with Utilities Included in Phoenix
- Apartments with a Garage in Phoenix
- Apartments with EV Charging in Phoenix
- Apartments with a Virtual Tour in Phoenix
Apartment Specialties
Apartments in your Budget
Find More Rentals Nearby…
Cities
Neighborhoods
Contact This Property
(623) 300-2908Languages: English
Closed Today