



Managed By

- Total Monthly Price
- $1,238 - $4,347
- 12 Month Lease
- Bedrooms
- Studio - 2Studio - 2 Beds
- Bathrooms
- 1 - 2.51 - 2.5 Baths
- Sq. Ft.
- 486 - 1,899 sq ft
Pricing and Floor Plans
Taylor
Show Floor Plan Details Hide Floor Plan Details
Unable to load floor plan details.
1815
$1,546
592 Sq. Ft.
Oct. 3
1315
$1,366
592 Sq. Ft.
Nov. 18
Santana
Show Floor Plan Details Hide Floor Plan Details
Unable to load floor plan details.
0810
$1,446
545 Sq. Ft.
Nov. 20
Petty
Show Floor Plan Details Hide Floor Plan Details
Unable to load floor plan details.
1124
$1,406
576 Sq. Ft.
Dec. 2
Ronstadt
Show Floor Plan Details Hide Floor Plan Details
Unable to load floor plan details.
Ramone
Show Floor Plan Details Hide Floor Plan Details
Unable to load floor plan details.
Zappa
Show Floor Plan Details Hide Floor Plan Details
Unable to load floor plan details.
Petty Opposite
Show Floor Plan Details Hide Floor Plan Details
Unable to load floor plan details.
Van Halen
Show Floor Plan Details Hide Floor Plan Details
Unable to load floor plan details.
Costello
Show Floor Plan Details Hide Floor Plan Details
Unable to load floor plan details.
1218
$1,809
760 Sq. Ft.
Now
1801
$1,922
760 Sq. Ft.
Oct. 3
1214
$1,809
760 Sq. Ft.
Oct. 16
Carly
Show Floor Plan Details Hide Floor Plan Details
Unable to load floor plan details.
1723
$1,881
751 Sq. Ft.
Now
0923
$1,726
751 Sq. Ft.
Now
0823
$1,759
751 Sq. Ft.
Oct. 14
1023
$1,729
751 Sq. Ft.
Oct. 27
Bowie
Show Floor Plan Details Hide Floor Plan Details
Unable to load floor plan details.
1302
$1,714
706 Sq. Ft.
Sep. 30
1305
$1,749
737 Sq. Ft.
Nov. 5
1605
$1,789
737 Sq. Ft.
Nov. 14
Aretha
Show Floor Plan Details Hide Floor Plan Details
Unable to load floor plan details.
0506
$1,631
714 Sq. Ft.
Now
New
Frampton
Show Floor Plan Details Hide Floor Plan Details
Unable to load floor plan details.
0603
$1,696
699 Sq. Ft.
Now
Elton
Show Floor Plan Details Hide Floor Plan Details
Unable to load floor plan details.
0501
$2,122
1,028 Sq. Ft.
Now
Isley
Show Floor Plan Details Hide Floor Plan Details
Unable to load floor plan details.
1025
$2,370
1,267 Sq. Ft.
Now
Clapton
Show Floor Plan Details Hide Floor Plan Details
Unable to load floor plan details.
0819
$1,884
776 Sq. Ft.
Oct. 10
Diana
Show Floor Plan Details Hide Floor Plan Details
Unable to load floor plan details.
Harrison
Show Floor Plan Details Hide Floor Plan Details
Unable to load floor plan details.
Benatar
Show Floor Plan Details Hide Floor Plan Details
Unable to load floor plan details.
Nash
Show Floor Plan Details Hide Floor Plan Details
Unable to load floor plan details.
Mercury
Show Floor Plan Details Hide Floor Plan Details
Unable to load floor plan details.
0908
$2,414
1,165 Sq. Ft.
Now
1108
$2,433
1,165 Sq. Ft.
Now
1708
$2,639
1,165 Sq. Ft.
Now
Marvin
Show Floor Plan Details Hide Floor Plan Details
Unable to load floor plan details.
1422
$2,397
1,145 Sq. Ft.
Now
1722
$2,582
1,145 Sq. Ft.
Now
1322
$2,365
1,145 Sq. Ft.
Oct. 3
1222
$2,351
1,145 Sq. Ft.
Nov. 7
Otis
Show Floor Plan Details Hide Floor Plan Details
Unable to load floor plan details.
1805
$3,332
1,486 Sq. Ft.
Now
Jackson
Show Floor Plan Details Hide Floor Plan Details
Unable to load floor plan details.
1211
$2,361
1,070 Sq. Ft.
Jan. 13
Jagger
Show Floor Plan Details Hide Floor Plan Details
Unable to load floor plan details.
Morrissey
Show Floor Plan Details Hide Floor Plan Details
Unable to load floor plan details.
Lennox
Show Floor Plan Details Hide Floor Plan Details
Unable to load floor plan details.
Nicks
Show Floor Plan Details Hide Floor Plan Details
Unable to load floor plan details.
McCartney
Show Floor Plan Details Hide Floor Plan Details
Unable to load floor plan details.
Property Map
Select a unit to view pricing and availability
Details
Property Information
- Built in 2019
- 312 units19 stories
Fees & Policies
The fees below are based on community-supplied data and may exclude additional fees and utilities.
Utilities & Essentials
-
Pest Control Services$2 / mo
-
Community Amenity Fee$30 / mo
-
Utility - Billing Administrative Fee$4.65 / moDisclaimer: Utility apportionment is flat rate per month.
-
Utility - ElectricVaries / moDisclaimer: Utility apportionment is submetered water/gas/electric.
-
Utility - Water/SewerVaries / moDisclaimer: Utility apportionment is submetered water/gas/electric.
-
Trash Services - HaulingVaries / moDisclaimer: Utility apportionment is allocation: divided eq per unit.
-
Common Area - GasVaries / moDisclaimer: Utility apportionment is allocation: divided eq per unit.
-
Renters Liability Insurance - Third PartyVaries / moDisclaimer: Price varies based on amount of coverage.
-
Common Area - Water/SewerVaries / moDisclaimer: Utility apportionment is allocation: divided eq per unit.
-
Common Area - ElectricVaries / moDisclaimer: Utility apportionment is allocation: divided eq per unit.
One-Time Basics
Due at Application
-
Administrative Fee$225
-
Application Fee$50
Due at Move-In
-
Security Deposit (Refundable)Varies one-timeDisclaimer: Price varies based on applicant type.
-
Security Deposit AlternativeVaries / occurrenceDisclaimer: Price varies based on applicant type.
Electric Vehicle Parking
-
Parking - EVVaries / occurrenceDisclaimer: Price varies based on amenity type.
Comments
Max of 1
Parking
-
Parking$125 - $175 / moDisclaimer: Price varies based on amenity type.
Comments
Max of 2
Additional Parking Options
-
Garage
Other Pets Allowed
-
Pet Management - Third Party$20 - $25Disclaimer: Price varies based on number of pets.
-
Pet Deposit (Refundable)$300
-
Pet Fee$340
-
Pet Rent$40 / mo
Cats Allowed
-
Cats Allowed
Max of 2, 0 lbs. Weight Limit, Pet Interview
Restrictions
Finding a pet-friendly apartment can be difficult at times. We know how much you love your furry friends, and we are pleased to welcome four-legged residents to The Stewart. We love your pets as much as you do. We welcome 2 pets per apartment home. Pet rent is $40 per pet. There is a $340 Pet Fee per pet, and a $300 Pet Deposit per pet. Please speak with a leasing associate for more details.
Dogs Allowed
-
Dogs Allowed
Max of 2, 0 lbs. Weight Limit, Pet Interview
Restrictions
Finding a pet-friendly apartment can be difficult at times. We know how much you love your furry friends, and we are pleased to welcome four-legged residents to The Stewart. We love your pets as much as you do. We welcome 2 pets per apartment home. Pet rent is $40 per pet. There is a $340 Pet Fee per pet, and a $300 Pet Deposit per pet. Please speak with a leasing associate for more details.
Personalized Add-Ons
-
Access Device - Additional$25 - $150Disclaimer: Price varies based on device type.
-
Cable TV ServicesVaries / moDisclaimer: Price varies based on amount of coverage.
-
Common Area/Clubhouse Rental$100 - $1,000 / occurrenceDisclaimer: Price varies based on date and/or time.
-
Cleaning Services$50 - $150 / occurrenceDisclaimer: Price varies based on repair type.
Situational
-
Satellite Dish Deposit (Refundable)$500Disclaimer: Fee does not apply to affordable units
-
Positive Credit Reporting Services$11 - $18 / moDisclaimer: Price varies based on amount of coverage.
-
Payment Services - Third Party$14.95 / occurrence
-
Renters Liability Only - Non-Compliance$15 / occurrence
-
Access/Lock Change Fee$150 / occurrence
-
Lease Violation - Vehicle$25 / occurrence
-
Lease Violation - Trash$25 / occurrence
-
Access Device - Replacement$25 - $150 / occurrenceDisclaimer: Price varies based on device type.
-
Pet/Animal - Lease Violation$25 - $300 / occurrenceDisclaimer: Price varies based on number of pets.
-
Lease Violation$25 - $500 / occurrenceDisclaimer: Price varies based on type of non-compliance.
-
Late Fee$50 / occurrence
-
Returned Payment Fee (NSF)$50 / occurrence
-
Utility - Vacant Processing Fee$50 / occurrence
-
Intra-Community Transfer Fee$600 / occurrence
-
Early Lease Termination/Cancellation200% of base rent / occurrence
-
Utility - Vacant Cost RecoveryVaries / occurrence
-
Lease Violation - Extermination ServicesVaries / occurrenceDisclaimer: Price varies based on type of non-compliance.
-
Legal/Eviction FeesVaries / occurrenceDisclaimer: Price varies based on type of non-compliance.
Property Fee Disclaimer: Total Monthly Leasing Price includes base rent, all monthly mandatory and any user-selected optional fees. Excludes variable, usage-based, and required charges due at or prior to move-in or at move-out. Security Deposit may change based on screening results, but total will not exceed legal maximums. Some items may be taxed under applicable law. Some fees may not apply to rental homes subject to an affordable program. All fees are subject to application and/or lease terms. Prices and availability subject to change. Resident is responsible for damages beyond ordinary wear and tear. Resident may need to maintain insurance and to activate and maintain utility services, including but not limited to electricity, water, gas, and internet, per the lease. Additional fees may apply as detailed in the application and/or lease agreement, which can be requested prior to applying. Pets: Pet breed and other pet restrictions apply. Rentable Items: All Parking, storage, and other rentable items are subject to availability. Final pricing and availability will be determined during lease agreement. See Leasing Agent for details.
Matterport 3D Tours
Explore Commute Options
Property Highlights
- *Amenities Vary By Unit
- 24/7 On Demand Parcel Lockers
- 9-13 Ft Ceilings
- Air Conditioning - Private Per Apartment
- Ceiling Fans with Lights in Bedrooms
- Coffee Bar
- Dog Washing Station
- Electric Car Charging
- Fabric roller shades
- Full Size Washer & Dryer
- Indoor Lounge with Kitchen
- Outdoor Courtyard with BBQ & Firepit
- Parking Garage
- Pet Friendly; Dog & Cat Friendly
- Rooftop Pool & Spa
- Smart Thermostat
- Snooze Eatery
- Steps Away From The Farmer'S Market
- Under Cabinet Kitchen Lighting
- Walk To First Fridays
- Wi-Fi Lounge Areas
Apartment Features
- Air Conditioning
- Balcony
- Cable Ready
- Carpet
- Ceiling Fans
- Den
- Dining Room
- Dishwasher
- Disposal
- Double Pane Windows
- Double Vanities
- Eat-in Kitchen
- Family Room
- Framed Mirrors
- Freezer
- Granite Countertops
- Hardwood Floors
- Heating
- High Speed Internet Access
- Ice Maker
- Island Kitchen
- Kitchen
- Large Bedrooms
- Linen Closet
- Microwave
- Oven
- Pantry
- Patio
- Quartz Countertops
- Range
- Refrigerator
- Security System
- Smoke Free
- Sprinkler System
- Stainless Steel Appliances
- Tub/Shower
- Vaulted Ceiling
- Views
- Vinyl Flooring
- Walk-In Closets
- Washer/Dryer
- Wheelchair Accessible (Rooms)
- Wi-Fi
- Window Coverings
Community Features
- Bicycle Storage
- Breakfast/Coffee Concierge
- Car Charging Station
- Clubhouse
- Community-Wide WiFi
- Controlled Access
- Corporate Suites
- Courtyard
- Disposal Chutes
- Dry Cleaning Service
- Elevator
- Fitness Center
- Gameroom
- Garages
- Gated
- Grill
- Hot Tub
- Laundry Service
- Lounge
- Maintenance on site
- Media Center/Movie Theatre
- Multi Use Room
- On-Site Retail
- Online Services
- Package Service
- Pet Washing Station
- Picnic Area
- Planned Social Activities
- Pool
- Public Transportation
- Recycling
- Roof Terrace
- Spa
- Study Lounge
- Sundeck
- Video Patrol
- Walk To Campus
- Walking/Biking Trails
- Wi-Fi
Map of The Stewart
Area Scores
Walkability
Moderately walkable
Transit
Good public transit
Driveability
Very drivable
Bikeability
Very bikeable
Walkability measures the walking distance to day-to-day needs.
Transit measures access to public transportation.
Driveability measures congestion, parking availability, and access to major roads.
Bikeability measures the suitability for cycling.
Soundscore™
Busy
A Sound Score rating aggregates noise caused by vehicle traffic, airplane traffic and local sources.
Transit
Subway
1 min Drive

Subway
2 min Drive
Subway
2 min Drive
Subway
2 min Drive
Subway
3 min Drive
Airport
11 min Drive

Airport
43 min Drive
Moving to Roosevelt Row, Phoenix, AZ
Shopping Centers
Shoppers will appreciate The Stewart proximity to 705 N 1st St, Arizona Center, and The Figueroa. 705 N 1st St is 0.2 miles away, and Arizona Center is within an 11 minute walk.
Commuting
With a TransitScore of 70, The Stewart has good public transit, including 6 transit stops within 33.8 miles. Transit options include Roosevelt/Central Ave and Van Buren/Central Ave.
Parks and Recreation
Recreational activities near The Stewart are plentiful. Discover 5 parks within 1.6 miles, including Civic Space Park, Japanese Friendship Garden, and Margaret T. Hance Park.
Airports
Living in Roosevelt Row provides easy access to Phoenix Sky Harbor International, located just 12 minutes from The Stewart. Another nearby airport is Phoenix-Mesa Gateway, located 32.8 miles away.
Local Education
Primary and Secondary Schools

Phoenix Christian Academy
Grades PK-5
Private

Kenilworth Elementary School
Grades PK-8
Public
St. Mary's Catholic High School
Grades 9-12
Private
City View High School
Grades 9-12
Public

Central High School
Grades 9-12
Public
The Keystone School
Grades 6-12
Private
K12 International Academy
Grades K-12
Private
Data provided by GreatSchools.org © 2026. All rights reserved.

Colleges and Universities
| School | Commute Time (Distance) |
|---|---|
| Arizona State Univ., Downtown | Walk: 10 min (0.6 mi) |
| University of Arizona | Walk: 15 min (0.8 mi) |
| Phoenix College | Drive: 7 min (2.8 mi) |
| Gateway Community College | Drive: 9 min (5.7 mi) |
About The Stewart
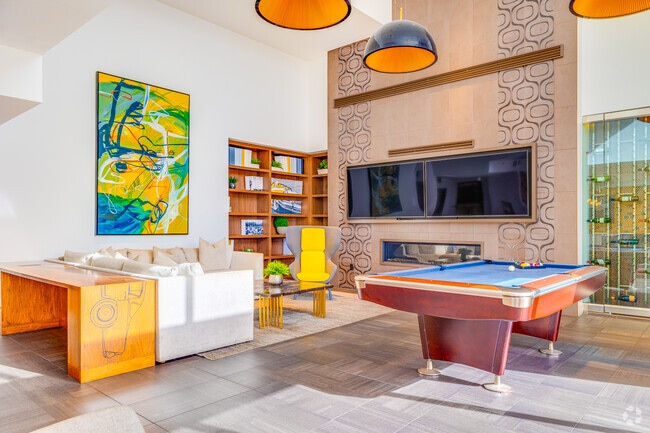
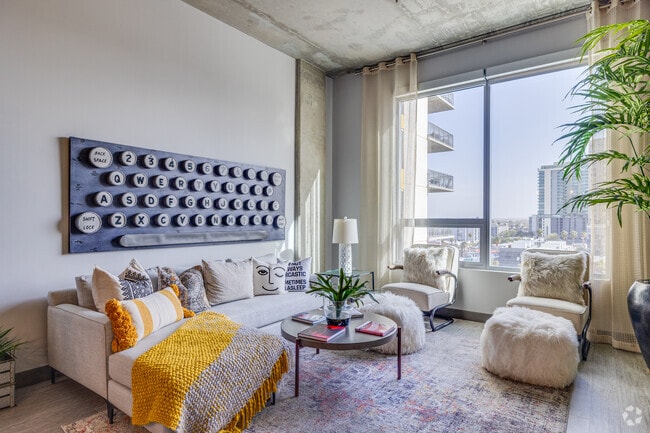
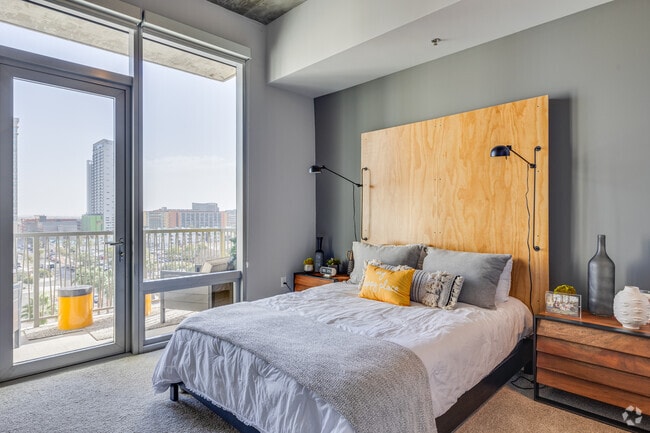
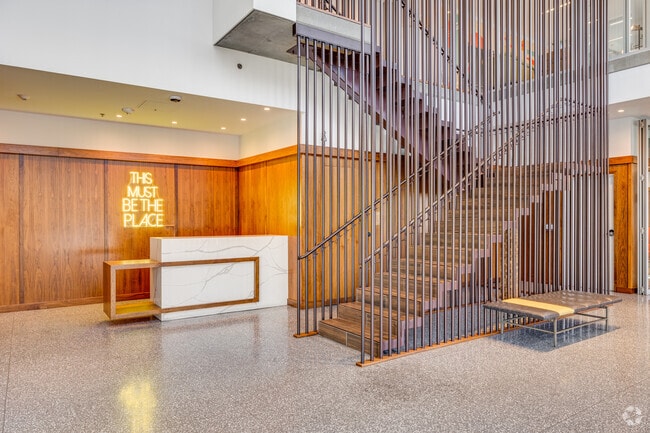
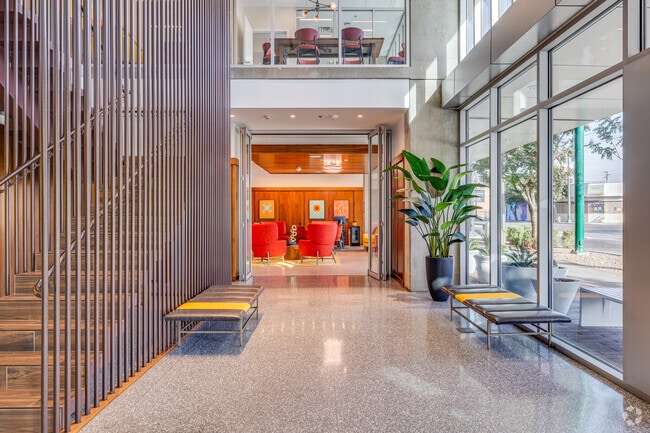
Create Your Own Urban Sanctuary! A stunning 19-story apartment community with mid-century appeal and historic DTPHX roots, The Stewart offers you an unparalleled vertical living experience stitched into the urban fabric of Roosevelt Row. Dramatic,… refined, and distinctive, The Stewart provides a unique blend of amenities. Discover new heights of enjoyment as you delight in the stunning rooftop pool and spa. Condition your mind, body, and soul with a workout in the fitness center. Marvel at the breathtaking city and mountain views as you gaze out from your apartment’s epic balcony.
Create Your Own Urban Sanctuary! A stunning 19-story apartment community with mid-century appeal and historic DTPHX roots, The Stewart offers you an unparalleled vertical living experience stitched into the urban fabric of Roosevelt Row. Dramatic, refined, and distinctive, The Stewart provides a unique blend of amenities. Discover new heights of enjoyment as you delight in the stunning rooftop pool and spa. Condition your mind, body, and soul with a workout in the fitness center. Marvel at the breathtaking city and mountain views as you gaze out from your apartment’s epic balcony.
The Stewart is an apartment community in Phoenix, AZ
Contact
Phoenix, AZ 85003
- Sunday 10:00 AM – 5:00 PM
- Monday 9:00 AM – 6:00 PM
- Tuesday 9:00 AM – 6:00 PM
- Wednesday 9:00 AM – 6:00 PM
- Thursday 9:00 AM – 6:00 PM
- Friday 9:00 AM – 6:00 PM
- Saturday 10:00 AM – 5:00 PM
Renter Reviews
For The Stewart
17 Ratings & Reviews
-
7/20/26
Love it here!!!
Right next to the heart of Roosevelt row, great staff and maintenance team. Always prompt professional service if anything were to ever occur. Would highly suggest making this your next home.
Review from Apartments.com
Property Manager at The Stewart responded to this review
Thank you so much for your kind words! We're thrilled to hear you're enjoying everything The Stewart has to offer, from our convenient downtown location to the service provided by our office and maintenance teams. We truly appreciate your… recommendation and are grateful to have you as part of our community. Thank you for calling The Stewart home!
The Stewart Gallery


Nearby Properties You Might Like
Within 50 Miles of The Stewart

Find More Rentals in Phoenix
Bedrooms
Other Types of Rentals
Phoenix Apartments by Amenity
- Pet-Friendly Apartments in Phoenix
- Furnished Apartments in Phoenix
- Waterfront Apartments in Phoenix
- Apartments with a Pool in Phoenix
- Apartments with Wheelchair Access in Phoenix
- Apartments with Washer & Dryer in Phoenix
- Apartments with Utilities Included in Phoenix
- Apartments with a Garage in Phoenix
- Apartments with EV Charging in Phoenix
- Apartments with a Virtual Tour in Phoenix
Apartment Specialties
Apartments in your Budget
Find More Rentals Nearby…
Cities
Neighborhoods
Contact This Property
(602) 960-1029Languages: English
Open 10:00 AM – 5:00 PM Today