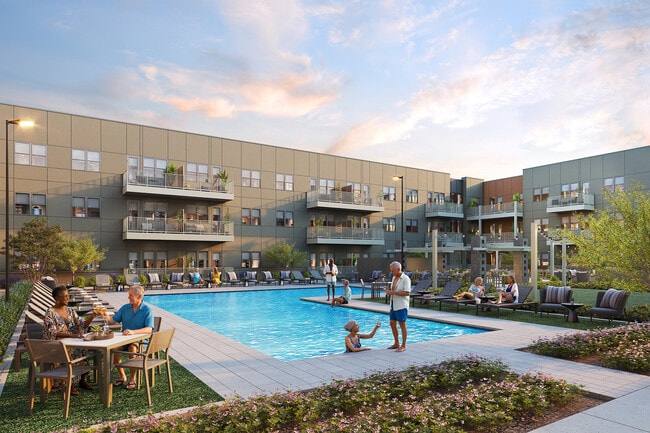
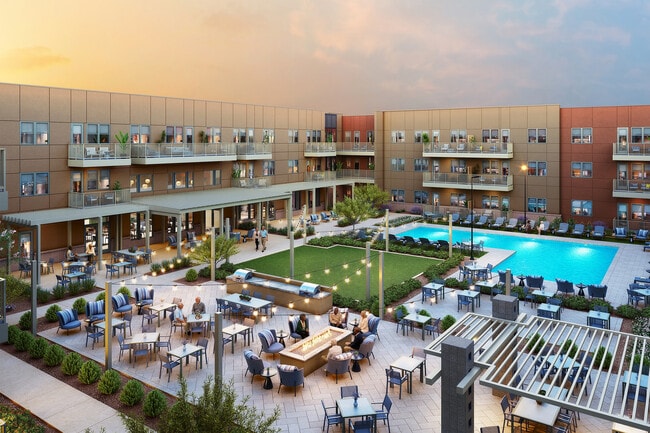
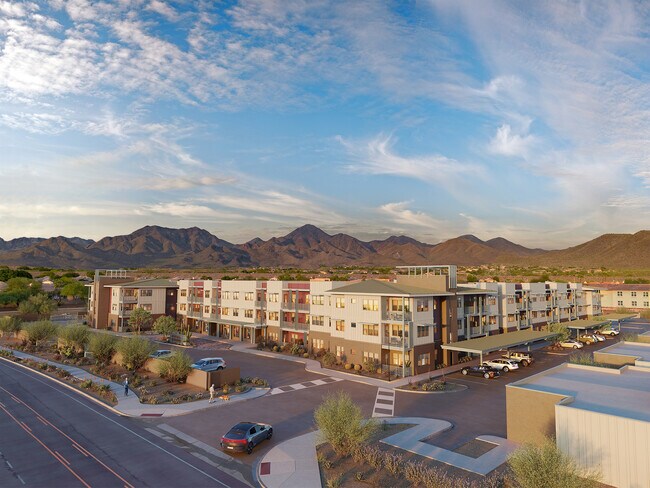
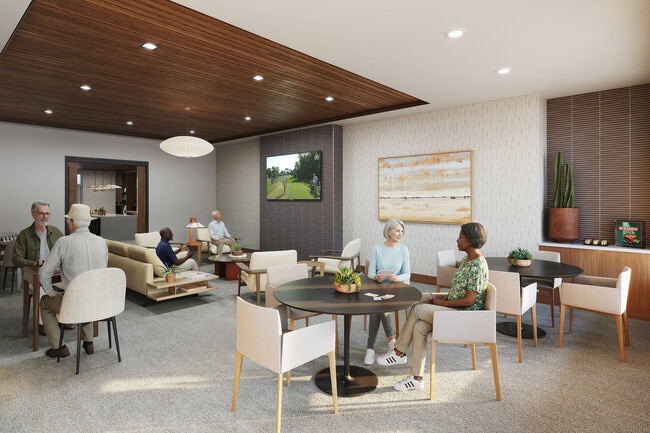
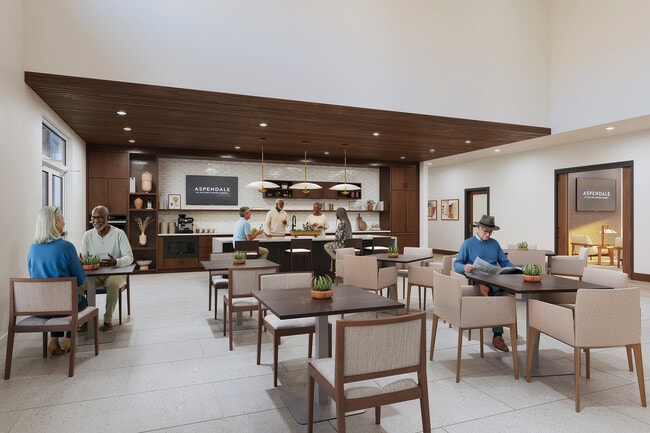
Aspendale Scottsdale 55+ Active Adult Community
13870 N Frank Lloyd Wright Blvd, Scottsdale, AZ 85260
- Active Adult 55+
Managed By

- Total Monthly Price
- $1,862 - $5,684
- 12 Month Lease
- Bedrooms
- 1 - 21 - 2 Beds
- Bathrooms
- 1 - 21 - 2 Baths
- Sq. Ft.
- 650 - 1,927 sq ft
Pricing and Floor Plans
Ash 1
Show Floor Plan Details Hide Floor Plan Details
Unable to load floor plan details.
2034
$2,039
725 Sq. Ft.
Oct. 1
2052
$2,039
725 Sq. Ft.
Oct. 1
2032
$2,039
725 Sq. Ft.
Oct. 1
Willow
Show Floor Plan Details Hide Floor Plan Details
Unable to load floor plan details.
2035
$1,960
696 Sq. Ft.
Oct. 1
2047
$1,960
696 Sq. Ft.
Oct. 1
2049
$1,960
696 Sq. Ft.
Oct. 1
Pine
Show Floor Plan Details Hide Floor Plan Details
Unable to load floor plan details.
2037
$1,862
793 Sq. Ft.
Oct. 1
2053
$2,139
793 Sq. Ft.
Oct. 1
2069
$2,139
793 Sq. Ft.
Oct. 1
Elm
Show Floor Plan Details Hide Floor Plan Details
Unable to load floor plan details.
2011
$2,314
838 Sq. Ft.
Oct. 1
2013
$2,314
838 Sq. Ft.
Oct. 1
2045
$2,314
838 Sq. Ft.
Oct. 1
Oak
Show Floor Plan Details Hide Floor Plan Details
Unable to load floor plan details.
2008
$2,129
770 Sq. Ft.
Oct. 1
2010
$2,129
770 Sq. Ft.
Oct. 1
1008
$2,204
770 Sq. Ft.
Oct. 1
Cottonwood
Show Floor Plan Details Hide Floor Plan Details
Unable to load floor plan details.
2015
$1,934
650 Sq. Ft.
Oct. 1
1015
$1,984
650 Sq. Ft.
Oct. 1
1017
$1,984
650 Sq. Ft.
Oct. 1
3017
$2,009
650 Sq. Ft.
Oct. 1
Ash 2
Show Floor Plan Details Hide Floor Plan Details
Unable to load floor plan details.
1036
$2,154
752 Sq. Ft.
Oct. 1
1039
$2,154
752 Sq. Ft.
Oct. 1
1054
$2,154
752 Sq. Ft.
Oct. 1
1055
$2,154
752 Sq. Ft.
Oct. 1
Elm HC
Show Floor Plan Details Hide Floor Plan Details
Unable to load floor plan details.
2002
$2,184
840 Sq. Ft.
Oct. 1
3002
$2,259
840 Sq. Ft.
Oct. 1
Birch
Show Floor Plan Details Hide Floor Plan Details
Unable to load floor plan details.
1025
$2,144
704 Sq. Ft.
Oct. 1
Rio Grande
Show Floor Plan Details Hide Floor Plan Details
Unable to load floor plan details.
2039
$2,768
1,035 Sq. Ft.
Oct. 1
2036
$2,979
1,035 Sq. Ft.
Oct. 1
2050
$2,979
1,035 Sq. Ft.
Oct. 1
Platte
Show Floor Plan Details Hide Floor Plan Details
Unable to load floor plan details.
2004
$3,784
1,174 Sq. Ft.
Oct. 1
2056
$3,784
1,174 Sq. Ft.
Oct. 1
2016
$3,834
1,174 Sq. Ft.
Oct. 1
Arkansas
Show Floor Plan Details Hide Floor Plan Details
Unable to load floor plan details.
2000
$4,259
1,318 Sq. Ft.
Oct. 1
2001
$4,259
1,318 Sq. Ft.
Oct. 1
1000
$4,334
1,318 Sq. Ft.
Oct. 1
Missouri
Show Floor Plan Details Hide Floor Plan Details
Unable to load floor plan details.
2009
$3,934
1,219 Sq. Ft.
Oct. 1
2071
$3,934
1,219 Sq. Ft.
Oct. 1
1009
$4,009
1,219 Sq. Ft.
Oct. 1
Madison
Show Floor Plan Details Hide Floor Plan Details
Unable to load floor plan details.
2043
$3,359
1,160 Sq. Ft.
Oct. 1
3043
$3,434
1,160 Sq. Ft.
Oct. 1
1019
$3,434
1,160 Sq. Ft.
Oct. 1
2019
$3,459
1,160 Sq. Ft.
Oct. 1
Yukon
Show Floor Plan Details Hide Floor Plan Details
Unable to load floor plan details.
2006
$3,054
1,037 Sq. Ft.
Oct. 1
3006
$3,129
1,037 Sq. Ft.
Oct. 1
3070
$3,129
1,037 Sq. Ft.
Oct. 1
Elk
Show Floor Plan Details Hide Floor Plan Details
Unable to load floor plan details.
2048
$4,309
1,305 Sq. Ft.
Oct. 1
3048
$4,384
1,305 Sq. Ft.
Oct. 1
1048
$4,434
1,305 Sq. Ft.
Oct. 1
Glacier
Show Floor Plan Details Hide Floor Plan Details
Unable to load floor plan details.
1068
$5,434
1,927 Sq. Ft.
Oct. 1
1073
$5,684
1,927 Sq. Ft.
Oct. 1
1072
$5,684
1,927 Sq. Ft.
Oct. 1
Cheyenne
Show Floor Plan Details Hide Floor Plan Details
Unable to load floor plan details.
2025
$2,849
968 Sq. Ft.
Oct. 1
3025
$2,924
968 Sq. Ft.
Oct. 1
Missouri HC
Show Floor Plan Details Hide Floor Plan Details
Unable to load floor plan details.
2065
$3,834
1,218 Sq. Ft.
Oct. 1
3065
$3,909
1,218 Sq. Ft.
Oct. 1
Details
Lease Term Options
- 12 - 24 Month Leases
Property Information
- Built in 2026
- 171 units3 stories
Specialty Housing Details
This property is intended and operated for occupancy by persons 55 years of age or older.
Fees & Policies
The fees below are based on community-supplied data and may exclude additional fees and utilities.
Utilities & Essentials
-
Trash Services - Doorstep$25 / mo
-
Pest Control Services$3 / mo
-
Utility - Billing Administrative Fee$6 / mo
-
Internet Services$75 / mo
-
Parking - Covered$75 / mo
-
Trash Services - HaulingVaries / moDisclaimer: Utility apportionment is allocation: divided eq per unit.
-
Common Area - GasVaries / moDisclaimer: Utility apportionment is allocation: ratio occupancy formula.
-
Utility - Water/SewerVaries / moDisclaimer: Utility apportionment is submetered water/gas/electric.
-
Utility - ElectricVaries / moDisclaimer: Utility apportionment is submetered water/gas/electric.
One-Time Basics
Due at Application
-
Community Amenity Fee$1,000
-
Application Fee$35
Due at Move-In
-
Access Device - Additional$10 - $50 / occurrenceDisclaimer: Price varies based on device type.
-
Covered
Other Pets Allowed
-
Pet Fee$200
-
Pet Rent$40 / mo
Cats Allowed
-
Cats Allowed
Max of 2, 0 lbs. Weight Limit
Dogs Allowed
-
Dogs Allowed
Max of 2, 0 lbs. Weight Limit
Storage Unit
-
Storage Fee$50 / mo
Personalized Add-Ons
-
Guest Suite Rental$150 - $250 / occurrenceDisclaimer: Price varies based on seasonal pricing.
Situational
-
Security Deposit (Refundable)$300
-
Intra-Community Transfer Fee$1,000 / occurrence
-
Late Fee$50 / occurrence
-
Early Lease Termination/Cancellation200% of base rent / occurrence
-
Legal/Eviction FeesVaries / occurrenceDisclaimer: Price varies based on selections with third party provider.
Property Fee Disclaimer: Total Monthly Leasing Price includes base rent, all monthly mandatory and any user-selected optional fees. Excludes variable, usage-based, and required charges due at or prior to move-in or at move-out. Security Deposit may change based on screening results, but total will not exceed legal maximums. Some items may be taxed under applicable law. Some fees may not apply to rental homes subject to an affordable program. All fees are subject to application and/or lease terms. Prices and availability subject to change. Resident is responsible for damages beyond ordinary wear and tear. Resident may need to maintain insurance and to activate and maintain utility services, including but not limited to electricity, water, gas, and internet, per the lease. Additional fees may apply as detailed in the application and/or lease agreement, which can be requested prior to applying. Pets: Pet breed and other pet restrictions apply. Rentable Items: All Parking, storage, and other rentable items are subject to availability. Final pricing and availability will be determined during lease agreement. See Leasing Agent for details.
Explore Commute Options
Property Highlights
- 9' ceilings
- Additional Storage
- Club House
- Creative Arts Studio
- Game Lounge and Card Room
- Private Meeting Room
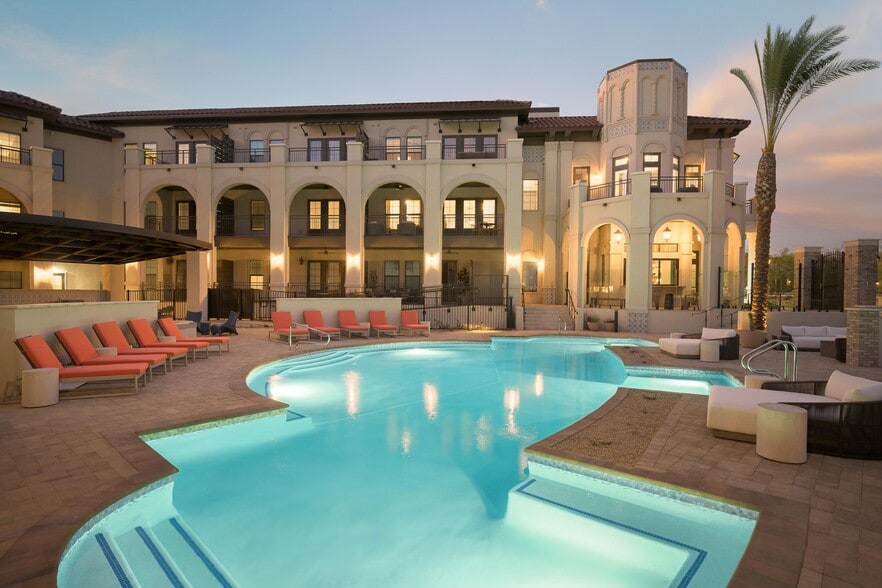
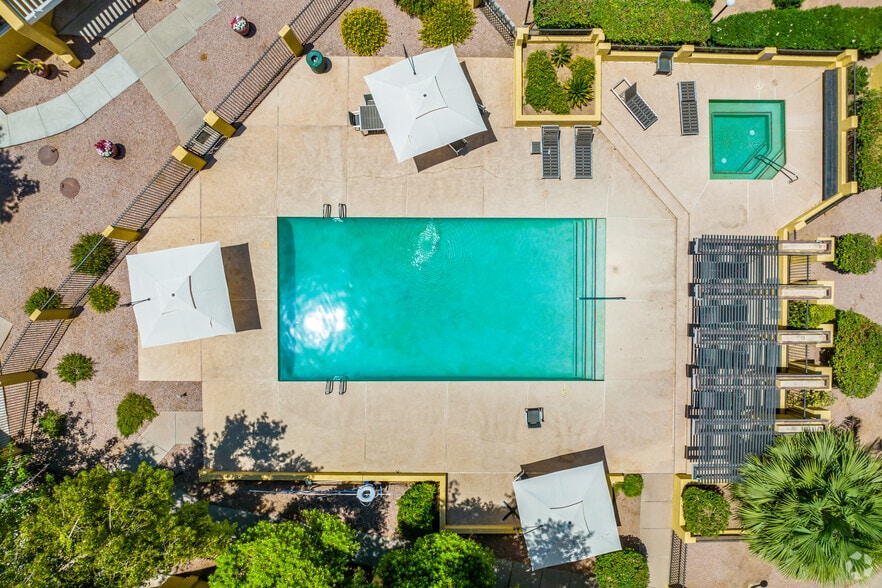
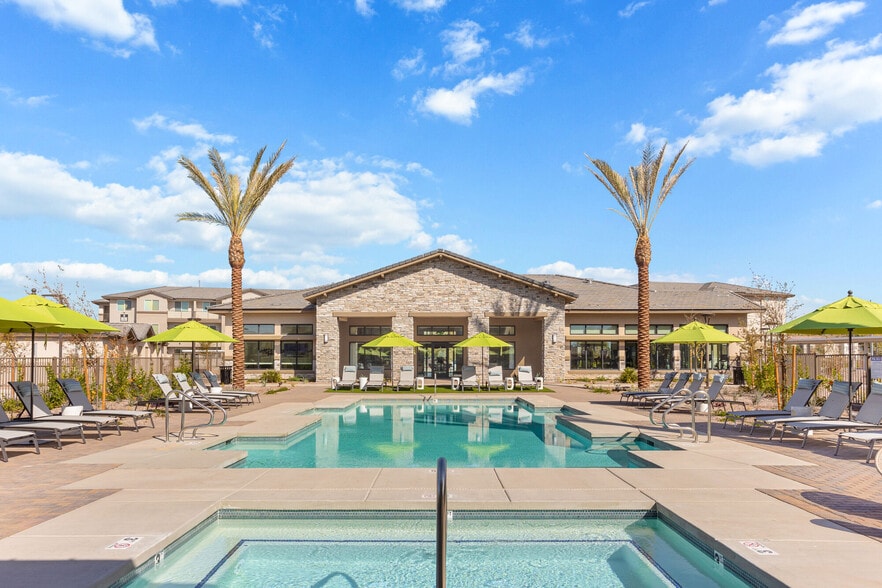
- Resort-Style Swimming Pool
- Stainless Steel Appliance
- TV Lounge
- Walk-in showers
Apartment Features
- Air Conditioning
- Balcony
- Cable Ready
- Carpet
- Ceiling Fans
- Dining Room
- Dishwasher
- Disposal
- Double Pane Windows
- Eat-in Kitchen
- Family Room
- Freezer
- Hardwood Floors
- Heating
- High Ceilings
- High Speed Internet Access
- Ice Maker
- Island Kitchen
- Kitchen
- Large Bedrooms
- Linen Closet
- Microwave
- Oven
- Pantry
- Quartz Countertops
- Range
- Refrigerator
- Stainless Steel Appliances
- Tub/Shower
- Views
- Vinyl Flooring
- Walk-In Closets
- Washer/Dryer
- Wheelchair Accessible (Rooms)
- Wi-Fi
- Window Coverings
Community Features
- 24 Hour Access
- Cabana
- Clubhouse
- Controlled Access
- Courtyard
- Fitness Center
- Gameroom
- Gated
- Grill
- Hot Tub
- Lounge
- Maintenance on site
- Online Services
- Picnic Area
- Planned Social Activities
- Pool
- Property Manager on Site
- Renters Insurance Program
- Spa
- Sundeck
- Wheelchair Accessible
- Wi-Fi
Map of Aspendale Scottsdale 55+ Active Adult Community
Area Scores
Walkability
Fairly walkable
Driveability
Very drivable
Bikeability
Fairly bikeable
Walkability measures the walking distance to day-to-day needs.
Driveability measures congestion, parking availability, and access to major roads.
Bikeability measures the suitability for cycling.
Soundscore™
Active
A Sound Score rating aggregates noise caused by vehicle traffic, airplane traffic and local sources.
Transit
Airport
31 min Drive

Airport
51 min Drive
Moving to North Scottsdale, Scottsdale, AZ
Shopping Centers
Shoppers will appreciate Aspendale Scottsdale 55+ Active Adult Community proximity to Scottsdale Family Plaza, Centennial Marketplace, and McDowell Mountain Village. Scottsdale Family Plaza is 0.2 miles away, and Centennial Marketplace is within a 5 minute walk.
Parks and Recreation
Recreational activities near Aspendale Scottsdale 55+ Active Adult Community are plentiful. Discover 1 park within 3.2 miles, including McDowell Sonoran Preserve.
Airports
Living in North Scottsdale provides easy access to Phoenix Sky Harbor International, located just 30 minutes from Aspendale Scottsdale 55+ Active Adult Community. Another nearby airport is Phoenix-Mesa Gateway, located 35.9 miles away.
Local Education
Primary and Secondary Schools

Camelback Desert School
Grades PK-5
Private

Redfield Elementary School
Grades PK-5
Public
Desert Canyon Middle School
Grades 6-8
Public

Cheyenne Traditional Elementary School
Grades PK-8
Public
Notre Dame Preparatory
Grades 9-12
Private
Desert Mountain High School
Grades 9-12
Public
Franklin Virtual Schools/Franklin Virtual High School
Grades 6-12
Private
Data provided by GreatSchools.org © 2026. All rights reserved.

Colleges and Universities
| School | Commute Time (Distance) |
|---|---|
| Scottsdale Community College | Drive: 18 min (10.1 mi) |
| Paradise Valley Comm. Coll. | Drive: 18 min (12.2 mi) |
About Aspendale Scottsdale 55+ Active Adult Community
Discover the best of your better years at Aspendale, a 55+ active adult apartment community designed for you to live life boldly. Your own suburban oasis inspiring you to branch out and connect with newfound friends. Find yourself through… invigorating hobbies, enriching activities, elevated group programs, and endless adventure with every thoughtful amenity. At Aspendale, we asked ourselves: what if your home could be the stage for life's most remarkable adventures? This inspired us to craft spaces where your senses come alive, connections flourish, and life feels more fulfilling than ever, as well as create Elevations by Aspendale, our curated lifestyle program that flows through every aspect of community life nurturing your canvas for possibility.
Discover the best of your better years at Aspendale, a 55+ active adult apartment community designed for you to live life boldly. Your own suburban oasis inspiring you to branch out and connect with newfound friends. Find yourself through invigorating hobbies, enriching activities, elevated group programs, and endless adventure with every thoughtful amenity. At Aspendale, we asked ourselves: what if your home could be the stage for life's most remarkable adventures? This inspired us to craft spaces where your senses come alive, connections flourish, and life feels more fulfilling than ever, as well as create Elevations by Aspendale, our curated lifestyle program that flows through every aspect of community life nurturing your canvas for possibility.
Aspendale Scottsdale 55+ Active Adult Community is an apartment community in Scottsdale, AZ
Contact
Scottsdale, AZ 85260
- Sunday Closed
- Monday 9:00 AM – 5:00 PM
- Tuesday 9:00 AM – 5:00 PM
- Wednesday 9:00 AM – 5:00 PM
- Thursday 9:00 AM – 5:00 PM
- Friday 9:00 AM – 5:00 PM
- Saturday 10:00 AM – 5:00 PM
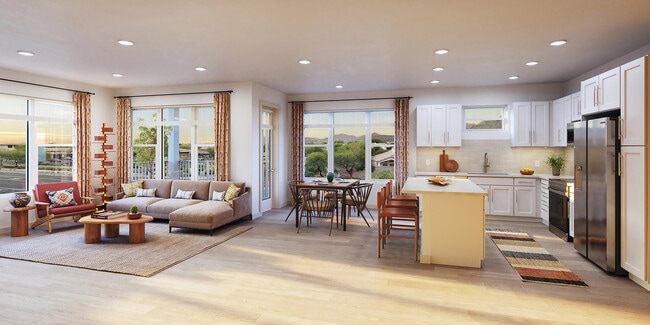
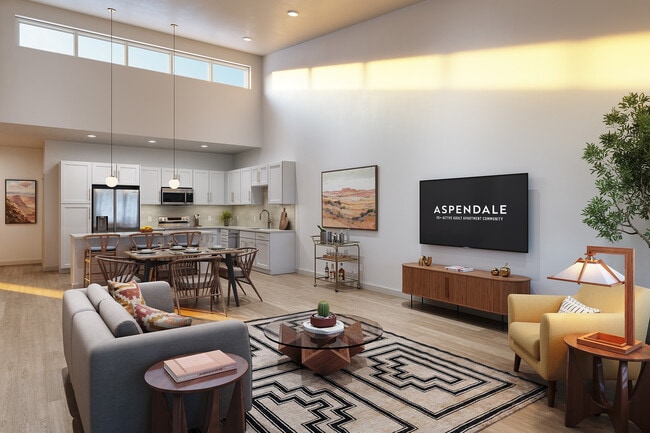
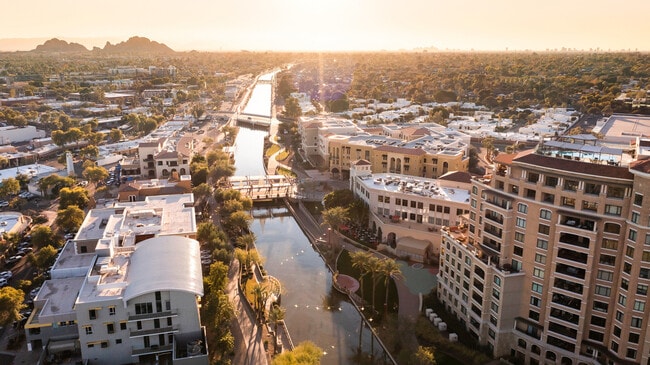
Aspendale Scottsdale 55+ Active Adult Community Gallery




Nearby Properties You Might Like
Within 50 Miles of Aspendale Scottsdale 55+ Active Adult Community

Find More Rentals in Scottsdale
Bedrooms
Other Types of Rentals
Scottsdale Apartments by Amenity
- Pet-Friendly Apartments in Scottsdale
- Furnished Apartments in Scottsdale
- Waterfront Apartments in Scottsdale
- Apartments with a Pool in Scottsdale
- Apartments with Wheelchair Access in Scottsdale
- Apartments with Washer & Dryer in Scottsdale
- Apartments with Utilities Included in Scottsdale
- Apartments with a Garage in Scottsdale
- Apartments with EV Charging in Scottsdale
- Apartments with a Virtual Tour in Scottsdale
Apartment Specialties
Apartments in your Budget
- Scottsdale Move-in Specials
- Cheap Apartments in Scottsdale
- Luxury Apartments in Scottsdale
- Apartments under $700 in Scottsdale
- Apartments under $900 in Scottsdale
- Apartments under $1000 in Scottsdale
- Apartments under $1500 in Scottsdale
- Apartments under $2000 in Scottsdale
- Apartments under $2500 in Scottsdale
Find More Rentals Nearby…
Cities
Neighborhoods
Contact This Property
(602) 223-1167Languages: English
Open 10:00 AM – 5:00 PM Today