

- Total Monthly Price
- $1,384 - $1,990
- Bedrooms
- Studio - 2Studio - 2 Beds
- Bathrooms
- 1 - 21 - 2 Baths
- Sq. Ft.
- 468 - 1,218 sq ft
Pricing and Floor Plans
E6
Show Floor Plan Details Hide Floor Plan Details
Unable to load floor plan details.
4094
$1,549
630 Sq. Ft.
Sep. 26
3094
$1,549
630 Sq. Ft.
Dec. 15
E3
Show Floor Plan Details Hide Floor Plan Details
Unable to load floor plan details.
1092
$1,384
506 Sq. Ft.
Oct. 16
1075
$1,454
506 Sq. Ft.
Jan. 23
E1
Show Floor Plan Details Hide Floor Plan Details
Unable to load floor plan details.
E2
Show Floor Plan Details Hide Floor Plan Details
Unable to load floor plan details.
E4
Show Floor Plan Details Hide Floor Plan Details
Unable to load floor plan details.
E5
Show Floor Plan Details Hide Floor Plan Details
Unable to load floor plan details.
E7
Show Floor Plan Details Hide Floor Plan Details
Unable to load floor plan details.
A4
Show Floor Plan Details Hide Floor Plan Details
Unable to load floor plan details.
1069
$1,614
683 Sq. Ft.
Now
1089
$1,704
683 Sq. Ft.
Nov. 1
A3
Show Floor Plan Details Hide Floor Plan Details
Unable to load floor plan details.
2076
$1,619
594 Sq. Ft.
Oct. 10
1006
$1,645
594 Sq. Ft.
Nov. 11
A1
Show Floor Plan Details Hide Floor Plan Details
Unable to load floor plan details.
2074
$1,519
468 Sq. Ft.
Oct. 27
New
A2
Show Floor Plan Details Hide Floor Plan Details
Unable to load floor plan details.
A5
Show Floor Plan Details Hide Floor Plan Details
Unable to load floor plan details.
A6
Show Floor Plan Details Hide Floor Plan Details
Unable to load floor plan details.
A7
Show Floor Plan Details Hide Floor Plan Details
Unable to load floor plan details.
A8
Show Floor Plan Details Hide Floor Plan Details
Unable to load floor plan details.
A9
Show Floor Plan Details Hide Floor Plan Details
Unable to load floor plan details.
B1
Show Floor Plan Details Hide Floor Plan Details
Unable to load floor plan details.
2025
$1,794
700 Sq. Ft.
Now
2028
$1,664
700 Sq. Ft.
Now
2058
$1,784
700 Sq. Ft.
Sep. 29
2027
$1,784
700 Sq. Ft.
Nov. 10
B5
Show Floor Plan Details Hide Floor Plan Details
Unable to load floor plan details.
1079
$1,794
982 Sq. Ft.
Now
1040
$1,990
982 Sq. Ft.
Now
2040
$1,854
982 Sq. Ft.
Oct. 27
B3
Show Floor Plan Details Hide Floor Plan Details
Unable to load floor plan details.
2050
$1,704
741 Sq. Ft.
Now
B6
Show Floor Plan Details Hide Floor Plan Details
Unable to load floor plan details.
2085
$1,894
1,044 Sq. Ft.
Now
B7
Show Floor Plan Details Hide Floor Plan Details
Unable to load floor plan details.
B8
Show Floor Plan Details Hide Floor Plan Details
Unable to load floor plan details.
B9
Show Floor Plan Details Hide Floor Plan Details
Unable to load floor plan details.
B2
Show Floor Plan Details Hide Floor Plan Details
Unable to load floor plan details.
B4
Show Floor Plan Details Hide Floor Plan Details
Unable to load floor plan details.
Details
Lease Term Options
- 3 - 15 Month Leases
Property Information
- Built in 2009
- 337 units4 stories
Fees & Policies
The fees below are based on community-supplied data and may exclude additional fees and utilities.
Utilities & Essentials
-
Property Protection$22 / mo
-
Technology Fee$30 / mo
-
Pest Reimbursement$5 / mo
-
Utility Admin charge$5 / mo
-
Trash Reimbursement/Admin$8 / mo
-
Internet$89 / mo
-
RentPlus Credit Reporting FeeVaries / mo
One-Time Basics
Due at Application
-
Administrative Fee$257.55
-
100 Screening Fee$50.72
Due at Move-In
-
Gate Remote$15
Garage
-
Garage - Parking$80 / mo
Other
-
Carports - Parking$30 / mo
Other Pets Allowed
-
Non-Refundable Pet Fee$350
-
Monthly Pet Rent$35 / mo
Dogs Allowed
-
Dogs Allowed
Max of 2
Restrictions
We implement a 2-pet limit per apartment home. Please contact the office for pet fee and pet rent amounts required for each pet. Not approved but not limited to, Pit Bull Terriers, Staffordshire Terriers, Rottweilers, German Shepherd, Presa Canarios, Chow Chow, Doberman Pinschers, Akitas, Wolf hybrids, Mastiffs, Cane Corsos, Great Danes, Alaskan Malamutes, Siberian Huskies. Including any mix of the breeds listed above.
Comments
Dogs (breed restrictions)
Cats Allowed
-
Cats Allowed
Max of 2
Restrictions
We implement a 2-pet limit per apartment home. Please contact the office for pet fee and pet rent amounts required for each pet. Not approved but not limited to, Pit Bull Terriers, Staffordshire Terriers, Rottweilers, German Shepherd, Presa Canarios, Chow Chow, Doberman Pinschers, Akitas, Wolf hybrids, Mastiffs, Cane Corsos, Great Danes, Alaskan Malamutes, Siberian Huskies. Including any mix of the breeds listed above.
-
Storage 1 - Storage$55 / mo
-
Storage 2 - Storage$90 / mo
Situational
-
End of Lease Term Transfer Fee$250
-
Roommate Change Fee$250
-
Conditional Admin Fee$250
-
NSF Fee$50
-
Month To Month Charges$500
-
Mid-Term Transfer Fee$750
-
Lease Termination Fee200% of base rent
-
Application Reletting Fee85% of base rent
-
Late FeeVaries / mo
Property Fee Disclaimer: Based on community-supplied data and independent market research. Subject to change without notice. May exclude fees for mandatory or optional services and usage-based utilities.
Matterport 3D Tours
Explore Commute Options
Property Highlights
- 1 Car Attached Garage
- 1 Car Detached Garage
- 1 Car Garage
- 1st Floor
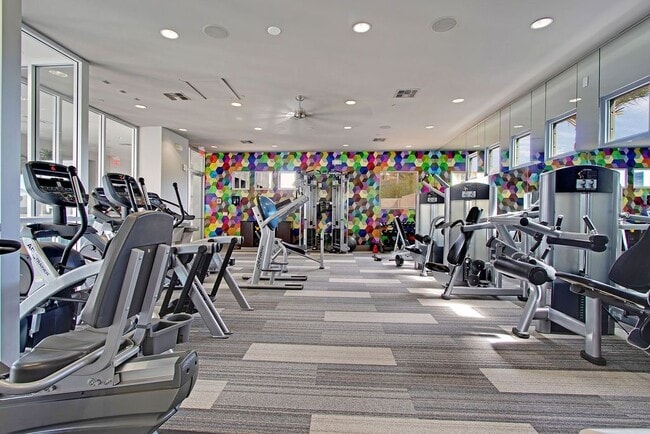
- 24-hour Fitness Center
- 24-hour Package Lockers
- 6 inch baseboards
- All Wood Flooring
- Brushed Nickel Fixtures
- Car Wash Station
- Ceramic tile backsplash
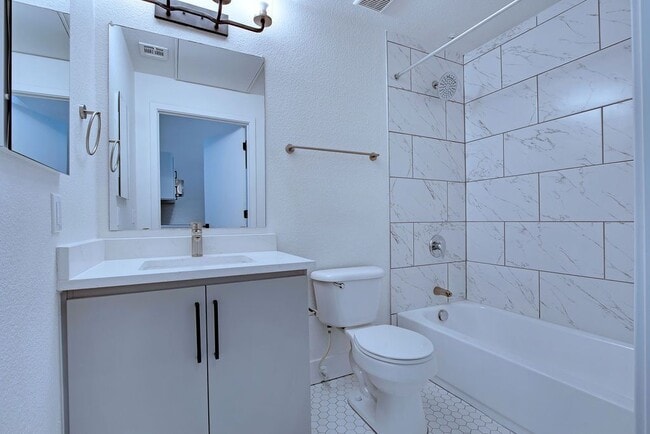
- Ceramic Tile Tub
- Community Clubhouse
- Community Grilling Stations
- Connected WiFi Lounge
- Covered Parking
- Electric Vehicle Charging
- Elevator Access
- Firepit Lounge
- Full Size Washer & Dryer
- Full size Washer / Dryer
- Gourmet Kitchens with Granite
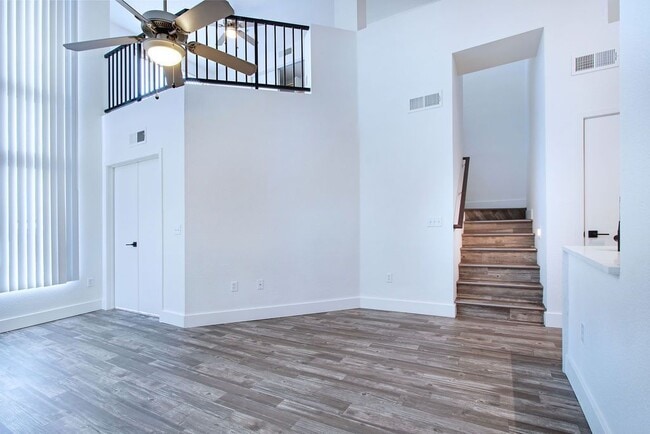
- Loft
- On Call Emergency Maintenance
- Planned Social Events
- Poolside Cabana
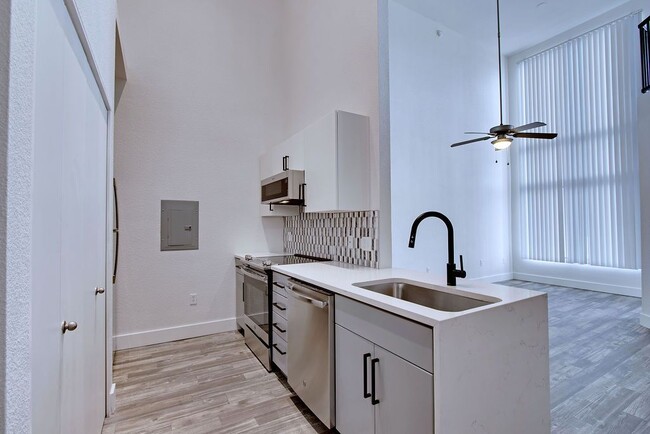
- Quartz Countertops
- Resort Style Pool
- Spruce Lifestyle Services
- Stainless steel appliances
- Wi-Fi at the Clubhouse
- Wood Style Flooring Throughout
Apartment Features
- Air Conditioning
- Balcony
- Cable Ready
- Carpet
- Ceiling Fans
- Dining Room
- Dishwasher
- Disposal
- Double Pane Windows
- Eat-in Kitchen
- Family Room
- Fireplace
- Freezer
- Granite Countertops
- Hardwood Floors
- Heating
- High Ceilings
- High Speed Internet Access
- Ice Maker
- Kitchen
- Large Bedrooms
- Linen Closet
- Loft Layout
- Microwave
- Oven
- Patio
- Quartz Countertops
- Range
- Refrigerator
- Smoke Free
- Sprinkler System
- Stainless Steel Appliances
- Storage Space
- Tub/Shower
- Vinyl Flooring
- Walk-In Closets
- Warming Drawer
- Washer/Dryer
- Wheelchair Accessible (Rooms)
- Wi-Fi
- Window Coverings
Community Features
- 24 Hour Access
- Cabana
- Car Charging Station
- Car Wash Area
- Clubhouse
- Community-Wide WiFi
- Conference Rooms
- Controlled Access
- Dog Park
- Elevator
- Fitness Center
- Garages
- Gated
- Grill
- Guest Apartment
- Hot Tub
- Key Fob Entry
- Lounge
- Maintenance on site
- Multi Use Room
- Online Services
- Package Service
- Pet Play Area
- Picnic Area
- Planned Social Activities
- Pool
- Property Manager on Site
- Recycling
- Renters Insurance Program
- Short Term Lease
- Spa
- Storage Space
- Sundeck
- Wheelchair Accessible
- Wi-Fi
Map of Ninety Degrees
Area Scores
Walkability
Fairly walkable
Transit
Limited public transit
Driveability
Exceptionally drivable
Bikeability
Moderately bikeable
Walkability measures the walking distance to day-to-day needs.
Transit measures access to public transportation.
Driveability measures congestion, parking availability, and access to major roads.
Bikeability measures the suitability for cycling.
Soundscore™
Active
A Sound Score rating aggregates noise caused by vehicle traffic, airplane traffic and local sources.
Transit
Airport
34 min Drive

Airport
53 min Drive
Moving to Desert View, Scottsdale, AZ
Shopping Centers
Shoppers will appreciate Ninety Degrees proximity to Shops at Chauncey Ranch, Scottsdale 101, and Chauncey Lane. Shops at Chauncey Ranch is 0.9 miles away, and Scottsdale 101 is within a 12 minute walk.
Parks and Recreation
Recreational activities near Ninety Degrees are plentiful. Discover 2 parks within 4.6 miles, including Arizona Horse Lover's Park and Cashman Park.
Airports
Living in Desert View provides easy access to Phoenix Sky Harbor International, located just 33 minutes from Ninety Degrees. Another nearby airport is Phoenix-Mesa Gateway, located 39.7 miles away.
Local Education
Primary and Secondary Schools

Grayhawk Elementary School
Grades PK-5
Public

North Ranch Elementary School
Grades PK-5
Public
Desert Shadows Middle School
Grades K-8
Public

Pope John XXIII Catholic School
Grades PK-8
Private

Horizon High School
Grades 6-12
Public
Rancho Solano Private School-Greenway Campus
Grades PK-12
Private
Data provided by GreatSchools.org © 2026. All rights reserved.

Colleges and Universities
| School | Commute Time (Distance) |
|---|---|
| Paradise Valley Comm. Coll. | Drive: 11 min (6.7 mi) |
| Scottsdale Community College | Drive: 21 min (13.9 mi) |
About Ninety Degrees
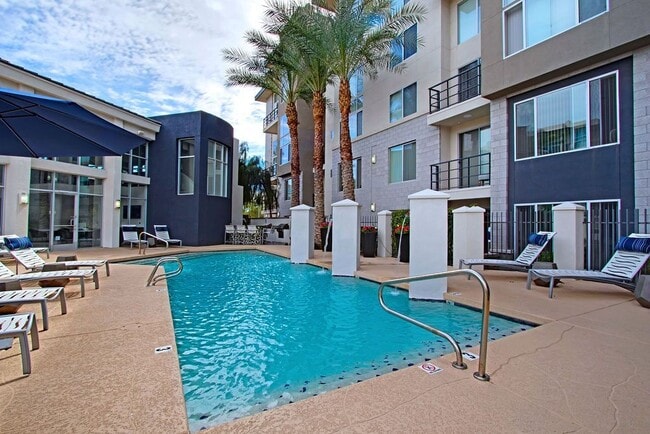
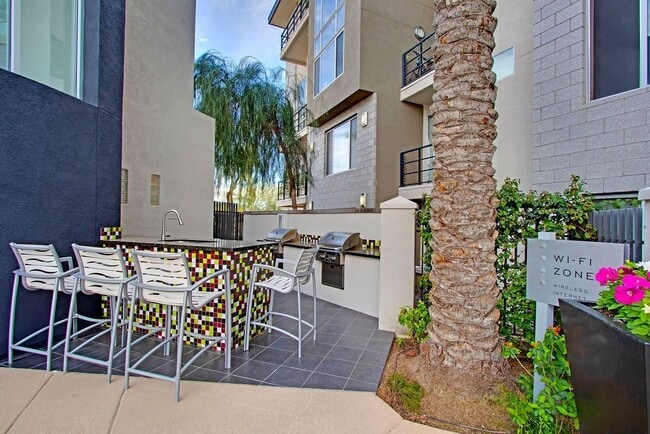
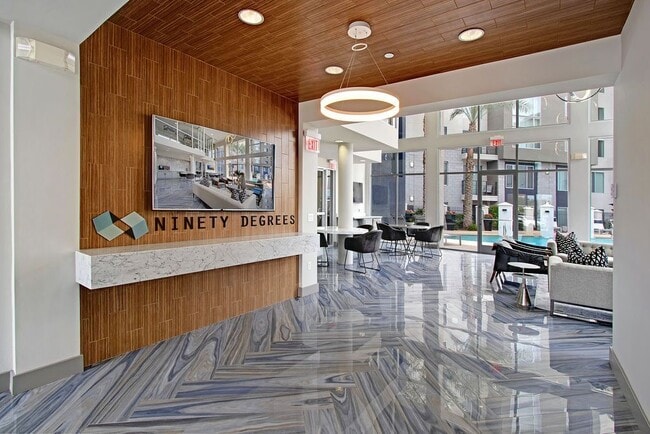
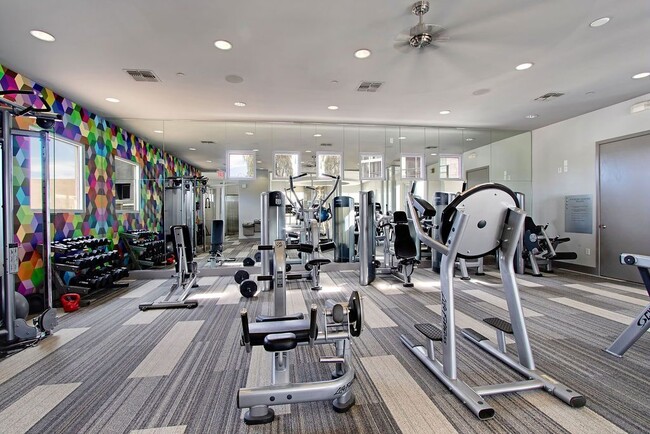
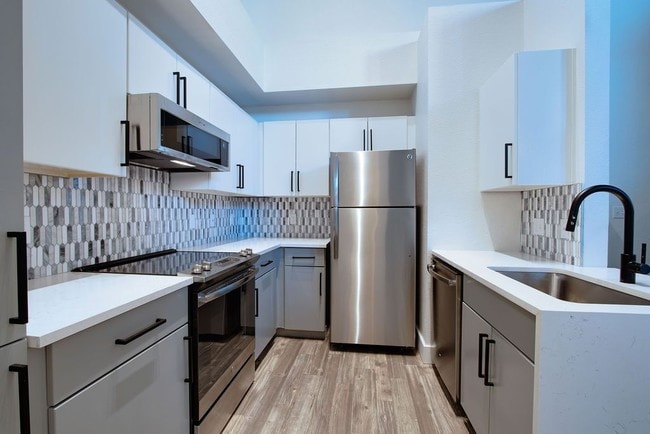
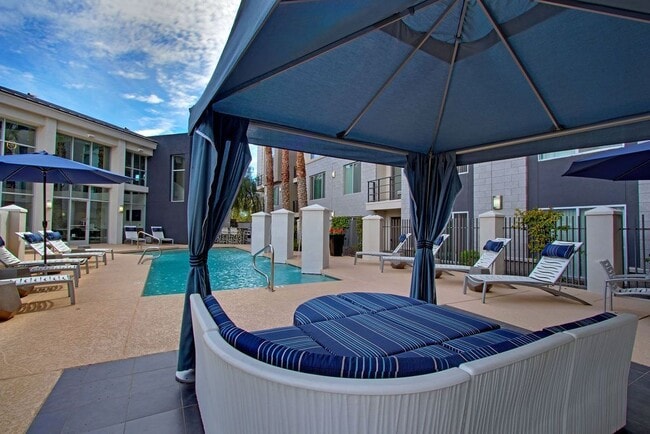
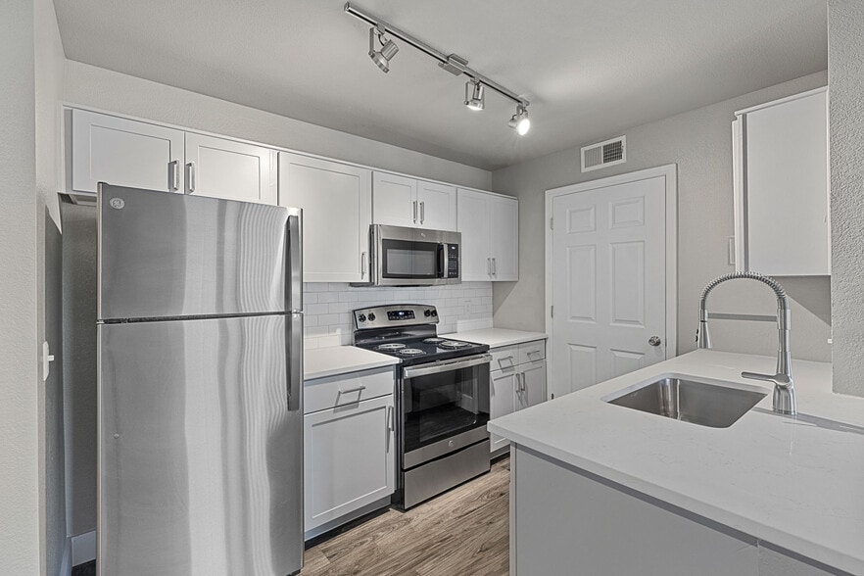
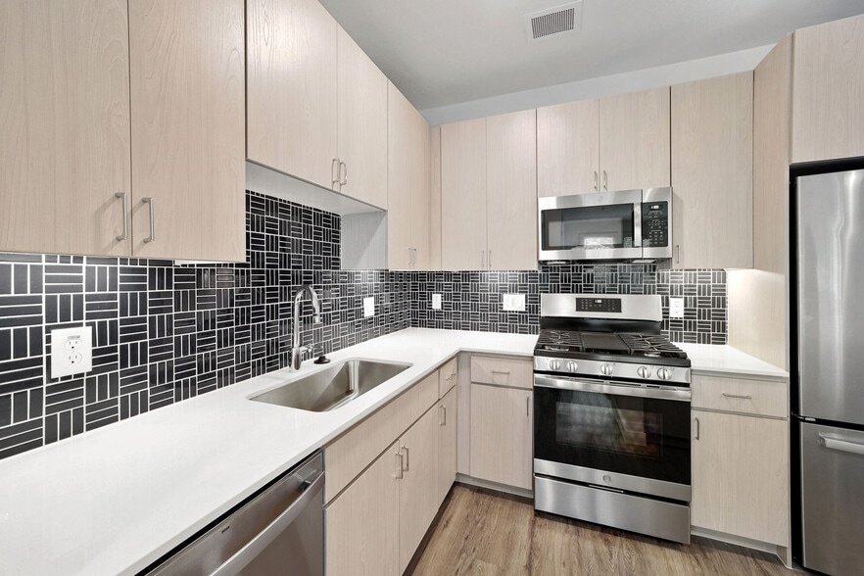
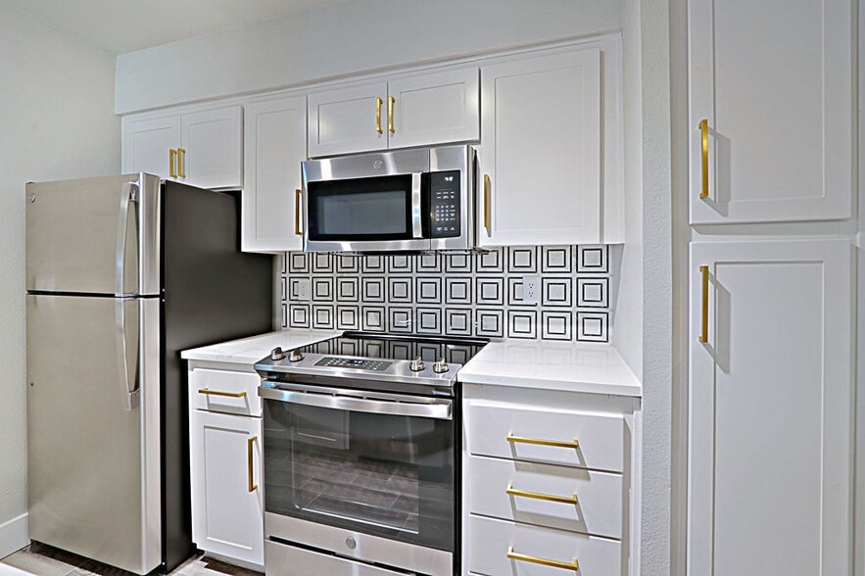
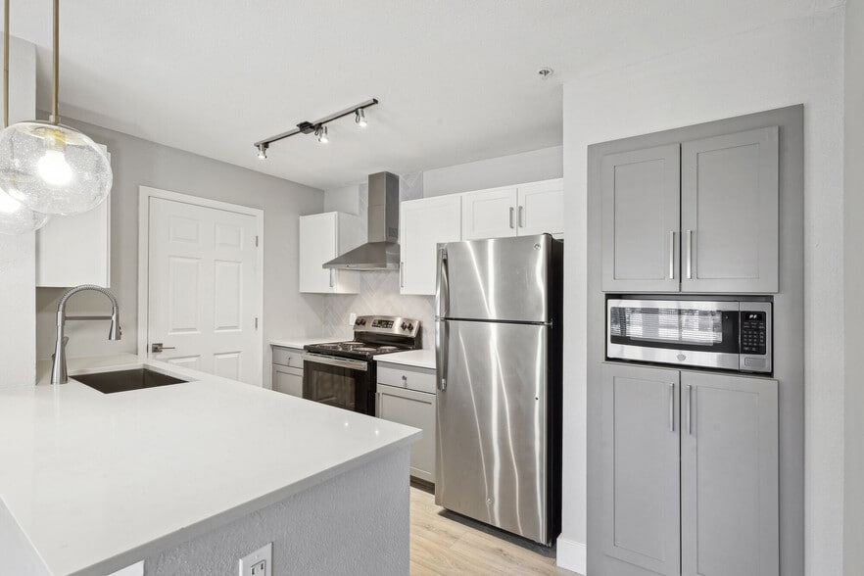
Luxury apartments in Phoenix don’t get much better than Ninety Degrees. Featuring townhouse and loft-style apartments (in one or two bedrooms), we offer the perfect combination of location and lifestyle. We’re within easy access of the Silicon… Desert’s finest attractions, yet have several luxurious amenities on site. Get a taste of the good life when you visit Ninety Degrees.Whether you prefer a one-bedroom apartment or two-bedroom apartment, you’ll have plenty of options to choose from at our Phoenix, AZ, apartments. There are more than two dozen floor plan options, each fully upgraded with wood-style flooring, updated fixtures and tall ceilings. Upgrade options include stainless steel appliances, granite countertops and ceramic-tile backsplash in the kitchen and more. Each home feels like a personalized escape from the business of the city.Our Phoenix apartment amenities include two resort-style pools, BBQ grilling areas with fireside seating and an on-site fitness center that is open 24 hours. Our resident clubhouse features an internet cafe with free Wi-Fi and we offer residents the convenience of online payments. Other amenities at Ninety Degrees include covered parking and a friendly staff and maintenance team that is always on call.As for location, Ninety Degrees is perfectly situated in North Scottsdale. Our easy access to Loop 101 and Route 51 make us perfect for commuters, while our close proximity to shopping, restaurants, medical centers, parks, schools and other necessities is the epitome of convenience. You’ll love living in the Phoenix metropolitan area and its host of entertainment options and other attractions.Ninety Degrees is a pet-friendly apartment community as well. We have a dog park on site for four-legged friends and accept up to two of them per apartment home. Enjoy a new angle on luxury living in Phoenix. Schedule a tour of Ninety Degrees today!
Luxury apartments in Phoenix don’t get much better than Ninety Degrees. Featuring townhouse and loft-style apartments (in one or two bedrooms), we offer the perfect combination of location and lifestyle. We’re within easy access of the Silicon Desert’s finest attractions, yet have several luxurious amenities on site. Get a taste of the good life when you visit Ninety Degrees.Whether you prefer a one-bedroom apartment or two-bedroom apartment, you’ll have plenty of options to choose from at our Phoenix, AZ, apartments. There are more than two dozen floor plan options, each fully upgraded with wood-style flooring, updated fixtures and tall ceilings. Upgrade options include stainless steel appliances, granite countertops and ceramic-tile backsplash in the kitchen and more. Each home feels like a personalized escape from the business of the city.Our Phoenix apartment amenities include two resort-style pools, BBQ grilling areas with fireside seating and an on-site fitness center that is open 24 hours. Our resident clubhouse features an internet cafe with free Wi-Fi and we offer residents the convenience of online payments. Other amenities at Ninety Degrees include covered parking and a friendly staff and maintenance team that is always on call.As for location, Ninety Degrees is perfectly situated in North Scottsdale. Our easy access to Loop 101 and Route 51 make us perfect for commuters, while our close proximity to shopping, restaurants, medical centers, parks, schools and other necessities is the epitome of convenience. You’ll love living in the Phoenix metropolitan area and its host of entertainment options and other attractions.Ninety Degrees is a pet-friendly apartment community as well. We have a dog park on site for four-legged friends and accept up to two of them per apartment home. Enjoy a new angle on luxury living in Phoenix. Schedule a tour of Ninety Degrees today!
Ninety Degrees is an apartment community in Scottsdale, AZ
Contact
Scottsdale, AZ 85054
- Sunday Closed
- Monday 9:00 AM – 6:00 PM
- Tuesday 9:00 AM – 6:00 PM
- Wednesday 9:00 AM – 6:00 PM
- Thursday 9:00 AM – 6:00 PM
- Friday 9:00 AM – 6:00 PM
- Saturday 10:00 AM – 5:00 PM

Renter Reviews
For Ninety Degrees
32 Ratings & Reviews
-
9/20/26
Verified Renter
My move in I moved in a week ago, and the first thing I have to say is that Jaden and Ariana in the leasing office are phenomenal. They were patient, responsive, and genuinely helpful through the entire process. I would not have gotten here without them.
The apartment itself is beautiful and the location is amazing. I'm really happy with where I landed.
In fairness to future residents, my unit did come with a handful of move-in items that need attention: a broken microwave door, an icemaker… that doesn't work, scratches in the linoleum, a section of wall with a crack on either side that moves when touched, and a building front door that doesn't close all the way. None of these change how I feel about the community, and I've shared them with the team so they can be addressed.
Based on how well Jaden and Ariana have taken care of me so far, I'm confident these will get handled, and I'll gladly update this review once they are. Great people, great apartment, great location.Review from Apartments.com
Ninety Degrees Gallery
Nearby Properties You Might Like
Within 50 Miles of Ninety Degrees
Find More Rentals in Scottsdale
Bedrooms
Other Types of Rentals
Scottsdale Apartments by Amenity
- Pet-Friendly Apartments in Scottsdale
- Furnished Apartments in Scottsdale
- Waterfront Apartments in Scottsdale
- Apartments with a Pool in Scottsdale
- Apartments with Wheelchair Access in Scottsdale
- Apartments with Washer & Dryer in Scottsdale
- Apartments with Utilities Included in Scottsdale
- Apartments with a Garage in Scottsdale
- Apartments with EV Charging in Scottsdale
- Apartments with a Virtual Tour in Scottsdale
Apartment Specialties
Apartments in your Budget
- Scottsdale Move-in Specials
- Cheap Apartments in Scottsdale
- Luxury Apartments in Scottsdale
- Apartments under $700 in Scottsdale
- Apartments under $900 in Scottsdale
- Apartments under $1000 in Scottsdale
- Apartments under $1500 in Scottsdale
- Apartments under $2000 in Scottsdale
- Apartments under $2500 in Scottsdale
Find More Rentals Nearby…
Cities
Neighborhoods
Contact This Property
(520) 523-8864Languages: English
Open 10:00 AM – 5:00 PM Today