

Managed By

- Total Monthly Price
- $1,736 - $4,493
- Bedrooms
- Studio - 3Studio - 3 Beds
- Bathrooms
- 1 - 31 - 3 Baths
- Sq. Ft.
- 582 - 2,282 sq ft
Pricing and Floor Plans
Studio
Show Floor Plan Details Hide Floor Plan Details
Unable to load floor plan details.
6046
$1,905
588 Sq. Ft.
Sep. 30
3007
$1,736
588 Sq. Ft.
Nov. 5
5059
$1,852
582 Sq. Ft.
Nov. 24
6059
$1,852
582 Sq. Ft.
Dec. 25
A2
Show Floor Plan Details Hide Floor Plan Details
Unable to load floor plan details.
4043
$1,992
638 Sq. Ft.
Now
4009
$1,944
638 Sq. Ft.
Now
6039
$2,020
638 Sq. Ft.
Now
A3
Show Floor Plan Details Hide Floor Plan Details
Unable to load floor plan details.
5068
$1,861
743 Sq. Ft.
Now
5034
$2,038
743 Sq. Ft.
Now
6030
$2,038
743 Sq. Ft.
Sep. 30
A5
Show Floor Plan Details Hide Floor Plan Details
Unable to load floor plan details.
A1
Show Floor Plan Details Hide Floor Plan Details
Unable to load floor plan details.
A4
Show Floor Plan Details Hide Floor Plan Details
Unable to load floor plan details.
B2
Show Floor Plan Details Hide Floor Plan Details
Unable to load floor plan details.
4084
$2,249
921 Sq. Ft.
Now
6084
$2,249
921 Sq. Ft.
Now
3077
$2,349
921 Sq. Ft.
Now
B2 Alt 1
Show Floor Plan Details Hide Floor Plan Details
Unable to load floor plan details.
7002
$2,454
1,025 Sq. Ft.
Now
6008
$2,454
1,025 Sq. Ft.
Now
6002
$2,454
1,025 Sq. Ft.
Sep. 30
4024
$2,395
1,025 Sq. Ft.
Nov. 21
B6
Show Floor Plan Details Hide Floor Plan Details
Unable to load floor plan details.
3062
$2,240
972 Sq. Ft.
Oct. 16
5062
$2,240
972 Sq. Ft.
Nov. 1
B4 Townhouse
Show Floor Plan Details Hide Floor Plan Details
Unable to load floor plan details.
1087
$3,614
1,936 Sq. Ft.
Oct. 5
B2 Alt 2
Show Floor Plan Details Hide Floor Plan Details
Unable to load floor plan details.
6025
$2,251
977 Sq. Ft.
Nov. 8
New
B2 Mezzanine
Show Floor Plan Details Hide Floor Plan Details
Unable to load floor plan details.
B5
Show Floor Plan Details Hide Floor Plan Details
Unable to load floor plan details.
C2 Alt 1
Show Floor Plan Details Hide Floor Plan Details
Unable to load floor plan details.
7015
$4,351
2,158 Sq. Ft.
Oct. 10
7067
$4,493
2,158 Sq. Ft.
Nov. 16
C1
Show Floor Plan Details Hide Floor Plan Details
Unable to load floor plan details.
3015
$3,056
1,263 Sq. Ft.
Now
C1 Alt 1
Show Floor Plan Details Hide Floor Plan Details
Unable to load floor plan details.
3093
$3,186
1,263 Sq. Ft.
Oct. 8
C1 Alt 2
Show Floor Plan Details Hide Floor Plan Details
Unable to load floor plan details.
C2 Alt 3 Penthouse
Show Floor Plan Details Hide Floor Plan Details
Unable to load floor plan details.
C2 Alt 4 Penthouse
Show Floor Plan Details Hide Floor Plan Details
Unable to load floor plan details.
C2 Alt 2
Show Floor Plan Details Hide Floor Plan Details
Unable to load floor plan details.
Property Map
Select a unit to view pricing and availability
Details
Lease Term Options
- 6 - 18 Month Leases
Property Information
- Built in 2019
- 360 units5 stories
Fees & Policies
The fees below are based on community-supplied data and may exclude additional fees and utilities.
Utilities & Essentials
-
Trash Services - Doorstep$25 / mo
-
Community Amenity Fee$30 / mo
-
Pest Control Services$4 / mo
-
Utility - Billing Administrative Fee$5.12 / mo
-
Trash Services - HaulingVaries / moDisclaimer: Price varies based on utility cost. 50 Utility apportionment is allocation: ratio occupancy formula.
-
Utility - Electric - Third PartyVaries / mo
-
Common Area - GasVaries / moDisclaimer: Utility apportionment is allocation: unit size & occupants.
-
Utility - Water/SewerVaries / moDisclaimer: Utility apportionment is submetered water/gas/electric.
-
Common Area - Water/SewerVaries / mo
-
Renters Liability Insurance - Third PartyVaries / moDisclaimer: Price varies based on selections with third party provider.
-
Common Area - ElectricVaries / moDisclaimer: Utility apportionment is allocation: divided eq per unit.
One-Time Basics
Due at Application
-
Administrative Fee$250
-
Application Fee$55
Due at Move-In
-
Security Deposit (Refundable)$1,000
-
Utility - New Account Fee$15
-
Package Services$20
-
Security Deposit AlternativeVaries one-timeDisclaimer: Price varies based on selections with third party provider.
Parking
-
Parking$75 / mo
Comments
Max of 1
Other Pets Allowed
-
Pet Fee$300
-
Pet Rent$35 / mo
Cats Allowed
-
Cats Allowed
Max of 2, 0 lbs. Weight Limit
Restrictions
None
Comments
| Restrictions: None
Dogs Allowed
-
Dogs Allowed
Max of 2, 0 lbs. Weight Limit
Restrictions
Restricted breeds include Pit Bull Terriers, Staffordshire Terriers, Presa Canarios, Rottweilers, Akitas, Doberman Pinschers, Alaskan Malamutes, Chows, and Wolf-hybrids. Please contact the leasing office for complete pet policy
Comments
| Restrictions: Restricted breeds include Pit Bull Terriers, Staffordshire Terriers, Presa Canarios, Rottweilers, Akitas, Doberman Pinschers, Alaskan Malamutes, Chows, and Wolf-hybrids. Please contact the leasing office for complete pet policy
Storage Unit
-
Storage Fee$40 - $80 / moDisclaimer: Price varies based on rentable item size.
Personalized Add-Ons
-
Renters Liability/Content - Property Program$14.50 / mo
-
Cable TV and Internet ServicesVaries / moDisclaimer: Price varies based on selections with third party provider.
Situational
-
Security Deposit - Additional (Refundable)100% of base rentMax chargeable amount: 100% of base rent
-
Positive Credit Reporting ServicesVaries / moDisclaimer: Price varies based on selections with third party provider.
-
Access Device - Replacement$10 - $50 / occurrenceDisclaimer: Price varies based on device type.
-
Renters Liability Only - Non-Compliance$10.75 / occurrence
-
Late Fee$100 / occurrence
-
Access/Lock Change Fee$50 / occurrence
-
Returned Payment Fee (NSF)$50 / occurrence
-
Utility - Vacant Processing Fee$50 / occurrenceDisclaimer: Fee does not apply to affordable units
-
Intra-Community Transfer Fee$750 / occurrence
-
Early Lease Termination/Cancellation200% of base rent / occurrence
-
Utility - Vacant Cost RecoveryVaries / occurrence
-
Legal/Eviction FeesVaries / occurrenceDisclaimer: Price varies based on type of non-compliance.
-
Payment Services - Third PartyVaries / occurrenceDisclaimer: Price varies based on selections with third party provider.
-
Lease ViolationVaries / occurrenceDisclaimer: Price varies based on type of non-compliance.
Property Fee Disclaimer: Total Monthly Leasing Price includes base rent, all monthly mandatory and any user-selected optional fees. Excludes variable, usage-based, and required charges due at or prior to move-in or at move-out. Security Deposit may change based on screening results, but total will not exceed legal maximums. Some items may be taxed under applicable law. Some fees may not apply to rental homes subject to an affordable program. All fees are subject to application and/or lease terms. Prices and availability subject to change. Resident is responsible for damages beyond ordinary wear and tear. Resident may need to maintain insurance and to activate and maintain utility services, including but not limited to electricity, water, gas, and internet, per the lease. Additional fees may apply as detailed in the application and/or lease agreement, which can be requested prior to applying. Pets: Pet breed and other pet restrictions apply. Rentable Items: All Parking, storage, and other rentable items are subject to availability. Final pricing and availability will be determined during lease agreement. See Leasing Agent for details.
Matterport 3D Tours
Explore Commute Options
Property Highlights
- Access To Freeways 202 & 101
- Bike storage
- Close Access To Sky Harbor Airport
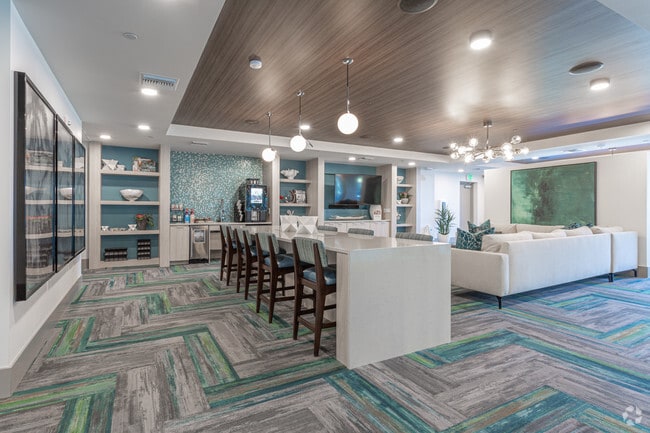
- Coffee bar in main lobby
- Direct Access To Tempe Town Lake
- Double vanities*
- Double wall ovens and French door refrigerators*
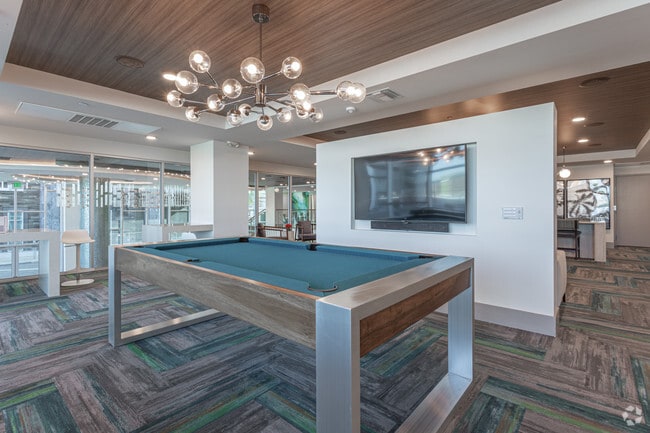
- Game areas, fire pits and grills
- Minutes To Asu Tempe Campus
- Minutes To Tempe Market Place
- Pet Friendly; Dog Friendly
- Rentable storage units
- Spacious walk-in closets with wood shelving
- Stunning sunset views over Tempe Town Lake
- Walk-in Showers *
- Washer and dryer
Apartment Features
- Air Conditioning
- Balcony
- Cable Ready
- Ceiling Fans
- Deck
- Dishwasher
- Disposal
- Dock
- Double Pane Windows
- Double Vanities
- Floor to Ceiling Windows
- Freezer
- Granite Countertops
- Hardwood Floors
- Heating
- High Ceilings
- High Speed Internet Access
- Ice Maker
- Kitchen
- Microwave
- Oven
- Pantry
- Quartz Countertops
- Refrigerator
- Security System
- Smoke Free
- Sprinkler System
- Stainless Steel Appliances
- Storage Space
- Tub/Shower
- Walk-In Closets
- Washer/Dryer
- Wi-Fi
- Window Coverings
Community Features
- 24 Hour Access
- Bicycle Storage
- Business Center
- Car Charging Station
- Clubhouse
- Community-Wide WiFi
- Controlled Access
- Courtyard
- Dock
- Fitness Center
- Gated
- Grill
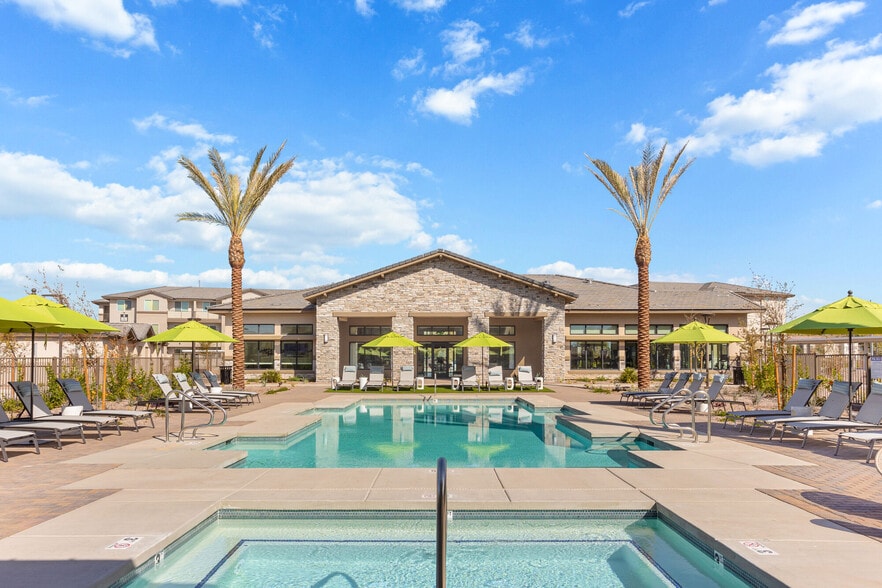
- Hot Tub
- Lake Access
- Lounge
- Maintenance on site
- Multi Use Room
- Online Services
- Package Service
- Picnic Area
- Planned Social Activities
- Pool
- Property Manager on Site
- Public Transportation
- Renters Insurance Program
- Roof Terrace
- Spa
- Storage Space
- Sundeck
- Walk To Campus
- Walking/Biking Trails
- Waterfront
Map of Aura Watermark
Area Scores
Walkability
Fairly walkable
Transit
Good public transit
Driveability
Exceptionally drivable
Bikeability
Very bikeable
Walkability measures the walking distance to day-to-day needs.
Transit measures access to public transportation.
Driveability measures congestion, parking availability, and access to major roads.
Bikeability measures the suitability for cycling.
Soundscore™
Active
A Sound Score rating aggregates noise caused by vehicle traffic, airplane traffic and local sources.
Transit
Subway
5 min Drive

Subway
3 min Drive
Subway
4 min Drive
Subway
5 min Drive
Subway
5 min Drive
Airport
13 min Drive

Airport
39 min Drive
Moving to North Tempe, Tempe, AZ
Shopping Centers
Shoppers will appreciate Aura Watermark proximity to Curry Commercial Plaza, Novus Place, and Rio Salado Courtyard. Curry Commercial Plaza is 0.7 miles away, and Novus Place is within a 15 minute walk.
Commuting
With a TransitScore of 60, Aura Watermark has good public transit, including 6 transit stops within 31.3 miles. Transit options include Marina Heights/Rio Salado and Hayden Ferry/Rio Salado.
Parks and Recreation
Recreational activities near Aura Watermark are plentiful. Discover 5 parks within 3.7 miles, including Desert Arboretum Park, ASU Center for Meteorite Studies, and Papago Park.
Airports
Living in North Tempe provides easy access to Phoenix Sky Harbor International, located just 10 minutes from Aura Watermark. Another nearby airport is Phoenix-Mesa Gateway, located 23.8 miles away.
Local Education
Primary and Secondary Schools

Yavapai Elementary School
Grades PK-5
Public

Our Lady Of Mount Carmel School
Grades K-8
Private
Tempe Adventist Christian School
Grades PK-8
Private
Cecil Shamley School
Grades PK-8
Public

Ombudsman - Charter Northeast
Grades 9-12
Public

Tempe High School
Grades 9-12
Public
Ville De Marie Academy
Grades K-12
Private
Data provided by GreatSchools.org © 2026. All rights reserved.

Colleges and Universities
| School | Commute Time (Distance) |
|---|---|
| Arizona State University | Drive: 5 min (1.7 mi) |
| Arizona State Univ., Tempe | Drive: 5 min (1.8 mi) |
| Gateway Community College | Drive: 9 min (5.3 mi) |
| Mesa C.C., Southern and Dobson | Drive: 13 min (6.7 mi) |
About Aura Watermark
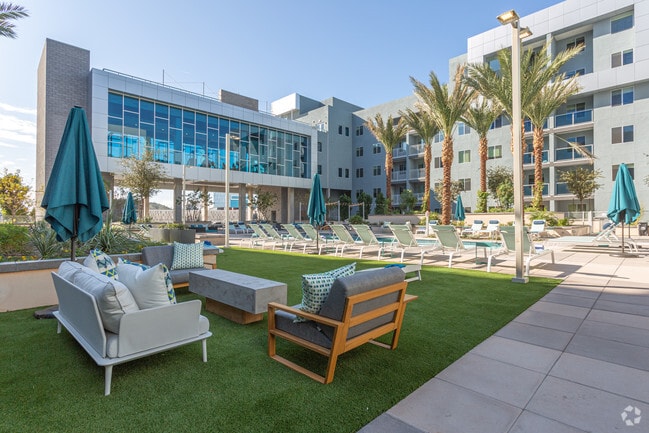
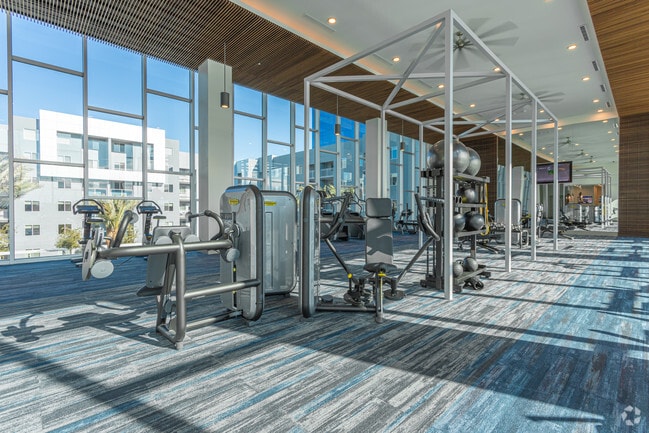
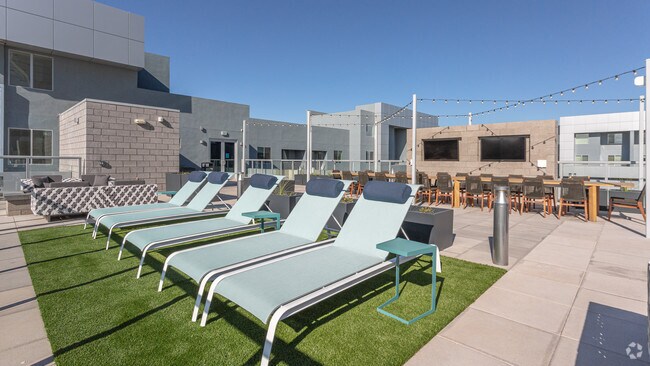
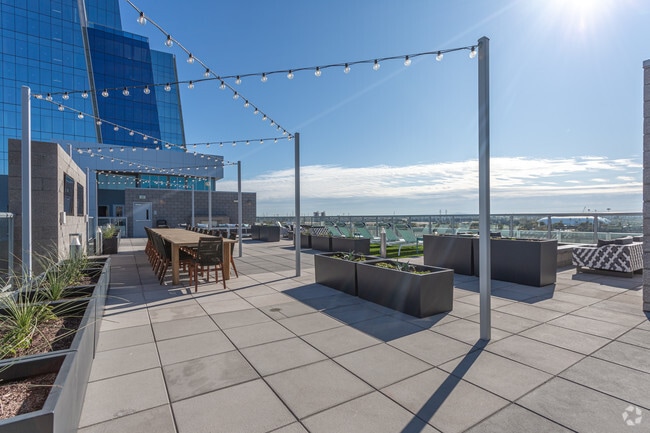
Designed with you in mind, Aura Watermark features an impressive collection of amenities to delight your senses! Get an invigorating start to your day in our 4,000+ square foot athletic center overlooking Tempe Town Lake and wind down on our outdoor… rooftop deck beside the glow of a fire pit. Glamorous designs, artful installations, luxury finishes and stunning waterfront vistas coalesce to create a meticulously designed and refined living experience. At Aura Watermark, we have brought these elements together to form a boutique living experience for every walk of life. Explore our floor plans to discover what you've been missing.
Designed with you in mind, Aura Watermark features an impressive collection of amenities to delight your senses! Get an invigorating start to your day in our 4,000+ square foot athletic center overlooking Tempe Town Lake and wind down on our outdoor rooftop deck beside the glow of a fire pit. Glamorous designs, artful installations, luxury finishes and stunning waterfront vistas coalesce to create a meticulously designed and refined living experience. At Aura Watermark, we have brought these elements together to form a boutique living experience for every walk of life. Explore our floor plans to discover what you've been missing.
Aura Watermark is an apartment community in Tempe, AZ
Contact
Tempe, AZ 85281
- Sunday 10:00 AM – 5:00 PM
- Monday 9:00 AM – 6:00 PM
- Tuesday 9:00 AM – 6:00 PM
- Wednesday 9:00 AM – 6:00 PM
- Thursday 9:00 AM – 6:00 PM
- Friday 9:00 AM – 6:00 PM
- Saturday 10:00 AM – 5:00 PM
Renter Reviews
For Aura Watermark
34 Ratings & Reviews
-
1/9/26
Verified Renter
The centralized location coupled with walkable amenities nearby make living here an easy choice.
Review from Apartments.com
Property Manager at Aura Watermark responded to this review
We’re so glad you’re enjoying the central location and the convenience of having walkable amenities nearby. Making daily life easier and more enjoyable for our residents is exactly what we aim for. We appreciate you choosing to call our community… home!
Aura Watermark Gallery


Nearby Properties You Might Like
Within 50 Miles of Aura Watermark

Find More Rentals in Tempe
Bedrooms
Other Types of Rentals
Tempe Apartments by Amenity
- Pet-Friendly Apartments in Tempe
- Furnished Apartments in Tempe
- Waterfront Apartments in Tempe
- Apartments with a Pool in Tempe
- Apartments with Wheelchair Access in Tempe
- Apartments with Washer & Dryer in Tempe
- Apartments with Utilities Included in Tempe
- Apartments with a Garage in Tempe
- Apartments with EV Charging in Tempe
- Apartments with a Virtual Tour in Tempe
Apartment Specialties
Find More Rentals Nearby…
Cities
Neighborhoods
Contact This Property
(855) 917-6810Languages: English
Open 10:00 AM – 5:00 PM Today