
- Total Monthly Price
- $1,345 - $2,343
- Bedrooms
- 1 - 31 - 3 Beds
- Bathrooms
- 1 - 21 - 2 Baths
- Sq. Ft.
- 758 - 1,261 sq ft
Pricing and Floor Plans
A1
Show Floor Plan Details Hide Floor Plan Details
Unable to load floor plan details.
366
$1,520
758 Sq. Ft.
Now
224
$1,355
758 Sq. Ft.
Oct. 25
166
$1,345
758 Sq. Ft.
Nov. 14
A3
Show Floor Plan Details Hide Floor Plan Details
Unable to load floor plan details.
134
$1,570
794 Sq. Ft.
Oct. 16
A2
Show Floor Plan Details Hide Floor Plan Details
Unable to load floor plan details.
317
$1,535
780 Sq. Ft.
Oct. 30
B2
Show Floor Plan Details Hide Floor Plan Details
Unable to load floor plan details.
263
$1,573
1,070 Sq. Ft.
Now
156
$1,553
1,070 Sq. Ft.
Now
267
$1,542
1,070 Sq. Ft.
Now
B3
Show Floor Plan Details Hide Floor Plan Details
Unable to load floor plan details.
213
$1,767
1,070 Sq. Ft.
Now
138
$1,567
1,070 Sq. Ft.
Dec. 7
B1
Show Floor Plan Details Hide Floor Plan Details
Unable to load floor plan details.
184
$1,617
1,055 Sq. Ft.
Dec. 6
C1
Show Floor Plan Details Hide Floor Plan Details
Unable to load floor plan details.
109
$2,343
1,261 Sq. Ft.
Oct. 26
177
$2,301
1,261 Sq. Ft.
Nov. 17
Property Map
Select a unit to view pricing and availability
Details
Lease Term Options
- 3 - 17 Month Leases
Property Information
- Built in 1994
- 214 units3 stories
Fees & Policies
The fees below are based on community-supplied data and may exclude additional fees and utilities.
Utilities & Essentials
-
Community Amenity Fee$35 / mo
-
Pest Control Services$5 / mo
-
Utility - Billing Administrative Fee$5.12 / mo
-
Cable TV and Internet Services$55 / mo
-
Utility - Electric - Third PartyVaries / mo
-
Utility - WaterVaries / moDisclaimer: Utility apportionment is allocation: ratio occupancy formula.
-
Utility - SewerVaries / moDisclaimer: Utility apportionment is allocation: ratio occupancy formula.
-
Trash Services - HaulingVaries / moDisclaimer: Utility apportionment is allocation: divided eq per unit.
-
Common Area - GasVaries / moDisclaimer: Utility apportionment is allocation: divided eq per unit.
-
Common Area - ElectricVaries / moDisclaimer: Utility apportionment is allocation: divided eq per unit.
One-Time Basics
Due at Application
-
Administrative Fee$250
-
Application Fee$55
Due at Move-In
-
Utility - New Account Fee$25
Covered
-
Parking - Covered$50 / mo
Comments
Max of 1
Garage
-
Parking - Garage$90 / mo
Comments
Max of 1
Additional Parking Options
-
Surface Lot
-
Other
Other Pets Allowed
-
Pet Deposit (Refundable)$150
-
Pet Management - Third Party$25
-
Pet Fee$350
-
Pet Rent - Additional Pet$30 / mo
-
Pet Rent$40 / mo
Cats Allowed
-
Cats Allowed
Max of 2, 0 lbs. Weight Limit
Restrictions
None
Comments
| Restrictions: None
Dogs Allowed
-
Dogs Allowed
Max of 2, 0 lbs. Weight Limit
Restrictions
None
Comments
| Restrictions: None
Personalized Add-Ons
-
Access Device - Additional$50
Situational
-
Security Deposit (Refundable)$500
-
Security Deposit - Additional (Refundable)$800 - $1,000Max chargeable amount: $1,000Disclaimer: Price varies based on screening conditions.
-
Security Deposit - Additional (Refundable)100% of base rentMax chargeable amount: 100% of base rent
-
Late Fee$10 / occurrence
-
Access Device - Replacement$10 - $50 / occurrenceDisclaimer: Price varies based on device type.
-
Returned Payment Fee (NSF)$150 / occurrence
-
Intra-Community Transfer Fee$400 / occurrence
-
Access/Lock Change Fee$50 / occurrence
-
Utility - Vacant Processing Fee$50 / occurrence
-
Early Lease Termination/Cancellation200% of base rent / occurrence
-
Utility - Vacant Cost RecoveryVaries / occurrence
-
Legal/Eviction FeesVaries / occurrenceDisclaimer: Price varies based on type of non-compliance.
-
Payment Services - Third PartyVaries / occurrenceDisclaimer: Price varies based on selections with third party provider.
-
Lease ViolationVaries / occurrenceDisclaimer: Price varies based on event type.
Property Fee Disclaimer: Total Monthly Leasing Price includes base rent, all monthly mandatory and any user-selected optional fees. Excludes variable, usage-based, and required charges due at or prior to move-in or at move-out. Security Deposit may change based on screening results, but total will not exceed legal maximums. Some items may be taxed under applicable law. Some fees may not apply to rental homes subject to an affordable program. All fees are subject to application and/or lease terms. Prices and availability subject to change. Resident is responsible for damages beyond ordinary wear and tear. Resident may need to maintain insurance and to activate and maintain utility services, including but not limited to electricity, water, gas, and internet, per the lease. Additional fees may apply as detailed in the application and/or lease agreement, which can be requested prior to applying. Pets: Pet breed and other pet restrictions apply. Rentable Items: All Parking, storage, and other rentable items are subject to availability. Final pricing and availability will be determined during lease agreement. See Leasing Agent for details.
Matterport 3D Tours
Explore Commute Options
Property Highlights
- 1, 2, & 3 Bedroom Floorplans
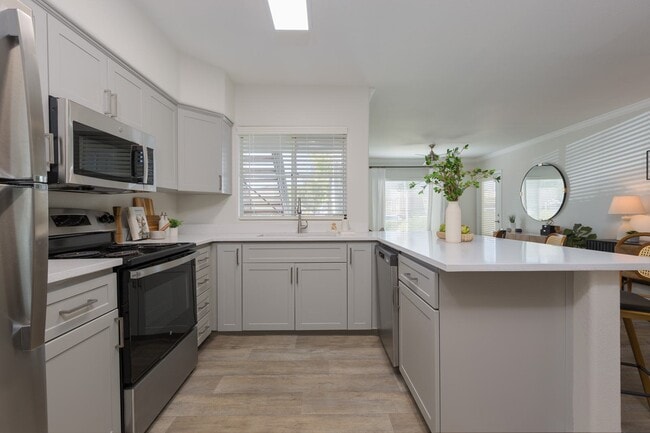
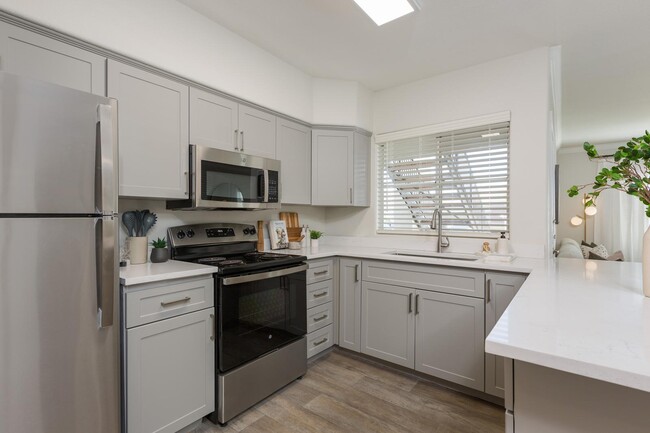
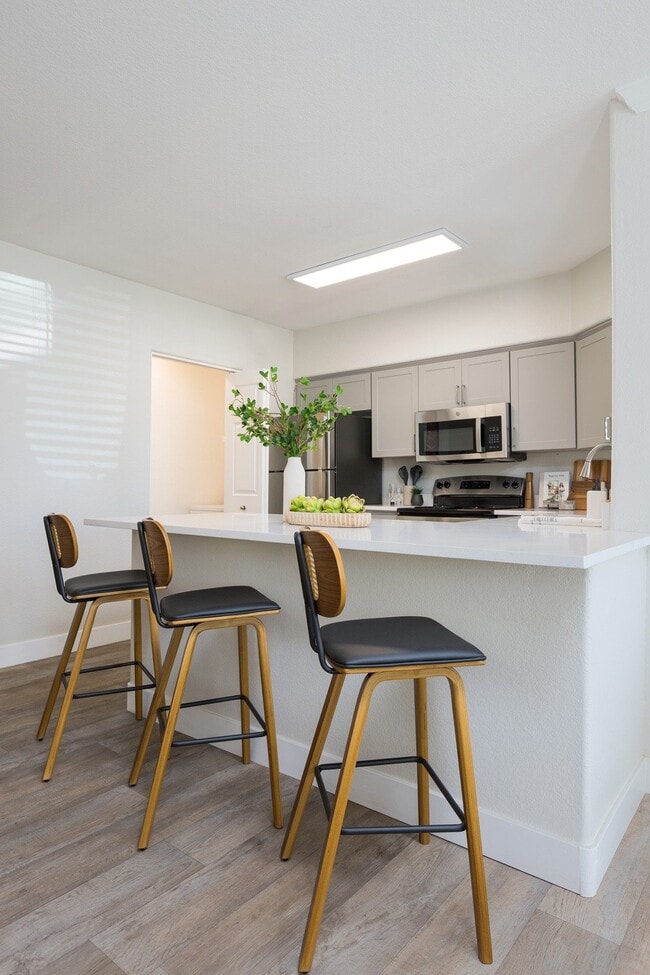
- Beautiful White Shaker Style Cabinetry
- Brand New High-Tech 24-Hour Fitness Center
- Central Air Conditioning and Heat
- Coat & Linen Closet
- Courtyard View*
- Covered Parking
- Decorative Ceiling Fans
- Easy Access to AZ-60
- Energy Saving Appliances
- Ev Charging Located Near Community
- Full-Size Washer & Dryer
- Hiking Nearby
- Large Open Floor Plans
- LED Lighting Package
- Lush Landscaping with Lawns Throughout
- Luxury Vinyl Plank Flooring
- Minutes to Tempe Town Center
- Nest Thermostat
- New Modern Lighting*
- Non Smoking Community
- One Swimming Pool Areas with Relaxing Loungers
- Online Payments Available
- Open Park BBQ Area with Shade Sail
- Preinstalled WiFi
- Premium
- Renovated
- Second Floor
- Shower & Tub Combination in Secondary
- Silver
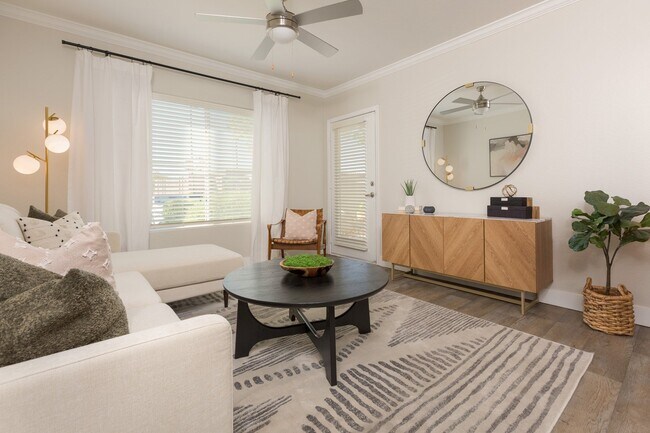
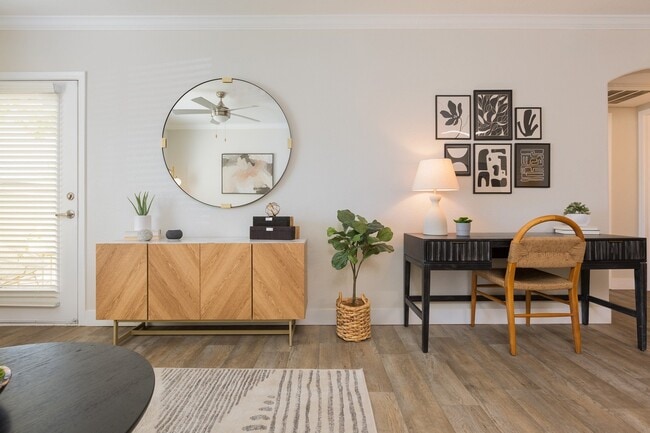
- Spacious Living Room
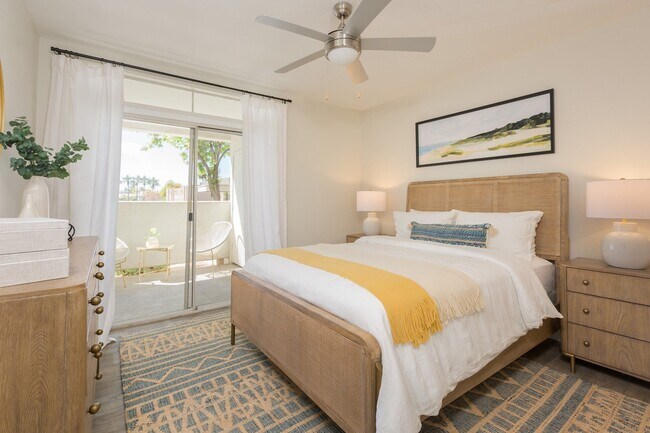
- Spacious Private Patio or Balcony with Storage
- Spacious Walk-in Closets
- Stainless-Steel Appliance Packages*
- Standup Shower in Primary Bedroom
- USB Port for Charging Smart Devices in Kitchen*
- Vaulted Ceilings*
- Wood-Burning Fireplace*
Apartment Features
- Air Conditioning
- Balcony
- Cable Ready
- Carpet
- Ceiling Fans
- Dishwasher
- Disposal
- Fireplace
- Freezer
- Granite Countertops
- Hardwood Floors
- Heating
- High Speed Internet Access
- Ice Maker
- Kitchen
- Lawn
- Linen Closet
- Microwave
- Oven
- Pantry
- Patio
- Quartz Countertops
- Range
- Refrigerator
- Smoke Free
- Stainless Steel Appliances
- Vaulted Ceiling
- Vinyl Flooring
- Walk-In Closets
- Wi-Fi
Community Features
- Bicycle Storage
- Business Center
- Cabana
- Car Charging Station
- Clubhouse
- Courtyard
- Fitness Center
- Garages
- Grill
- Lounge
- Maintenance on site
- Multi Use Room
- Online Services
- Package Service
- Pet Play Area
- Pool
- Property Manager on Site
- Public Transportation
- Short Term Lease
- Spa
- Storage Space
- Sundeck
- Walk-Up
- Walking/Biking Trails
- Wi-Fi
Map of CityScape at Lakeshore
Area Scores
Walkability
Fairly walkable
Transit
Limited public transit
Driveability
Exceptionally drivable
Bikeability
Fairly bikeable
Walkability measures the walking distance to day-to-day needs.
Transit measures access to public transportation.
Driveability measures congestion, parking availability, and access to major roads.
Bikeability measures the suitability for cycling.
Soundscore™
Active
A Sound Score rating aggregates noise caused by vehicle traffic, airplane traffic and local sources.
Transit
Airport
15 min Drive

Airport
30 min Drive
Moving to The Lakes, Tempe, AZ
Shopping Centers
Shoppers will appreciate CityScape at Lakeshore proximity to Lake Country Village, College Park Shopping Center, and Fairlanes Village Center. Lake Country Village is 0.4 miles away, and College Park Shopping Center is within a 6 minute walk.
Commuting
With a TransitScore of 30, CityScape at Lakeshore has limited public transit, including 6 transit stops within 25.9 miles. Transit options include Rural/Apache and Paseo Del Saber/Apache.
Parks and Recreation
Recreational activities near CityScape at Lakeshore are plentiful. Discover 3 parks within 4.7 miles, including ASU Center for Meteorite Studies, Desert Arboretum Park, and South Mountain Park.
Airports
Living in The Lakes provides easy access to Phoenix Sky Harbor International, located just 15 minutes from CityScape at Lakeshore. Another nearby airport is Phoenix-Mesa Gateway, located 20.8 miles away.
Local Education
Primary and Secondary Schools

Fuller Elementary School
Grades K-5
Public

Connolly Middle School
Grades 6-8
Public

Grace Christian Academy
Grades PK-8
Private
Getz School
Grades PK-8
Public

McClintock High School
Grades 9-12
Public
ACCEL East Campus
Grades K-12
Private
Data provided by GreatSchools.org © 2026. All rights reserved.

Colleges and Universities
| School | Commute Time (Distance) |
|---|---|
| Arizona State University | Drive: 9 min (3.7 mi) |
| Arizona State Univ., Tempe | Drive: 9 min (3.8 mi) |
| Mesa C.C., Southern and Dobson | Drive: 8 min (4 mi) |
| Alverno College | Drive: 8 min (5 mi) |
About CityScape at Lakeshore
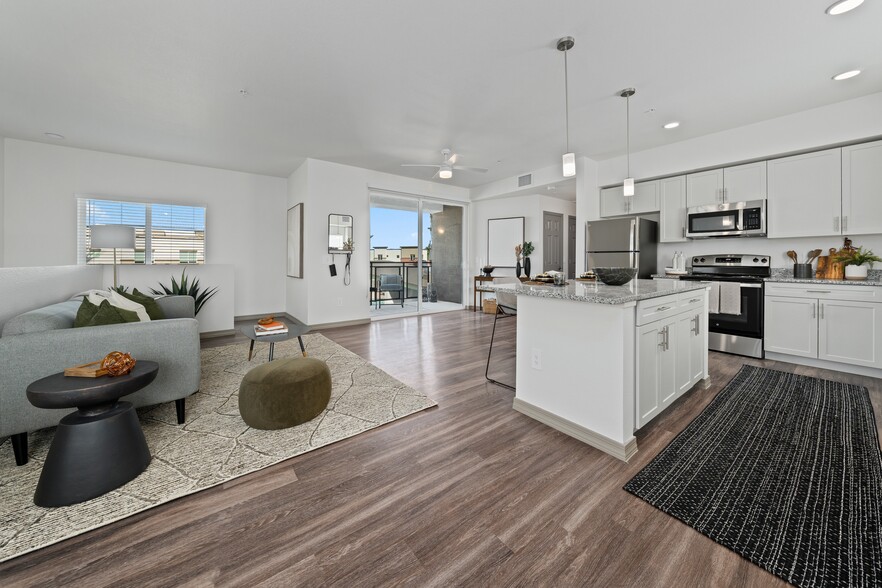
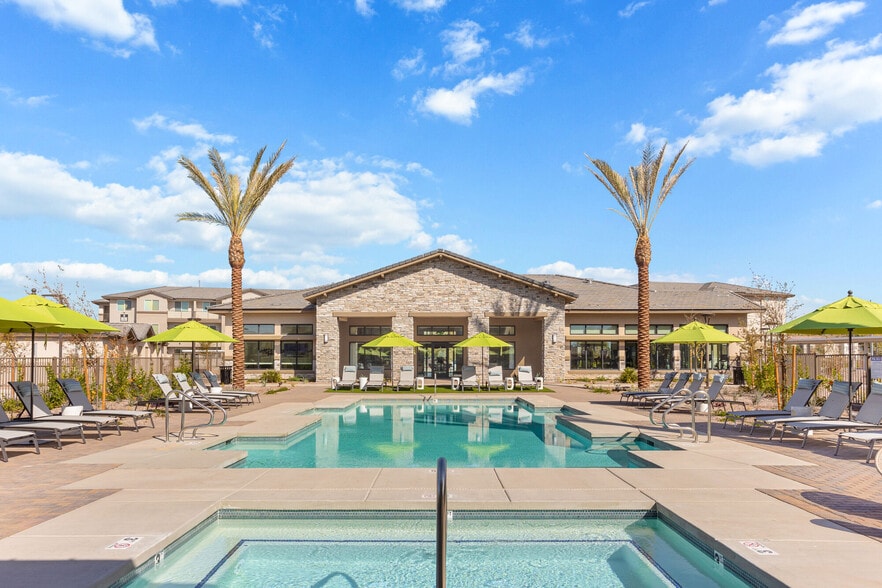
In the heart of vibrant Tempe near Arizona State University, CityScape at Lakeshore is moments from everywhere you want to be. Live here and immerse yourself in a relaxing space that has been expertly updated for maximum comfort. And if its a private… garage you seek, we have just what you need (plus a whole lot more). Explore all we have to offer and see how life's better at CityScape at Lakeshore
In the heart of vibrant Tempe near Arizona State University, CityScape at Lakeshore is moments from everywhere you want to be. Live here and immerse yourself in a relaxing space that has been expertly updated for maximum comfort. And if its a private garage you seek, we have just what you need (plus a whole lot more). Explore all we have to offer and see how life's better at CityScape at Lakeshore
CityScape at Lakeshore is an apartment community in Tempe, AZ
Contact
Tempe, AZ 85282
- Sunday 10:00 AM – 5:00 PM
- Monday 9:00 AM – 6:00 PM
- Tuesday 11:00 AM – 6:00 PM
- Wednesday 9:00 AM – 6:00 PM
- Thursday 9:00 AM – 6:00 PM
- Friday 9:00 AM – 6:00 PM
- Saturday 9:00 AM – 5:00 PM

Renter Reviews
For CityScape at Lakeshore
62 Ratings & Reviews
-
9/2/26
Verified Renter
Sydney and Taylor in the office are always kind, welcoming, and willing to help whenever I need anything. Robert also does a great job keeping the grounds & pool clean and looking beautiful. My maintenance requests are always responded to and taken care of in a timely manner. I love my apartment and the community and have had such a positive experience living here.
Review from Apartments.com
Property Manager at CityScape at Lakeshore responded to this review
Hi, we're so glad that we were able to go above and beyond your expectations! We strive for 100% satisfaction, and it is great to see you had such a positive experience at CityScape at Lakeshore. Please don't hesitate to reach out if there's anything… additional we can do for you.
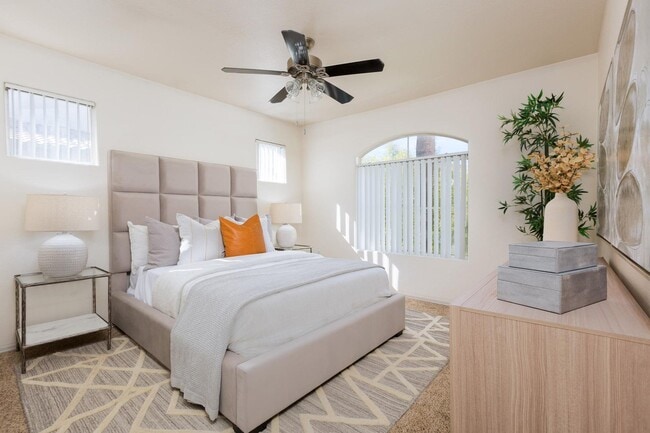
CityScape at Lakeshore Gallery


Nearby Properties You Might Like
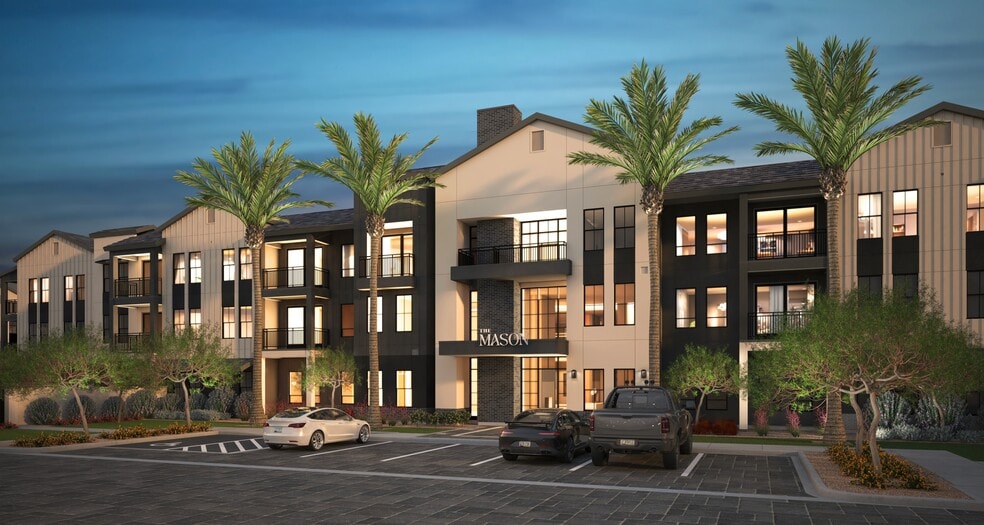
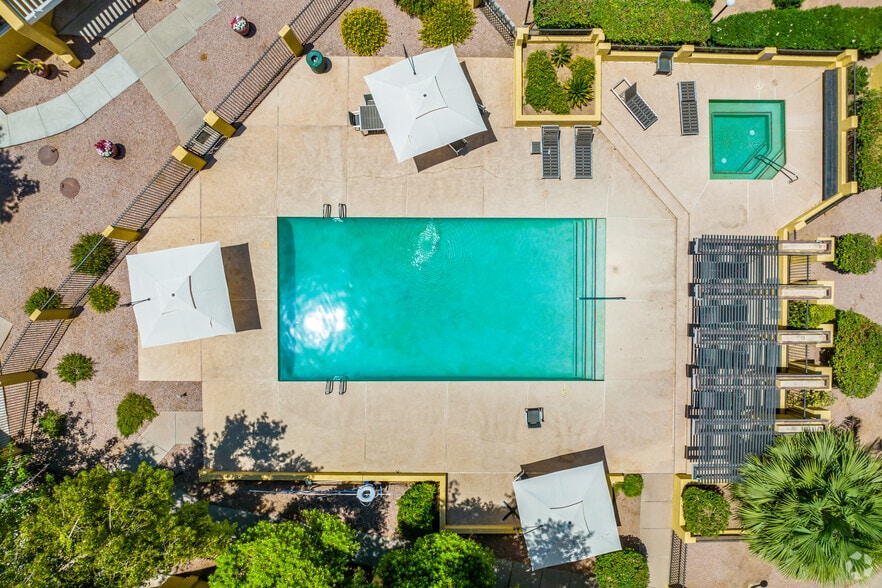
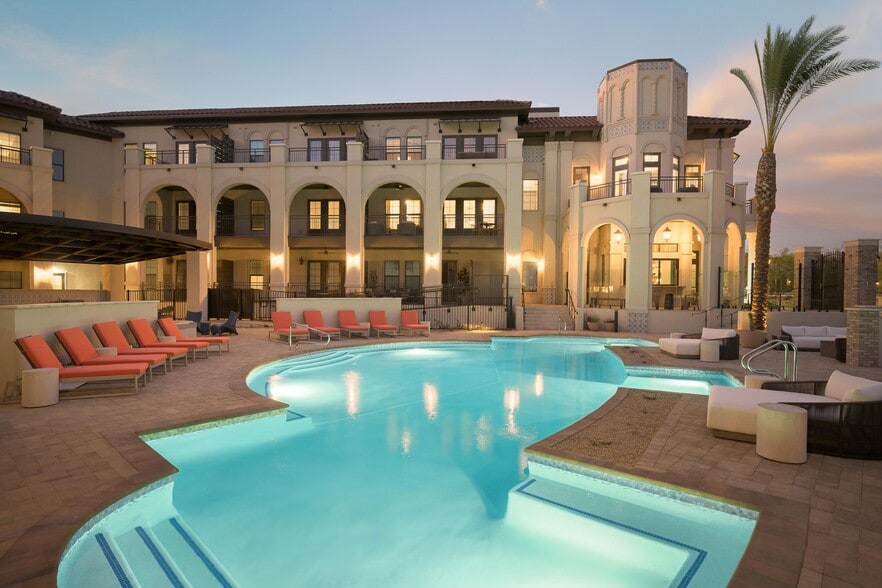
Within 50 Miles of CityScape at Lakeshore

Find More Rentals in Tempe
Bedrooms
Other Types of Rentals
Tempe Apartments by Amenity
- Pet-Friendly Apartments in Tempe
- Furnished Apartments in Tempe
- Waterfront Apartments in Tempe
- Apartments with a Pool in Tempe
- Apartments with Wheelchair Access in Tempe
- Apartments with Washer & Dryer in Tempe
- Apartments with Utilities Included in Tempe
- Apartments with a Garage in Tempe
- Apartments with EV Charging in Tempe
- Apartments with a Virtual Tour in Tempe
Apartment Specialties
Find More Rentals Nearby…
Cities
Neighborhoods
Contact This Property
(623) 526-5322Languages: English, Spanish
Open 10:00 AM – 5:00 PM Today