


Managed By

- Total Monthly Price
- $1,486 - $2,451
- Bedrooms
- Studio - 2Studio - 2 Beds
- Bathrooms
- 1 - 21 - 2 Baths
- Sq. Ft.
- 352 - 930 sq ft
Pricing and Floor Plans
E1
Show Floor Plan Details Hide Floor Plan Details
Unable to load floor plan details.
3015
$1,506
352 Sq. Ft.
Now
4030
$1,521
352 Sq. Ft.
Oct. 7
5041
$1,486
352 Sq. Ft.
Oct. 21
E1H
Show Floor Plan Details Hide Floor Plan Details
Unable to load floor plan details.
6037
$1,693
399 Sq. Ft.
Now
6039
$1,693
399 Sq. Ft.
Now
7043
$1,583
399 Sq. Ft.
Now
EX1
Show Floor Plan Details Hide Floor Plan Details
Unable to load floor plan details.
E1G
Show Floor Plan Details Hide Floor Plan Details
Unable to load floor plan details.
A1
Show Floor Plan Details Hide Floor Plan Details
Unable to load floor plan details.
7012
$1,747
434 Sq. Ft.
Now
3007
$1,782
434 Sq. Ft.
Now
4028
$1,742
434 Sq. Ft.
Now
5003
$1,857
434 Sq. Ft.
Now
A3
Show Floor Plan Details Hide Floor Plan Details
Unable to load floor plan details.
4001
$1,886
592 Sq. Ft.
Now
3001
$1,861
592 Sq. Ft.
Now
5002
$2,146
592 Sq. Ft.
Now
A7
Show Floor Plan Details Hide Floor Plan Details
Unable to load floor plan details.
7016
$2,016
616 Sq. Ft.
Now
A5A
Show Floor Plan Details Hide Floor Plan Details
Unable to load floor plan details.
7005
$1,921
561 Sq. Ft.
Nov. 7
A2A
Show Floor Plan Details Hide Floor Plan Details
Unable to load floor plan details.
A2
Show Floor Plan Details Hide Floor Plan Details
Unable to load floor plan details.
A1H
Show Floor Plan Details Hide Floor Plan Details
Unable to load floor plan details.
A1F
Show Floor Plan Details Hide Floor Plan Details
Unable to load floor plan details.
A6
Show Floor Plan Details Hide Floor Plan Details
Unable to load floor plan details.
A4
Show Floor Plan Details Hide Floor Plan Details
Unable to load floor plan details.
A5
Show Floor Plan Details Hide Floor Plan Details
Unable to load floor plan details.
AX1
Show Floor Plan Details Hide Floor Plan Details
Unable to load floor plan details.
A2C
Show Floor Plan Details Hide Floor Plan Details
Unable to load floor plan details.
A9
Show Floor Plan Details Hide Floor Plan Details
Unable to load floor plan details.
A6B
Show Floor Plan Details Hide Floor Plan Details
Unable to load floor plan details.
A7D
Show Floor Plan Details Hide Floor Plan Details
Unable to load floor plan details.
A6A
Show Floor Plan Details Hide Floor Plan Details
Unable to load floor plan details.
A8
Show Floor Plan Details Hide Floor Plan Details
Unable to load floor plan details.
BX1
Show Floor Plan Details Hide Floor Plan Details
Unable to load floor plan details.
1015
$1,870
582 Sq. Ft.
Oct. 10
1027
$1,845
582 Sq. Ft.
Oct. 15
B4
Show Floor Plan Details Hide Floor Plan Details
Unable to load floor plan details.
5006
$2,216
908 Sq. Ft.
Now
B1
Show Floor Plan Details Hide Floor Plan Details
Unable to load floor plan details.
4027
$2,451
824 Sq. Ft.
Oct. 30
B2
Show Floor Plan Details Hide Floor Plan Details
Unable to load floor plan details.
4004
$1,901
784 Sq. Ft.
Nov. 19
B3
Show Floor Plan Details Hide Floor Plan Details
Unable to load floor plan details.
B4B
Show Floor Plan Details Hide Floor Plan Details
Unable to load floor plan details.
BX2
Show Floor Plan Details Hide Floor Plan Details
Unable to load floor plan details.
Property Map
Select a unit to view pricing and availability
Details
Lease Term Options
- 6 - 17 Month Leases
Property Information
- Built in 2024
- 199 units7 stories
Fees & Policies
The fees below are based on community-supplied data and may exclude additional fees and utilities.
Utilities & Essentials
-
Pest Control Services$3 / mo
-
Internet Services$50 / mo
-
Utility - Billing Administrative Fee$8 / moDisclaimer: Utility apportionment is flat rate per month.
-
Utility - Electric - Third PartyVaries / mo
-
Utility - SewerVaries / moDisclaimer: Utility apportionment is submetered water/gas/electric.
-
Utility - WaterVaries / moDisclaimer: Utility apportionment is submetered water/gas/electric.
-
Trash Services - HaulingVaries / moDisclaimer: Utility apportionment is allocation: unit size & occupants.
-
Common Area - GasVaries / moDisclaimer: Utility apportionment is allocation: unit size & occupants.
-
Renters Liability Insurance - Third PartyVaries / moDisclaimer: Price varies based on amount of coverage.
-
Common Area - Water/SewerVaries / moDisclaimer: Utility apportionment is allocation: unit size & occupants.
-
Common Area - ElectricVaries / moDisclaimer: Utility apportionment is allocation: unit size & occupants.
One-Time Basics
Due at Application
-
Administrative Fee$250
-
Application Fee$35
Due at Move-In
-
Access Device$50
-
Security Deposit (Refundable)$500
Electric Vehicle Parking
-
Parking - EVVaries / occurrenceDisclaimer: Utility apportionment is submetered water/gas/electric.
Comments
Max of 1
Parking
-
Parking$150 / mo
Comments
Max of 1
Additional Parking Options
-
Other
Other Pets Allowed
-
Pet Management - Third Party$20 - $25Disclaimer: Price varies based on amenity type.
-
Pet Deposit (Refundable)$200
-
Pet Fee$250
-
Pet Rent$40 / mo
Cats Allowed
-
Cats Allowed
0 lbs. Weight Limit
Restrictions
None
Comments
| Restrictions: None
Dogs Allowed
-
Dogs Allowed
0 lbs. Weight Limit
Restrictions
Dogs: rottweiler, doberman pinscher, pit bull terrier/staffordshire terrier, chow, presa canarias, akita, alaskan malamutes, wolf, fox or any mix thereof. We reserve the right to add resticted breeds at any time.
Comments
| Restrictions: Dogs: rottweiler, doberman pinscher, pit bull terrier/staffordshire terrier, chow, presa canarias, akita, alaskan malamutes, wolf, fox or any mix thereof. We reserve the right to add resticted breeds at any time.
Personalized Add-Ons
-
Access Device - Additional$50
-
Furniture RentalVaries one-timeDisclaimer: Price varies based on length of lease.
-
Renters Liability/Content - Property Program$14.50 / mo
-
Cable TV ServicesVaries / moDisclaimer: Utility apportionment is submetered water/gas/electric.
-
Common Area/Clubhouse Rental$100 / occurrence
Situational
-
Satellite Dish Deposit (Refundable)$500
-
Positive Credit Reporting Services$15 / mo
-
Renters Liability Only - Non-Compliance$10.75 / occurrence
-
Access/Lock Change Fee$100 / occurrence
-
Payment Services - Third Party$20 / occurrence
-
Lease Violation - Vehicle$25 / occurrence
-
Lease Violation - Trash$25 / occurrence
-
Pet/Animal - Lease Violation$250 / occurrence
-
Returned Payment Fee (NSF)$35 / occurrence
-
Late Fee$50 / occurrence
-
Utility - Vacant Processing Fee$50 / occurrence
-
Lease Violation - Extermination Services$50 / occurrence
-
Lease Violation$50 / occurrence
-
Access Device - Replacement$50 / occurrence
-
Legal/Eviction Fees$50 - $300 / occurrenceDisclaimer: Price varies based on number of days.
-
Intra-Community Transfer Fee$500 / occurrence
-
Early Lease Termination/Cancellation200% of base rent / occurrence
-
Late Move-Out Fee200% of base rent / occurrence
-
Utility - Vacant Cost RecoveryVaries / occurrence
Property Fee Disclaimer: Total Monthly Leasing Price includes base rent, all monthly mandatory and any user-selected optional fees. Excludes variable, usage-based, and required charges due at or prior to move-in or at move-out. Security Deposit may change based on screening results, but total will not exceed legal maximums. Some items may be taxed under applicable law. Some fees may not apply to rental homes subject to an affordable program. All fees are subject to application and/or lease terms. Prices and availability subject to change. Resident is responsible for damages beyond ordinary wear and tear. Resident may need to maintain insurance and to activate and maintain utility services, including but not limited to electricity, water, gas, and internet, per the lease. Additional fees may apply as detailed in the application and/or lease agreement, which can be requested prior to applying. Pets: Pet breed and other pet restrictions apply. Rentable Items: All Parking, storage, and other rentable items are subject to availability. Final pricing and availability will be determined during lease agreement. See Leasing Agent for details.
Matterport 3D Tours
Explore Commute Options
Property Highlights
- Access To 202 And 101 Freeways
- Controlled access parking garage
- Dog wash station
- Downton Tempe Luxury Apartments
- In-unit washer/dryer
- Kitchen islands*
- Minutes From Asu Tempe Campus
- Parking Available
- Pet Frienly;dog Friendly
- Pool courtyard and pool house
- Smart locks
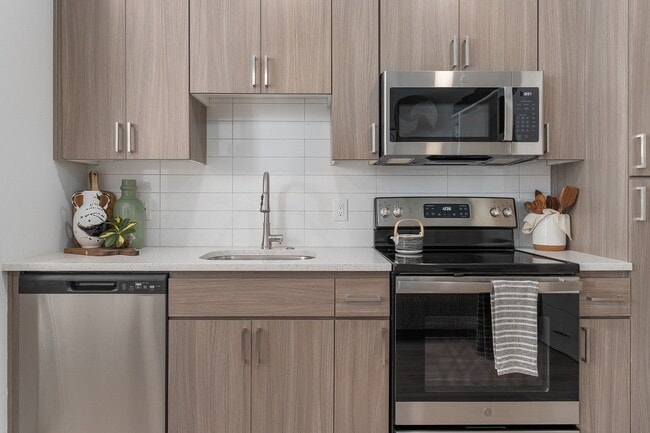
- Stainless-steel appliances
- Two designer finishes
- Undermounted sinks
- Wood-style flooring
Apartment Features
- Air Conditioning
- Ceiling Fans
- Dishwasher
- Disposal
- Double Pane Windows
- Freezer
- Furnished
- Granite Countertops
- Hardwood Floors
- Heating
- High Ceilings
- Ice Maker
- Island Kitchen
- Kitchen
- Microwave
- Oven
- Quartz Countertops
- Range
- Refrigerator
- Smoke Free
- Sprinkler System
- Stainless Steel Appliances
- Tile Floors
- Walk-In Closets
- Washer/Dryer
- Window Coverings
Community Features
- Bicycle Storage
- Business Center
- Car Charging Station
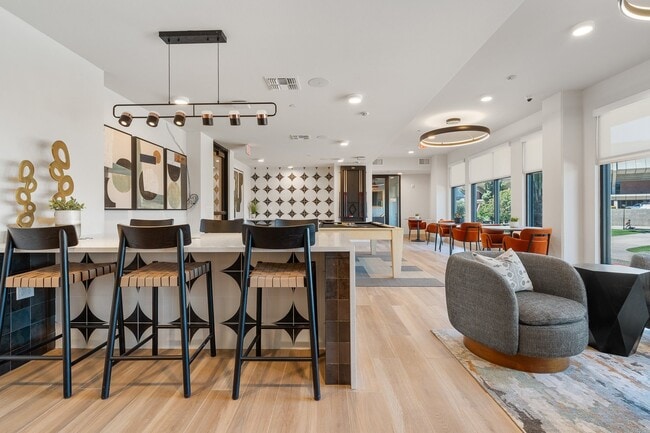
- Clubhouse
- Controlled Access
- Courtyard
- Elevator
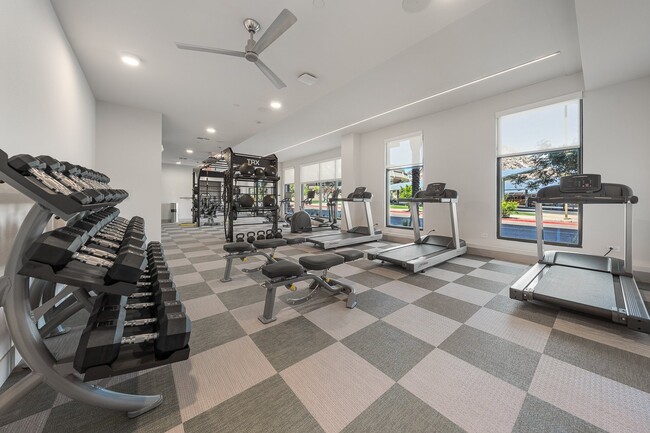
- Fitness Center
- Furnished Units Available
- Gated
- Grill
- Hot Tub
- Lounge
- Maintenance on site
- Multi Use Room
- Online Services
- Package Service
- Pet Washing Station
- Planned Social Activities
- Pool
- Property Manager on Site
- Public Transportation
- Recycling
- Renters Insurance Program
- Short Term Lease
- Shuttle To Campus
- Study Lounge
- Sundeck
- Walk To Campus
Map of Vero
Area Scores
Walkability
Fairly walkable
Transit
Good public transit
Driveability
Exceptionally drivable
Bikeability
Exceptionally bikeable
Walkability measures the walking distance to day-to-day needs.
Transit measures access to public transportation.
Driveability measures congestion, parking availability, and access to major roads.
Bikeability measures the suitability for cycling.
Soundscore™
Active
A Sound Score rating aggregates noise caused by vehicle traffic, airplane traffic and local sources.
Transit
Subway
1 min Drive

Subway
1 min Drive
Subway
2 min Drive
Subway
2 min Drive
Subway
2 min Drive
Airport
12 min Drive

Airport
35 min Drive
Moving to Downtown Tempe, Tempe, AZ
Shopping Centers
Shoppers will appreciate Vero proximity to Novus Place, The Cornerstone, and Larid & Dines Shopping Center. Novus Place is 0.1 miles away, and The Cornerstone is within a 6 minute walk.
Commuting
With a TransitScore of 60, Vero has good public transit, including 6 transit stops within 29.1 miles. Transit options include University Dr/Rural Rd and Tempe Transportation Center.
Parks and Recreation
Recreational activities near Vero are plentiful. Discover 5 parks within 3.7 miles, including Desert Arboretum Park, ASU Center for Meteorite Studies, and Papago Park.
Airports
Living in Downtown Tempe provides easy access to Phoenix Sky Harbor International, located just 11 minutes from Vero. Another nearby airport is Phoenix-Mesa Gateway, located 23.1 miles away.
Local Education
Primary and Secondary Schools

Holdeman Elementary School
Grades PK-5
Public

Our Lady Of Mount Carmel School
Grades K-8
Private
Tempe Adventist Christian School
Grades PK-8
Private
Cecil Shamley School
Grades PK-8
Public

Tempe High School
Grades 9-12
Public
Banner Children's Academy
Grades K-12
Private
Data provided by GreatSchools.org © 2026. All rights reserved.

Colleges and Universities
| School | Commute Time (Distance) |
|---|---|
| Arizona State Univ., Tempe | Walk: 7 min (0.4 mi) |
| Arizona State University | Walk: 12 min (0.7 mi) |
| Gateway Community College | Drive: 10 min (5.1 mi) |
| Mesa C.C., Southern and Dobson | Drive: 13 min (6 mi) |
About Vero
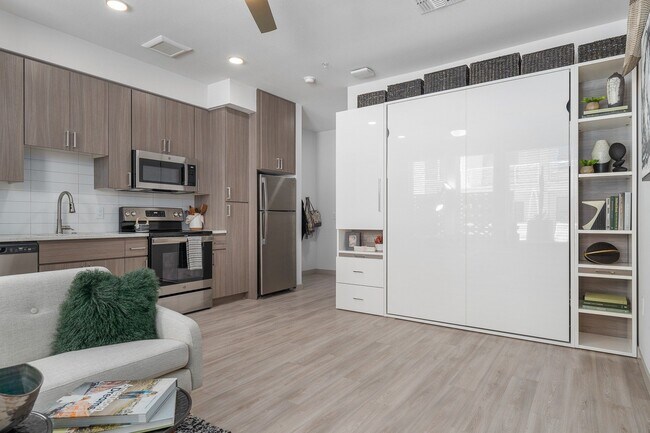
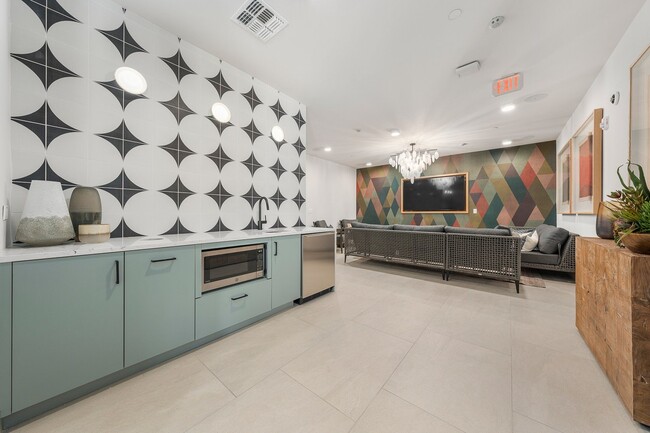
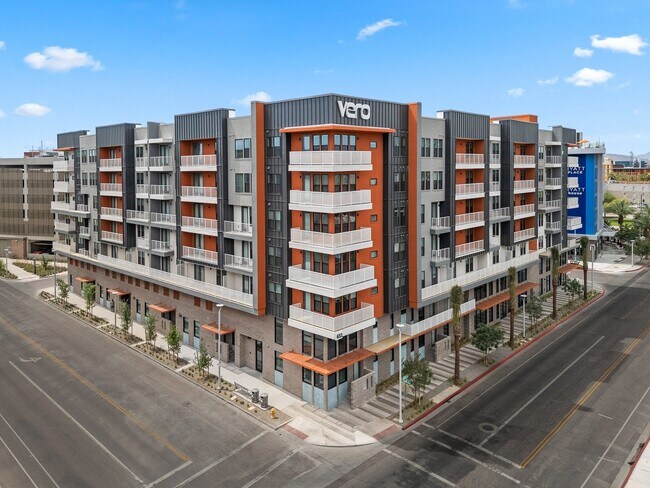
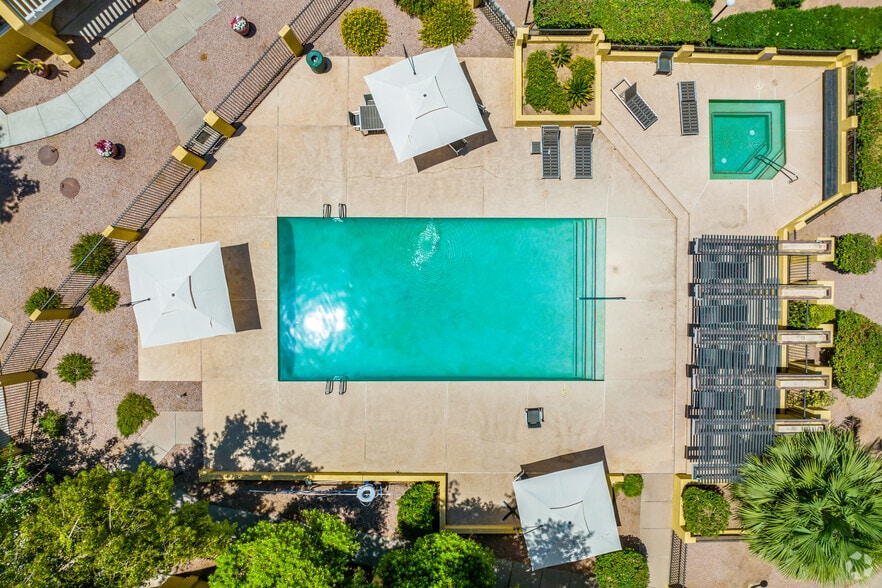
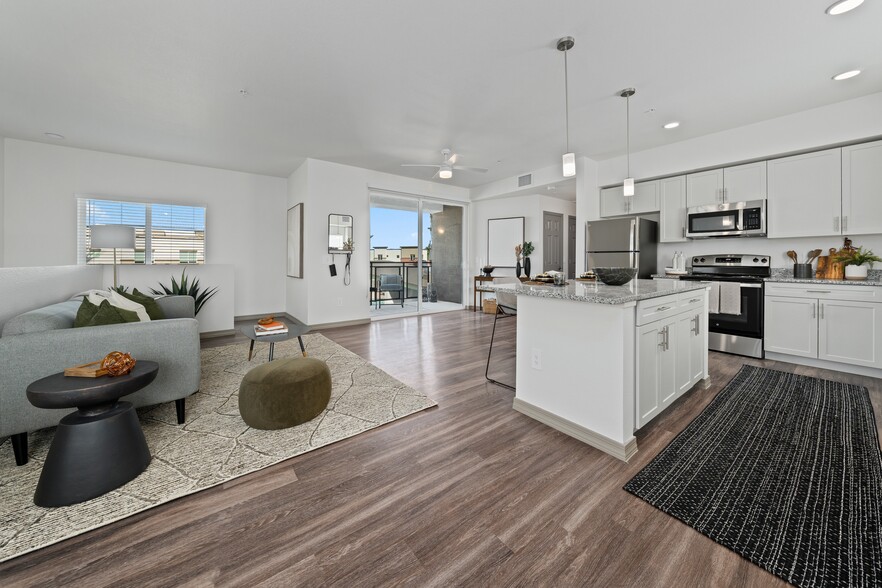
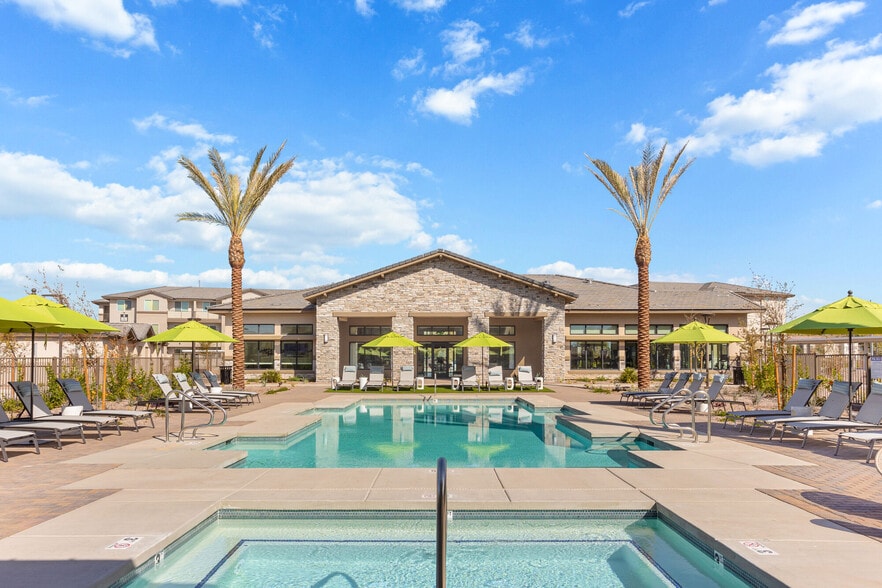
Vero captures and amplifies the new spirit of Tempe, blending modern style with comfort and convenience to create a living experience that is equal parts high-tech and high-touch. Our studio, one-bedroom, and two-bedroom homes feature a clean, modern… design that reflects their location in the heart of the Innovation Corridor blocks from Downtown Tempe and just across the street from Desert Financial Arena and Sun Devil Stadium.Vero offers sustainable, thoughtfully crafted residences and lifestyle-enhancing community features within walking distance of the best that Tempe has to offer with short-term leasing options and furnished units. With a laid-back, luxuriously livable design and easy access to sports, shopping, entertainment, and transit, Vero is truly Tempe.
Vero captures and amplifies the new spirit of Tempe, blending modern style with comfort and convenience to create a living experience that is equal parts high-tech and high-touch. Our studio, one-bedroom, and two-bedroom homes feature a clean, modern design that reflects their location in the heart of the Innovation Corridor blocks from Downtown Tempe and just across the street from Desert Financial Arena and Sun Devil Stadium.Vero offers sustainable, thoughtfully crafted residences and lifestyle-enhancing community features within walking distance of the best that Tempe has to offer with short-term leasing options and furnished units. With a laid-back, luxuriously livable design and easy access to sports, shopping, entertainment, and transit, Vero is truly Tempe.
Vero is an apartment community in Tempe, AZ
Contact
Tempe, AZ 85281
- Sunday 10:00 AM – 5:00 PM
- Monday 9:00 AM – 6:00 PM
- Tuesday 9:00 AM – 6:00 PM
- Wednesday 9:00 AM – 6:00 PM
- Thursday 9:00 AM – 6:00 PM
- Friday 9:00 AM – 6:00 PM
- Saturday 9:00 AM – 6:00 PM
Renter Reviews
For Vero
10 Ratings & Reviews
-
9/16/26
Verified Renter
I have had multiple issues with this apartment complex and the front office. They aren't helpful and have taken back multiple selling points when I signed my lease (guest parking, local discounts, etc.) For the price of rent this place is not worth the issues.
Review from Apartments.com
Property Manager at Vero responded to this review
Hello,
Thank you for sharing your feedback. I’m sorry to hear that your experience at Vero has not met your expectations.
Our team does our best to be helpful and transparent, and I would really appreciate the opportunity to better understand… where you feel we have fallen short. I have reached out to you directly by both phone and email so we can discuss your concerns in more detail and see if there is anything we can help clarify or address.
I hope we’re able to connect soon so we can discuss your experience further.
All the Best,
Vero Management Team
Vero Gallery


Nearby Properties You Might Like
Within 50 Miles of Vero

Find More Rentals in Tempe
Bedrooms
Other Types of Rentals
Tempe Apartments by Amenity
- Pet-Friendly Apartments in Tempe
- Furnished Apartments in Tempe
- Waterfront Apartments in Tempe
- Apartments with a Pool in Tempe
- Apartments with Wheelchair Access in Tempe
- Apartments with Washer & Dryer in Tempe
- Apartments with Utilities Included in Tempe
- Apartments with a Garage in Tempe
- Apartments with EV Charging in Tempe
- Apartments with a Virtual Tour in Tempe
Apartment Specialties
Find More Rentals Nearby…
Cities
Neighborhoods
Contact This Property
(888) 565-0449Languages: English
Open 9:00 AM – 6:00 PM Today