

Managed By

- Total Monthly Price
- $2,278 - $3,178
- 12 Month Lease
- Bedrooms
- Studio - 2Studio - 2 Beds
- Bathrooms
- 1 - 21 - 2 Baths
- Sq. Ft.
- 548 - 1,138 sq ft
Pricing and Floor Plans
E1A (0x1)
Show Floor Plan Details Hide Floor Plan Details
Unable to load floor plan details.
237
$2,278
548 Sq. Ft.
Oct. 5
426
$2,278
548 Sq. Ft.
Oct. 18
E1B (0x1)
Show Floor Plan Details Hide Floor Plan Details
Unable to load floor plan details.
A1A (1x1)
Show Floor Plan Details Hide Floor Plan Details
Unable to load floor plan details.
452
$2,533
709 Sq. Ft.
Now
159
$2,533
709 Sq. Ft.
Now
243
$2,533
709 Sq. Ft.
Now
146
$2,533
709 Sq. Ft.
Now
A1C (1x1)
Show Floor Plan Details Hide Floor Plan Details
Unable to load floor plan details.
119
$2,533
735 Sq. Ft.
Oct. 10
A1B (1x1)
Show Floor Plan Details Hide Floor Plan Details
Unable to load floor plan details.
A1D (1x1)
Show Floor Plan Details Hide Floor Plan Details
Unable to load floor plan details.
A1E (1x1)
Show Floor Plan Details Hide Floor Plan Details
Unable to load floor plan details.
B2D (2x2)
Show Floor Plan Details Hide Floor Plan Details
Unable to load floor plan details.
272
$3,178
1,138 Sq. Ft.
Oct. 15
B2B (2x2)
Show Floor Plan Details Hide Floor Plan Details
Unable to load floor plan details.
468
$3,078
1,063 Sq. Ft.
Oct. 20
B2A (2x2)
Show Floor Plan Details Hide Floor Plan Details
Unable to load floor plan details.
528
$3,078
1,015 Sq. Ft.
Oct. 22
New
B2C (2x2)
Show Floor Plan Details Hide Floor Plan Details
Unable to load floor plan details.
Property Map
Select a unit to view pricing and availability
Details
Lease Term Options
- 12 mo
Property Information
- Built in 2017
- 386 units5 stories
Fees & Policies
The fees below are based on community-supplied data and may exclude additional fees and utilities.
Utilities & Essentials
-
Pest Control Services$1.48 / mo
-
Utility - Billing Administrative Fee$5.75 / mo
-
Utility - Electric - Third PartyVaries / mo
-
Utility - Natural Gas - Third PartyVaries / mo
-
Utility - WaterVaries / moDisclaimer: Utility apportionment is allocation: ratio occupancy formula.
-
Hot Water EnergyVaries / moDisclaimer: Utility apportionment is allocation: ratio occupancy formula.
-
Utility - Stormwater/DrainageVaries / moDisclaimer: Utility apportionment is allocation: divided eq per unit.
-
Utility - SewerVaries / moDisclaimer: Utility apportionment is allocation: divided eq per unit.
-
Trash Services - CAVaries / moDisclaimer: Utility apportionment is allocation: unit size & occupants.
-
Porter Service RebillVaries / mo
-
Renters Liability Insurance - Third PartyVaries / moDisclaimer: Price varies based on amount of coverage.
One-Time Basics
Due at Application
-
Holding Deposit (Refundable)$200
-
Application Fee$35
Due at Move-In
-
Security Deposit (Refundable)$600 - $800Max chargeable amount: $800Disclaimer: Price varies based on screening conditions.
Electric Vehicle Parking
-
Parking - EVVaries / occurrenceDisclaimer: Price varies based on length of time.
Comments
Max of 1
Parking
-
Parking$125 / mo
Comments
Max of 1
Additional Parking Options
-
Other
-
Covered
Other Pets Allowed
-
Pet Deposit (Refundable)$500
-
Pet Rent$75 / mo
Dogs Allowed
-
Dogs Allowed
0 lbs. Weight Limit
Restrictions
Greystar standard restrictions
Comments
| Restrictions: Greystar standard restrictions
Cats Allowed
-
Cats Allowed
0 lbs. Weight Limit
Restrictions
None
Comments
| Restrictions: None
Storage Unit
-
Storage Fee$50 - $250 / moDisclaimer: Price varies based on rentable item size.
Personalized Add-Ons
-
Package Services - Registration$25
-
Renters Liability/Content - Property Program$14.50 / moDisclaimer: Fee does not apply to affordable units
-
Renters Liability Only$10.75 / occurrenceDisclaimer: Fee does not apply to affordable units
-
Common Area/Clubhouse Rental$250 - $400 / occurrenceDisclaimer: Price varies based on length of time.
-
Package Services$5 / occurrence
Situational
-
Security Deposit - Additional (Refundable)100% of base rentMax chargeable amount: 100% of base rent
-
Positive Credit Reporting ServicesVaries / moDisclaimer: Price varies based on number of applicants.
-
Access Device - Replacement$10 - $100 / occurrenceDisclaimer: Price varies based on device type.
-
Returned Payment Fee (NSF)$25 - $35 / occurrenceDisclaimer: Price varies based on number of occurrences.
-
Common Area/Clubhouse Deposit (Refundable)$300 / occurrence
-
Utility - Vacant Cost Recovery$50 / occurrence
-
Late Fee$50 / occurrence
-
Utility - Vacant Processing Fee$50 / occurrence
-
Early Lease Termination/Cancellation200% of base rent / occurrence
Property Fee Disclaimer: Total Monthly Leasing Price includes base rent, all monthly mandatory and any user-selected optional fees. Excludes variable, usage-based, and required charges due at or prior to move-in or at move-out. Security Deposit may change based on screening results, but total will not exceed legal maximums. Some items may be taxed under applicable law. Some fees may not apply to rental homes subject to an affordable program. All fees are subject to application and/or lease terms. Prices and availability subject to change. Resident is responsible for damages beyond ordinary wear and tear. Resident may need to maintain insurance and to activate and maintain utility services, including but not limited to electricity, water, gas, and internet, per the lease. Additional fees may apply as detailed in the application and/or lease agreement, which can be requested prior to applying. Pets: Pet breed and other pet restrictions apply. Rentable Items: All Parking, storage, and other rentable items are subject to availability. Final pricing and availability will be determined during lease agreement. See Leasing Agent for details.
Matterport 3D Tours
Explore Commute Options
Property Highlights
- 11 ft. ceilings
- Balcony
- Bike Storage
- Car Charging Stations
- Common Area Wi-Fi
- Conference Room
- Corner location
- Courtyard view
- Garden Bath Tub
- Grilling area
- Kitchen Tile Backsplash
- Large Closets*
- Parking Garage
- Patio
- Pool view
- Quartz countertops
- Resort Style Pool
- Rooftop Deck
- Side-by-side refrigerator
- Smart home package
- Soaking tub
- Stainless steel appliances
- Stand-alone shower
- Tile backsplash
- Tile floors in bathroom
- Upgraded Countertops
- Vaulted Ceilings *
- Walk-in closet
- Washer and dryer
- Wood laminate flooring
Apartment Features
- Air Conditioning
- Balcony
- Deck
- Dishwasher
- Island Kitchen
- Kitchen
- Lawn
- Patio
- Quartz Countertops
- Refrigerator
- Smoke Free
- Stainless Steel Appliances
- Tile Floors
- Vaulted Ceiling
- Walk-In Closets
- Washer/Dryer
- Wi-Fi
Community Features
- Basketball Court
- Bicycle Storage
- Car Charging Station
- Clubhouse
- Conference Rooms
- Courtyard
- Fitness Center
- Pet Washing Station
- Pool
- Recycling
- Spa
- Utilities Included
Map of Parallel
Area Scores
Walkability
Fairly walkable
Transit
Exceptional public transit
Driveability
Exceptionally drivable
Bikeability
Fairly bikeable
Walkability measures the walking distance to day-to-day needs.
Transit measures access to public transportation.
Driveability measures congestion, parking availability, and access to major roads.
Bikeability measures the suitability for cycling.
Soundscore™
Active
A Sound Score rating aggregates noise caused by vehicle traffic, airplane traffic and local sources.
Transit
Commuter Rail
6 min Drive
Commuter Rail
6 min Drive
Airport
15 min Drive

Airport
26 min Drive

Airport
44 min Drive

Moving to Platinum Triangle, Anaheim, CA
Shopping Centers
Shoppers will appreciate Parallel proximity to Stadium Crossings, Pique, and STC Anaheim Gardenwalk. Stadium Crossings is 0.9 miles away, and Pique is within an 18 minute walk.
Commuting
With top-notch public transportation and a TransitScore of 90, Platinum Triangle is exceptional public transit. Within 7.3 miles of Parallel, you’ll find Anaheim-Artic Metrolink Station, Anaheim, and Orange Metrolink Station.
Parks and Recreation
Recreational activities near Parallel are plentiful. Discover 3 parks within 5 miles, including Anaheim Equestrian Center, Science Discovery Museum, and Tessman Planetarium.
Airports
Living in Platinum Triangle provides easy access to John Wayne/Orange County, located just 16 minutes from Parallel. Another nearby airport is Long Beach (Daugherty Field), located 16.9 miles away.
Local Education
Primary and Secondary Schools

Revere (Paul) Elementary School
Grades K-5
Public
Orangethorpe Elementary School
Grades K-5
Public

Heritage Elementary School
Grades K-5
Public

Jeane Thorman Elementary
Grades K-5
Public

South Junior High School
Grades 6-8
Public

Portola Middle School
Grades 6-8
Public
Calvary Chapel Anaheim School
Grades PK-8
Private

Irvine International Academy
Grades PK-8
Public
Katella High School
Grades 9-12
Public
Shepherd's Grove Schools
Grades K-12
Private
Data provided by GreatSchools.org © 2026. All rights reserved.

Colleges and Universities
| School | Commute Time (Distance) |
|---|---|
| The Chicago School | Walk: 19 min (1 mi) |
| Chapman University | Drive: 7 min (3.5 mi) |
| Santa Ana College | Drive: 10 min (5.1 mi) |
| Hope International University | Drive: 10 min (7.1 mi) |
About Parallel
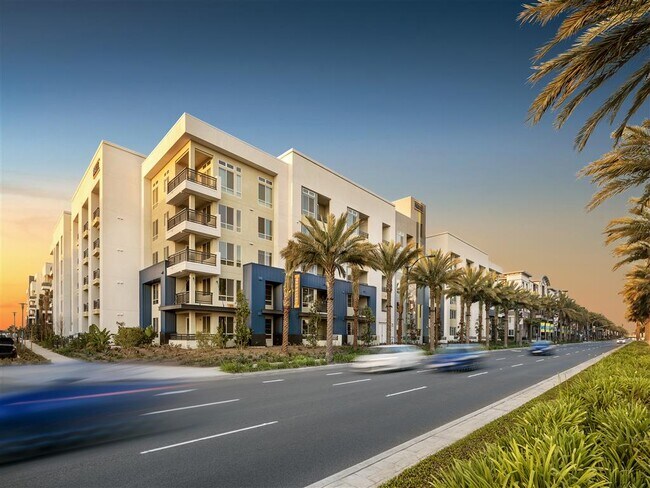
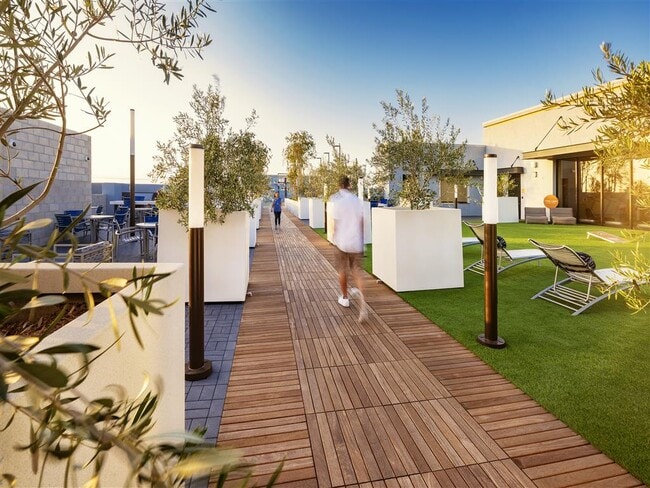
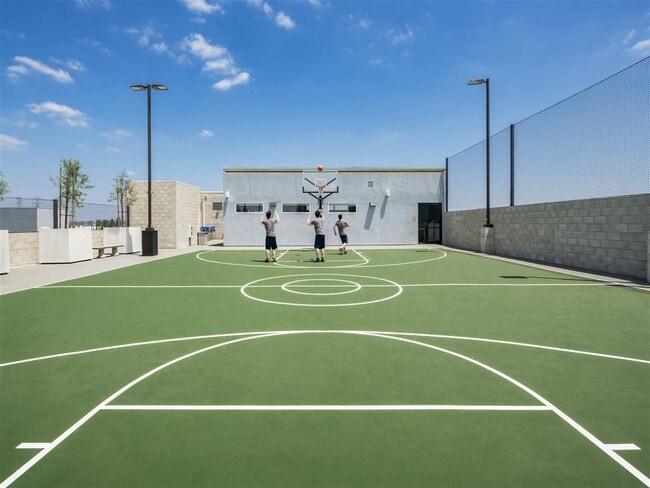
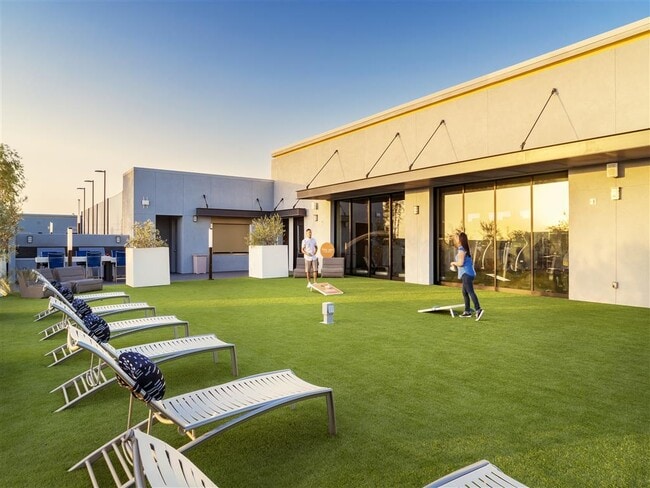
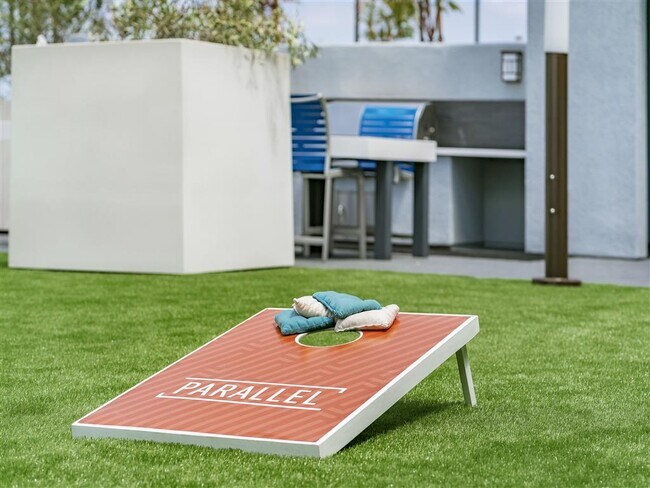
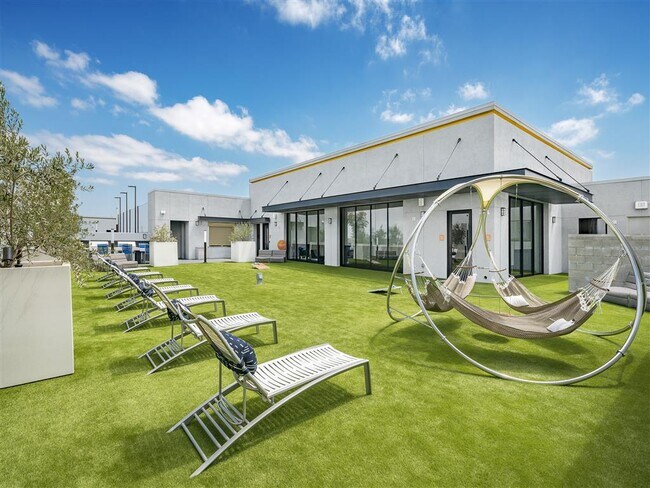
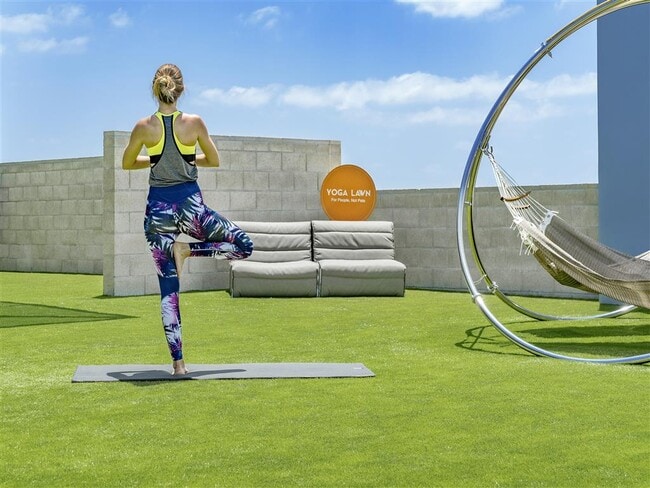
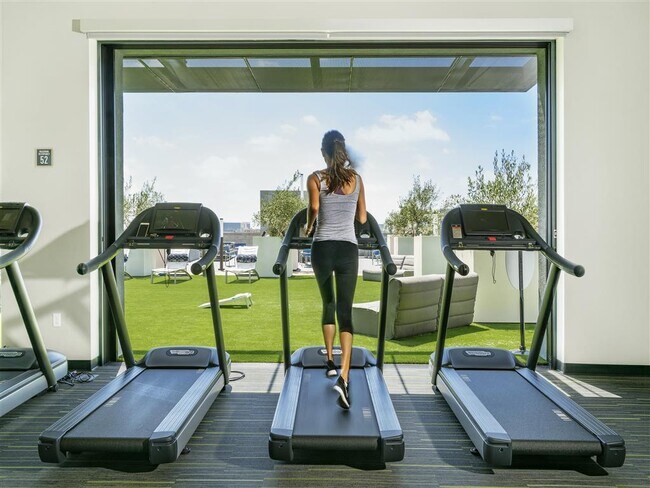
At the intersection of day and night, your professional and personal lives converge into a place where you feel grounded. This is Parallel - an apartment community you call home. It's all at your fingertips: close commute, wine and dine, fashion for… all, and spur-of-the-moment sports await just outside your door in Anaheim. From the sun-drenched pool to the premium rooftop fitness center, yoga lawn, and basketball court - Parallel provides you plenty of opportunities to entertain, relax, and play. Explore available apartments at Parallel - now complete with the Smart Home package!Greystar California, Inc. dba Greystar Corp. License No. 1525765 Broker: Gerard S. Donohue License No. 01265072
At the intersection of day and night, your professional and personal lives converge into a place where you feel grounded. This is Parallel - an apartment community you call home. It's all at your fingertips: close commute, wine and dine, fashion for all, and spur-of-the-moment sports await just outside your door in Anaheim. From the sun-drenched pool to the premium rooftop fitness center, yoga lawn, and basketball court - Parallel provides you plenty of opportunities to entertain, relax, and play. Explore available apartments at Parallel - now complete with the Smart Home package!Greystar California, Inc. dba Greystar Corp. License No. 1525765 Broker: Gerard S. Donohue License No. 01265072
Parallel is an apartment community in Anaheim, CA
Contact
Anaheim, CA 92805
- Sunday Closed
- Monday 10:00 AM – 6:00 PM
- Tuesday 10:00 AM – 6:00 PM
- Wednesday 10:00 AM – 6:00 PM
- Thursday 10:00 AM – 6:00 PM
- Friday 10:00 AM – 6:00 PM
- Saturday 10:00 AM – 6:00 PM
Renter Reviews
For Parallel
57 Ratings & Reviews
-
7/23/26
Verified Renter
So far overall a poor experience, the complex itself is low tier quality. Packages constantly get stolen and nothing ever gets done about it, call box which is supposed to be a luxury addition is mostly broken or doesn’t actually work, leasing office never seems to be communicating with each other so documents never probably get shared for completion, and the outside perimeter of the complex always smells like urine either on the sidewalk or in the stairwells.
Review from Apartments.com
1 Person Found This Helpful
Property Manager at Parallel responded to this review
We appreciate all reviews, and appreciate you giving us the chance to improve by providing us with this feedback.
Parallel Gallery


Nearby Properties You Might Like
Within 50 Miles of Parallel






Find More Rentals in Anaheim
Bedrooms
Other Types of Rentals
Anaheim Apartments by Amenity
- Pet-Friendly Apartments in Anaheim
- Furnished Apartments in Anaheim
- Waterfront Apartments in Anaheim
- Apartments with a Pool in Anaheim
- Apartments with Wheelchair Access in Anaheim
- Apartments with Washer & Dryer in Anaheim
- Apartments with Utilities Included in Anaheim
- Apartments with a Garage in Anaheim
- Apartments with EV Charging in Anaheim
- Apartments with a Virtual Tour in Anaheim
Apartment Specialties
Find More Rentals Nearby…
Cities
Neighborhoods
Contact This Property
(657) 258-2634Languages: English
Open 10:00 AM – 6:00 PM Today