
Managed By

- Total Monthly Price
- $2,434 - $3,610
- Bedrooms
- 1 - 31 - 3 Beds
- Bathrooms
- 1 - 21 - 2 Baths
- Sq. Ft.
- 620 - 1,489 sq ft
Pricing and Floor Plans
A
Show Floor Plan Details Hide Floor Plan Details
Unable to load floor plan details.
239
$2,434
620 Sq. Ft.
Now
246
$2,434
620 Sq. Ft.
Now
441
$2,534
620 Sq. Ft.
Now
B
Show Floor Plan Details Hide Floor Plan Details
Unable to load floor plan details.
254
$2,632
701 Sq. Ft.
Sep. 19
343
$2,732
701 Sq. Ft.
Oct. 22
323
$2,582
701 Sq. Ft.
Oct. 24
M
Show Floor Plan Details Hide Floor Plan Details
Unable to load floor plan details.
210
$2,585
695 Sq. Ft.
Now
H1
Show Floor Plan Details Hide Floor Plan Details
Unable to load floor plan details.
130
$3,610
1,489 Sq. Ft.
Now
L
Show Floor Plan Details Hide Floor Plan Details
Unable to load floor plan details.
331
$2,595
699 Sq. Ft.
Oct. 5
K
Show Floor Plan Details Hide Floor Plan Details
Unable to load floor plan details.
430
$2,870
620 Sq. Ft.
Oct. 9
N
Show Floor Plan Details Hide Floor Plan Details
Unable to load floor plan details.
J
Show Floor Plan Details Hide Floor Plan Details
Unable to load floor plan details.
H2
Show Floor Plan Details Hide Floor Plan Details
Unable to load floor plan details.
H3
Show Floor Plan Details Hide Floor Plan Details
Unable to load floor plan details.
C
Show Floor Plan Details Hide Floor Plan Details
Unable to load floor plan details.
324
$3,195
1,052 Sq. Ft.
Now
233
$3,034
1,052 Sq. Ft.
Now
327
$3,234
1,052 Sq. Ft.
Sep. 18
229
$3,195
1,052 Sq. Ft.
Oct. 8
D
Show Floor Plan Details Hide Floor Plan Details
Unable to load floor plan details.
201
$3,210
982 Sq. Ft.
Sep. 28
P
Show Floor Plan Details Hide Floor Plan Details
Unable to load floor plan details.
313
$3,160
1,009 Sq. Ft.
Oct. 5
Q
Show Floor Plan Details Hide Floor Plan Details
Unable to load floor plan details.
E
Show Floor Plan Details Hide Floor Plan Details
Unable to load floor plan details.
F
Show Floor Plan Details Hide Floor Plan Details
Unable to load floor plan details.
R
Show Floor Plan Details Hide Floor Plan Details
Unable to load floor plan details.
G
Show Floor Plan Details Hide Floor Plan Details
Unable to load floor plan details.
Property Map
Select a unit to view pricing and availability
Details
Lease Term Options
- 6 - 20 Month Leases
Property Information
- Built in 2022
- 163 units4 stories
Fees & Policies
The fees below are based on community-supplied data and may exclude additional fees and utilities.
Utilities & Essentials
-
Trash Services - Doorstep$25 / mo
-
Pest Control Services$4 / mo
-
Utility - Billing Administrative Fee$5.12 / mo
-
Utility - Electric - Third PartyVaries / mo
-
Hot Water EnergyVaries / moDisclaimer: Utility apportionment is submetered water/gas/electric.
-
Utility - WaterVaries / moDisclaimer: Utility apportionment is submetered water/gas/electric.
-
Utility - SewerVaries / moDisclaimer: Utility apportionment is submetered water/gas/electric.
-
Trash Services - CAVaries / moDisclaimer: Utility apportionment is allocation: ratio occupancy formula.
-
Porter Service RebillVaries / mo
-
Renters Liability Insurance - Third PartyVaries / moDisclaimer: Price varies based on selections with third party provider.
One-Time Basics
Due at Application
-
Holding Deposit (Refundable)$150
-
Application Fee$35
Due at Move-In
-
Security Deposit (Refundable)$500 - $500Max chargeable amount: $500Disclaimer: Price varies based on screening conditions.
Covered
-
Parking - Covered$75 / mo
Comments
Max of 1
Garage
-
Parking - Garage$100 / mo
Comments
Max of 1
Electric Vehicle Parking
-
Parking - EV$100 / mo
Comments
Max of 1
Additional Parking Options
-
Other
Other Pets Allowed
-
Pet Deposit (Refundable)$500
-
Pet Rent$50 / mo
-
Pet Management - Third Party$30 / yr
Cats Allowed
-
Cats Allowed
0 lbs. Weight Limit
Restrictions
None
Comments
| Restrictions: None
Dogs Allowed
-
Dogs Allowed
0 lbs. Weight Limit
Restrictions
Greystar Breed Restrictions
Comments
| Restrictions: Greystar Breed Restrictions
Storage Unit
-
Storage Fee$75 - $175 / moDisclaimer: Price varies based on rentable item size.
Personalized Add-Ons
-
Renters Liability/Content - Property Program$14.50 / mo
-
Renters Liability Only$10.75 / occurrence
-
Package Services$5 / occurrence
-
Common Area/Clubhouse Rental$75 - $450 / occurrenceDisclaimer: Price varies based on length of time.
Situational
-
Security Deposit - Additional (Refundable)100% of base rentMax chargeable amount: 100% of base rent
-
Positive Credit Reporting ServicesVaries / moDisclaimer: Price varies based on selections with third party provider.
-
Payment Services - Alternative$14.99 / occurrence
-
Returned Payment Fee (NSF)$25 - $35 / occurrenceDisclaimer: Price varies based on selections with third party provider.
-
Access/Lock Change Fee$250 / occurrence
-
Common Area/Clubhouse Deposit (Refundable)$250 / occurrence
-
Trash Container - Replacement$35 / occurrence
-
Access Device - Replacement$5 - $50 / occurrenceDisclaimer: Price varies based on number of items.
-
Late Fee$50 / occurrence
-
Utility - Vacant Processing Fee$50 / occurrence
-
Utility - Vacant Cost RecoveryVaries / occurrence
Property Fee Disclaimer: Total Monthly Leasing Price includes base rent, all monthly mandatory and any user-selected optional fees. Excludes variable, usage-based, and required charges due at or prior to move-in or at move-out. Security Deposit may change based on screening results, but total will not exceed legal maximums. Some items may be taxed under applicable law. Some fees may not apply to rental homes subject to an affordable program. All fees are subject to application and/or lease terms. Prices and availability subject to change. Resident is responsible for damages beyond ordinary wear and tear. Resident may need to maintain insurance and to activate and maintain utility services, including but not limited to electricity, water, gas, and internet, per the lease. Additional fees may apply as detailed in the application and/or lease agreement, which can be requested prior to applying. Pets: Pet breed and other pet restrictions apply. Rentable Items: All Parking, storage, and other rentable items are subject to availability. Final pricing and availability will be determined during lease agreement. See Leasing Agent for details.
Explore Commute Options
Property Highlights
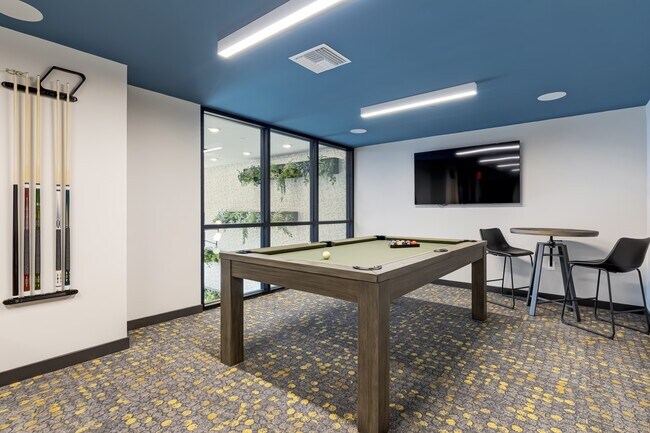
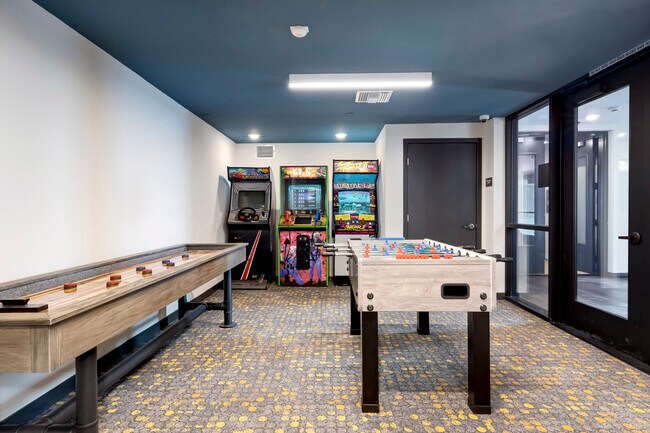
- Arcade
- Balcony
- BBQ Grill
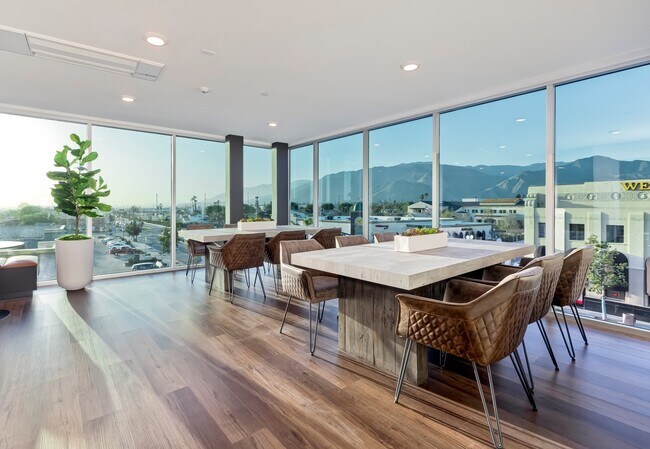
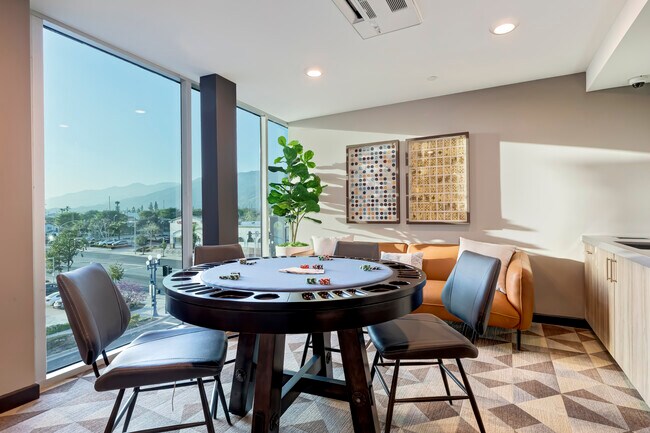
- City and Mountain Views
- Closet Additional
- Closet Walk-in
- Collaborative Workplace
- Dark Unit
- Dog Walk Park
- Ev Charging
- Fireplace
- Garage
- Internet-provided in every unit
- In-Unit Laundry
- Large Bedroom
- Level 01
- On-site Maintenance
- On-Site Parking
- Rooftop decks
- Spacious Closets in Every Unit
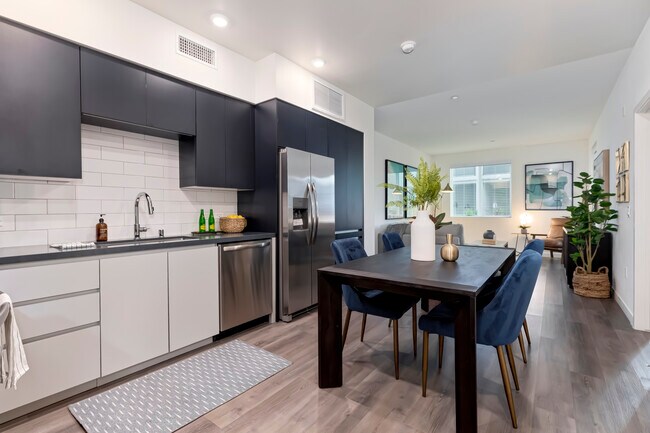
- Stainless Steel Appliances-every unit
- Storage Units
- Streaming Cable-provided in every unit
- Swimming Pool & Spa
- Top Level
- View City
- View Courtyard
- View Discount
- View Mountain
- View Pool
- View Premium
- Wheelchair Access
- Windows
Apartment Features
- Air Conditioning
- Balcony
- Deck
- Dishwasher
- Fireplace
- Patio
- Stainless Steel Appliances
- Storage Space
- Washer/Dryer
Community Features
- Business Center
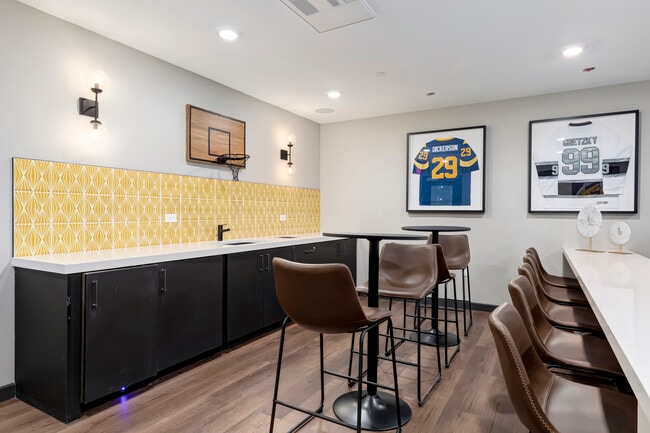
- Clubhouse
- Controlled Access
- Courtyard
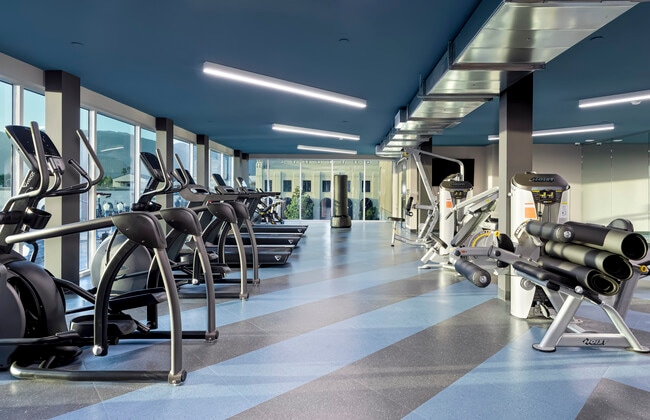
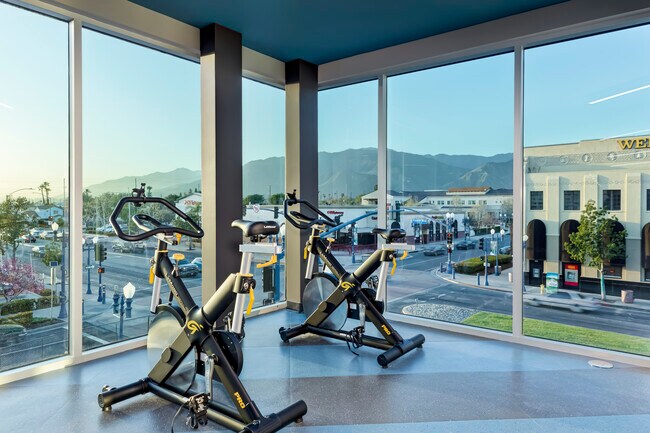
- Fitness Center
- Garages
- Grill
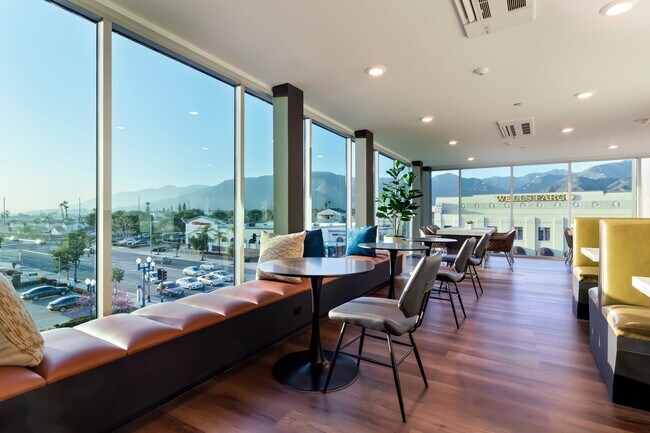
- Lounge
- Maintenance on site
- Pool
- Spa
- Utilities Included
Map of The Orchard
Area Scores
Walkability
Fairly walkable
Transit
Good public transit
Driveability
Exceptionally drivable
Bikeability
Fairly bikeable
Walkability measures the walking distance to day-to-day needs.
Transit measures access to public transportation.
Driveability measures congestion, parking availability, and access to major roads.
Bikeability measures the suitability for cycling.
Soundscore™
Busy
A Sound Score rating aggregates noise caused by vehicle traffic, airplane traffic and local sources.
Transit
Subway
1 min Drive
Commuter Rail
7 min Drive
Commuter Rail
10 min Drive
Airport
30 min Drive

Airport
39 min Drive

Airport
42 min Drive

Moving to Azusa, Azusa, CA
Shopping Centers
Shoppers will appreciate The Orchard proximity to Azusa Square and The Alosta Center. Azusa Square is 0.6 miles away, and The Alosta Center is within an 11 minute walk.
Commuting
With a TransitScore of 60, The Orchard has good public transit, including 10 transit stops within 12.2 miles. Transit options include Azusa Downtown Station and Apu / Citrus College Station.
Parks and Recreation
Recreational activities near The Orchard are plentiful. Discover 3 parks within 4.6 miles, including Covina Park, Santa Fe Dam Recreation Area, and Santa Fe Dam Nature Center.
Airports
Living in Azusa provides easy access to Ontario International, located just 31 minutes from The Orchard. Another nearby airport is Long Beach (Daugherty Field), located 33.1 miles away.
Local Education
Primary and Secondary Schools

Magnolia Elementary
Grades K-5
Public

Henry Dalton Elementary School
Grades K-5
Public

Bradoaks Elementary School
Grades PK-5
Public

Gladstone Middle School
Grades 6-8
Public

St. Frances Of Rome Elementary School
Grades PK-8
Private
Azusa High School
Grades 9-12
Public
Christbridge Academy
Grades PK-12
Private
Data provided by GreatSchools.org © 2026. All rights reserved.

Colleges and Universities
| School | Commute Time (Distance) |
|---|---|
| Citrus College | Drive: 4 min (1.2 mi) |
| Azusa Pacific University | Drive: 3 min (1.4 mi) |
| Mt. San Antonio College | Drive: 16 min (9.7 mi) |
| Cal Poly Pomona | Drive: 17 min (10.9 mi) |
About The Orchard
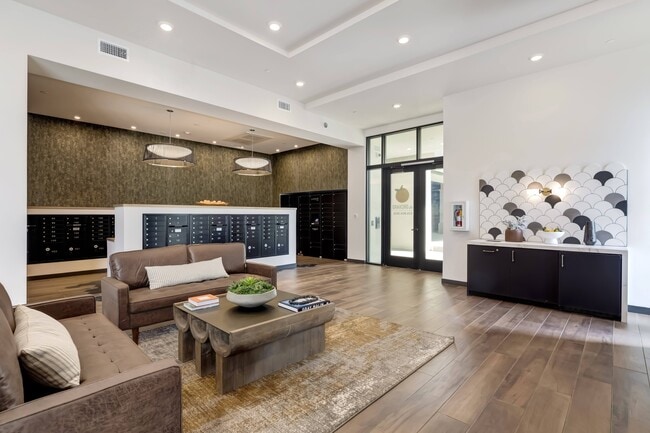
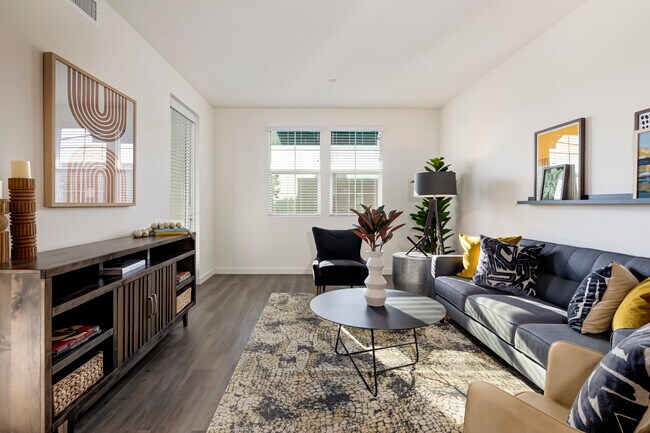
Discover a luxurious life of modern comfort and elegant design at The Orchard. With brand new accommodations featuring high quality finishes and effortless style, life at The Orchard promises the very best in everyday convenience and limitless… adventure. Each unit boasts high-quality finishes, exquisite detail, and top-end appliances throughout. An exquisite harmony of carefree comfort and refined elegance come together for the latest in modern home luxury. Greystar California, Inc. dba Greystar Corp. License No. 1525765 Broker: Gerard S. Donohue License No. 01265072
Discover a luxurious life of modern comfort and elegant design at The Orchard. With brand new accommodations featuring high quality finishes and effortless style, life at The Orchard promises the very best in everyday convenience and limitless adventure. Each unit boasts high-quality finishes, exquisite detail, and top-end appliances throughout. An exquisite harmony of carefree comfort and refined elegance come together for the latest in modern home luxury. Greystar California, Inc. dba Greystar Corp. License No. 1525765 Broker: Gerard S. Donohue License No. 01265072
The Orchard is an apartment community in Azusa, CA
Contact
Azusa, CA 91702
- Sunday 9:00 AM – 5:00 PM
- Monday 9:00 AM – 6:00 PM
- Tuesday 9:00 AM – 6:00 PM
- Wednesday 9:00 AM – 6:00 PM
- Thursday 9:00 AM – 6:00 PM
- Friday 9:00 AM – 6:00 PM
- Saturday 9:00 AM – 6:00 PM
Renter Reviews
For The Orchard
27 Ratings & Reviews
-
8/6/26
Verified Renter
Outstanding staff running a beautiful, well situated, and maintained community.
Review from Apartments.com
Property Manager at The Orchard responded to this review
Hello! Thank you for taking the time to let us know how we are doing! We are glad to have earned your 5 Star Review. If you need anything in the future, feel free to let us know in the office.
Take Care,
The Orchard Team
The Orchard Gallery
Nearby Properties You Might Like
Within 50 Miles of The Orchard






Find More Rentals in Azusa
Bedrooms
Other Types of Rentals
Azusa Apartments by Amenity
- Pet-Friendly Apartments in Azusa
- Furnished Apartments in Azusa
- Apartments with a Pool in Azusa
- Apartments with Wheelchair Access in Azusa
- Apartments with Washer & Dryer in Azusa
- Apartments with Utilities Included in Azusa
- Apartments with a Garage in Azusa
- Apartments with EV Charging in Azusa
- Apartments with a Virtual Tour in Azusa
Apartment Specialties
Apartments in your Budget
Find More Rentals Nearby…
Cities
Neighborhoods
Contact This Property
(626) 726-3589Languages: English
Open 9:00 AM – 6:00 PM Today