


- Bedrooms
- 22 Beds
- Bathrooms
- 22 Baths
- Sq. Ft.
- 1,345 - 1,355 sq ft
Pricing and Floor Plans
2C 1,345
Show Floor Plan Details Hide Floor Plan Details
Unable to load floor plan details.
304
$4,650
1,355 Sq. Ft.
Now
403
$4,675
1,345 Sq. Ft.
Oct. 4
Details
Lease Term Options
- 1 - 15 Month Leases
Property Information
- Built in 2015
- 37 units1 story
Fees & Policies
The fees below are based on community-supplied data and may exclude additional fees and utilities.
One-Time Basics
Due at Application
-
Application Fee$59
Due at Move-In
-
Deposit$1,000
Other Pets Allowed
-
Pet Deposit Received$500
-
Pet Rent$25 / mo
Cats Allowed
-
Cats Allowed
Max of 2
Restrictions
Furry friends welcome! We accept 2 pets per residence. Our monthly pet rent is $50 for each dog and $25 for each cat. One-time pet deposits are $500 for dogs and $250 for cats. Breed restrictions apply. Please call our leasing center for more information on our pet policy.
Dogs Allowed
-
Dogs Allowed
Max of 2
Restrictions
Furry friends welcome! We accept 2 pets per residence. Our monthly pet rent is $50 for each dog and $25 for each cat. One-time pet deposits are $500 for dogs and $250 for cats. Breed restrictions apply. Please call our leasing center for more information on our pet policy.
Personalized Add-Ons
-
Renters Liability Insurance- Gap Insurance$8
Situational
-
Mail Key Replacement$10
-
Access-Rekeying Charge$100
-
Non-Sufficient Funds (NSF)$25
-
Access Device-Remote Replacement$50
-
Rent Late Fee$75
-
Payment Processing- Non Visa3.1% of base rent
-
Payment Processing- Visa3.1% of base rent
-
Payment Processing- International Credit Card4.1% of base rent
-
Lease ViolationVaries one-time
-
Payment Processing-Check, ACH, Money OrdersVaries one-time
-
Renters Insurance -eRentersPlanVaries / mo
Property Fee Disclaimer: Based on community-supplied data and independent market research. Subject to change without notice. May exclude fees for mandatory or optional services and usage-based utilities.
Matterport 3D Tours
Explore Commute Options
Property Highlights
- 100% Smoke Free
- 24 Hr Maintenance
- Boutique Retail and Dining Nearby
- Fire Sprinklers in Unit
- Full Oven
- Full-Size Washer and Dryer
- High Speed Internet Available
- Private Roof Deck with Lounge Seating
- Rental Insurance Program
- Resident Online Portal
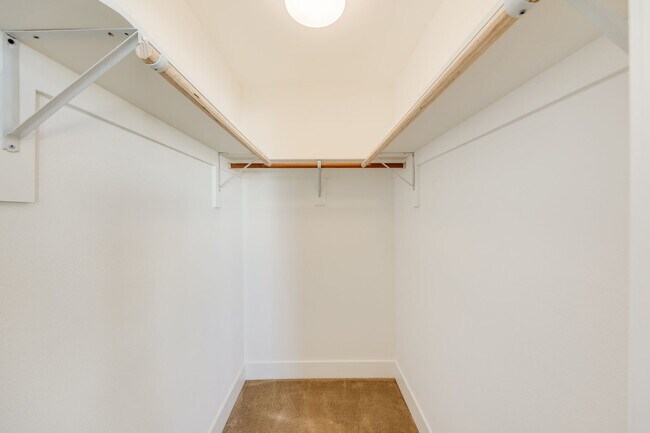
- Spacious Closets
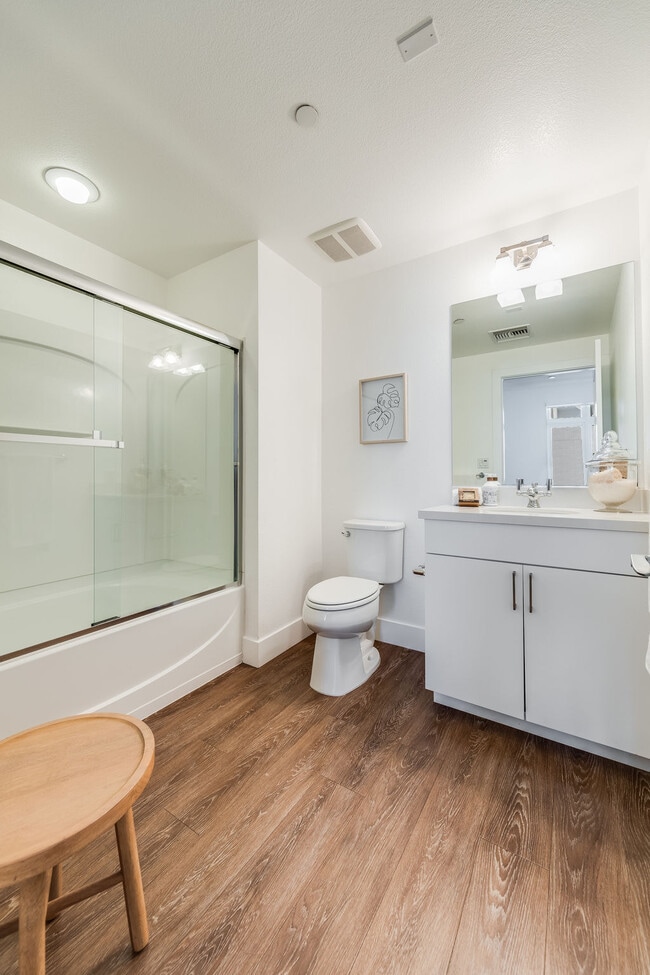
- Tub
Apartment Features
- Air Conditioning
- Cable Ready
- Deck
- Dishwasher
- Disposal
- Heating
- High Ceilings
- Microwave
- Range
- Refrigerator
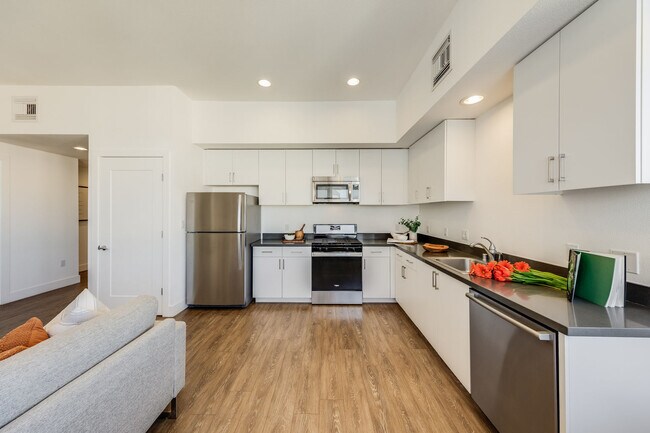
- Stainless Steel Appliances
- Vaulted Ceiling
- Washer/Dryer
Community Features
- 24 Hour Access
- Controlled Access
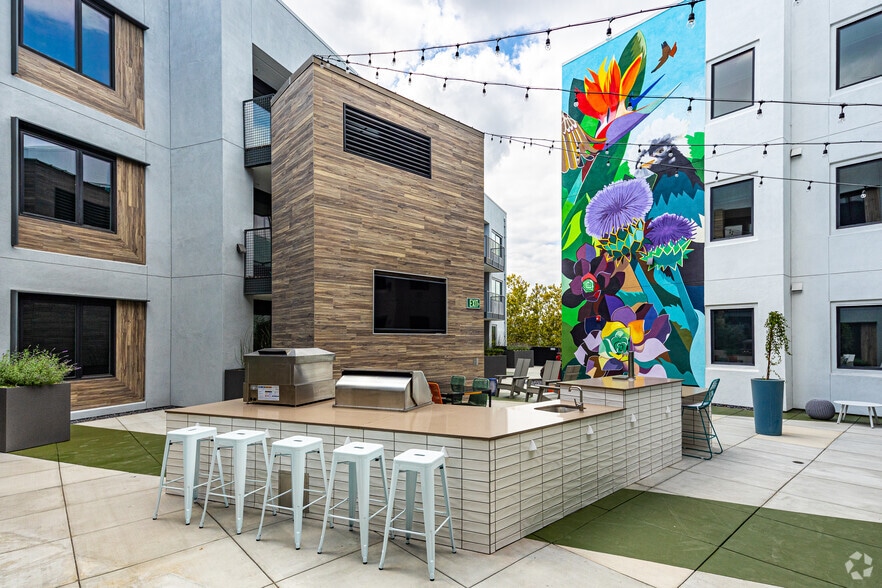
- Courtyard
- Elevator
- Income Restricted
- Lounge
- On-Site Retail
- Property Manager on Site
- Public Transportation
- Recycling
Map of Alvins Corner at Penny Lane
Area Scores
Walkability
Moderately walkable
Transit
Limited public transit
Driveability
Very drivable
Bikeability
Very bikeable
Walkability measures the walking distance to day-to-day needs.
Transit measures access to public transportation.
Driveability measures congestion, parking availability, and access to major roads.
Bikeability measures the suitability for cycling.
Soundscore™
Busy
A Sound Score rating aggregates noise caused by vehicle traffic, airplane traffic and local sources.
Transit
Commuter Rail
11 min Drive
Commuter Rail
11 min Drive

Airport
13 min Drive

Moving to West Campbell, Campbell, CA
Shopping Centers
Shoppers will appreciate Alvins Corner at Penny Lane proximity to Hamilton Square and Campbell Shopping Center. Hamilton Square is 0.1 miles away, and Campbell Shopping Center is within a 6 minute walk.
Commuting
With a TransitScore of 30, Alvins Corner at Penny Lane has limited public transit, including 10 transit stops within 6.4 miles. Transit options include Hamilton Station and Campbell Station.
Parks and Recreation
Recreational activities near Alvins Corner at Penny Lane are plentiful. Discover 5 parks within 3.1 miles, including John D. Morgan Park, Orchard City Green, and Los Gatos Creek Trail.
Airports
Living in West Campbell provides easy access to Norman Y Mineta San Jose International, located just 13 minutes from Alvins Corner at Penny Lane. Another nearby airport is San Francisco International, located 37.1 miles away.
Local Education
Primary and Secondary Schools

Cherrywood Elementary
Grades K-5
Public

Forest Hill Elementary
Grades K-5
Public

Marshall Lane Elementary
Grades K-5
Public

Dwight D. Eisenhower Elementary
Grades K-5
Public
D. J. Sedgwick Elementary
Grades K-5
Public
George C. Payne Elementary School
Grades K-5
Public

Little Tree Montessori Intl
Grades PK-5
Private
James Leitch Elementary School
Grades PK-5
Public
Price Charter Middle School
Grades 6-8
Public

Warren E. Hyde Middle
Grades 6-8
Public
Joaquin Miller Middle School
Grades 6-8
Public
Moreland Middle School
Grades 6-8
Public
Campbell Christian School
Grades PK-8
Private
Cupertino High
Grades 9-12
Public
Lynbrook High
Grades 9-12
Public
Prospect High School
Grades 9-12
Public
Pioneer Family Academy
Grades K-12
Private
Data provided by GreatSchools.org © 2026. All rights reserved.

Colleges and Universities
| School | Commute Time (Distance) |
|---|---|
| San Jose City College | Drive: 8 min (3.5 mi) |
| West Valley College | Drive: 12 min (4.8 mi) |
| Santa Clara University | Drive: 12 min (5.6 mi) |
| De Anza College | Drive: 14 min (6.1 mi) |
About Alvins Corner at Penny Lane
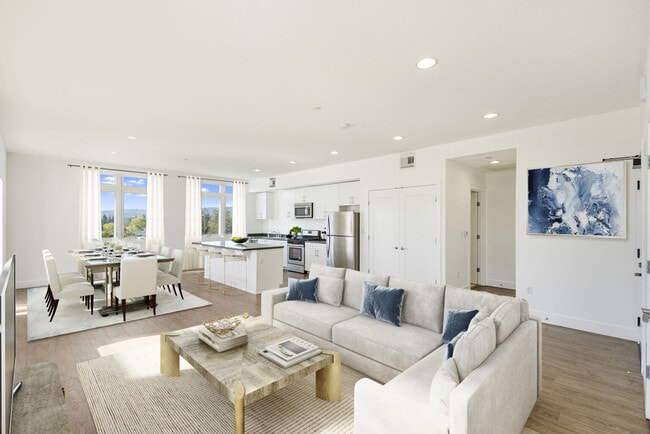
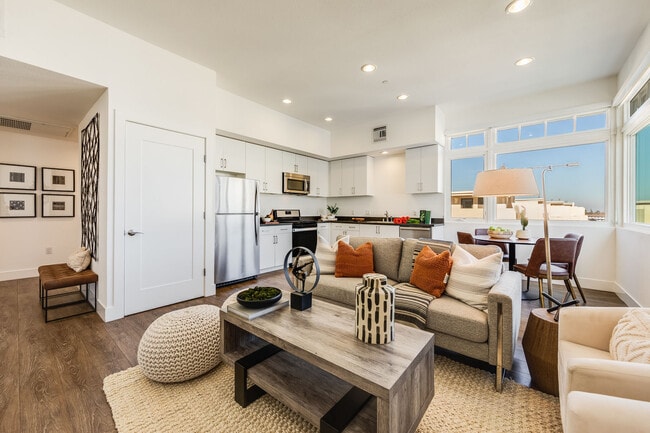
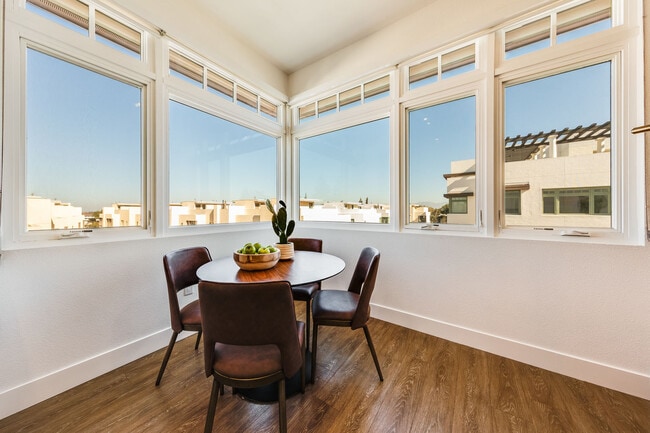
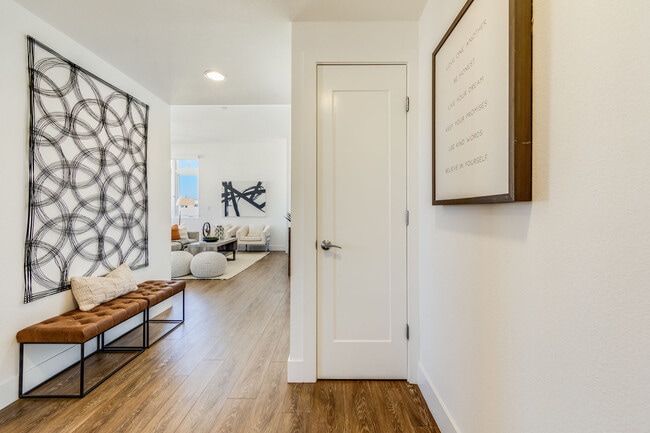
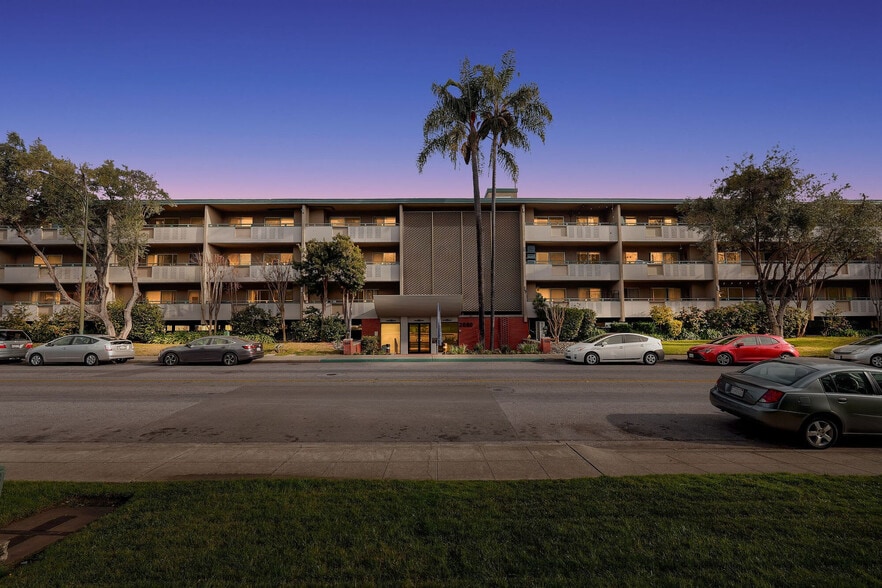
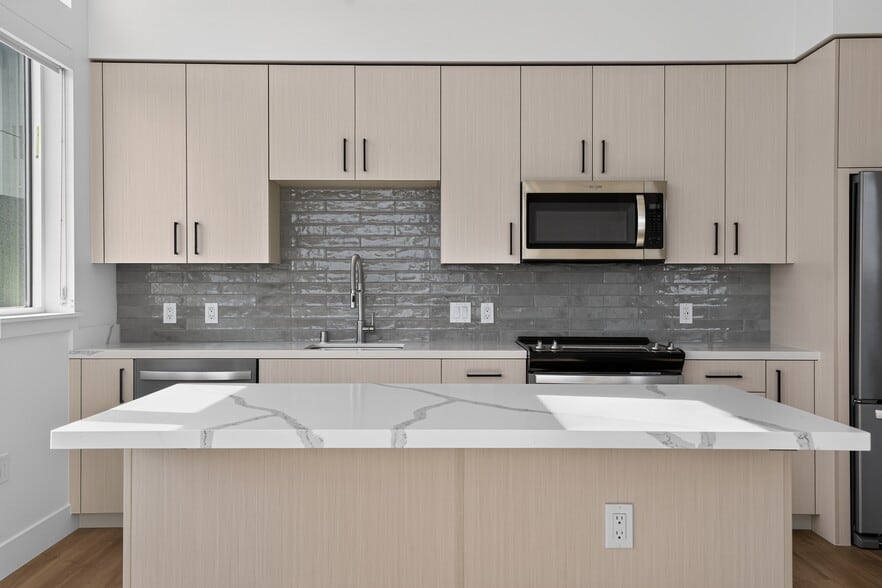
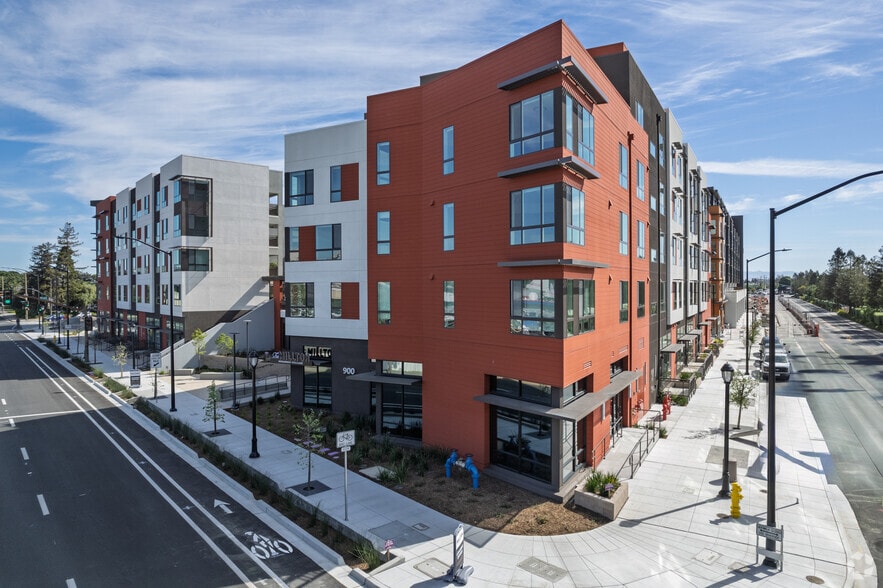
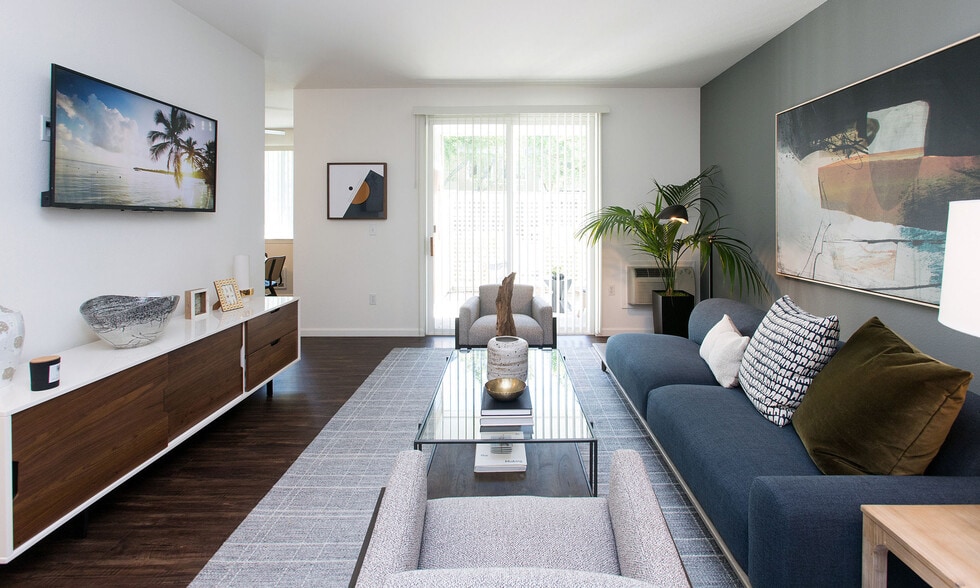
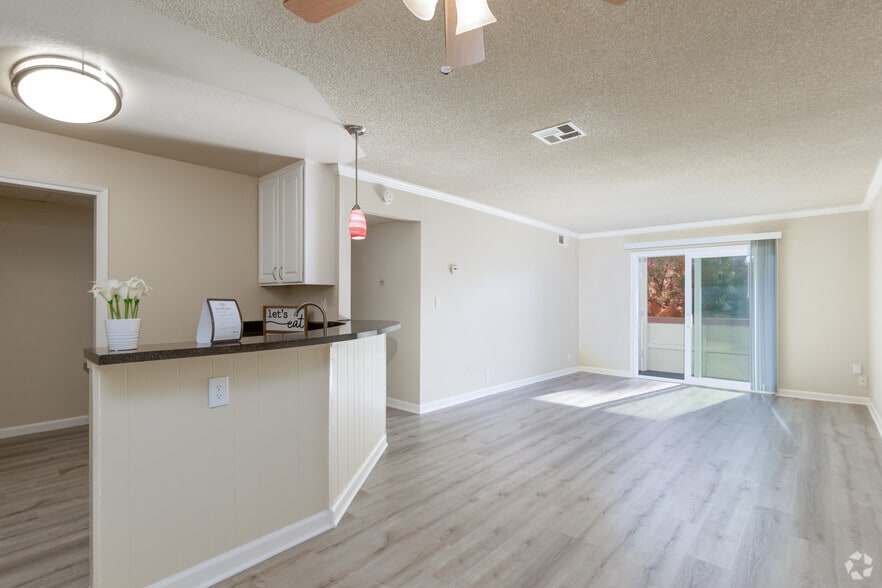
Minutes from Downtown Campbell and close to top Silicon Valley employers, Alvin's Corner is part of a small and charming mixed-use neighborhood with its own luxury rentals, boutique retail shops, and town homes. The finely-crafted rental homes… showcase premium modern architecture including large, landscape-sized windows that frame stunning views of the Santa Cruz Mountains. A variety of unique floor plans feature light-filled interiors, and loft-like high ceilings and designer details. Take a minute to view our video to experience this special location. Please call us for an appointment today!
Minutes from Downtown Campbell and close to top Silicon Valley employers, Alvin's Corner is part of a small and charming mixed-use neighborhood with its own luxury rentals, boutique retail shops, and town homes. The finely-crafted rental homes showcase premium modern architecture including large, landscape-sized windows that frame stunning views of the Santa Cruz Mountains. A variety of unique floor plans feature light-filled interiors, and loft-like high ceilings and designer details. Take a minute to view our video to experience this special location. Please call us for an appointment today!
Alvins Corner at Penny Lane is an apartment community in Campbell, CA
Contact
Campbell, CA 95008
- Sunday Closed
- Monday 9:00 AM – 6:00 PM
- Tuesday 9:00 AM – 6:00 PM
- Wednesday 9:00 AM – 6:00 PM
- Thursday 9:00 AM – 6:00 PM
- Friday 9:00 AM – 6:00 PM
- Saturday Closed
Renter Reviews
For Alvins Corner at Penny Lane
5 Ratings & Reviews
-
2/18/21
Avoid this property. Very Expensive rents.
Very high rents, higher with Utility bills increasing every month.
Read the lease very carefully. You will pay increasing utility bills because your neighbors have too many guests that are not on the lease and too many large pets.Review from Apartments.com
8 People Found This Helpful
Alvins Corner at Penny Lane Gallery


Nearby Properties You Might Like
Within 50 Miles of Alvins Corner at Penny Lane
Find More Rentals in Campbell
Bedrooms
Other Types of Rentals
Campbell Apartments by Amenity
- Pet-Friendly Apartments in Campbell
- Furnished Apartments in Campbell
- Apartments with a Pool in Campbell
- Apartments with Wheelchair Access in Campbell
- Apartments with Washer & Dryer in Campbell
- Apartments with Utilities Included in Campbell
- Apartments with a Garage in Campbell
- Apartments with EV Charging in Campbell
- Apartments with a Virtual Tour in Campbell
Apartment Specialties
Find More Rentals Nearby…
Cities
Neighborhoods
Contact This Property
(669) 273-0608Languages: English
Open 9:00 AM – 6:00 PM Today