The Colton
1515 Broadway St, Redwood City, CA 94063
Managed By

- Bedrooms
- Studio - 2Studio - 2 Beds
- Bathrooms
- 1 - 21 - 2 Baths
- Sq. Ft.
- 554 - 1,323 sq ft
Pricing and Floor Plans
The Colton S.1 and S.2
Show Floor Plan Details Hide Floor Plan Details
Unable to load floor plan details.
427
$4,148
643 Sq. Ft.
Now
527
$4,203
643 Sq. Ft.
Now
547
$4,203
643 Sq. Ft.
Now
The Colton S1.1
Show Floor Plan Details Hide Floor Plan Details
Unable to load floor plan details.
647
$4,020
554 Sq. Ft.
Now
The Colton 1C.1 and 1C.2
Show Floor Plan Details Hide Floor Plan Details
Unable to load floor plan details.
237
$4,489
664 Sq. Ft.
Now
437
$4,539
664 Sq. Ft.
Now
625
$4,614
664 Sq. Ft.
Now
The Colton 1B
Show Floor Plan Details Hide Floor Plan Details
Unable to load floor plan details.
643
$4,741
698 Sq. Ft.
Now
443
$4,921
783 Sq. Ft.
Now
424
$4,921
783 Sq. Ft.
Now
The Colton 1BS.1
Show Floor Plan Details Hide Floor Plan Details
Unable to load floor plan details.
241
$4,774
749 Sq. Ft.
Now
545
$4,874
749 Sq. Ft.
Now
607
$4,899
749 Sq. Ft.
Now
The Colton 1A.2
Show Floor Plan Details Hide Floor Plan Details
Unable to load floor plan details.
138
$4,889
779 Sq. Ft.
Nov. 15
134
$4,889
779 Sq. Ft.
Nov. 15
136
$4,889
779 Sq. Ft.
Nov. 15
The Colton 2A1.1 and 2A1.2
Show Floor Plan Details Hide Floor Plan Details
Unable to load floor plan details.
602
$6,101
1,043 Sq. Ft.
Now
604
$6,101
1,043 Sq. Ft.
Now
606
$6,101
1,043 Sq. Ft.
Now
The Colton 2B2.1
Show Floor Plan Details Hide Floor Plan Details
Unable to load floor plan details.
349
$6,166
1,088 Sq. Ft.
Now
449
$6,191
1,088 Sq. Ft.
Now
549
$6,216
1,088 Sq. Ft.
Now
The Colton 2A.1 and 2A.2
Show Floor Plan Details Hide Floor Plan Details
Unable to load floor plan details.
202
$6,341
1,198 Sq. Ft.
Now
416
$6,391
1,198 Sq. Ft.
Now
409
$6,391
1,198 Sq. Ft.
Now
The Colton 2B.1 and 2B.2
Show Floor Plan Details Hide Floor Plan Details
Unable to load floor plan details.
215
$6,549
1,226 Sq. Ft.
Now
622
$6,624
1,226 Sq. Ft.
Now
615
$6,649
1,226 Sq. Ft.
Now
The Colton 2D
Show Floor Plan Details Hide Floor Plan Details
Unable to load floor plan details.
236
$6,864
1,323 Sq. Ft.
Now
536
$6,939
1,323 Sq. Ft.
Now
636
$6,964
1,323 Sq. Ft.
Now
The Colton 2E.2
Show Floor Plan Details Hide Floor Plan Details
Unable to load floor plan details.
314
$6,703
1,270 Sq. Ft.
Nov. 15
414
$6,728
1,270 Sq. Ft.
Nov. 15
514
$6,753
1,270 Sq. Ft.
Nov. 15
The Colton 2B3.1
Show Floor Plan Details Hide Floor Plan Details
Unable to load floor plan details.
649
$6,735
1,172 Sq. Ft.
Now
Property Map
Select a unit to view pricing and availability
Details
Lease Term Options
- 12 - 15 Month Leases
Property Information
- Built in 2026
- 398 units6 stories
Fees & Policies
The fees below are based on community-supplied data and may exclude additional fees and utilities.
One-Time Basics
Due at Application
-
Application Fee Per Applicant$59
Garage
-
Parking DepositN/A
Property Fee Disclaimer: Based on community-supplied data and independent market research. Subject to change without notice. May exclude fees for mandatory or optional services and usage-based utilities.
Explore Commute Options
Property Highlights
- Billiards available
- Closet Space
- Community Room
- Co-working Space
- Dishwasher & Microwave
- Dog Park & Wash
- Energy Efficient Appliances
- Pet Stations
- Pool View
- Private Patio or Balcony
- Stainless Appliances
- Washer/Dryer in Unit
Apartment Features
- Balcony
- Dining Room
- Dishwasher
- Disposal
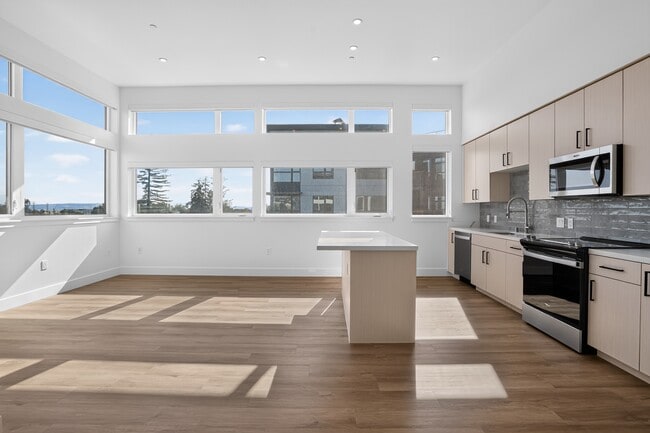
- Floor to Ceiling Windows
- High Ceilings
- Large Bedrooms
- Linen Closet
- Microwave
- Patio
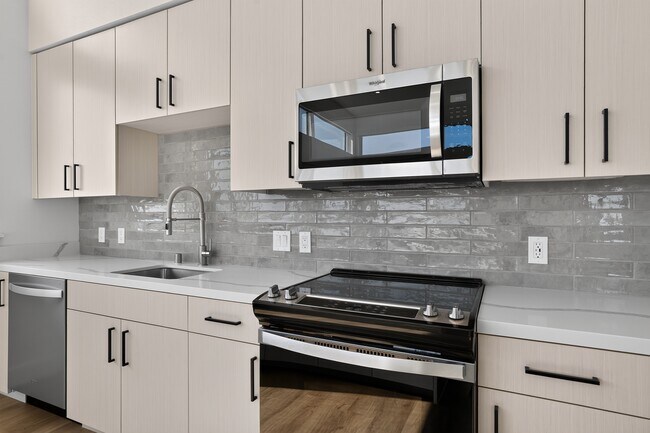
- Quartz Countertops
- Recreation Room
- Smoke Free
- Sprinkler System
- Stainless Steel Appliances
- Storage Space
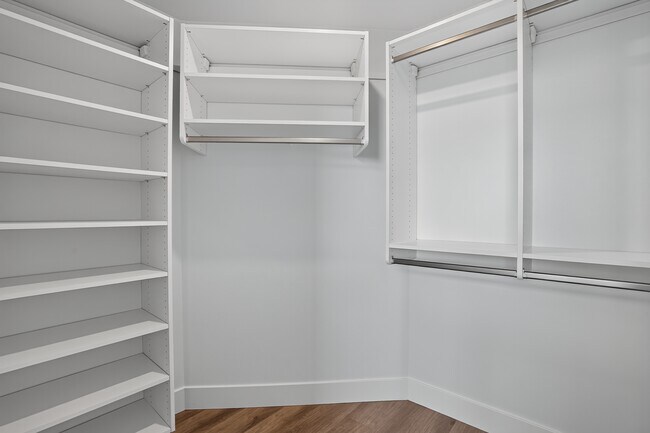
- Walk-In Closets
- Washer/Dryer
Community Features
- Bicycle Storage
- Business Center
- Car Charging Station
- Clubhouse
- Controlled Access
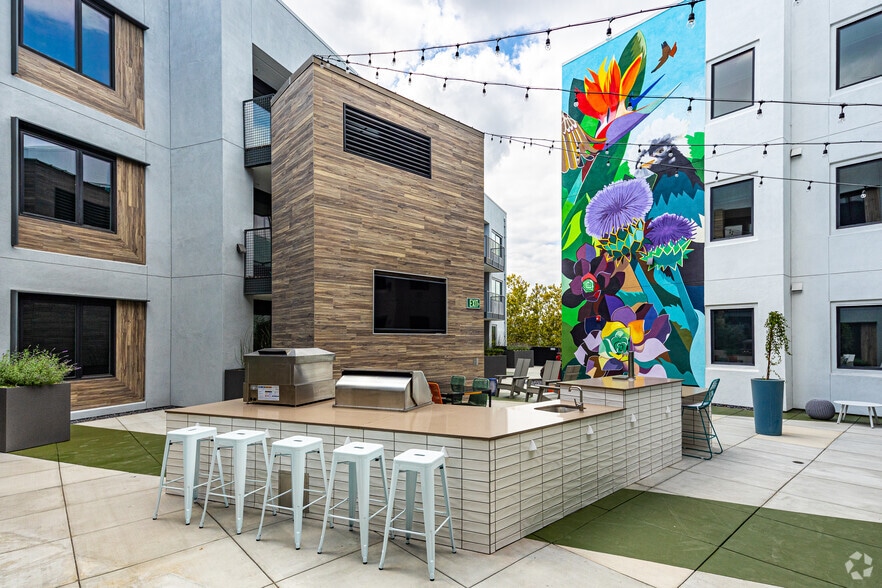
- Courtyard
- Dog Park
- Fitness Center
- Gameroom
- Garages
- Gated
- Grill
- Hot Tub
- Key Fob Entry
- Maintenance on site
- Media Center/Movie Theatre
- Multi Use Room
- Package Service
- Pet Care
- Picnic Area
- Pool
- Property Manager on Site
- Recycling
- Spa
- Sundeck
- Wi-Fi
Map of The Colton
Area Scores
Walkability
Moderately walkable
Transit
Some public transit
Driveability
Exceptionally drivable
Bikeability
Moderately bikeable
Walkability measures the walking distance to day-to-day needs.
Transit measures access to public transportation.
Driveability measures congestion, parking availability, and access to major roads.
Bikeability measures the suitability for cycling.
Soundscore™
Active
A Sound Score rating aggregates noise caused by vehicle traffic, airplane traffic and local sources.
Transit
Subway
3 min Drive
Commuter Rail
3 min Drive
Commuter Rail
7 min Drive
Airport
19 min Drive

Airport
26 min Drive

Airport
39 min Drive

Moving to Staumbaugh Heller, Redwood City, CA
Shopping Centers
Shoppers will appreciate The Colton proximity to Redwood City Plaza. Redwood City Plaza is 0.8 miles away.
Commuting
With a TransitScore of 40, The Colton has some public transit, including 6 transit stops within 12 miles. Transit options include Mountain View Station and Redwood City Caltrain Station Northbound.
Parks and Recreation
Recreational activities near The Colton are plentiful. Discover 5 parks within 4 miles, including Red Morton Park, Holbrook-Palmer Park, and Stulsaft Park.
Airports
Living in Staumbaugh Heller provides easy access to San Francisco International, located just 20 minutes from The Colton. Another nearby airport is Metro Oakland International, located 30.8 miles away.
Local Education
Primary and Secondary Schools

D. J. Sedgwick Elementary
Grades K-5
Public

Hoover Elementary School
Grades K-8
Public
Parkside Montessori
Grades PK-8
Public

Peninsula Christian Schools
Grades PK-8
Private

Sequoia High School
Grades 9-12
Public
Summit Preparatory Charter High School
Grades 9-12
Public
Wings Learning Center
Grades K-12
Private
Data provided by GreatSchools.org © 2026. All rights reserved.

Colleges and Universities
| School | Commute Time (Distance) |
|---|---|
| Menlo College | Drive: 8 min (3.3 mi) |
| Canada College | Drive: 12 min (4.4 mi) |
| Stanford University | Drive: 17 min (6.8 mi) |
| College of San Mateo | Drive: 15 min (10.7 mi) |
About The Colton
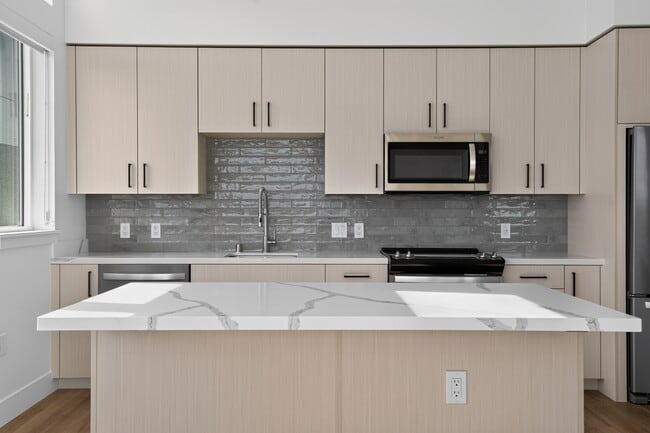
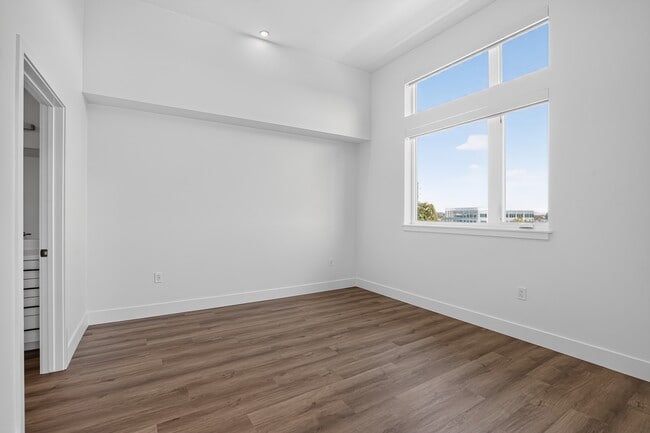
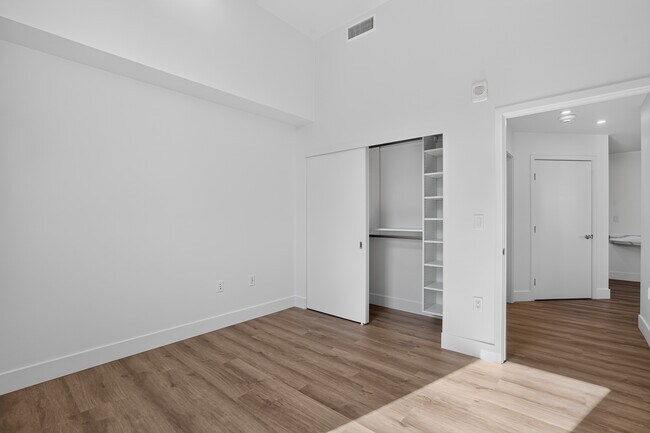
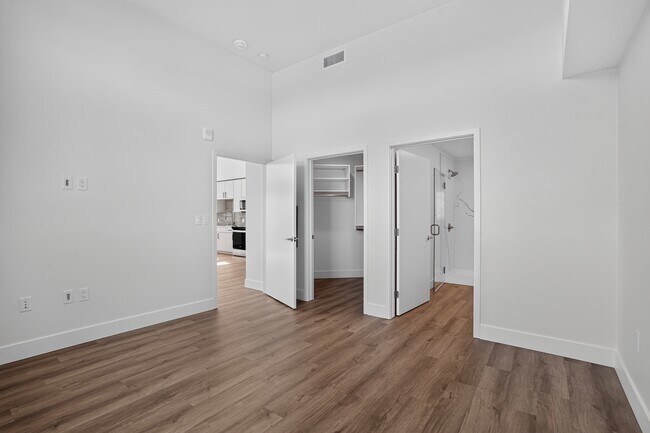
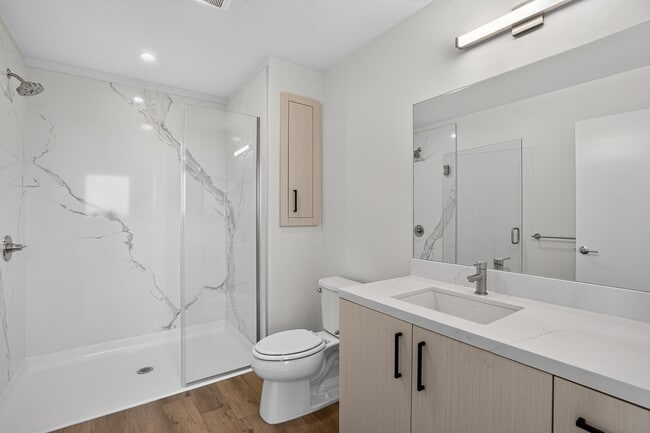
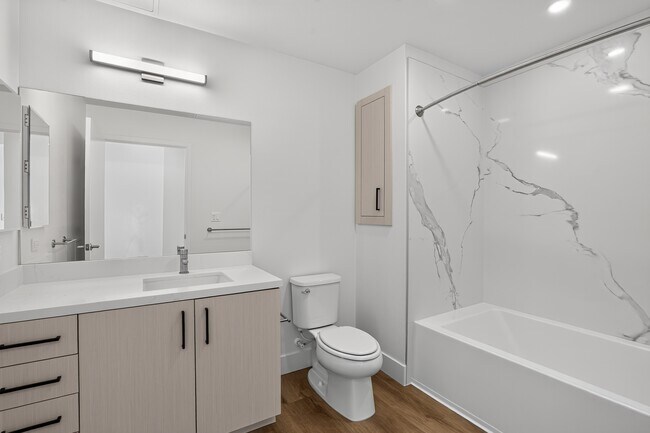
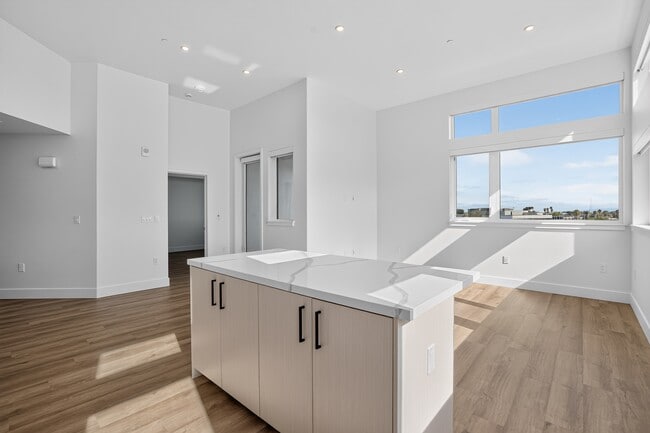
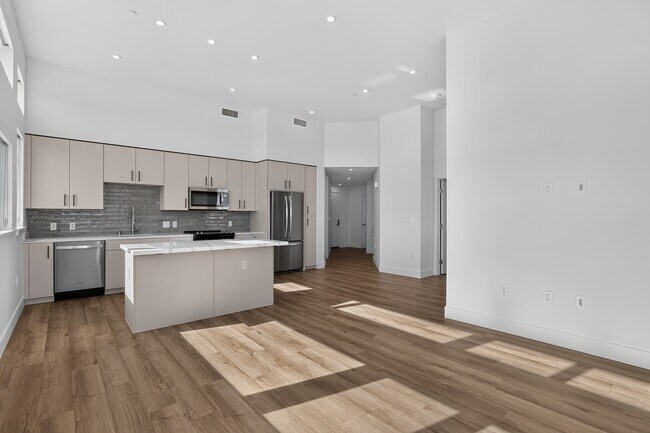
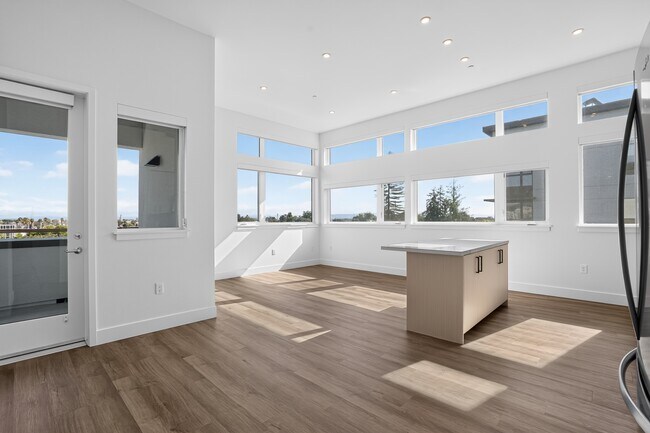
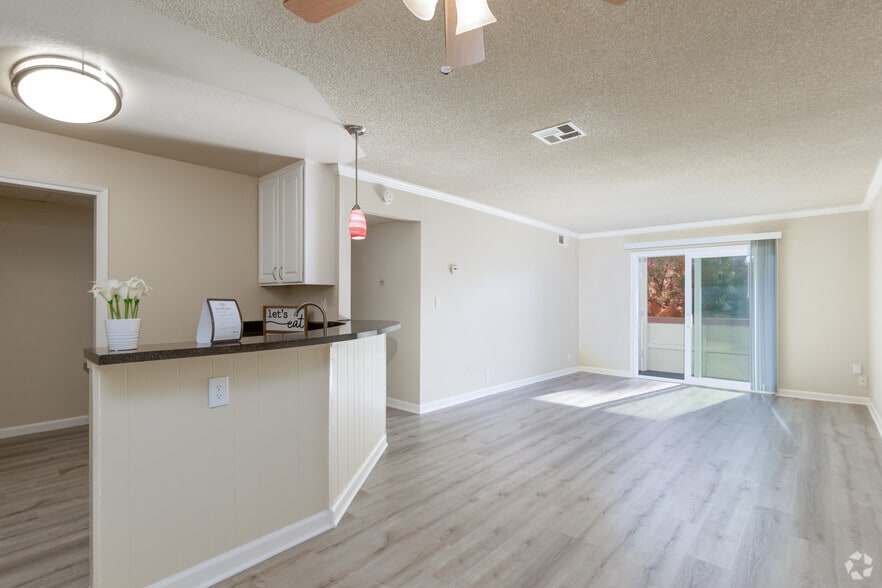
Find a space that feels naturally in sync with your lifestyle at The Colton. Discover a new era of living in the heart of Redwood City, where modern design, everyday convenience, and urban connectivity come together. Choose from our studio, 1 and 2… bedroom apartments in Redwood City, California, and have it all. From a spacious layout, light-filled rooms, and convenient features and amenities, simply everything you need is right here at The Colton. Our prime location in Redwood City puts you in proximity to the best of everything in the area. With a near-perfect neighborhood like this, you’ll be mere moments from restaurants, shopping, major employers, and great schools.
Find a space that feels naturally in sync with your lifestyle at The Colton. Discover a new era of living in the heart of Redwood City, where modern design, everyday convenience, and urban connectivity come together. Choose from our studio, 1 and 2 bedroom apartments in Redwood City, California, and have it all. From a spacious layout, light-filled rooms, and convenient features and amenities, simply everything you need is right here at The Colton. Our prime location in Redwood City puts you in proximity to the best of everything in the area. With a near-perfect neighborhood like this, you’ll be mere moments from restaurants, shopping, major employers, and great schools.
The Colton is an apartment community in Redwood City, CA
Contact
Redwood City, CA 94063
- Sunday 9:00 AM – 6:00 PM
- Monday 9:00 AM – 6:00 PM
- Tuesday 9:00 AM – 6:00 PM
- Wednesday 9:00 AM – 6:00 PM
- Thursday 9:00 AM – 6:00 PM
- Friday 9:00 AM – 6:00 PM
- Saturday 9:00 AM – 6:00 PM
The Colton Gallery
Nearby Properties You Might Like
Within 50 Miles of The Colton
Find More Rentals in Redwood City
Bedrooms
Other Types of Rentals
Redwood City Apartments by Amenity
- Pet-Friendly Apartments in Redwood City
- Furnished Apartments in Redwood City
- Waterfront Apartments in Redwood City
- Apartments with a Pool in Redwood City
- Apartments with Wheelchair Access in Redwood City
- Apartments with Washer & Dryer in Redwood City
- Apartments with Utilities Included in Redwood City
- Apartments with a Garage in Redwood City
- Apartments with EV Charging in Redwood City
- Apartments with a Virtual Tour in Redwood City
Apartment Specialties
Find More Rentals Nearby…
Cities
Neighborhoods
Contact This Property
(650) 662-5480Languages: English
Open 9:00 AM – 6:00 PM Today