Managed By

- Total Monthly Price
- $2,750 - $5,420
- Bedrooms
- 1 - 41 - 4 Beds
- Bathrooms
- 1 - 21 - 2 Baths
- Sq. Ft.
- 576 - 1,618 sq ft
Pricing and Floor Plans
A4 - 1BR 1BA Flat
Show Floor Plan Details Hide Floor Plan Details
Unable to load floor plan details.
435
$3,265
820 Sq. Ft.
Oct. 3
A2 - 1BR 1BA Flat
Show Floor Plan Details Hide Floor Plan Details
Unable to load floor plan details.
221
$3,305
772 Sq. Ft.
Oct. 21
E1 - Junior 1BR 1BA Flat
Show Floor Plan Details Hide Floor Plan Details
Unable to load floor plan details.
A5d - 1BR 1BA Flat + Den
Show Floor Plan Details Hide Floor Plan Details
Unable to load floor plan details.
A3 - 1BR 1BA Flat
Show Floor Plan Details Hide Floor Plan Details
Unable to load floor plan details.
E1h - Junior 1BR 1BA Euro Styl
Show Floor Plan Details Hide Floor Plan Details
Unable to load floor plan details.
A1 - 1BR 1BA Flat
Show Floor Plan Details Hide Floor Plan Details
Unable to load floor plan details.
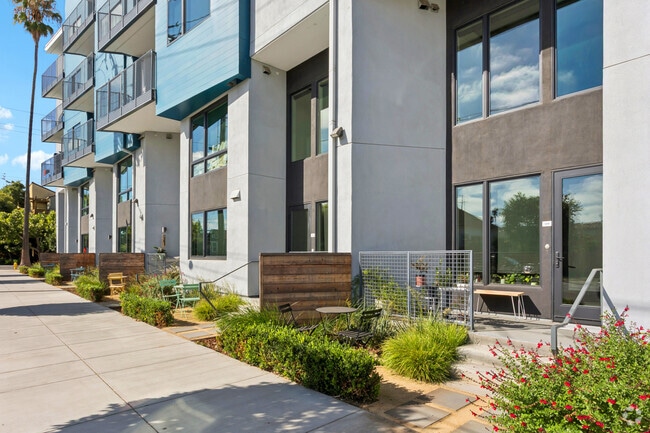
TA2d - 1BR 1.5BA Townhome + De
Show Floor Plan Details Hide Floor Plan Details
Unable to load floor plan details.
TA1 - 1BR 1BA Townhome
Show Floor Plan Details Hide Floor Plan Details
Unable to load floor plan details.
TA3d - 1BR 1.5BA Townhome + De
Show Floor Plan Details Hide Floor Plan Details
Unable to load floor plan details.
TA4 - 1BR 1.5BA Townhome
Show Floor Plan Details Hide Floor Plan Details
Unable to load floor plan details.
B1 - 2BR 2BA Flat
Show Floor Plan Details Hide Floor Plan Details
Unable to load floor plan details.
230
$4,165
1,083 Sq. Ft.
Now
New
B3u - 2BR 2BA Flat
Show Floor Plan Details Hide Floor Plan Details
Unable to load floor plan details.
411
$4,567
1,057 Sq. Ft.
Now
B6u - 2BR 2BA Flat
Show Floor Plan Details Hide Floor Plan Details
Unable to load floor plan details.
200
$4,761
1,154 Sq. Ft.
Now
B4u - 2BR 2BA Flat
Show Floor Plan Details Hide Floor Plan Details
Unable to load floor plan details.
B7u - 2BR 2BA Flat
Show Floor Plan Details Hide Floor Plan Details
Unable to load floor plan details.
2x2 C4
Show Floor Plan Details Hide Floor Plan Details
Unable to load floor plan details.
B2 - 2BR 2BA Flat
Show Floor Plan Details Hide Floor Plan Details
Unable to load floor plan details.
B5u -2BR 2BA Flat
Show Floor Plan Details Hide Floor Plan Details
Unable to load floor plan details.
TC5dl - 3BR 2BA Townhome + Den
Show Floor Plan Details Hide Floor Plan Details
Unable to load floor plan details.
C1 - 3BR 2BA Flat
Show Floor Plan Details Hide Floor Plan Details
Unable to load floor plan details.
TC2d- 3BR 2BA Townhome + Den
Show Floor Plan Details Hide Floor Plan Details
Unable to load floor plan details.
TC6l - 3BR 2BA Townhome + Loft
Show Floor Plan Details Hide Floor Plan Details
Unable to load floor plan details.
TC3dl - 3BR 2BA Townhome + Den
Show Floor Plan Details Hide Floor Plan Details
Unable to load floor plan details.
TC4dl - 3BR BA Townhome + Den
Show Floor Plan Details Hide Floor Plan Details
Unable to load floor plan details.
TC1dl - 3BR 2BA Townhome + Den
Show Floor Plan Details Hide Floor Plan Details
Unable to load floor plan details.
TD1l - 4BR 2BA Townhome + Loft
Show Floor Plan Details Hide Floor Plan Details
Unable to load floor plan details.
Property Map
Select a unit to view pricing and availability
Details
Lease Term Options
- 1 - 18 Month Leases
Property Information
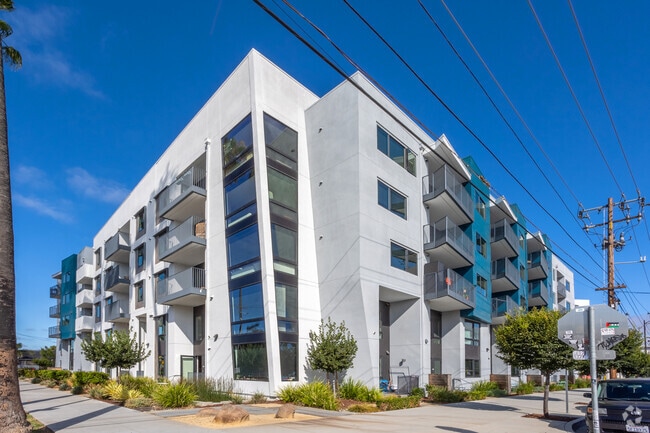
- Built in 2022
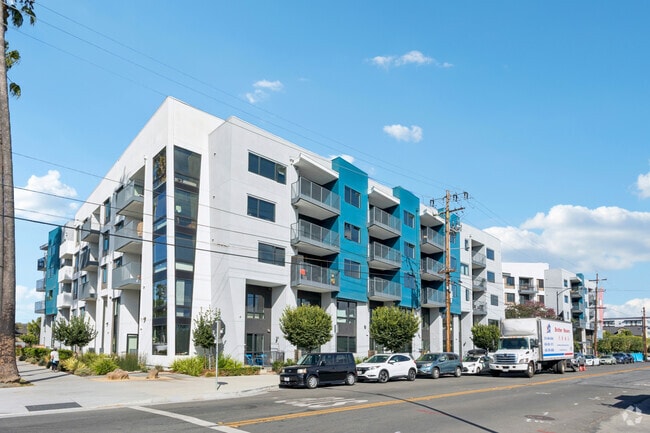
- 97 units4 stories
Fees & Policies
The fees below are based on community-supplied data and may exclude additional fees and utilities.
Utilities & Essentials
-
Pest Control Services$3 / mo
-
Utility - Billing Administrative Fee$5 / mo
-
Utility - Electric - Third PartyVaries / mo
-
Utility - WaterVaries / moDisclaimer: Utility apportionment is allocation: ratio occupancy formula.
-
Utility - SewerVaries / moDisclaimer: Utility apportionment is allocation: ratio occupancy formula.
-
Trash Services - CAVaries / moDisclaimer: Utility apportionment is allocation: divided eq per unit.
-
Renters Liability Insurance - Third PartyVaries / moDisclaimer: Price varies based on amount of coverage.
One-Time Basics
Due at Application
-
Application Fee$35
-
Holding Deposit (Refundable)$600 - $1,000Max chargeable amount: $1,000Disclaimer: Price varies based on floor plan type/size.
Due at Move-In
-
Security Deposit (Refundable)$600 - $1,000Max chargeable amount: $1,000Disclaimer: Price varies based on floor plan type/size.
Due at Move-Out
-
Utility - Final Bill Fee$15
Electric Vehicle Parking
-
Parking - EV$200 / mo
Comments
Max of 1
Parking
-
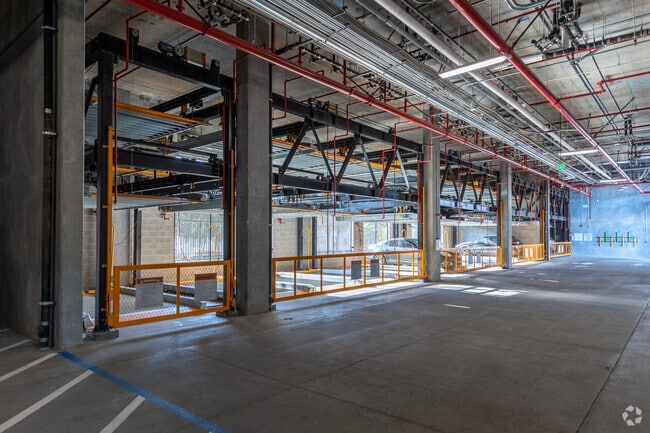
Parking$75 - $200 / moDisclaimer: Price varies based on rentable item location.
Comments
Max of 1
Additional Parking Options
-
Covered
-
Garage
Other Pets Allowed
-
Pet Deposit (Refundable)$500
-
Pet Rent$70 / mo
Personalized Add-Ons
-
Renters Liability/Content - Property Program$14.50 / mo
-
Renters Liability Only$10.75 / occurrence
-
Common Area/Clubhouse Rental$75 - $500 / occurrenceDisclaimer: Price varies based on length of time.
Situational
-
Security Deposit - Additional (Refundable)100% of base rentMax chargeable amount: 100% of base rent
-
Positive Credit Reporting ServicesVaries / moDisclaimer: Price varies based on service level or type.
-
Access Device - Replacement$15 - $100 / occurrenceDisclaimer: Price varies based on device type.
-
Access/Lock Change Fee$25 / occurrence
-
Returned Payment Fee (NSF)$25 / occurrence
-
Late Fee$50 / occurrence
-
Utility - Vacant Processing Fee$50 / occurrence
-
Intra-Community Transfer Fee$500 / occurrence
-
Common Area/Clubhouse Deposit (Refundable)$500 / occurrence
-
Early Lease Termination/Cancellation200% of base rent / occurrence
-
Utility - Vacant Cost RecoveryVaries / occurrence
Property Fee Disclaimer: Based on community-supplied data and independent market research. Subject to change without notice. May exclude fees for mandatory or optional services and usage-based utilities.
Matterport 3D Tours
Explore Commute Options
Property Highlights
- 4th Floor
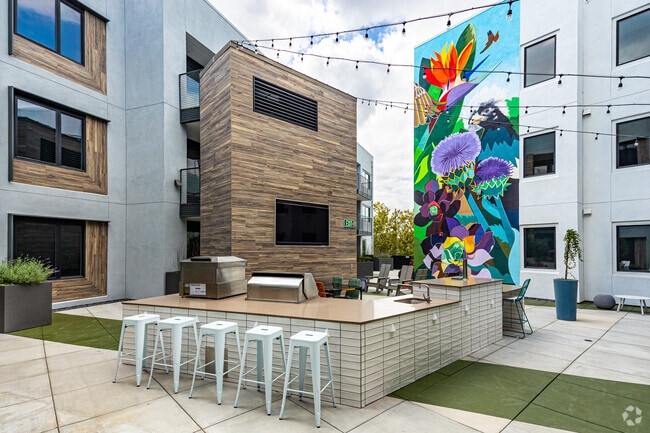
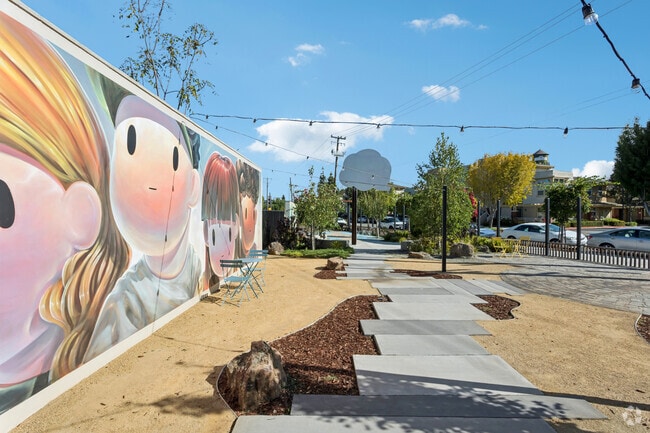
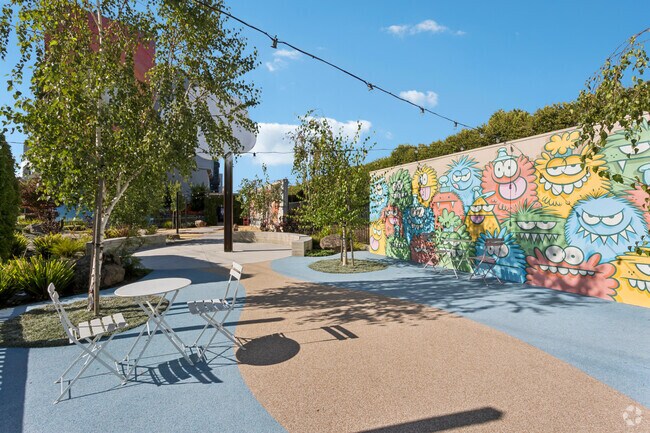
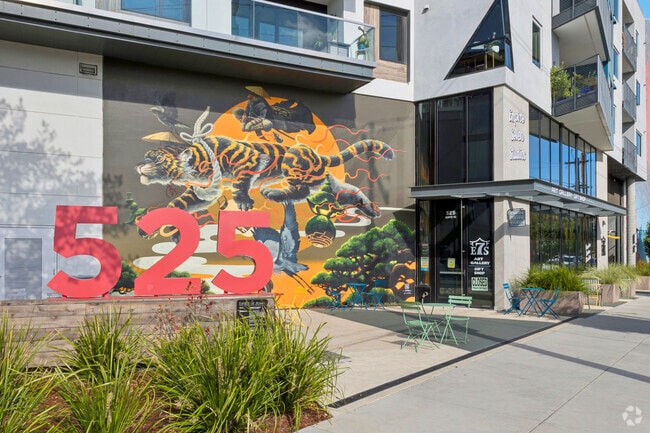
- 6,000 Sq. Ft. Outdoor Street Art Park
- Appliance Upgrade
- Bike Room With Storage And Cleaning Spac
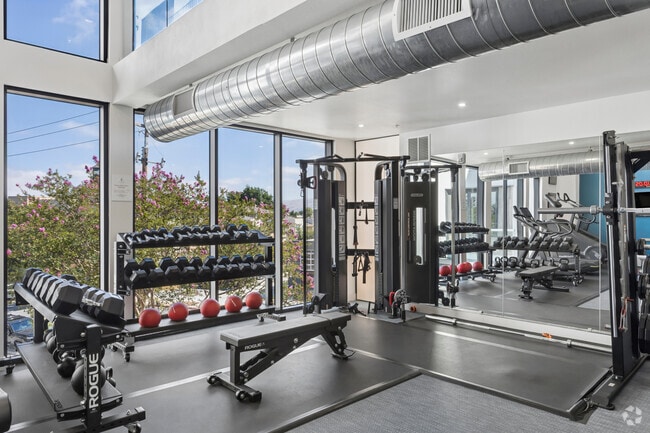
- Cardio/strength/plyometric Workout Zones
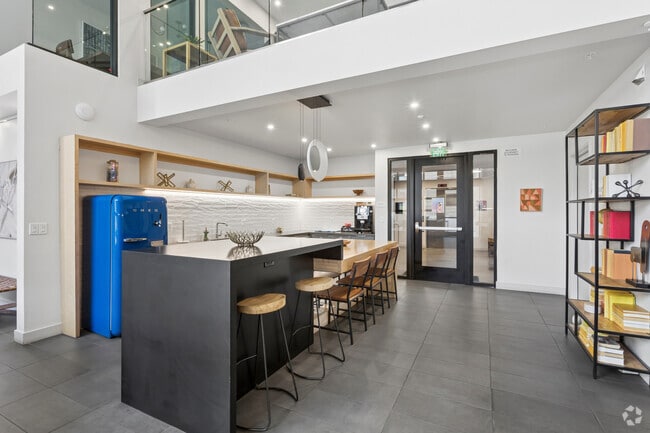
- Coffee Klatch And Pizza Kitchen
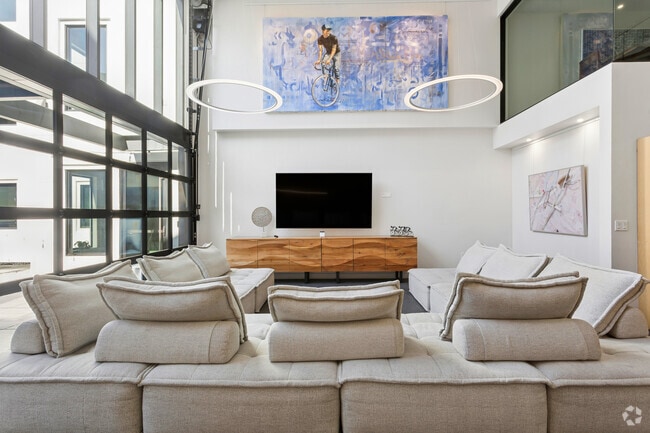
- Community Club Room With Kitchen
- Corner/End Unit
- Crape Myrtle Courtyard
- Dog Run
- Dual Entry
- Extended Patio/Balcony
- Extra Window
- Feng Shui Fire-&-water Skydeck
- Game Watching Lounge
- Gaming, Working, And Conversation Areas
- Indoor/outdoor Communal Spaces
- Movable Island
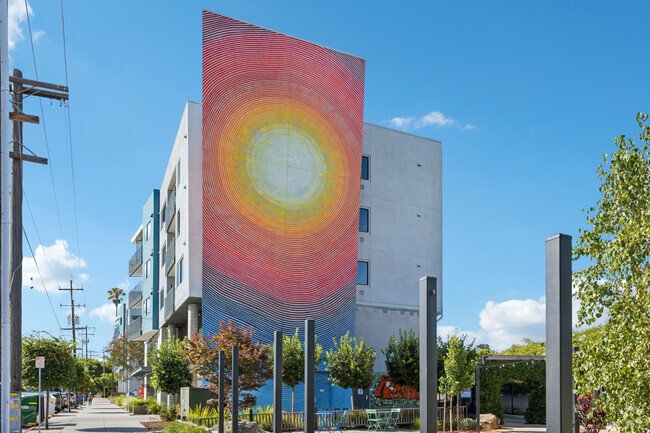
- Mural By Roan Victor For Empire Seven
- Murale Courtyard
- Outdoor Fireplace With Seating
- Pets Welcome - Call For Details
- Plus Den
- Two-story Fitness Studio
- Workshare Loft Featuring Private Phones
Apartment Features
- Air Conditioning
- Cable Ready
- Deck
- Dishwasher
- Disposal
- Double Pane Windows
- Fireplace
- Freezer
- Granite Countertops
- Hardwood Floors
- Heating
- High Speed Internet Access
- Ice Maker
- Kitchen
- Loft Layout
- Microwave
- Office
- Oven
- Patio
- Range
- Refrigerator
- Sprinkler System
- Stainless Steel Appliances
- Tub/Shower
- Views
- Washer/Dryer
- Wi-Fi
- Window Coverings
Community Features
- Business Center
- Clubhouse
- Courtyard
- Fitness Center
- Garages
- Grill
- Lounge
- Maintenance on site
- Multi Use Room
- Online Services
- Pet Play Area
- Private Bathroom
- Property Manager on Site
- Public Transportation
- Sundeck
Map of Exhibit at J Town
Area Scores
Walkability
Moderately walkable
Transit
Good public transit
Driveability
Exceptionally drivable
Bikeability
Moderately bikeable
Walkability measures the walking distance to day-to-day needs.
Transit measures access to public transportation.
Driveability measures congestion, parking availability, and access to major roads.
Bikeability measures the suitability for cycling.
Soundscore™
Active
A Sound Score rating aggregates noise caused by vehicle traffic, airplane traffic and local sources.
Transit
Subway
2 min Drive
Subway
4 min Drive
Commuter Rail
5 min Drive
Commuter Rail
6 min Drive
Airport
8 min Drive

Moving to Japantown, San Jose, CA
Shopping Centers
Shoppers will appreciate Exhibit at J Town proximity to Miraido Village. Miraido Village is 0.2 miles away.
Commuting
With a TransitScore of 60, Exhibit at J Town has good public transit, including 10 transit stops within 4.1 miles. Transit options include Japantown/Ayer Station and Civic Center Station.
Parks and Recreation
Recreational activities near Exhibit at J Town are plentiful. Discover 5 parks within 2.2 miles, including Japanese Friendship Garden Regional Park, The Tech Museum of Innovation, and McEnery Park.
Airports
Living in Japantown provides easy access to Norman Y Mineta San Jose International, located just 8 minutes from Exhibit at J Town. Another nearby airport is Metro Oakland International, located 34.9 miles away.
Local Education
Primary and Secondary Schools

Cherrywood Elementary
Grades K-5
Public

Grant Elementary School
Grades K-5
Public

James Leitch Elementary School
Grades PK-5
Public

Muwekma Ohlone Middle
Grades 6-8
Public
St. Patrick Elementary School
Grades PK-8
Private
Notre Dame High School San Jose
Grades 9-12
Private

San Jose High School
Grades 9-12
Public
Santa Clara County Special Education School
Grades K-12
Public
Data provided by GreatSchools.org © 2026. All rights reserved.

Colleges and Universities
| School | Commute Time (Distance) |
|---|---|
| San Jose State University | Drive: 4 min (1.4 mi) |
| Santa Clara University | Drive: 10 min (4.3 mi) |
| San Jose City College | Drive: 10 min (4.7 mi) |
| Palmer College of Chiropractic West Campus | Drive: 11 min (5.7 mi) |
About Exhibit at J Town
Welcome home to Exhibit at J Town!
Welcome home to Exhibit at J Town!
Exhibit at J Town is an apartment community in San Jose, CA
Contact
San Jose, CA 95112
- Sunday Closed
- Monday Closed
- Tuesday 9:00 AM – 6:00 PM
- Wednesday 9:00 AM – 6:00 PM
- Thursday 9:00 AM – 6:00 PM
- Friday 9:00 AM – 6:00 PM
- Saturday 9:00 AM – 6:00 PM
Renter Reviews
For Exhibit at J Town
17 Ratings & Reviews
-
12/10/24
Verified Renter
Living at the Empire apartment complex has been a wonderful experience. The current office manager, Joseph, has been helpful and approachable. Since he became manager, the parking garage has been operating with no frequent issues, the landscape in the front has been cleaned up and maintained, and curfew for the common ammenities has been followed. He works so hard for his tenants and for the complex. Both Ben and Angelina also deserve recognition for their hard work and dedication in upkeeping… this wonderful complex. I'm happy to say the team has created a peaceful and safe living condition for me and my family.
Review from Apartments.com
Property Manager at Exhibit at J Town responded to this review
Thank you so much for your kind words! We are so happy to have met your expectations. Please let us know if you need anything else during your stay - Jennifer Ross, Community Manager 408-610-3030
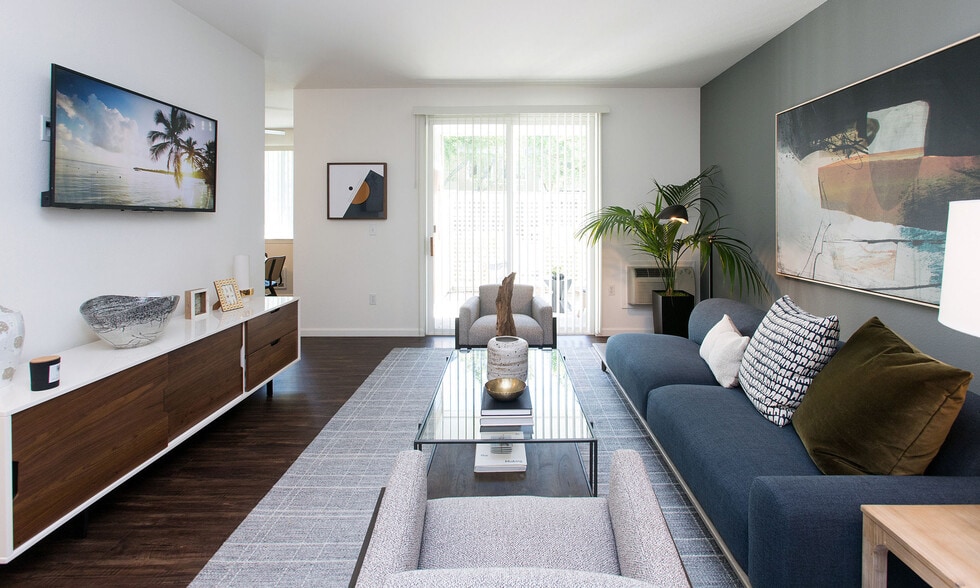
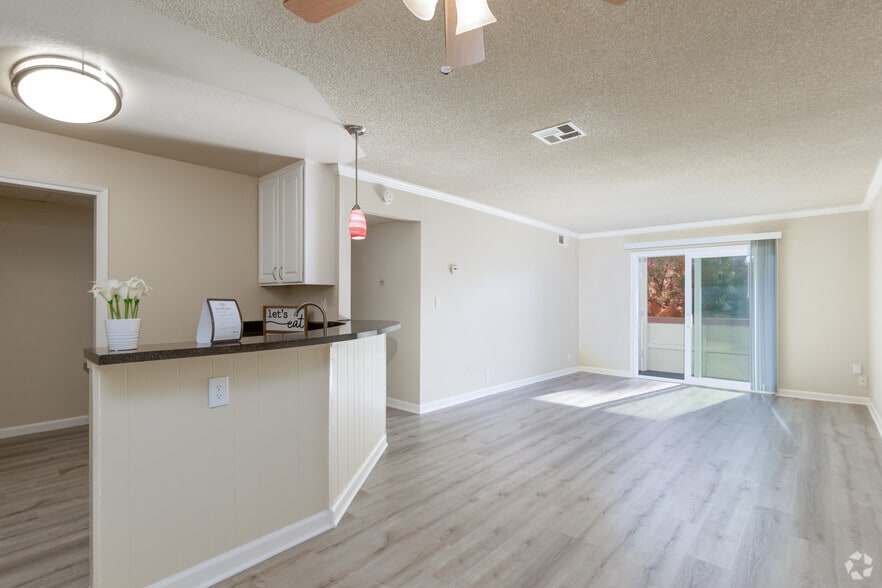
Exhibit at J Town Gallery
Nearby Properties You Might Like
Within 50 Miles of Exhibit at J Town
Find More Rentals in San Jose
Bedrooms
Other Types of Rentals
San Jose Apartments by Amenity
- Pet-Friendly Apartments in San Jose
- Furnished Apartments in San Jose
- Waterfront Apartments in San Jose
- Apartments with a Pool in San Jose
- Apartments with Wheelchair Access in San Jose
- Apartments with Washer & Dryer in San Jose
- Apartments with Utilities Included in San Jose
- Apartments with a Garage in San Jose
- Apartments with EV Charging in San Jose
- Apartments with a Virtual Tour in San Jose
Apartment Specialties
Find More Rentals Nearby…
Cities
Neighborhoods
Contact This Property
(669) 281-4087Languages: English
Open 9:00 AM – 6:00 PM Today