

Managed By

- Total Monthly Price
- $5,081 - $7,271
- Bedrooms
- 1 - 21 - 2 Beds
- Bathrooms
- 2 - 32 - 3 Baths
- Sq. Ft.
- 1,390 - 2,458 sq ft
Pricing and Floor Plans
A3TH
Show Floor Plan Details Hide Floor Plan Details
Unable to load floor plan details.
101
$5,081
1,472 Sq. Ft.
Now
B6
Show Floor Plan Details Hide Floor Plan Details
Unable to load floor plan details.
412
$5,356
1,400 Sq. Ft.
Oct. 1
B40TH
Show Floor Plan Details Hide Floor Plan Details
Unable to load floor plan details.
102
$7,271
2,458 Sq. Ft.
Oct. 15
B5
Show Floor Plan Details Hide Floor Plan Details
Unable to load floor plan details.
409
$5,521
1,391 Sq. Ft.
Oct. 21
B36TH
Show Floor Plan Details Hide Floor Plan Details
Unable to load floor plan details.
204
$5,986
1,746 Sq. Ft.
Oct. 23
B23
Show Floor Plan Details Hide Floor Plan Details
Unable to load floor plan details.
310
$5,340
1,390 Sq. Ft.
Nov. 19
Details
Lease Term Options
- 1 - 12 Month Leases
Property Information
- Built in 2020
- 109 units4 stories
Fees & Policies
The fees below are based on community-supplied data and may exclude additional fees and utilities.
Utilities & Essentials
-
Utility - Billing Administrative Fee$5.03 / mo
-
Utility Billing Administration Fee$6 / mo
-
Utility - Electric - Third PartyVaries / mo
-
Utility - Natural Gas - Third PartyVaries / mo
-
Hot Water EnergyVaries / moDisclaimer: Utility apportionment is allocation: ratio occupancy formula.
-
Utility - WaterVaries / moDisclaimer: Utility apportionment is submetered water/gas/electric.
-
Utility - SewerVaries / moDisclaimer: Utility apportionment is submetered water/gas/electric.
-
Trash Services - CAVaries / moDisclaimer: Utility apportionment is allocation: divided eq per occupied unit.
-
Renters Liability Insurance - Third PartyVaries / moDisclaimer: Price varies based on amount of coverage.
-
Renters Liability InsuranceVaries / mo
-
Utility ElectricVaries / mo
-
Utility WaterVaries / mo
-
Utility Gas and Hot Water EnergyVaries / mo
-
Utility Trash ServicesVaries / mo
-
Utility SewerVaries / mo
One-Time Basics
-
Package System Sign Up Fee$20
-
Security Deposit One BedVaries by unit
-
Security Deposit Two BedVaries by unit
-
Security Deposit Live WorkVaries by unit
Due at Application
-
Holding Deposit (Refundable)$500
-
Application Fee$56
Due at Move-In
-
Security Deposit (Refundable)$500 - $1,500Max chargeable amount: $1,500Disclaimer: Price varies based on screening conditions.
Electric Vehicle Parking
-
Parking - EV$150 / mo
-
Parking - EVVaries / occurrenceDisclaimer: Price varies based on rentable item location.
Comments
Max of 1
Other
-
EV Parking$150 / mo
Other Pets Allowed
-
Pet Deposit Cat or Dog$500
-
Pet Deposit (Refundable)$500
-
Pet Rent$50 / mo
Storage Unit
-
Storage Fee$100 - $150 / moDisclaimer: Price varies based on rentable item location.
Other Storage Fees
-
Storage Space Rental$100 / mo
Personalized Add-Ons
-
Add or Replace Garage Remote$125
-
Package Services - Registration$20
-
Pet Rent Cat or Dog$50
-
Clubhouse Rental Deposit$500
-
Renters Liability Only$15 / mo
-
Credit Reporting Fee$4.99 / mo
-
Package Services$3 / occurrence
-
Common Area/Clubhouse Rental$300 - $700 / occurrenceDisclaimer: Price varies based on amenity type.
Situational
-
Non Sufficient Payment Fee$25
-
Package System Late Package Pick Up Fee$3
-
Add or Replace Key$5
-
Add or Replace Amenity Fob$50
-
Late Rent Fee$75
-
Security Deposit - Additional (Refundable)100% of base rentMax chargeable amount: 100% of base rent
-
Early Lease Termination Rent ResponsibleVaries one-time
-
Early Lease Termination Buy OutVaries one-time
-
Property or Unit DamageVaries one-time
-
Additional Security DepositVaries one-time
-
Positive Credit Reporting Services$4.99 / mo
-
Utility Vacant Cost Recovery$50 / mo
-
Trash Services - CAVaries / moDisclaimer: Utility apportionment is allocation: divided eq per occupied unit.
-
Returned Payment Fee (NSF)$25 - $35 / occurrenceDisclaimer: Price varies based on number of occurrences.
-
Access Device - Replacement$5 / occurrenceDisclaimer: * Cost to property is $5.00.
-
Utility - Vacant Processing Fee$50 / occurrence
-
Access Device - Replacement$50 - $100 / occurrenceDisclaimer: Price varies based on device type.
-
Common Area/Clubhouse Deposit (Refundable)$500 / occurrence
-
Late Fee$75 / occurrence
-
Early Lease Termination/Cancellation200% of base rent / occurrence
-
Utility - Vacant Cost RecoveryVaries / occurrence
Property Fee Disclaimer: Total Monthly Leasing Price includes base rent, all monthly mandatory and any user-selected optional fees. Excludes variable, usage-based, and required charges due at or prior to move-in or at move-out. Security Deposit may change based on screening results, but total will not exceed legal maximums. Some items may be taxed under applicable law. Some fees may not apply to rental homes subject to an affordable program. All fees are subject to application and/or lease terms. Prices and availability subject to change. Resident is responsible for damages beyond ordinary wear and tear. Resident may need to maintain insurance and to activate and maintain utility services, including but not limited to electricity, water, gas, and internet, per the lease. Additional fees may apply as detailed in the application and/or lease agreement, which can be requested prior to applying. Pets: Pet breed and other pet restrictions apply. Rentable Items: All Parking, storage, and other rentable items are subject to availability. Final pricing and availability will be determined during lease agreement. See Leasing Agent for details.
Matterport 3D Tours
Explore Commute Options
Property Highlights
- Appliance Package - Stainless
- Appliance Package - Stainless Steel
- Bike Score: 70
- Bike Storage
- Bike Workshop
- Building 3
- Community Beach Package
- Controlled Access Community
- Countertops - Quartz
- Custom Cabinets with Soft Close Features
- Deep Soaking Bathtub / Shower
- Deep Soaking Bathtub / Shower Combo
- Designer Plumbing Fixtures
- Dog sPAW
- EV Parking
- Half-Bath
- High-Speed Internet
- In Unit Washer & Dryers -Full Size Front Loader
- In Unit Washer and Dryer - Full Size Front Load
- Kitchen Island
- Near "Great! Schools.org" Top Rated School
- On Site Retail
- On-Site Professional Management
- Outdoor Community BBQ
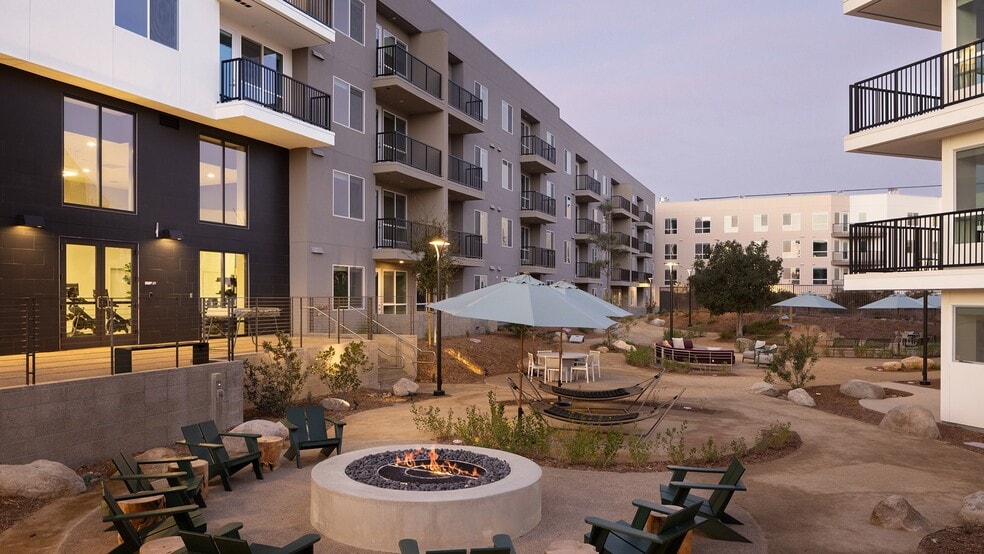
- Outdoor Firepit / Fireplace
- Package Locker System
- Patio: 57 - 89 sqft
- Plush Carpeting in Bedrooms
- Programmable Thermostats/Nests
- Recessed Ceiling Lighting
- Reservable Community E-Bikes
- Reservable Community Paddleboards
- Reserved Parking
- Resident Loyalty Program With Onsite Retail
- Rooftop Terrace
- Shared Garage
- Stylish Tile Backsplashes
- Surf / Recreation Equipment Workshop
- Walk-In Shower with Tile Surround
- Walkscore: 94
- Yoga Room
Apartment Features
- Air Conditioning
- Cable Ready
- Dishwasher
- Fireplace
- High Speed Internet Access
- Island Kitchen
- Kitchen
- Microwave
- Patio
- Range
- Refrigerator
- Walk-In Closets
- Washer/Dryer
- Window Coverings
- Workshop
Community Features
- 24 Hour Access
- Bicycle Storage
- Clubhouse
- Controlled Access
- Elevator
- Fitness Center
- Grill
- On-Site Retail
- Storage Space
Map of Prado West
Area Scores
Walkability
Fairly walkable
Transit
Limited public transit
Driveability
Exceptionally drivable
Bikeability
Fairly bikeable
Walkability measures the walking distance to day-to-day needs.
Transit measures access to public transportation.
Driveability measures congestion, parking availability, and access to major roads.
Bikeability measures the suitability for cycling.
Soundscore™
Busy
A Sound Score rating aggregates noise caused by vehicle traffic, airplane traffic and local sources.
Transit
Commuter Rail
9 min Drive

Commuter Rail
9 min Drive
Airport
31 min Drive

Moving to South County, Dana Point, CA
Shopping Centers
Shoppers will appreciate Prado West proximity to Lantern District Business Complex, Lantern Bay Village, and Blue Lantern Plaza. Lantern District Business Complex is 0.6 miles away, and Lantern Bay Village is within a 7 minute walk.
Commuting
With a TransitScore of 30, Prado West has limited public transit, including 5 transit stops within 9.3 miles. Transit options include San Juan Capistrano Metrolink Station and San Clemente Metrolink Station.
Parks and Recreation
Recreational activities near Prado West are plentiful. Discover 4 parks within 4.6 miles, including Doheny State Beach, Salt Creek Beach, and Capistrano Beach Park.
Airports
Living in South County provides easy access to John Wayne/Orange County, located just 32 minutes from Prado West.
Local Education
Primary and Secondary Schools

Wood Canyon Elementary School
Grades K-5
Public

Richard Henry Dana Elementary School
Grades K-5
Public
Newport Coast Elementary
Grades K-5
Public

Broderick Montessori School
Grades PK-5
Private

Marco Forster Middle School
Grades 6-8
Public
St. Edward The Confessor Parish
Grades PK-8
Private

Irvine International Academy
Grades PK-8
Public
Dana Hills High School
Grades 9-12
Public
West River Academy
Grades K-12
Private
Data provided by GreatSchools.org © 2026. All rights reserved.

Colleges and Universities
| School | Commute Time (Distance) |
|---|---|
| Saddleback College | Drive: 14 min (8.7 mi) |
About Prado West
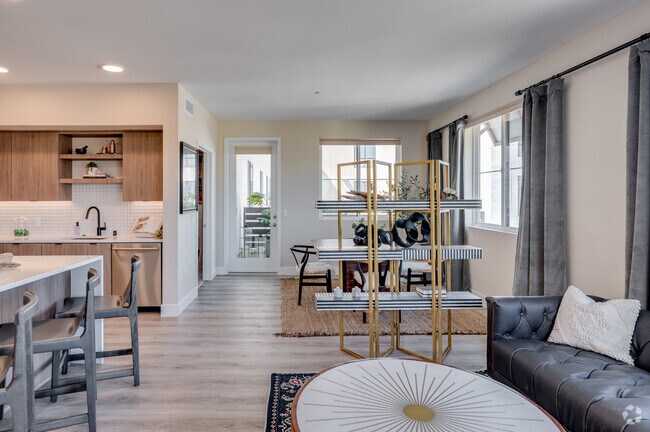
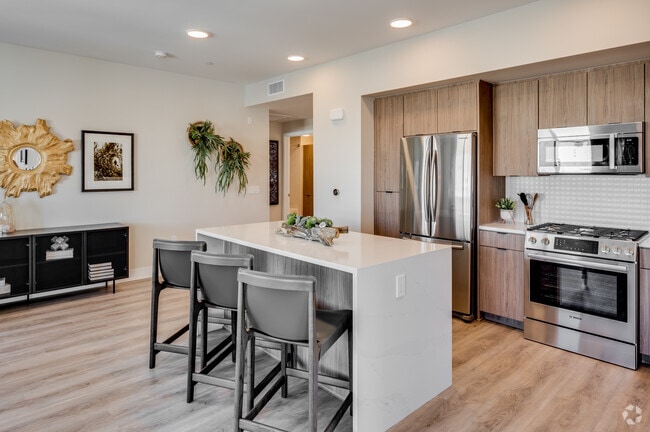
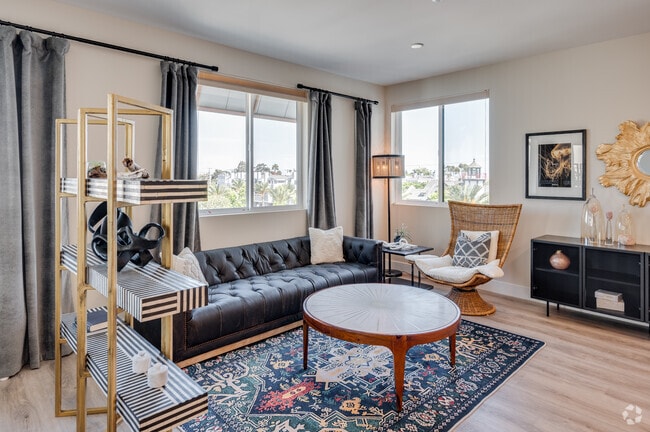
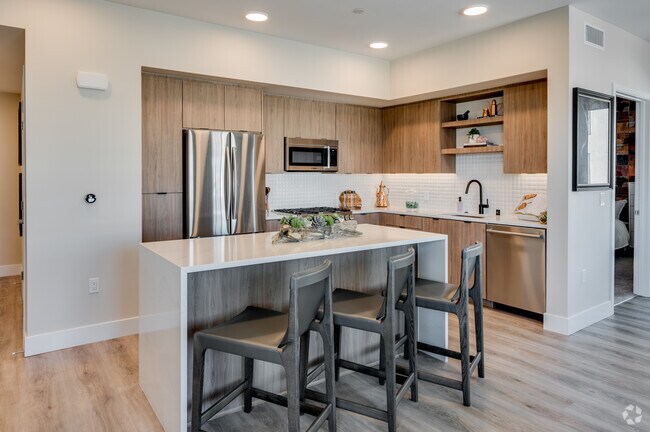
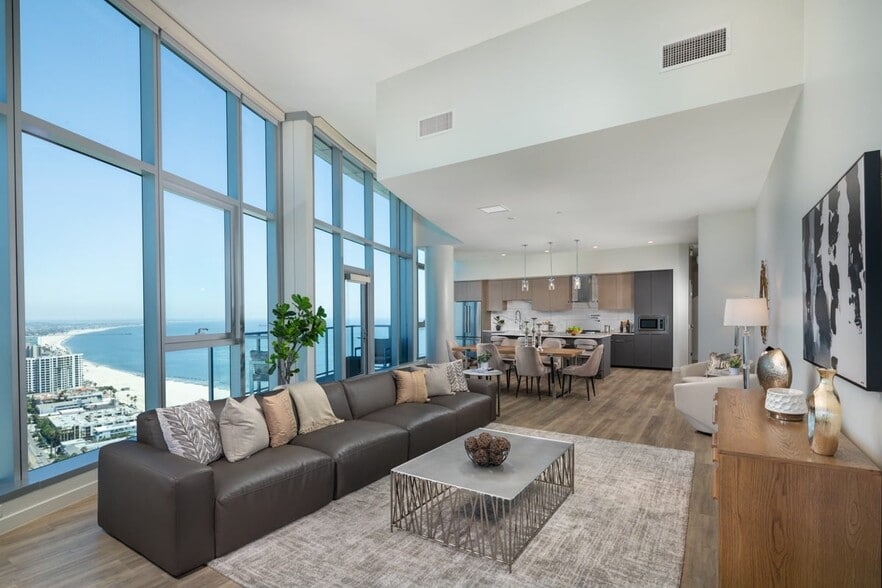
Prado West is a comfortably coastal community from which to enjoy Dana Point, to linger, to enjoy casual or fine dining, and to experience a one-of-a-kind apartment home. A part of the neighborhood... Apart from the ordinary. Live in one of Prado… West's thoughtfully designed residences, window shop through 25,000-plus square feet of walkable storefront space, or take in casual, coastal cuisine. It's all right here in Southern California's premier location. Greystar California, Inc. dba Greystar Corp. License No. 1525765 Broker: Gerard S. Donohue License No. 01265072.
Prado West is a comfortably coastal community from which to enjoy Dana Point, to linger, to enjoy casual or fine dining, and to experience a one-of-a-kind apartment home. A part of the neighborhood... Apart from the ordinary. Live in one of Prado West's thoughtfully designed residences, window shop through 25,000-plus square feet of walkable storefront space, or take in casual, coastal cuisine. It's all right here in Southern California's premier location. Greystar California, Inc. dba Greystar Corp. License No. 1525765 Broker: Gerard S. Donohue License No. 01265072.
Prado West is an apartment community in Dana Point, CA
Contact
Dana Point, CA 92629
- Sunday 9:00 AM – 6:00 PM
- Monday 9:00 AM – 6:00 PM
- Tuesday 9:00 AM – 6:00 PM
- Wednesday 9:00 AM – 6:00 PM
- Thursday 9:00 AM – 6:00 PM
- Friday 9:00 AM – 6:00 PM
- Saturday 9:00 AM – 6:00 PM
Renter Reviews
For Prado West
1 Rating & Review
-
6/28/22
Great Location
The location is great, love that we can walk to restaurants and coffee. Looking forward to more retail stores opening up in the building. The office staff is small but friendly and love the e-bikes and beach supplies available. Haven't tried out the paddle boards yet but those are next on the list!
Review from Apartments.com
Prado West Gallery



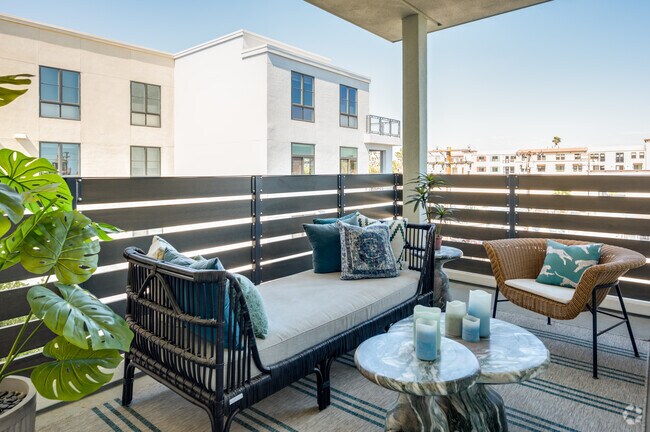
Nearby Properties You Might Like
Within 50 Miles of Prado West

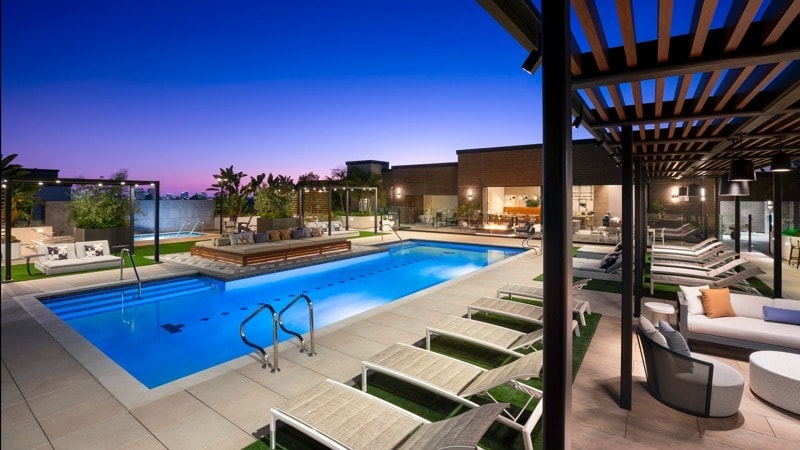
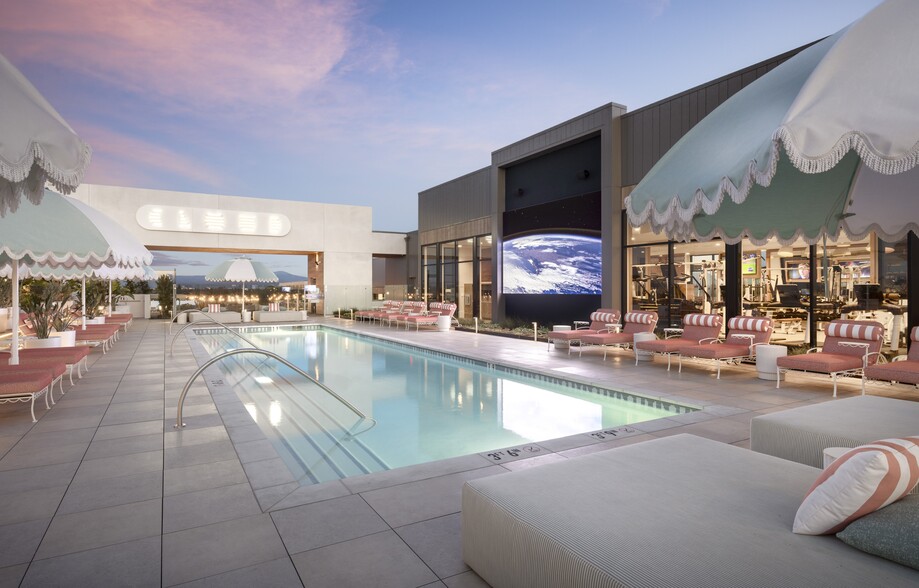
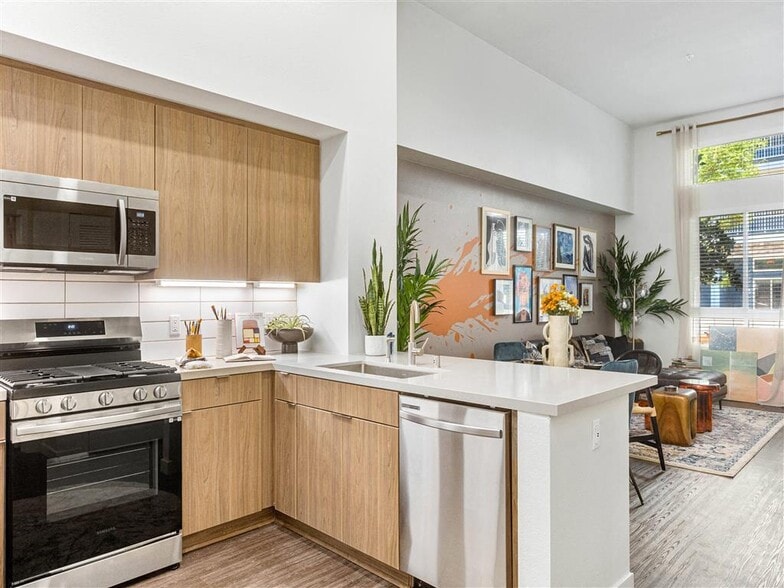
Find More Rentals in Dana Point
Bedrooms
Other Types of Rentals
Dana Point Apartments by Amenity
- Pet-Friendly Apartments in Dana Point
- Furnished Apartments in Dana Point
- Waterfront Apartments in Dana Point
- Apartments with a Pool in Dana Point
- Apartments with Wheelchair Access in Dana Point
- Apartments with Washer & Dryer in Dana Point
- Apartments with Utilities Included in Dana Point
- Apartments with a Garage in Dana Point
- Apartments with EV Charging in Dana Point
- Apartments with a Virtual Tour in Dana Point
Apartment Specialties
Apartments in your Budget
Find More Rentals Nearby…
Cities
Neighborhoods
Contact This Property
(949) 541-9357Languages: English
Open 9:00 AM – 6:00 PM Today