- Total Monthly Price
- $2,524 - $3,528
- Bedrooms
- Studio - 3Studio - 3 Beds
- Bathrooms
- 1 - 2.51 - 2.5 Baths
- Sq. Ft.
- 607 - 1,493 sq ft
Pricing and Floor Plans
S1
Show Floor Plan Details Hide Floor Plan Details
Unable to load floor plan details.
4042
$2,694
695 Sq. Ft.
Now
5016
$2,694
695 Sq. Ft.
Sep. 24
4016
$2,694
695 Sq. Ft.
Oct. 26
S1.1
Show Floor Plan Details Hide Floor Plan Details
Unable to load floor plan details.
A2
Show Floor Plan Details Hide Floor Plan Details
Unable to load floor plan details.
5094
$2,529
640 Sq. Ft.
Now
2077
$2,524
640 Sq. Ft.
Now
5096
$2,529
640 Sq. Ft.
Now
A3
Show Floor Plan Details Hide Floor Plan Details
Unable to load floor plan details.
3103
$2,599
697 Sq. Ft.
Now
4106
$2,654
697 Sq. Ft.
Now
3048
$2,649
697 Sq. Ft.
Now
A6
Show Floor Plan Details Hide Floor Plan Details
Unable to load floor plan details.
5022
$3,024
917 Sq. Ft.
Now
4022
$3,074
917 Sq. Ft.
Now
2030
$3,069
917 Sq. Ft.
Oct. 24
A1
Show Floor Plan Details Hide Floor Plan Details
Unable to load floor plan details.
1071
$2,599
607 Sq. Ft.
Sep. 28
3090
$2,569
607 Sq. Ft.
Oct. 12
5090
$2,574
607 Sq. Ft.
Oct. 26
A1.1
Show Floor Plan Details Hide Floor Plan Details
Unable to load floor plan details.
3086
$2,674
675 Sq. Ft.
Now
4068
$2,679
675 Sq. Ft.
Now
A5
Show Floor Plan Details Hide Floor Plan Details
Unable to load floor plan details.
4052
$2,834
762 Sq. Ft.
Oct. 3
1052
$2,859
762 Sq. Ft.
Oct. 18
A4
Show Floor Plan Details Hide Floor Plan Details
Unable to load floor plan details.
3049
$2,779
736 Sq. Ft.
Now
A5.1
Show Floor Plan Details Hide Floor Plan Details
Unable to load floor plan details.
1058
$2,824
754 Sq. Ft.
Oct. 17
A1.3
Show Floor Plan Details Hide Floor Plan Details
Unable to load floor plan details.
5060
$2,734
739 Sq. Ft.
Oct. 26
New
A1.2
Show Floor Plan Details Hide Floor Plan Details
Unable to load floor plan details.
A2.1
Show Floor Plan Details Hide Floor Plan Details
Unable to load floor plan details.
A2.2
Show Floor Plan Details Hide Floor Plan Details
Unable to load floor plan details.
B4
Show Floor Plan Details Hide Floor Plan Details
Unable to load floor plan details.
5053
$3,524
1,097 Sq. Ft.
Now
2004
$3,519
1,097 Sq. Ft.
Now
B2.1
Show Floor Plan Details Hide Floor Plan Details
Unable to load floor plan details.
4031
$3,528
978 Sq. Ft.
Now
B1
Show Floor Plan Details Hide Floor Plan Details
Unable to load floor plan details.
2044
$3,154
918 Sq. Ft.
Sep. 23
B3
Show Floor Plan Details Hide Floor Plan Details
Unable to load floor plan details.
B2
Show Floor Plan Details Hide Floor Plan Details
Unable to load floor plan details.
TH
Show Floor Plan Details Hide Floor Plan Details
Unable to load floor plan details.
B4.1
Show Floor Plan Details Hide Floor Plan Details
Unable to load floor plan details.
B4.2
Show Floor Plan Details Hide Floor Plan Details
Unable to load floor plan details.
C1
Show Floor Plan Details Hide Floor Plan Details
Unable to load floor plan details.
C2
Show Floor Plan Details Hide Floor Plan Details
Unable to load floor plan details.
Property Map
Select a unit to view pricing and availability
Details
Lease Term Options
- 10 - 15 Month Leases
Property Information
- Built in 2023
- 418 units5 stories
Fees & Policies
The fees below are based on community-supplied data and may exclude additional fees and utilities.
Utilities & Essentials
-
Pest Control Services$2 / mo
-
Trash Services - Doorstep$20 / mo
-
Utility - Billing Administrative Fee$6.75 / mo
-
Utility - Electric - Third PartyVaries / mo
-
Utility - Natural Gas - Third PartyVaries / mo
-
Hot Water EnergyVaries / mo
-
Utility - WaterVaries / mo
-
Utility - SewerVaries / mo
-
Trash Services - CAVaries / mo
-
Renters Liability Insurance - Third PartyVaries / moDisclaimer: Price varies based on selections with third party provider.
One-Time Basics
Due at Application
-
Holding Deposit (Refundable)$300
-
Application Fee$50
Due at Move-In
-
Security Deposit (Refundable)$500 - $1,000Max chargeable amount: $1,000Disclaimer: Price varies based on floor plan type/size.
Electric Vehicle Parking
-
Parking - EV$150 - $200 / moDisclaimer: Price varies based on rentable item type.
Comments
Max of 1
Parking
-
Parking$125 - $175 / moDisclaimer: Price varies based on rentable item type.
Comments
Max of 1
Additional Parking Options
-
Other
-
Covered
Other Pets Allowed
-
Pet Deposit (Refundable)$500
-
Pet Rent$50 / mo
Cats Allowed
-
Cats Allowed
0 lbs. Weight Limit
Restrictions
None
Comments
| Restrictions: None
Dogs Allowed
-
Dogs Allowed
0 lbs. Weight Limit
Restrictions
None
Comments
| Restrictions: None
Storage Unit
-
Storage Fee$50 - $100 / moDisclaimer: Price varies based on rentable item type.
Personalized Add-Ons
-
Renters Liability/Content - Property Program$14.50 / mo
-
Renters Liability Only$10.75 / occurrence
-
Common Area/Clubhouse Rental$250 - $400 / occurrenceDisclaimer: Price varies based on number of occurrences.
Situational
-
Security Deposit - Additional (Refundable)Varies one-timeDisclaimer: Price varies based on screening conditions.
-
Positive Credit Reporting ServicesVaries / moDisclaimer: Price varies based on number of occurrences.
-
Access Device - Replacement$10 - $75 / occurrenceDisclaimer: Price varies based on number of occurrences.
-
Late Fee$100 / occurrence
-
Access/Lock Change Fee$150 / occurrence
-
Returned Payment Fee (NSF)$25 - $35 / occurrenceDisclaimer: Price varies based on number of occurrences.
-
Common Area/Clubhouse Deposit (Refundable)$500 / occurrence
-
Intra-Community Transfer Fee$750 / occurrence
-
Early Lease Termination/Cancellation150% of base rent / occurrence
Property Fee Disclaimer: Total Monthly Leasing Price includes base rent, all monthly mandatory and any user-selected optional fees. Excludes variable, usage-based, and required charges due at or prior to move-in or at move-out. Security Deposit may change based on screening results, but total will not exceed legal maximums. Some items may be taxed under applicable law. Some fees may not apply to rental homes subject to an affordable program. All fees are subject to application and/or lease terms. Prices and availability subject to change. Resident is responsible for damages beyond ordinary wear and tear. Resident may need to maintain insurance and to activate and maintain utility services, including but not limited to electricity, water, gas, and internet, per the lease. Additional fees may apply as detailed in the application and/or lease agreement, which can be requested prior to applying. Pets: Pet breed and other pet restrictions apply. Rentable Items: All Parking, storage, and other rentable items are subject to availability. Final pricing and availability will be determined during lease agreement. See Leasing Agent for details.
Matterport 3D Tours
Explore Commute Options
Property Highlights
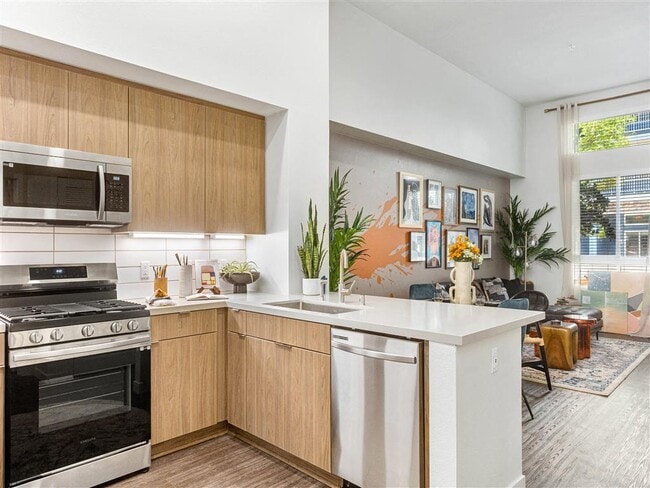
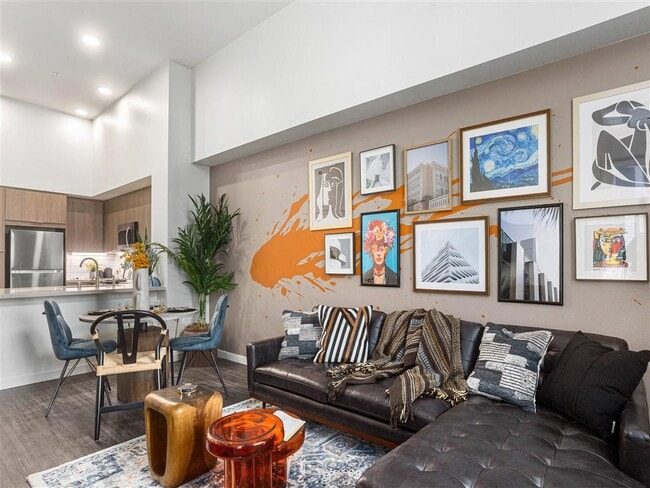
- 9-foot ceilings
- Bicycle storage and repair room
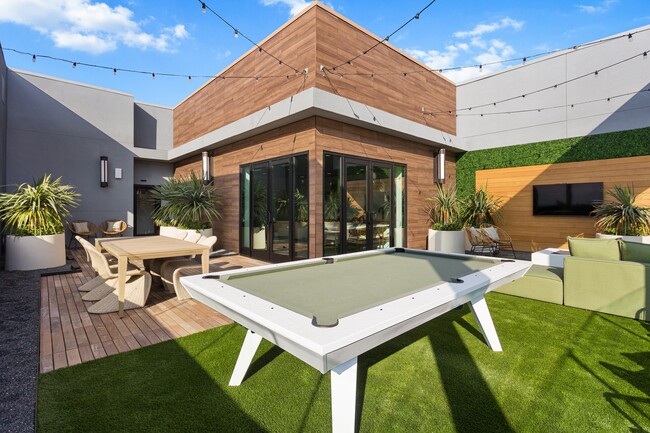
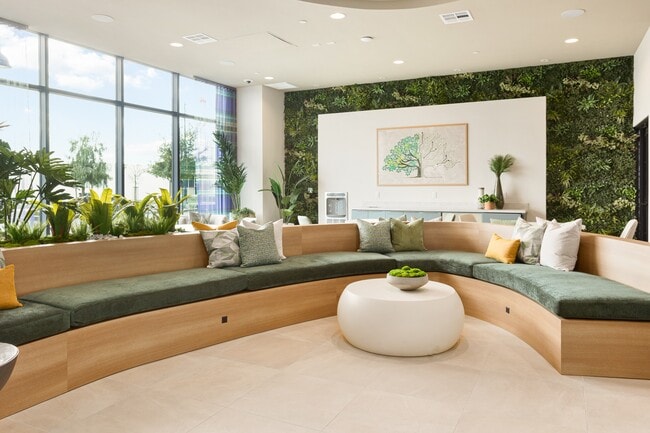
- Clubroom with Lounge & Shuffleboard
- Collab co-work space w/ private conference rooms
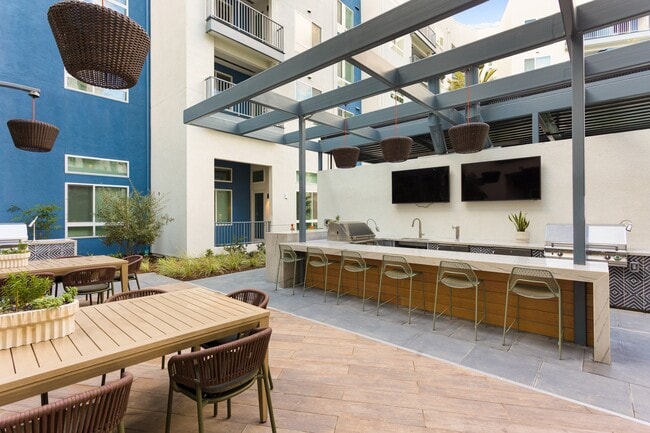
- Covered outdoor kitchen with BBQ's
- Dog Spa with grooming station
- Energy-efficient appliances
- Full sized washer/dryer in all units
- Full tile backsplash
- Gas stove
- Indoor Exercise Studio
- Kitchen islands
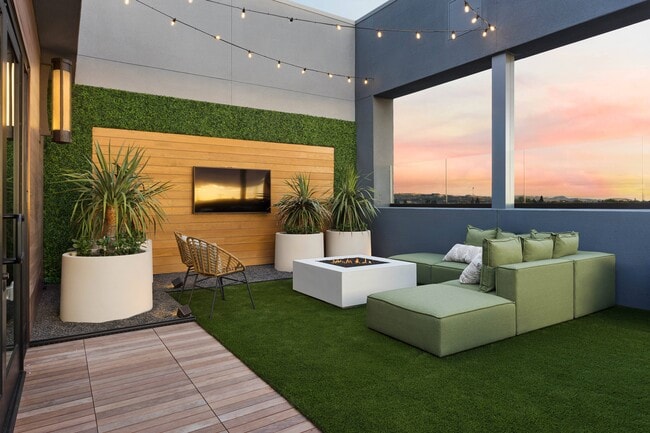
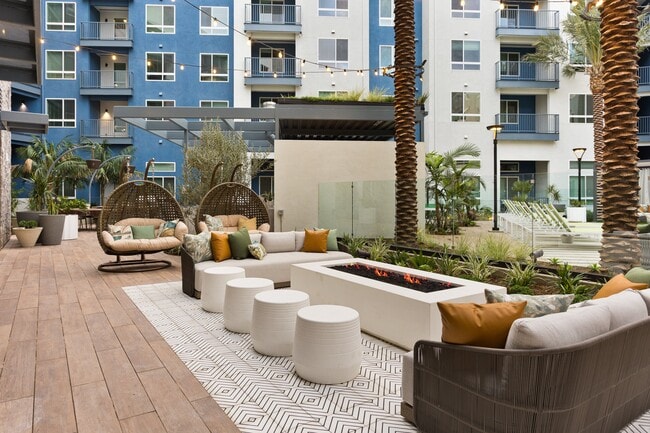
- Outdoor fire pit with lounge seating area
- Parking Garage
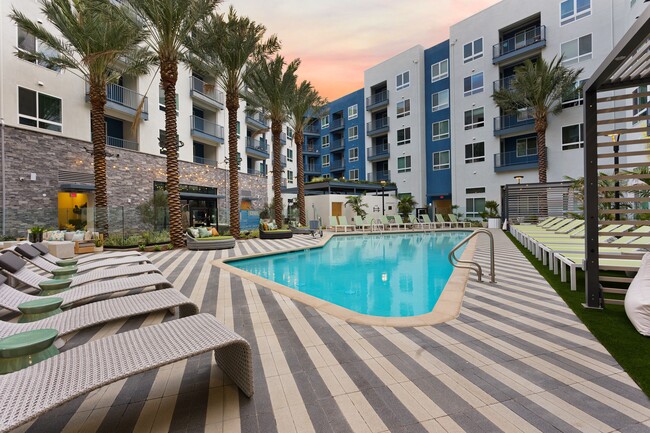
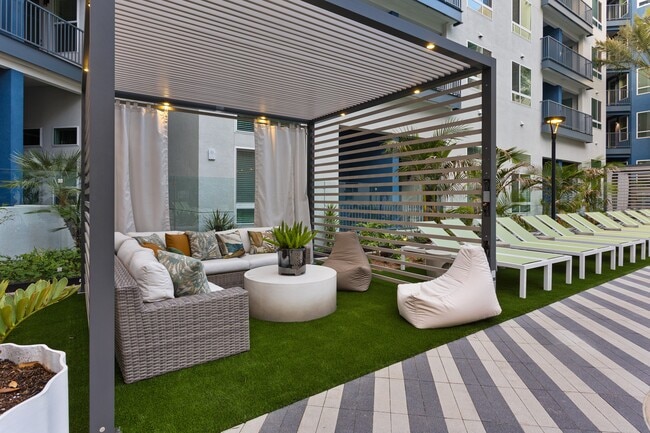
- Pool cabanas
- Prep kitchen
- Recessed LED lighting throughout
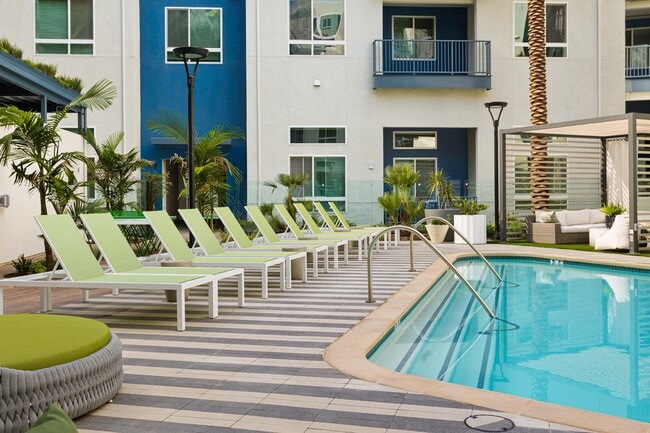
- Resort-style pool and hot tub
- Sleek and contemporary finishes throughout
- SMART home door access
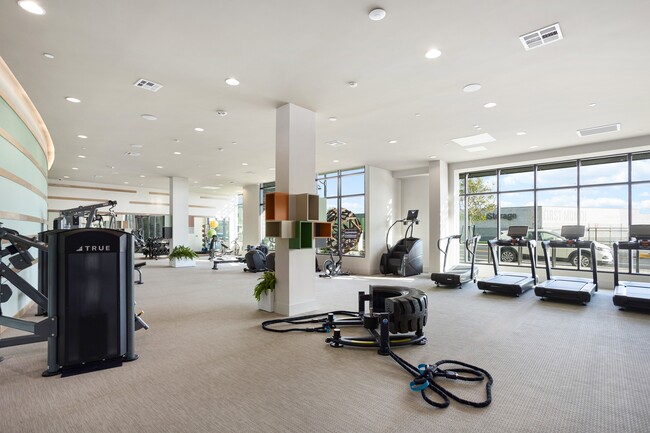
- State-of-the-art fitness center
- USB power outlets throughout
- Vinyl Plank Flooring
Apartment Features
- Air Conditioning
- Dishwasher
- Island Kitchen
- Kitchen
- Quartz Countertops
- Stainless Steel Appliances
- Vinyl Flooring
- Walk-In Closets
- Washer/Dryer
Community Features
- Bicycle Storage
- Business Center
- Cabana
- Clubhouse
- Conference Rooms
- Courtyard
- Fitness Center
- Grill
- Lounge
- Pet Washing Station
- Pool
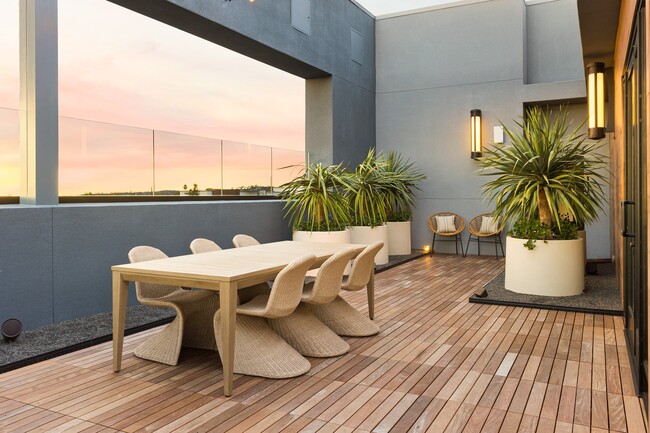
- Roof Terrace
- Short Term Lease
- Spa
- Sundeck
Map of Jefferson Cenza
Area Scores
Walkability
Fairly walkable
Transit
Limited public transit
Driveability
Exceptionally drivable
Bikeability
Fairly bikeable
Walkability measures the walking distance to day-to-day needs.
Transit measures access to public transportation.
Driveability measures congestion, parking availability, and access to major roads.
Bikeability measures the suitability for cycling.
Soundscore™
Busy
A Sound Score rating aggregates noise caused by vehicle traffic, airplane traffic and local sources.
Transit
Commuter Rail
6 min Drive

Commuter Rail
8 min Drive
Airport
20 min Drive

Airport
32 min Drive

Airport
34 min Drive

Moving to North County, Placentia, CA
Shopping Centers
Shoppers will appreciate Jefferson Cenza proximity to Placentia Plaza, Chapman Square, and Fullerton Crossings. Placentia Plaza is 0.5 miles away, and Chapman Square is within a 15 minute walk.
Parks and Recreation
Recreational activities near Jefferson Cenza are plentiful. Discover 3 parks within 5 miles, including Fullerton Arboretum, Craig Regional Park, and Anaheim Equestrian Center.
Airports
Living in North County provides easy access to John Wayne/Orange County, located just 21 minutes from Jefferson Cenza. Other nearby airports include Long Beach (Daugherty Field), located 25.7 miles away, and Ontario International, located 27 miles away.
Local Education
Primary and Secondary Schools

Fletcher Mandarin Language & Gate Academy
Grades K-5
Public

Jeane Thorman Elementary
Grades K-5
Public

Morse Avenue Elementary School
Grades K-5
Public
Kraemer Middle School
Grades 6-8
Public

Valadez Middle School Academy
Grades 6-8
Public
St. Joseph Elementary School
Grades PK-8
Private

Irvine International Academy
Grades PK-8
Public
Valencia High School
Grades 9-12
Public
The Rock Christian Academy
Grades K-12
Private
Data provided by GreatSchools.org © 2026. All rights reserved.

Colleges and Universities
| School | Commute Time (Distance) |
|---|---|
| Hope International University | Drive: 3 min (1.4 mi) |
| Cal State Fullerton | Drive: 5 min (2.1 mi) |
| Fullerton College | Drive: 7 min (3.1 mi) |
About Jefferson Cenza
Don't opt for the ordinary or settle for the unexceptional. You're unique, and your living space should be too. Jefferson Cenza offers brand-new studio, one-, two-, and three-bedroom apartments designed to exceed all of your expectations. Featuring… quartz countertops, custom tile backsplashes, 9-foot ceilings and swoon-worthy smart-home features, our luxury apartments are waiting for you.Greystar California, Inc. dba Greystar Corp. License No. 1525765 Broker: Gerard S. Donohue License No. 01265072
Don't opt for the ordinary or settle for the unexceptional. You're unique, and your living space should be too. Jefferson Cenza offers brand-new studio, one-, two-, and three-bedroom apartments designed to exceed all of your expectations. Featuring quartz countertops, custom tile backsplashes, 9-foot ceilings and swoon-worthy smart-home features, our luxury apartments are waiting for you.Greystar California, Inc. dba Greystar Corp. License No. 1525765 Broker: Gerard S. Donohue License No. 01265072
Jefferson Cenza is an apartment community in Placentia, CA
Contact
Placentia, CA 92870
- Sunday 9:00 AM – 6:00 PM
- Monday 9:00 AM – 6:00 PM
- Tuesday 9:00 AM – 6:00 PM
- Wednesday 9:00 AM – 6:00 PM
- Thursday 9:00 AM – 6:00 PM
- Friday 9:00 AM – 6:00 PM
- Saturday 9:00 AM – 6:00 PM

Renter Reviews
For Jefferson Cenza
20 Ratings & Reviews
-
1/29/26
Do not have any deliveries sent to this apartment.
Packages cannot be received directly by residents and are all left in the mail room. They always disappear.
Outsiders can also enter, and everything gets stolen.
I have lost clothes, shoes, and other items. No one takes responsibility.
The apartment management has no intention of fixing this system.Review from Apartments.com
1 Person Found This Helpful
Property Manager at Jefferson Cenza responded to this review
Thank you for taking the time to share your feedback. We appreciate you reaching out and bringing this to our attention.
Jefferson Cenza Gallery
Nearby Properties You Might Like
Within 50 Miles of Jefferson Cenza






Find More Rentals in Placentia
Bedrooms
Other Types of Rentals
Placentia Apartments by Amenity
- Pet-Friendly Apartments in Placentia
- Furnished Apartments in Placentia
- Apartments with a Pool in Placentia
- Apartments with Wheelchair Access in Placentia
- Apartments with Washer & Dryer in Placentia
- Apartments with Utilities Included in Placentia
- Apartments with a Garage in Placentia
- Apartments with EV Charging in Placentia
- Apartments with a Virtual Tour in Placentia
Apartment Specialties
Find More Rentals Nearby…
Cities
Neighborhoods
Contact This Property
(657) 298-4749Languages: English
Open 9:00 AM – 6:00 PM Today