
Managed By

- Bedrooms
- 2 - 32 - 3 Beds
- Bathrooms
- 22 Baths
- Sq. Ft.
- 1,235 - 1,268 sq ft
Pricing and Floor Plans
B1- ALT
Show Floor Plan Details Hide Floor Plan Details
Unable to load floor plan details.
Bedroom A - Shared Bed/Bath
$894
Sep. 16
Bedroom B - Shared Bed/Bath
$965
Sep. 16
Bedroom A - Shared Bed/Bath
$894
Sep. 16
Bedroom B - Shared Bed/Bath
$965
Sep. 16
C3
Show Floor Plan Details Hide Floor Plan Details
Unable to load floor plan details.
Private
$860
1,263 Sq. Ft.
Sep. 16
Bedroom C - Private Bedroom
$860
1,263 Sq. Ft.
Sep. 16
Bedroom A - Private Bedroom
$900
1,263 Sq. Ft.
Sep. 16
C2
Show Floor Plan Details Hide Floor Plan Details
Unable to load floor plan details.
Bedroom A - Shared Bed/Bath
$920
1,259 Sq. Ft.
Sep. 16
Bedroom B - Private Bedroom
$1,349
1,259 Sq. Ft.
Sep. 16
Bedroom A - Shared Bed/Bath
$920
1,259 Sq. Ft.
Sep. 16
Bedroom B - Private Bedroom
$1,349
1,259 Sq. Ft.
Sep. 16
C4
Show Floor Plan Details Hide Floor Plan Details
Unable to load floor plan details.
Bedroom C - Shared Bed/Bath
$979
1,236 Sq. Ft.
Sep. 16
Bedroom B - Private Bedroom
$1,319
1,236 Sq. Ft.
Sep. 16
Bedroom C - Shared Bed/Bath
$979
1,236 Sq. Ft.
Sep. 16
Bedroom B - Private Bedroom
$1,319
1,236 Sq. Ft.
Sep. 16
C3-ALT
Show Floor Plan Details Hide Floor Plan Details
Unable to load floor plan details.
Bedroom B - Private Bedroom
$1,449
1,268 Sq. Ft.
Sep. 16
Bedroom A - Private Bedroom
$1,459
1,268 Sq. Ft.
Sep. 16
Bedroom B - Private Bedroom
$1,449
1,268 Sq. Ft.
Sep. 16
Bedroom A - Private Bedroom
$1,459
1,268 Sq. Ft.
Sep. 16
C4-ALT
Show Floor Plan Details Hide Floor Plan Details
Unable to load floor plan details.
Bedroom C - Private Bedroom
$1,449
1,235 Sq. Ft.
Sep. 16
Details
Lease Term Options
- 12 mo
Property Information
- Built in 2025
- 200 units4 stories
Fees & Policies
The fees below are based on community-supplied data and may exclude additional fees and utilities.
One-Time Basics
Due at Application
-
Application Fee Per Applicant$50
-
Application Fee$50
Due at Move-In
-
Administrative Fee$149
-
Security Deposit$200
-
Utility Admin Fee$66
-
Garage
-
Surface Lot
-
Parking
Dogs Allowed
-
Monthly Pet Fee$30
-
Pet Deposit$300
35 lbs. Weight Limit, Spayed/Neutered
Cats Allowed
-
Monthly Pet Fee$30
-
Pet Deposit$300
35 lbs. Weight Limit
Personalized Add-Ons
-
Parking$150 / mo
Property Fee Disclaimer: Based on community-supplied data and independent market research. Subject to change without notice. May exclude fees for mandatory or optional services and usage-based utilities.
Matterport 3D Tours
Explore Commute Options
Property Highlights
- 2 Student Study Lounges
- Community Room
- Game Room
- Pet Park
- Pet Spa
- Roof Top Lounge
- Yoga Room
Apartment Features
- Air Conditioning
- Balcony
- Ceiling Fans
- Dining Room
- Dishwasher
- Disposal
- Double Pane Windows
- Double Vanities
- Freezer
- Furnished
- Heating
- High Ceilings
- High Speed Internet Access
- Ice Maker
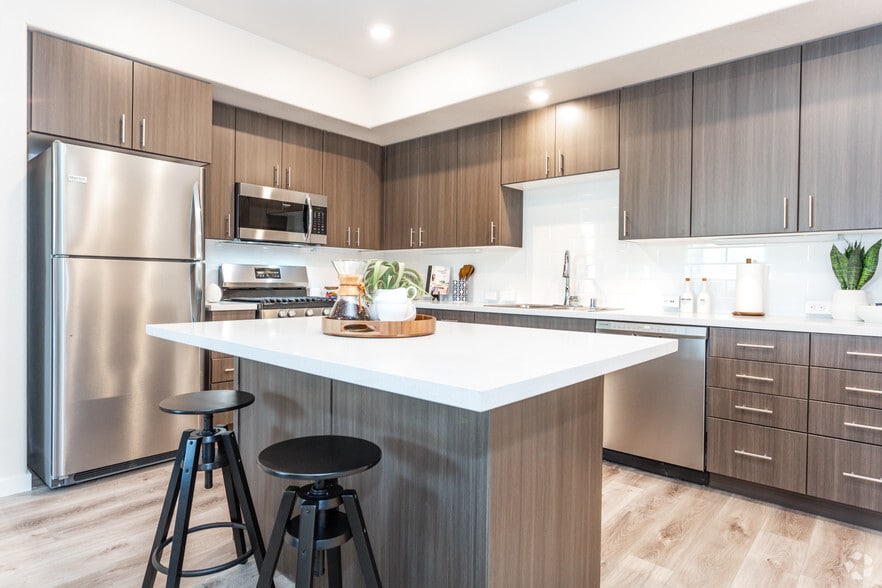
- Island Kitchen
- Kitchen
- Microwave
- Oven
- Patio
- Quartz Countertops
- Range
- Refrigerator
- Smoke Free
- Stainless Steel Appliances
- Tub/Shower
- Vinyl Flooring
- Walk-In Closets
- Washer/Dryer
- Wheelchair Accessible (Rooms)
- Wi-Fi
- Window Coverings
Community Features
- 24 Hour Access
- Bicycle Storage
- Business Center
- Car Charging Station
- Clubhouse
- Community-Wide WiFi
- Conference Rooms
- Disposal Chutes
- Dog Park
- Elevator
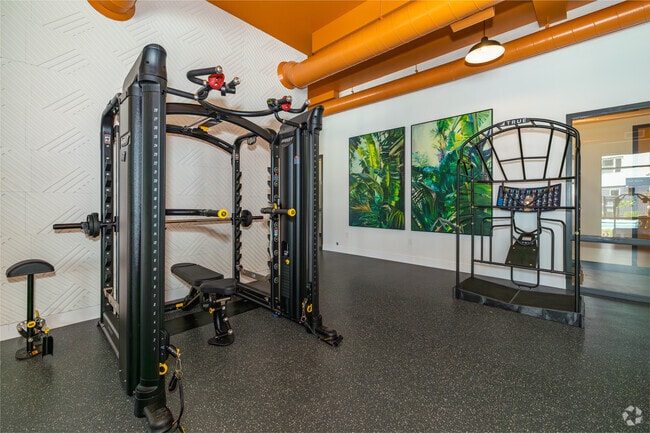
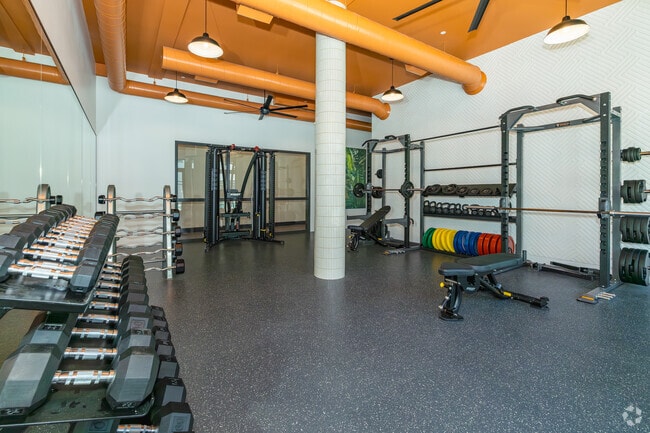
- Fitness Center
- Furnished Units Available
- Gameroom
- Garages
- Hot Tub
- Individual Leases Available
- Individual Locking Bedrooms
- Lounge
- Multi Use Room
- Package Service
- Pet Play Area
- Pet Washing Station
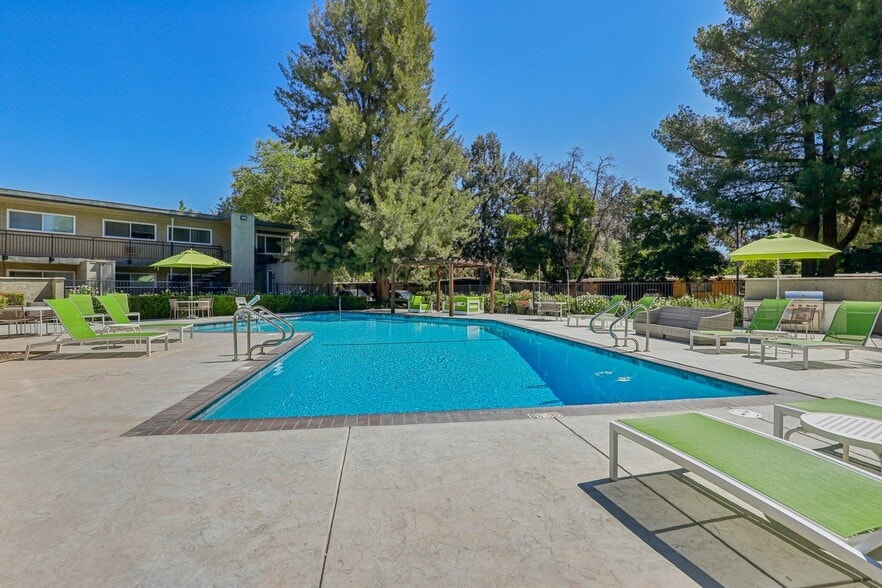
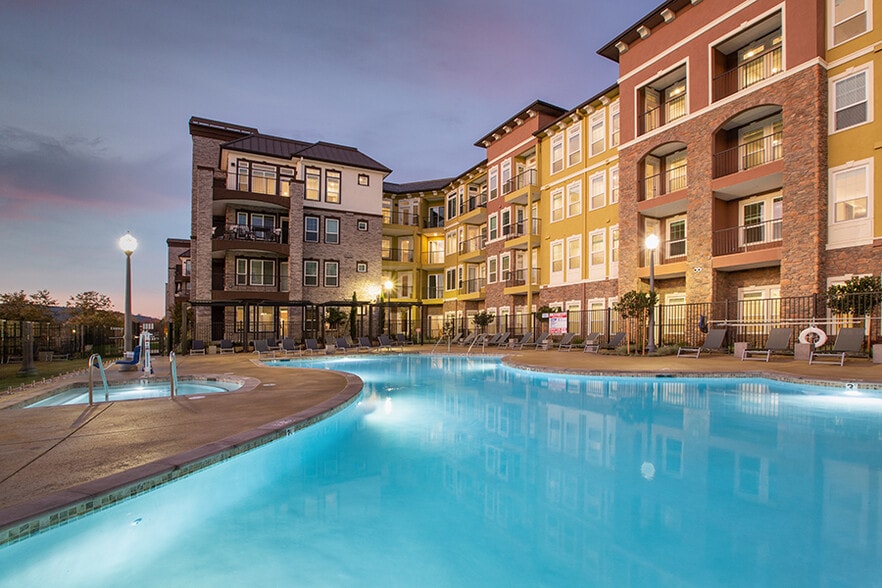
- Pool
- Private Bathroom
- Public Transportation
- Renters Insurance Program
- Roof Terrace
- Roommate Matching
- Short Term Lease
- Spa
- Study Lounge
Map of Axis at Davis
Area Scores
Walkability
Fairly walkable
Transit
Some public transit
Driveability
Exceptionally drivable
Bikeability
Very bikeable
Walkability measures the walking distance to day-to-day needs.
Transit measures access to public transportation.
Driveability measures congestion, parking availability, and access to major roads.
Bikeability measures the suitability for cycling.
Soundscore™
Active
A Sound Score rating aggregates noise caused by vehicle traffic, airplane traffic and local sources.
Transit
Commuter Rail
3 min Drive

Airport
31 min Drive

Moving to Outer Davis, Davis, CA
Shopping Centers
Shoppers will appreciate Axis at Davis proximity to Oakshade Town Center, Davis Manor, and 231 G St. Oakshade Town Center is 0.5 miles away, and Davis Manor is within a 26 minute walk.
Commuting
With a TransitScore of 40, Axis at Davis has some public transit, including 5 transit stops within 31.1 miles. Transit options include Davis and Sacramento.
Parks and Recreation
Recreational activities near Axis at Davis are plentiful. Discover 5 parks within 2.2 miles, including Explorit, Central Park, and UC Davis Arboretum.
Airports
Living in Outer Davis provides easy access to Sacramento International, located just 30 minutes from Axis at Davis.
Local Education
Primary and Secondary Schools

Marguerite Montgomery Elementary School
Grades K-5
Public

Frances Ellen Watkins Harper Junior High School
Grades 6-8
Public

St James School
Grades PK-8
Private

Northlake TK-8
Grades PK-8
Public

Davis Senior High School
Grades 9-12
Public
Solano County Special Education School
Grades K-12
Public
Familiesfirst Non Public School
Grades K-12
Private
Data provided by GreatSchools.org © 2026. All rights reserved.

Colleges and Universities
| School | Commute Time (Distance) |
|---|---|
| UC Davis | Drive: 7 min (3.5 mi) |
About Axis at Davis
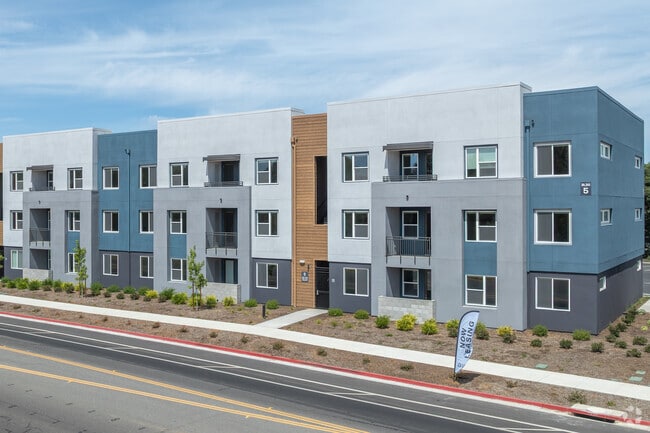
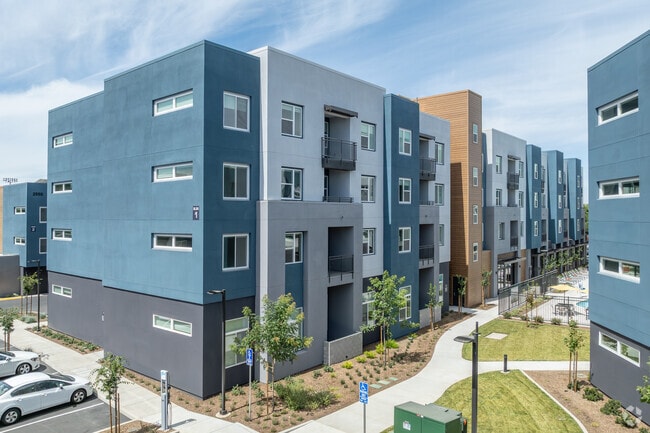
Brand New Luxury Living coming to Davis Summer 2025! Sign your Lease today and Claim our Current Offers! Limited Availability!
Brand New Luxury Living coming to Davis Summer 2025! Sign your Lease today and Claim our Current Offers! Limited Availability!
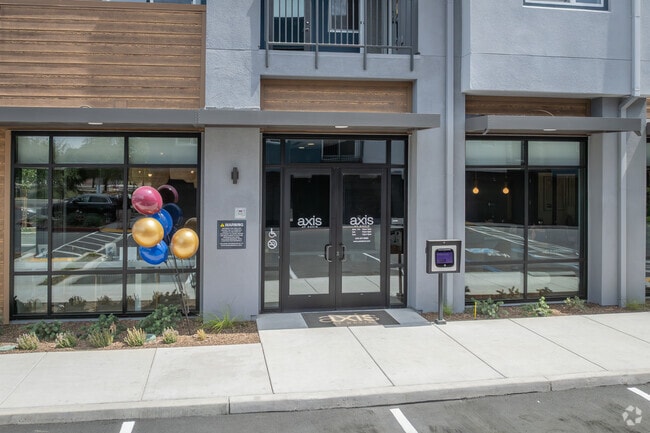
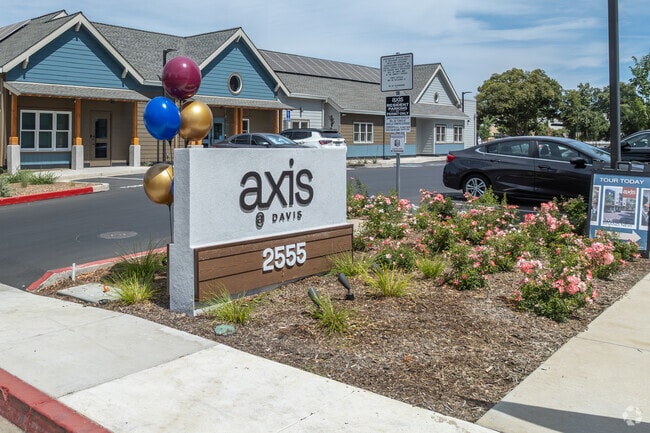
Axis at Davis is an apartment community in Davis, CA
Contact
Davis, CA 95618
- Sunday 12:00 PM – 5:00 PM
- Monday 10:00 AM – 7:00 PM
- Tuesday 10:00 AM – 7:00 PM
- Wednesday 10:00 AM – 7:00 PM
- Thursday 10:00 AM – 7:00 PM
- Friday 10:00 AM – 7:00 PM
- Saturday 10:00 AM – 5:00 PM
Renter Reviews
For Axis at Davis
66 Ratings & Reviews
-
7/19/26
Verified Renter
Submitted by a verified resident of the apartment community. Participating residents may receive reward points in exchange for posting a review during their lease term, regardless of the nature of the review.I'm a new resident but when I came over for a tour, it was very nice. It's only 4 stars because the soundproof room isn't actually soundproof. I would know because I screamed in it as testing. I was very embarrassed.
Review from Apartments.com
Property Manager at Axis at Davis responded to this review
Hello there! We're so thrilled to hear about your positive tour experience at Axis at Davis!
It sounds like you had a memorable time testing out our spaces – we appreciate you sharing your feedback about the soundproofing in the dedicated room.… We're always looking for ways to improve our residents' living environment, and your insights are incredibly valuable.
Thank you for your 4-star rating and for considering Axis at Davis! We hope to see you again soon.
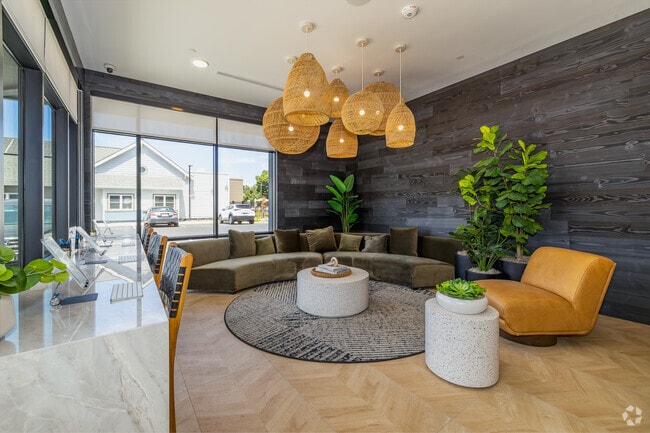
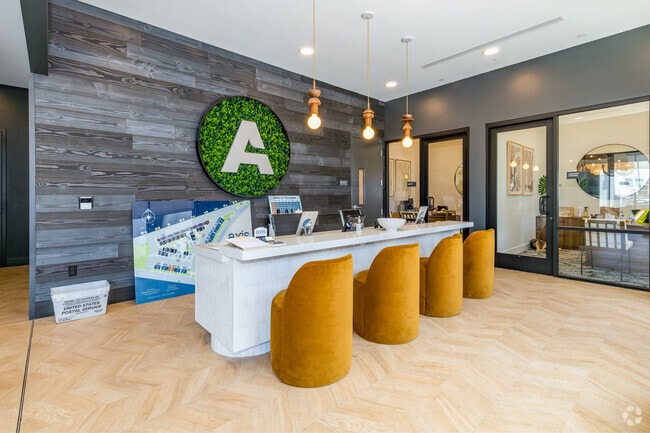
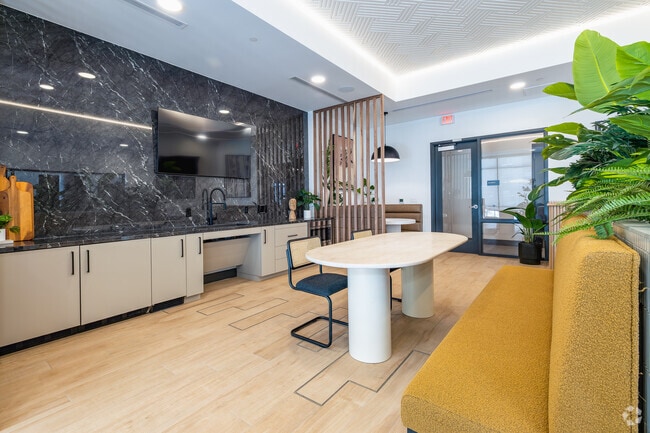
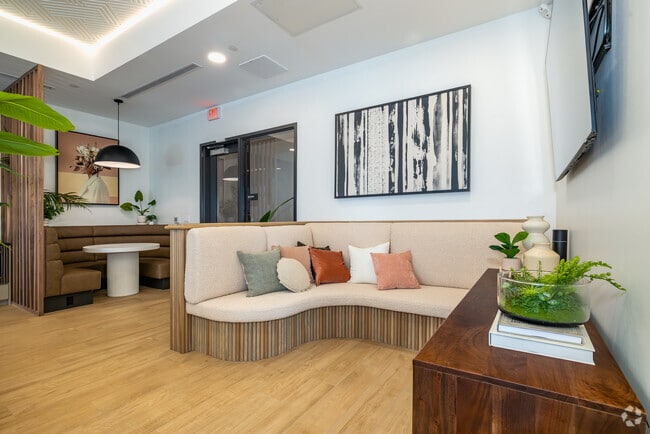
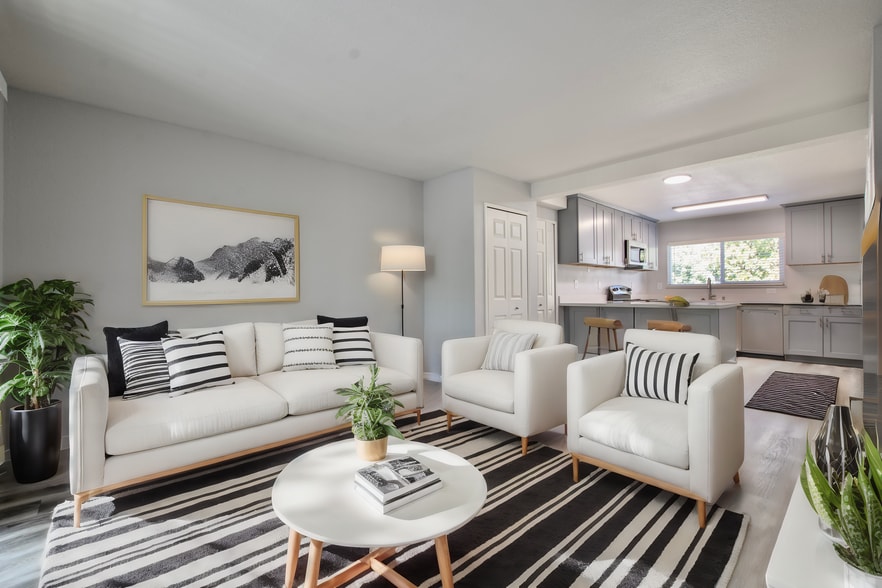
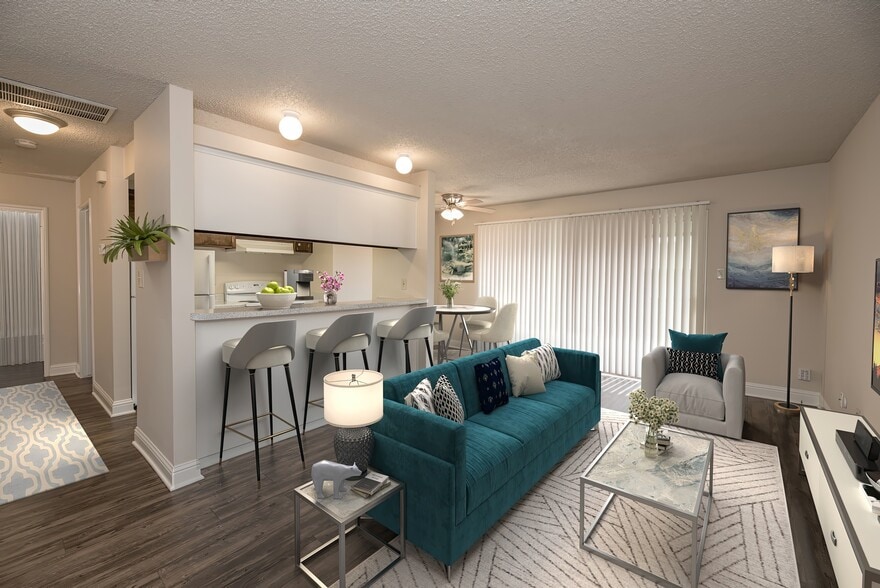
Axis at Davis Gallery

Nearby Properties You Might Like
Within 50 Miles of Axis at Davis
Find More Rentals in Davis
Bedrooms
Other Types of Rentals
Davis Apartments by Amenity
- Pet-Friendly Apartments in Davis
- Furnished Apartments in Davis
- Waterfront Apartments in Davis
- Apartments with a Pool in Davis
- Apartments with Wheelchair Access in Davis
- Apartments with Washer & Dryer in Davis
- Apartments with Utilities Included in Davis
- Apartments with a Garage in Davis
- Apartments with EV Charging in Davis
- Apartments with a Virtual Tour in Davis
Apartment Specialties
Find More Rentals Nearby…
Cities
Neighborhoods
Contact this Property
(530) 601-4212Languages: English
Open 10:00 AM – 5:00 PM Today