
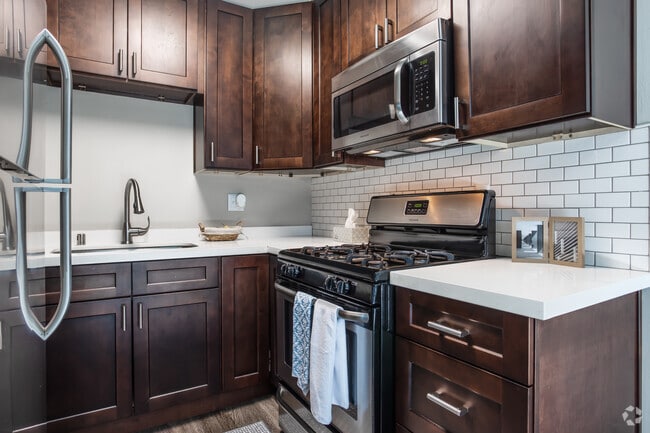
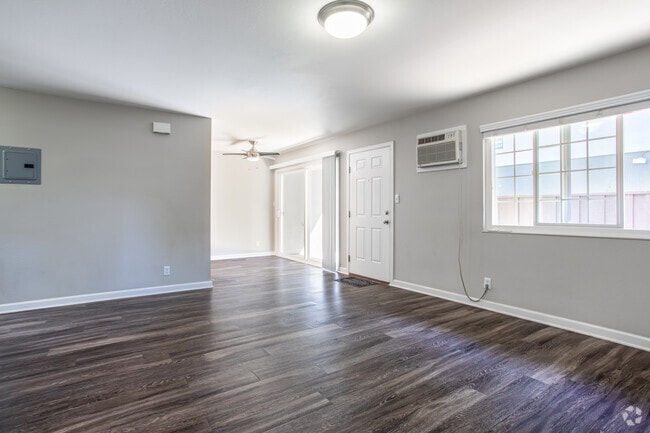
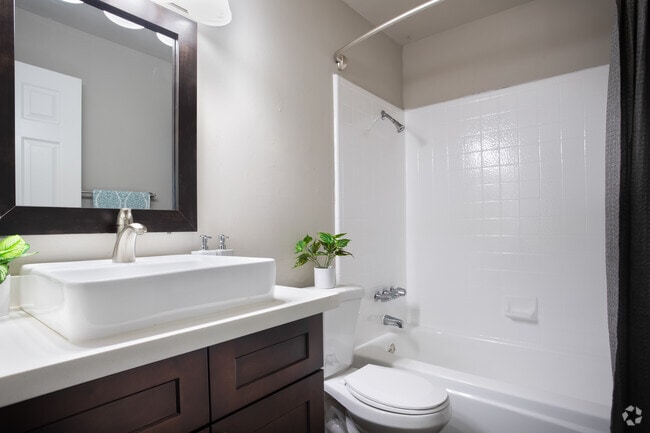
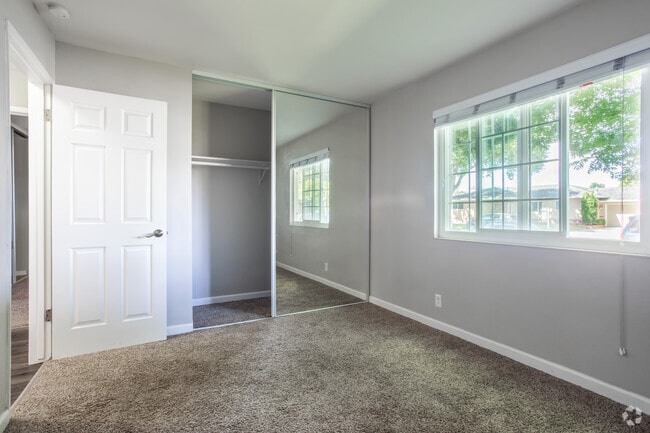
- Bedrooms
- Studio - 3Studio - 3 Beds
- Bathrooms
- 1 - 2.51 - 2.5 Baths
- Sq. Ft.
- 423 - 1,300 sq ft
Pricing and Floor Plans
Studio Plan C
Show Floor Plan Details Hide Floor Plan Details
Unable to load floor plan details.
Studio Plan A
Show Floor Plan Details Hide Floor Plan Details
Unable to load floor plan details.
1 Bed 1 Bath Plan D
Show Floor Plan Details Hide Floor Plan Details
Unable to load floor plan details.
1 Bed 1 Bath Plan B
Show Floor Plan Details Hide Floor Plan Details
Unable to load floor plan details.
1 Bed 1 Bath Plan J
Show Floor Plan Details Hide Floor Plan Details
Unable to load floor plan details.
1 Bed 1 Bath Plan A
Show Floor Plan Details Hide Floor Plan Details
Unable to load floor plan details.
1 Bed 1 Bath Plan C
Show Floor Plan Details Hide Floor Plan Details
Unable to load floor plan details.
1 Bed 1 Bath Plan M
Show Floor Plan Details Hide Floor Plan Details
Unable to load floor plan details.
2 Bed 1.5 Bath Plan B
Show Floor Plan Details Hide Floor Plan Details
Unable to load floor plan details.
M-229
$3,150
945 Sq. Ft.
Now
P-139
$2,820
945 Sq. Ft.
Oct. 9
2 Bed 2 Bath Plan A
Show Floor Plan Details Hide Floor Plan Details
Unable to load floor plan details.
N-232
$3,250
1,010 Sq. Ft.
Oct. 10
N-130
$3,250
1,010 Sq. Ft.
Nov. 25
2 Bed 1.5 Bath Plan T
Show Floor Plan Details Hide Floor Plan Details
Unable to load floor plan details.
J-097
$3,400
1,050 Sq. Ft.
Oct. 10
2 Bed 1.5 Bath Plan A
Show Floor Plan Details Hide Floor Plan Details
Unable to load floor plan details.
2 Bed 1 Bath
Show Floor Plan Details Hide Floor Plan Details
Unable to load floor plan details.
2 Bed 2 Bath Plan R
Show Floor Plan Details Hide Floor Plan Details
Unable to load floor plan details.
3 Bed 2.5 Bath Plan R
Show Floor Plan Details Hide Floor Plan Details
Unable to load floor plan details.
B-014
$4,200
1,300 Sq. Ft.
Sep. 28
3 Bed 2.5 Bath Plan T
Show Floor Plan Details Hide Floor Plan Details
Unable to load floor plan details.
Details
Lease Term Options
- Ask About Our Lease Terms
Property Information
- Built in 1969
- 194 units2 stories
Fees & Policies
The fees below are based on community-supplied data and may exclude additional fees and utilities.
-
Covered
Property Fee Disclaimer: Based on community-supplied data and independent market research. Subject to change without notice. May exclude fees for mandatory or optional services and usage-based utilities.
Matterport 3D Tours
Explore Commute Options
Property Highlights
- 24 Hour Fitness Center, Close To BART
- 24-Hour Emergency Maintenance
- 3 Laundry Facilities
- Close to I-880, BART and Bridges
- Close to Shopping and Fine Dining Areas
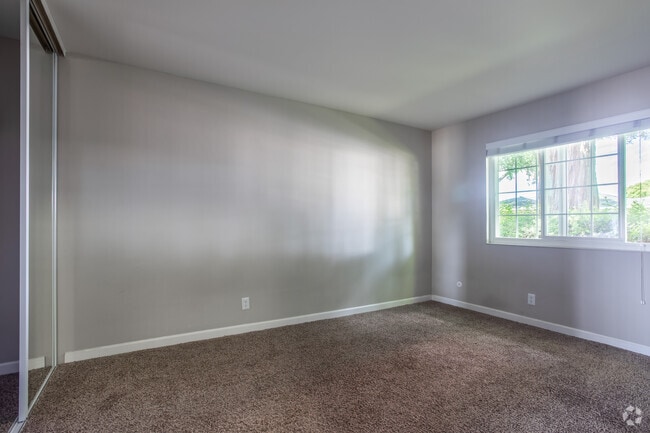
- Designer Paint Colors and Plush Carpeting
- Extended Closets
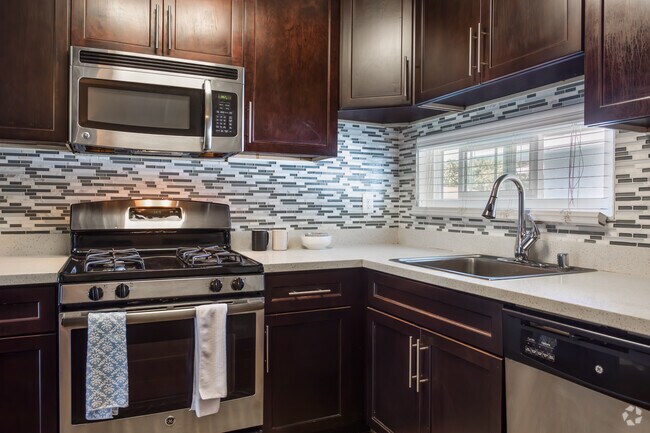
- Gas Appliances
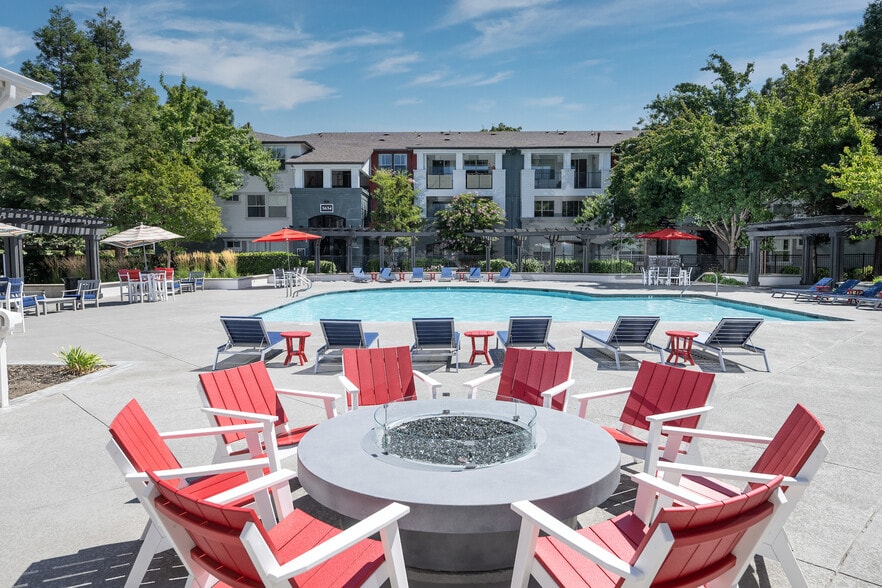
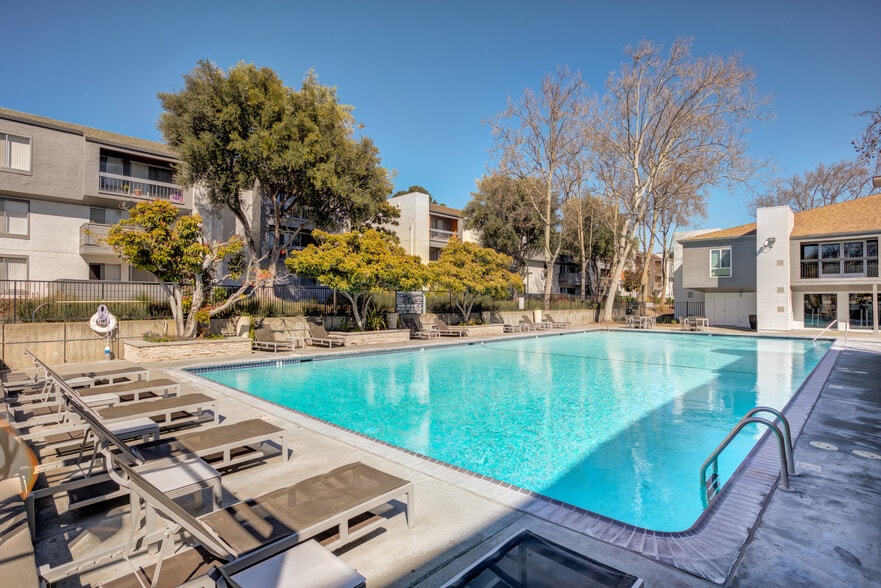
- Junior Olympic Swimming Pool
- Large Private Patios and Balconies
- Music Room
- Online Payment Available
- Oversized Closets
- Partnered With EPremiuminsurance.Com
- Pet Friendly Community
- Private Resident Park on site
- Quartz Counters available
- Resident Clubhouse and Playground
- Sparkling Jr. Olympic Pool
- State-of-the-art Fitness Center
- Studios, One, Two & Three Bedroom Homes
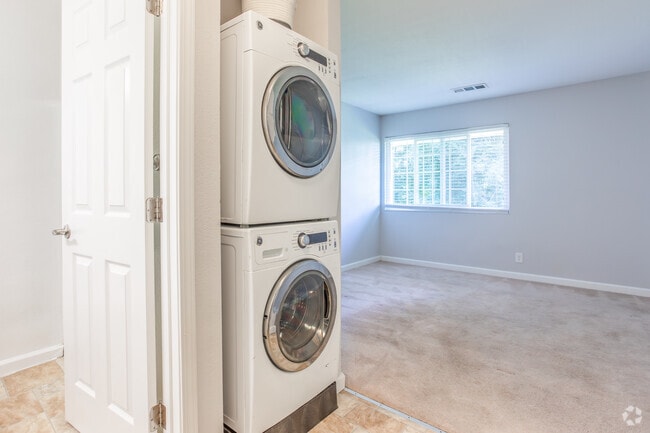
- Washer/dryer In Select Units
Apartment Features
- Air Conditioning
- Balcony
- Bay Window
- Cable Ready
- Carpet
- Ceiling Fans
- Crown Molding
- Deck
- Dining Room
- Dishwasher
- Disposal
- Double Pane Windows
- Eat-in Kitchen
- Family Room
- Freezer
- Garden
- Granite Countertops
- Hardwood Floors
- Heating
- High Speed Internet Access
- Ice Maker
- Island Kitchen
- Kitchen
- Lawn
- Linen Closet
- Microwave
- Oven
- Pantry
- Patio
- Range
- Refrigerator
- Satellite TV
- Security System
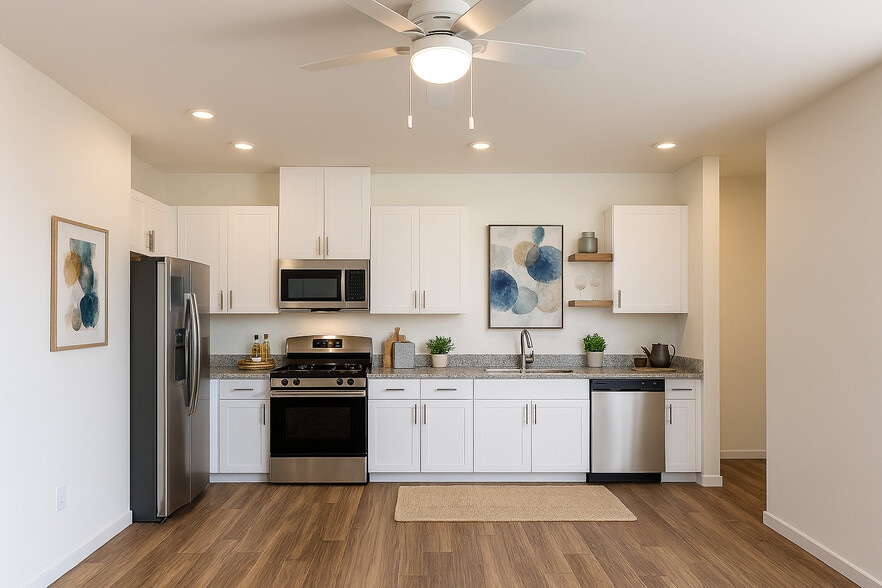
- Stainless Steel Appliances
- Storage Space
- Tub/Shower
- Views
- Vinyl Flooring
- Warming Drawer
- Washer/Dryer
- Wheelchair Accessible (Rooms)
- Yard
Community Features
- 24 Hour Access
- Business Center
- Cabana
- Clubhouse
- Conference Rooms
- Courtyard
- Day Care
- Elevator
- Fitness Center
- Gameroom
- Grill
- Laundry Facilities
- Lounge
- Maintenance on site
- Multi Use Room
- Online Services
- Pet Play Area
- Pet Washing Station
- Picnic Area
- Planned Social Activities
- Playground
- Pool
- Property Manager on Site
- Recycling
- Renters Insurance Program
- Short Term Lease
- Video Patrol
- Walking/Biking Trails
- Wi-Fi
Map of Camden Village
Area Scores
Walkability
Fairly walkable
Transit
Some public transit
Driveability
Very drivable
Bikeability
Moderately bikeable
Walkability measures the walking distance to day-to-day needs.
Transit measures access to public transportation.
Driveability measures congestion, parking availability, and access to major roads.
Bikeability measures the suitability for cycling.
Soundscore™
Active
A Sound Score rating aggregates noise caused by vehicle traffic, airplane traffic and local sources.
Transit
Commuter Rail
1 min Drive

Airport
26 min Drive

Airport
27 min Drive

Airport
39 min Drive

Moving to Centerville, Fremont, CA
Shopping Centers
Shoppers will appreciate Camden Village proximity to Lindsay Rose Building and Washington West. Lindsay Rose Building is 0.7 miles away, and Washington West is within a 20 minute walk.
Commuting
With a TransitScore of 40, Camden Village has some public transit, including 10 transit stops within 16.9 miles. Transit options include Fremont and Union City.
Parks and Recreation
Recreational activities near Camden Village are plentiful. Discover 5 parks within 3.7 miles, including Quarry Lakes Regional Recreation Area, Alameda Creek Regional Trail, and Niles Community Park.
Airports
Living in Centerville provides easy access to Norman Y Mineta San Jose International, located just 27 minutes from Camden Village. Another nearby airport is Metro Oakland International, located 19.9 miles away.
Local Education
Primary and Secondary Schools

Forest Park Elementary School
Grades K-5
Public

O. N. Hirsch Elementary
Grades K-5
Public
Ardenwood Elementary
Grades PK-5
Public
Joshua Chadbourne Elementary
Grades PK-5
Public
John Gomes Elementary
Grades PK-5
Public
Harvey Green Elementary School
Grades PK-5
Public
Parkmont Elementary School
Grades PK-5
Public
Centerville Middle School
Grades 6-8
Public
William Hopkins Middle School
Grades 6-8
Public
John M. Horner Middle School
Grades 6-8
Public
Thornton Middle School
Grades 6-8
Public

Prince Of Peace Lutheran School
Grades PK-8
Private

American High
Grades 9-12
Public
Irvington High
Grades 9-12
Public
Mission San Jose High School
Grades 9-12
Public
Washington High School
Grades 9-12
Public
Fremont Christian School
Grades PK-12
Private
Data provided by GreatSchools.org © 2026. All rights reserved.

Colleges and Universities
| School | Commute Time (Distance) |
|---|---|
| Ohlone College, Newark | Drive: 9 min (3.9 mi) |
| Ohlone College, Fremont Campus | Drive: 14 min (6 mi) |
| Chabot College | Drive: 18 min (11.2 mi) |
| Cal State East Bay | Drive: 19 min (12 mi) |
About Camden Village
With all the apartments out there, picking the right one can seem like a daunting task. At Camden Village we want to make that an easy decision. Here, you will enjoy a large on-site park, swimming at our resort-style pool or just relaxing on your…
balcony. We strive to make life easier for you. You can cancel your gym membership and use our state of the art fitness center. Our commercial tenants include a daycare, and convenience store, all there to make your life easier.
Apartment Management Consultants, Broker License # 01525033
With all the apartments out there, picking the right one can seem like a daunting task. At Camden Village we want to make that an easy decision. Here, you will enjoy a large on-site park, swimming at our resort-style pool or just relaxing on your balcony. We strive to make life easier for you. You can cancel your gym membership and use our state of the art fitness center. Our commercial tenants include a daycare, and convenience store, all there to make your life easier.
Apartment Management Consultants, Broker License # 01525033
Camden Village is an apartment community in Fremont, CA
Contact
Fremont, CA 94536
- Sunday Closed
- Monday By Appointment Only
- Tuesday By Appointment Only
- Wednesday By Appointment Only
- Thursday By Appointment Only
- Friday By Appointment Only
- Saturday By Appointment Only

Renter Reviews
For Camden Village
9 Ratings & Reviews
-
11/12/24
Terrible application experience
They are not responsible at all. The system asked me to set the autopay even though I have no assigned unit. The holding deposit is also ridiculous since they literally disappeared after receiving that amount. I checked the website and found that the unit I applied switched from "available" to "unavailable" back and forth. I've called the office repeatedly and even left messages. Never received any response.
They stated in the email the holding deposit is nonrefundable once the application is… approved. However, I lost my money and never heard from them about my application.Review from Apartments.com
1 Person Found This Helpful
Property Manager at Camden Village responded to this review
Hello,
We would like to apologize for your recent experience and sorry to hear you were less than
satisfied. We pride ourselves on our service and the high-quality standards we maintain
and would like to make things right. Please reach out to discuss… what occurred and how we might make it up to you.
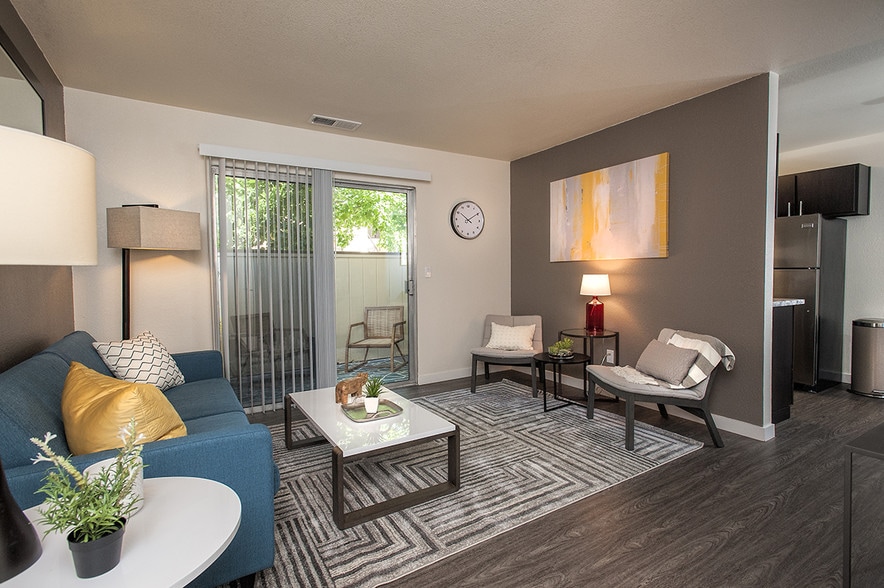
Camden Village Gallery
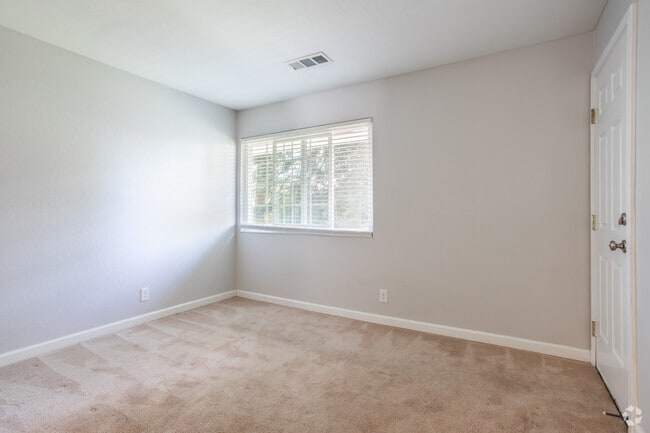
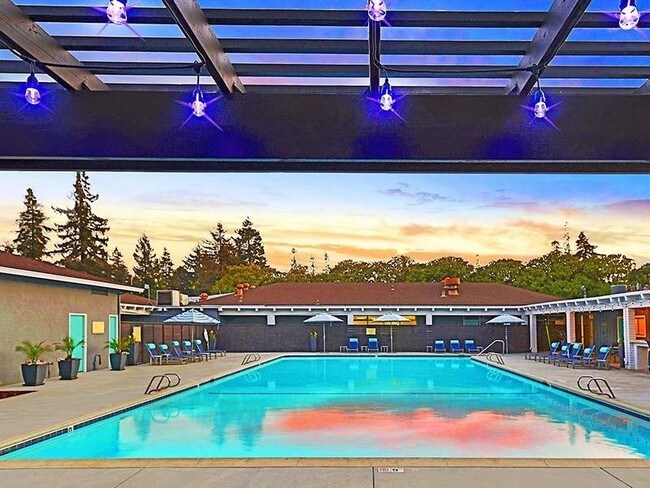
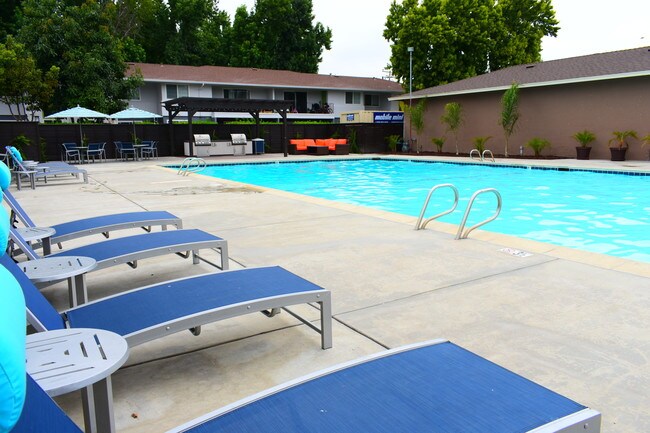
Nearby Properties You Might Like
Within 50 Miles of Camden Village
Find More Rentals in Fremont
Bedrooms
Other Types of Rentals
Fremont Apartments by Amenity
- Pet-Friendly Apartments in Fremont
- Furnished Apartments in Fremont
- Apartments with a Pool in Fremont
- Apartments with Wheelchair Access in Fremont
- Apartments with Washer & Dryer in Fremont
- Apartments with Utilities Included in Fremont
- Apartments with a Garage in Fremont
- Apartments with EV Charging in Fremont
- Apartments with a Virtual Tour in Fremont
Apartment Specialties
Find More Rentals Nearby…
Cities
Neighborhoods
Contact This Property
(510) 826-5983Languages: English
Open By Appointment Only Today