
Managed By

- Bedrooms
- Studio - 3Studio - 3 Beds
- Bathrooms
- 1 - 21 - 2 Baths
- Sq. Ft.
- 541 - 1,423 sq ft
Pricing and Floor Plans
Kings Beach
Show Floor Plan Details Hide Floor Plan Details
Unable to load floor plan details.
Stateline
Show Floor Plan Details Hide Floor Plan Details
Unable to load floor plan details.
011
$3,020
760 Sq. Ft.
Sep. 19
060
$3,095
760 Sq. Ft.
Oct. 1
Zephyr Cove
Show Floor Plan Details Hide Floor Plan Details
Unable to load floor plan details.
085
$2,740
623 Sq. Ft.
Sep. 25
New
Incline Village
Show Floor Plan Details Hide Floor Plan Details
Unable to load floor plan details.
026
$3,772
1,111 Sq. Ft.
Now
Pioneer Trail
Show Floor Plan Details Hide Floor Plan Details
Unable to load floor plan details.
Heavenly Valley
Show Floor Plan Details Hide Floor Plan Details
Unable to load floor plan details.
Emerald Bay
Show Floor Plan Details Hide Floor Plan Details
Unable to load floor plan details.
Glenbrook
Show Floor Plan Details Hide Floor Plan Details
Unable to load floor plan details.
Northstar
Show Floor Plan Details Hide Floor Plan Details
Unable to load floor plan details.
Details
Lease Term Options
- 1 - 12 Month Leases
Property Information
- Built in 1978
- 176 units2 stories
Fees & Policies
The fees below are based on community-supplied data and may exclude additional fees and utilities.
Utilities & Essentials
-
Utility Billing Service Fee$3.95 / mo
-
Utility Electric - PGEVaries / mo
-
Renters InsuranceVaries / mo
-
Utility Trash - Republic ServicesVaries / mo
-
Utility Sewer Water - ACWDVaries / mo
-
Utility Gas - PGEVaries / mo
-
Utility Water - ACWDVaries / mo
One-Time Basics
-
DepositVaries by unit
Due at Application
-
Application Fee$59
Other
-
Parking Permit Replacement$25
Other Pets Allowed
-
Pet Deposit Received$500
-
Pet Rent$50 / mo
Cats Allowed
-
Cats Allowed
Max of 2, 0 lbs. Weight Limit, Spayed/Neutered
Restrictions
We are a pet friendly community and welcome up to 2 pets per household. Some dog breed restrictions apply. Please contact our leasing office for our complete pet policy.
Comments
Only two (2) pets per household (2nd pet will require a 2nd additional deposit of $250 and an additional pet rent of $25/month). All cats must be spayed or neutered and have all required vaccinations
Dogs Allowed
-
Dogs Allowed
Max of 2, 0 lbs. Weight Limit, Spayed/Neutered
Restrictions
We are a pet friendly community and welcome up to 2 pets per household. Some dog breed restrictions apply. Please contact our leasing office for our complete pet policy.
Comments
Only two (2) pets per household (2nd pet will require a 2nd additional deposit of $250 and an additional pet rent of $25/month). All dogs must be spayed or neutered and have all required vaccinations and licenses. The following breeds will not be ...
Personalized Add-Ons
-
Internet Service - Xfinity WIFI$70.75 / mo
Situational
-
Mail Key Replacement$15
-
Clubroom Rental$150
-
Non-Sufficient Funds (NSF)$25
-
Access - Rekeying Charge$25
-
Access Device - Remote Replacement$50
-
Rent Late Fee$75
-
Renters Insurance - Gap Insurance$8
-
Payment Processing - Non-Visa3.1% of base rent
-
Payment Processing - International Credit Card4.1% of base rent
-
Lease ViolationVaries one-time
-
Payment Processing - Check, ACH, Money OrderVaries one-time
-
Month To Month ChargeVaries / mo
-
Renters Insurance - eRenterPlanVaries / mo
Property Fee Disclaimer: Based on community-supplied data and independent market research. Subject to change without notice. May exclude fees for mandatory or optional services and usage-based utilities.
Matterport 3D Tours
Explore Commute Options
Property Highlights
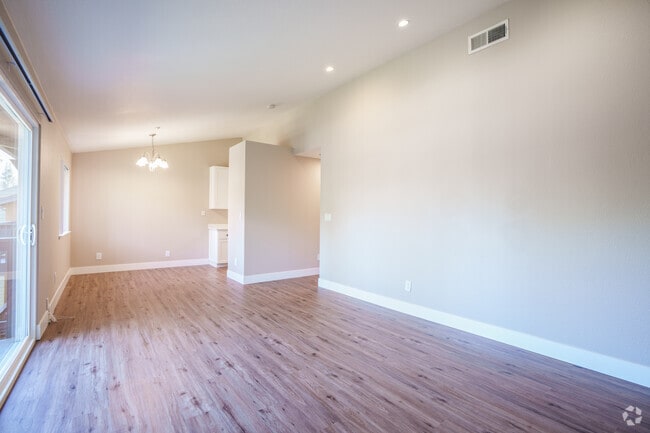
- 2 Pools
- Controlled Access
- Covered Parking
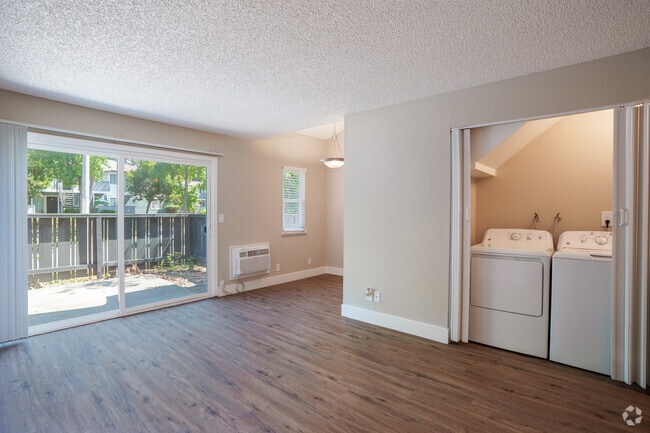
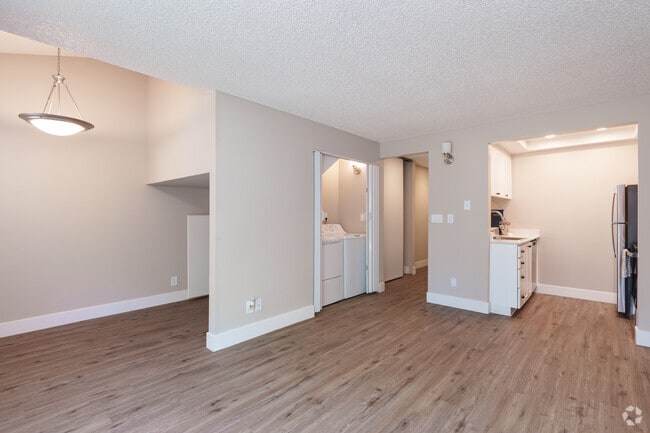
- Full Size Washer/Dryer In Unit
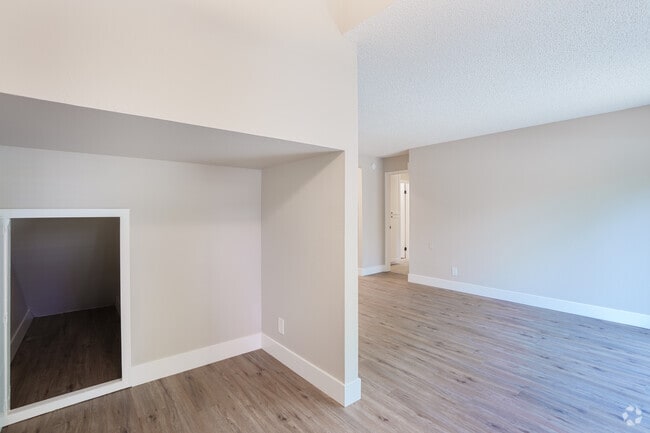
- Hard Surface Flooring
- Promotional Adjustment -75
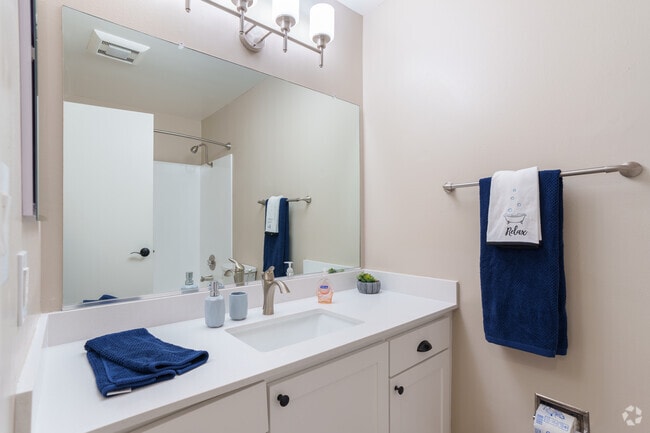
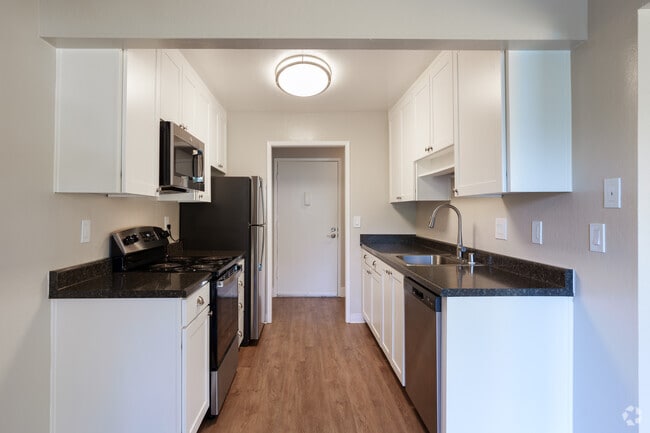
- Renovated
- Renovated 1 BR
- Renovated 3 BR
- Resident Lounge
- Skylight
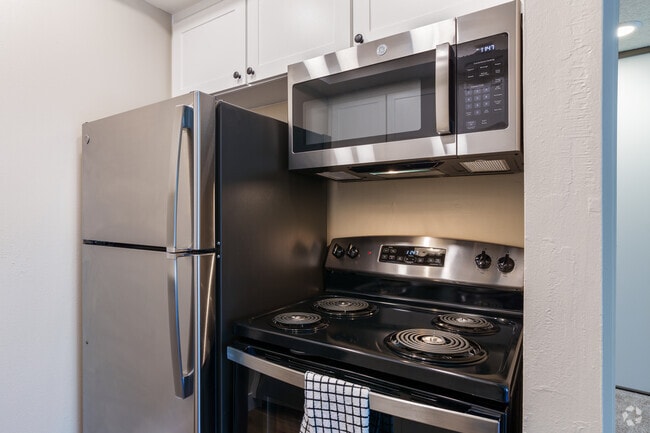
- Stainless Steel Appliance
- Washer/Dryer
Apartment Features
- Air Conditioning
- Balcony
- Cable Ready
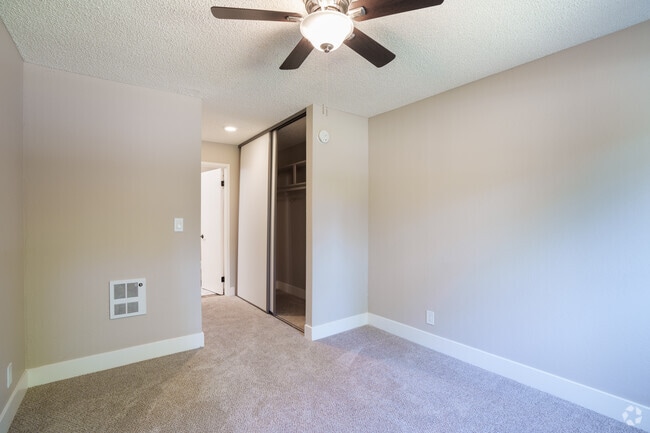
- Ceiling Fans
- Dishwasher
- Disposal
- Fireplace
- Heating
- High Speed Internet Access
- Microwave
- Oven
- Pantry
- Patio
- Range
- Refrigerator
- Skylights
- Smoke Free
- Stainless Steel Appliances
- Views
- Walk-In Closets
- Washer/Dryer
- Washer/Dryer Hookup
- Window Coverings
Community Features
- Clubhouse
- Controlled Access
- Courtyard
- Fitness Center
- Gated
- Laundry Facilities
- Laundry Service
- Lounge
- Online Services
- Package Service
- Pool
- Property Manager on Site
- Sauna
- Walk-Up
Map of Pebble Creek Communities
Area Scores
Walkability
Moderately walkable
Transit
Limited public transit
Driveability
Very drivable
Bikeability
Moderately bikeable
Walkability measures the walking distance to day-to-day needs.
Transit measures access to public transportation.
Driveability measures congestion, parking availability, and access to major roads.
Bikeability measures the suitability for cycling.
Soundscore™
Active
A Sound Score rating aggregates noise caused by vehicle traffic, airplane traffic and local sources.
Transit
Commuter Rail
8 min Drive

Airport
23 min Drive

Airport
33 min Drive

Airport
45 min Drive

Moving to Irvington, Fremont, CA
Shopping Centers
Shoppers will appreciate Pebble Creek Communities proximity to Irvington Palms Plaza, Vilelas Center, and Rick Mark Center. Irvington Palms Plaza is 0.4 miles away, and Vilelas Center is within an 8 minute walk.
Commuting
With a TransitScore of 30, Pebble Creek Communities has limited public transit, including 10 transit stops within 16.9 miles. Transit options include Fremont and Warm Springs / South Fremont.
Parks and Recreation
Recreational activities near Pebble Creek Communities are plentiful. Discover 5 parks within 5 miles, including Central Park (Lake Elizabeth), Niles Canyon Railway, and Niles Community Park.
Airports
Living in Irvington provides easy access to Norman Y Mineta San Jose International, located just 22 minutes from Pebble Creek Communities. Another nearby airport is Metro Oakland International, located 23.4 miles away.
Local Education
Primary and Secondary Schools

Cherrywood Elementary
Grades K-5
Public
Kathryn Hughes Elementary School
Grades K-5
Public

J. Haley Durham Elementary School
Grades PK-5
Public
John M. Horner Middle School
Grades 6-8
Public

G. M. Walters Middle School
Grades 6-8
Public

Our Lady of Guadalupe School
Grades PK-8
Private

Irvington High
Grades 9-12
Public

John F. Kennedy High School
Grades 9-12
Public
Seneca Family Of Agencies - Pathfinder Academy
Grades K-12
Private
Data provided by GreatSchools.org © 2026. All rights reserved.

Colleges and Universities
| School | Commute Time (Distance) |
|---|---|
| Ohlone College, Fremont Campus | Drive: 8 min (3.5 mi) |
| Ohlone College, Newark | Drive: 8 min (3.8 mi) |
| Palmer College of Chiropractic West Campus | Drive: 18 min (11.6 mi) |
About Pebble Creek Communities
Located in Fremont’s popular Irvington District, Pebble Creek Communities is in the heart of it all. Imagine living 1/4 mile to Lake Elizabeth and Aqua Adventure Water Park, 1 mile to I-680, 1 mile to I-880, 1 mile to BART, and less than 2 miles from… both the Fremont HUB and Newpark Mall.
Located in Fremont’s popular Irvington District, Pebble Creek Communities is in the heart of it all. Imagine living 1/4 mile to Lake Elizabeth and Aqua Adventure Water Park, 1 mile to I-680, 1 mile to I-880, 1 mile to BART, and less than 2 miles from both the Fremont HUB and Newpark Mall.
Pebble Creek Communities is an apartment community in Fremont, CA
Contact
Fremont, CA 94538
- Sunday Closed
- Monday 9:00 AM – 6:00 PM
- Tuesday 9:00 AM – 6:00 PM
- Wednesday 9:00 AM – 6:00 PM
- Thursday 9:00 AM – 6:00 PM
- Friday 9:00 AM – 6:00 PM
- Saturday 9:00 AM – 6:00 PM
Renter Reviews
For Pebble Creek Communities
4 Ratings & Reviews
-
6/29/23
Expensive.
This is a very expensive place to live. They increase rent every year. No consideration given to tenants. Find another place if you can. Not recommended.
Review from Apartments.com
4 People Found This Helpful
Pebble Creek Communities Gallery
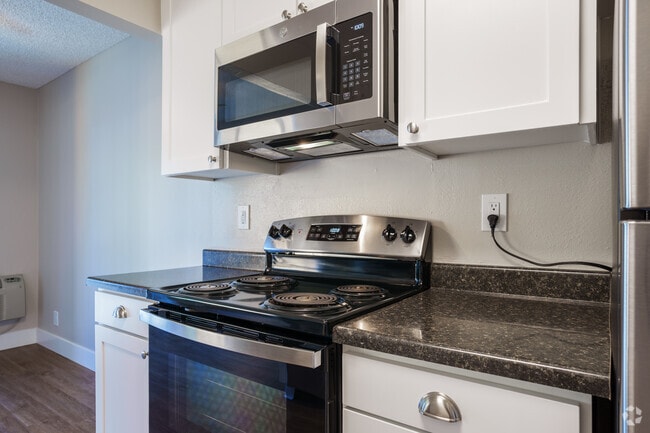
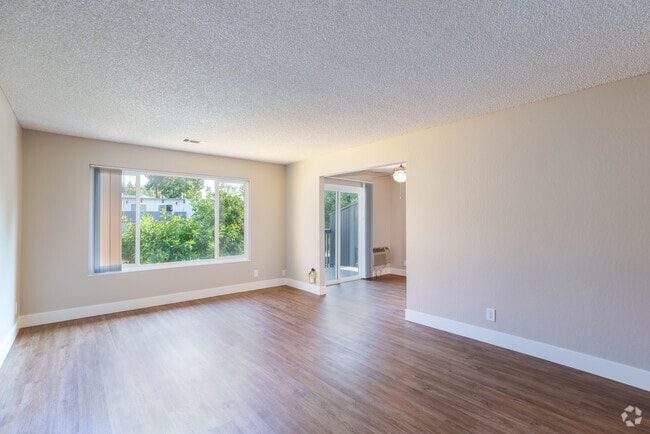
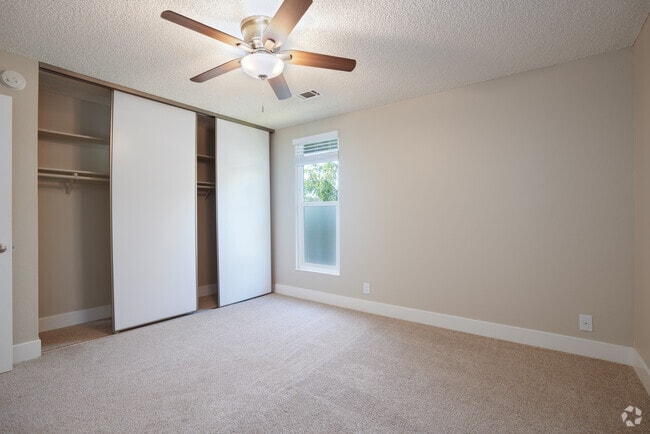
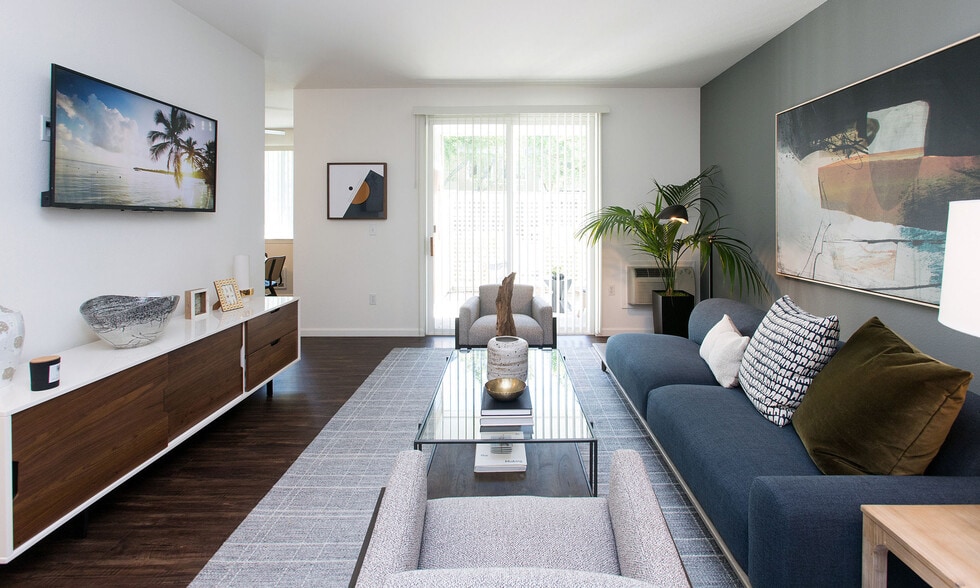
Nearby Properties You Might Like
Within 50 Miles of Pebble Creek Communities
Find More Rentals in Fremont
Bedrooms
Other Types of Rentals
Fremont Apartments by Amenity
- Pet-Friendly Apartments in Fremont
- Furnished Apartments in Fremont
- Apartments with a Pool in Fremont
- Apartments with Wheelchair Access in Fremont
- Apartments with Washer & Dryer in Fremont
- Apartments with Utilities Included in Fremont
- Apartments with a Garage in Fremont
- Apartments with EV Charging in Fremont
- Apartments with a Virtual Tour in Fremont
Apartment Specialties
Find More Rentals Nearby…
Cities
Neighborhoods
Contact This Property
(925) 396-4664Languages: English
Open 9:00 AM – 6:00 PM Today