
Managed By

- Total Monthly Price
- $2,271 - $5,157
- Bedrooms
- Studio - 3Studio - 3 Beds
- Bathrooms
- 1 - 31 - 3 Baths
- Sq. Ft.
- 509 - 1,522 sq ft
Pricing and Floor Plans
S1
Show Floor Plan Details Hide Floor Plan Details
Unable to load floor plan details.
S2
Show Floor Plan Details Hide Floor Plan Details
Unable to load floor plan details.
S3
Show Floor Plan Details Hide Floor Plan Details
Unable to load floor plan details.
S4
Show Floor Plan Details Hide Floor Plan Details
Unable to load floor plan details.
A10
Show Floor Plan Details Hide Floor Plan Details
Unable to load floor plan details.
B-B214
$2,632
673 Sq. Ft.
Now
C-C111
$2,632
641 Sq. Ft.
Now
C-C525
$2,632
673 Sq. Ft.
Now
A1
Show Floor Plan Details Hide Floor Plan Details
Unable to load floor plan details.
B-B301
$2,557
618 Sq. Ft.
Now
New
C-C201
$2,637
761 Sq. Ft.
Sep. 26
New
A2
Show Floor Plan Details Hide Floor Plan Details
Unable to load floor plan details.
B-B420
$2,587
595 Sq. Ft.
Now
C-C205
$2,587
674 Sq. Ft.
Sep. 28
A4
Show Floor Plan Details Hide Floor Plan Details
Unable to load floor plan details.
A5
Show Floor Plan Details Hide Floor Plan Details
Unable to load floor plan details.
A9
Show Floor Plan Details Hide Floor Plan Details
Unable to load floor plan details.
A7
Show Floor Plan Details Hide Floor Plan Details
Unable to load floor plan details.
A3
Show Floor Plan Details Hide Floor Plan Details
Unable to load floor plan details.
A8
Show Floor Plan Details Hide Floor Plan Details
Unable to load floor plan details.
A6
Show Floor Plan Details Hide Floor Plan Details
Unable to load floor plan details.
B1
Show Floor Plan Details Hide Floor Plan Details
Unable to load floor plan details.
C-C119
$3,883
1,064 Sq. Ft.
Now
B2
Show Floor Plan Details Hide Floor Plan Details
Unable to load floor plan details.
B3
Show Floor Plan Details Hide Floor Plan Details
Unable to load floor plan details.
B4
Show Floor Plan Details Hide Floor Plan Details
Unable to load floor plan details.
C2
Show Floor Plan Details Hide Floor Plan Details
Unable to load floor plan details.
C1
Show Floor Plan Details Hide Floor Plan Details
Unable to load floor plan details.
Property Map
Select a unit to view pricing and availability
Income Restrictions
Income restrictions apply to some or all residents. Contact the community for more information.
How To Qualify
Based on the size of your household, your Maximum Annual Income must be equal to or less than the amount listed in this chart.
| # of Persons | 50 % Income Limit | 80 % Income Limit | 120 % Income Limit |
|---|---|---|---|
| 1 | $53,000 | $84,800 | $127,200 |
| 2 | $60,600 | $96,960 | $145,440 |
| 3 | $68,150 | $109,040 | $163,560 |
| 4 | $75,750 | $121,200 | $181,800 |
| 5 | $81,800 | $130,880 | $196,320 |
| 6 | $87,850 | $140,560 | $210,840 |
Details
Lease Term Options
- 12 - 13 Month Leases
Property Information
- Built in 2019
- 494 units6 stories
Fees & Policies
The fees below are based on community-supplied data and may exclude additional fees and utilities.
Utilities & Essentials
-
Pest Control Services$5 / mo
-
Utility - Billing Administrative Fee$5 / mo
-
Utility - SewerVaries / mo
-
Trash Services - CAVaries / mo
-
Utility - Electric - Third PartyVaries / mo
-
Utility - Natural Gas - Third PartyVaries / mo
-
Hot Water EnergyVaries / moDisclaimer: Utility apportionment is submetered water/gas/electric.
-
Utility - WaterVaries / moDisclaimer: Utility apportionment is submetered water/gas/electric.
-
Porter Service RebillVaries / mo
-
Renters Liability Insurance - Third PartyVaries / moDisclaimer: Price varies based on amount of coverage.
One-Time Basics
Due at Application
-
Holding Deposit (Refundable)$250
-
Application Fee$35
Due at Move-In
-
Security Deposit (Refundable)$500 - $750Max chargeable amount: $750Disclaimer: Price varies based on floor plan type/size.
Garage
-
Parking - Garage$100 / mo
Comments
Max of 2
Electric Vehicle Parking
-
Parking - EVVaries / occurrenceDisclaimer: Price varies based on selections with third party provider.
Comments
Max of 1
Parking
-
Parking - Guest$5 / day
Comments
Max of 2
Additional Parking Options
-
Garage
-
Parking
Other Pets Allowed
-
Pet Rent$50 / mo
-
Pet Management - Third Party$30 / yr
0 lbs. Weight Limit
Restrictions
Breed Restrictions: Akitas, American Bull Dog, Chowchows, Dobermans, German Shepherds, Great Danes, Malamutes, Pit Bulls, Presa Canario, Rottweilers, St. Bernard, and Staffordshire Terriers, Husky. Any hybrid or mixed breed of one of the aforementioned breeds.<br /> We reserve the right to restrict breeds.<br /> Pets may be viewed by Management prior to approval.<br /> We reserve the right to decline or revoke permission for any pet that causes disturbances or is a safety thread<br /> A current (within 30 days) good health certificate from a veterinarian is required.
Comments
We welcome two pets per apartment home. Cats, dogs, and caged birds are welcome, while poisonous and exotic animals are excluded. There is no weight restriction, but breed restrictions apply.
Bike Storage
-
Storage Fee$25 / mo
Storage Unit
-
Storage Fee$45 / mo
Personalized Add-Ons
-
Renters Liability Only$10.45 / occurrence
-
Common Area/Clubhouse Rental$150 - $250 / occurrenceDisclaimer: Price varies based on length of time.
Situational
-
Security Deposit - Additional (Refundable)100% of base rentMax chargeable amount: 100% of base rent
-
Access Device - Replacement$15 - $150 / occurrenceDisclaimer: Price varies based on device type.
-
Access/Lock Change Fee$25 / occurrence
-
Returned Payment Fee (NSF)$25 - $35 / occurrenceDisclaimer: Price varies based on number of occurrences.
-
Late Fee$50 / occurrence
-
Utility - Vacant Processing Fee$50 / occurrence
-
Common Area/Clubhouse Deposit (Refundable)$500 / occurrence
-
Early Lease Termination/Cancellation200% of base rent / occurrence
-
Utility - Vacant Cost RecoveryVaries / occurrence
Property Fee Disclaimer: Total Monthly Leasing Price includes base rent, all monthly mandatory and any user-selected optional fees. Excludes variable, usage-based, and required charges due at or prior to move-in or at move-out. Security Deposit may change based on screening results, but total will not exceed legal maximums. Some items may be taxed under applicable law. Some fees may not apply to rental homes subject to an affordable program. All fees are subject to application and/or lease terms. Prices and availability subject to change. Resident is responsible for damages beyond ordinary wear and tear. Resident may need to maintain insurance and to activate and maintain utility services, including but not limited to electricity, water, gas, and internet, per the lease. Additional fees may apply as detailed in the application and/or lease agreement, which can be requested prior to applying. Pets: Pet breed and other pet restrictions apply. Rentable Items: All Parking, storage, and other rentable items are subject to availability. Final pricing and availability will be determined during lease agreement. See Leasing Agent for details.
Matterport 3D Tours
Explore Commute Options
Property Highlights
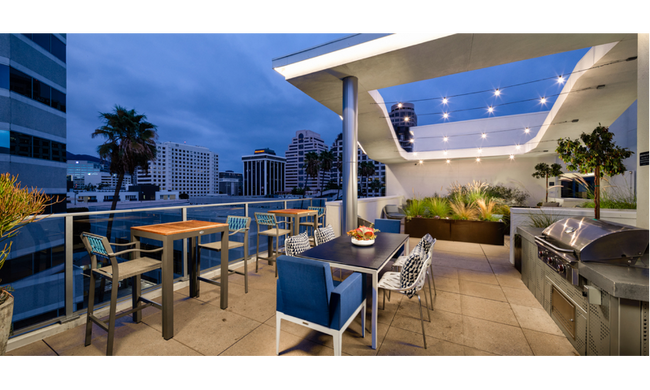
- BBQ Picnic Areas
- Blackout Blinds in Bedrooms
- Blackout blinds installed in bedrooms
- Breakfast Nook
- Double Pane Windows
- Double Pane Windows with Natural Light
- Double Vanities
- Efficient Appliances
- Electronic Keyless Entry
- EV Charging Station Plugs
- Flexible Rental Rates in Accordance with Essential Housing Qualification
- Framed Mirrors
- Gooseneck Faucet in Kitchen
- Gooseneck faucet installed for kitchen
- High Speed Internet Access
- In Unit Washer/Dryer
- Indoor Simulated Golf Range
- Infinity star mirrors in all bathrooms
- Island Kitchen
- Media Room
- MicroMarket
- Mosaic Tile Backsplash
- Nest Thermostats
- NightPatrol
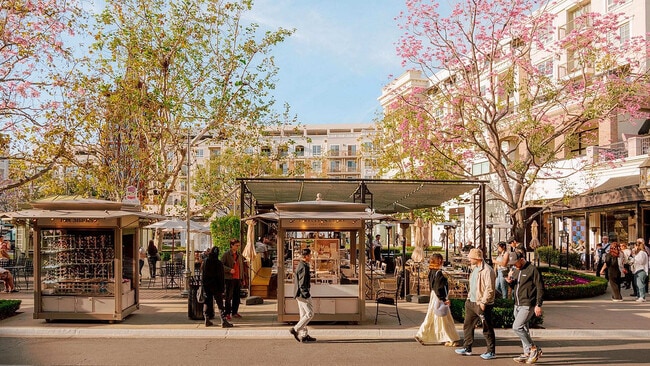
- On-Site Retail Restaurants and Shops
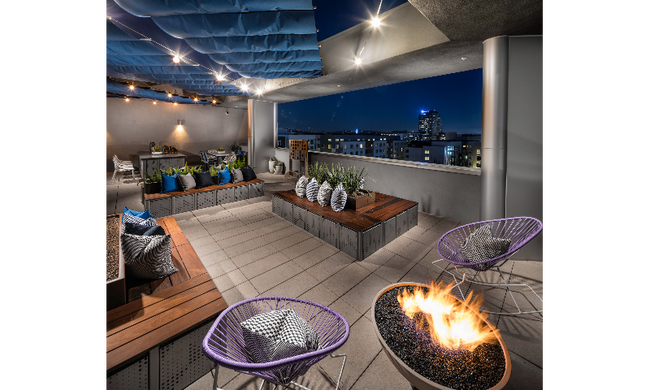
- Outdoor Fire Pits
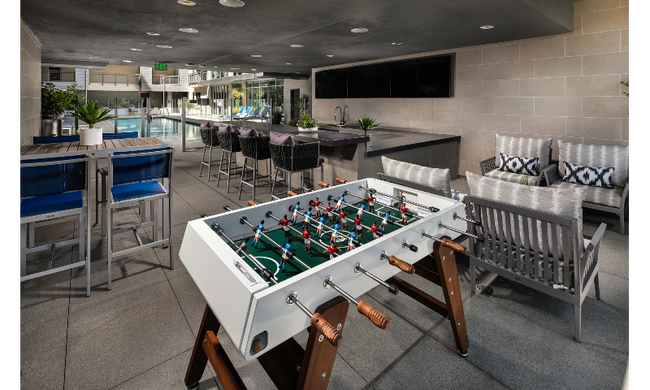
- Outdoor Sports Bar
- Oven
- Portal for Payments & Maintenance Requests
- Rooftop Lounge Space
- Security Cameras
- Select bathrooms feature double vanity
- Smart Home Technology
- Smoke-Free Community
- Split Rent into Two Payments with Flex
- Stainless Steel Appliances
- Stylish Plank Flooring
- Tub/Shower
- Vaulted Ceiling
- Video Arcade Room
- Warming Drawer
- White Quartz Countertops*
Apartment Features
- Air Conditioning
- Balcony
- Breakfast Nook
- Cable Ready
- Ceiling Fans
- Dishwasher
- Disposal
- Double Pane Windows
- Double Vanities
- Framed Mirrors
- Freezer
- Furnished
- Heating
- High Speed Internet Access
- Island Kitchen
- Kitchen
- Microwave
- Oven
- Patio
- Range
- Refrigerator
- Smoke Free
- Stainless Steel Appliances
- Tub/Shower
- Vaulted Ceiling
- Views
- Walk-In Closets
- Warming Drawer
- Washer/Dryer
- Wheelchair Accessible (Rooms)
- Window Coverings
Community Features
- 24 Hour Access
- Bicycle Storage
- Business Center
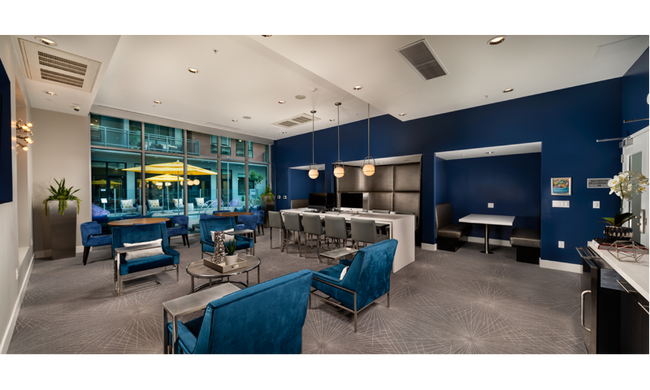
- Clubhouse
- Community-Wide WiFi
- Controlled Access
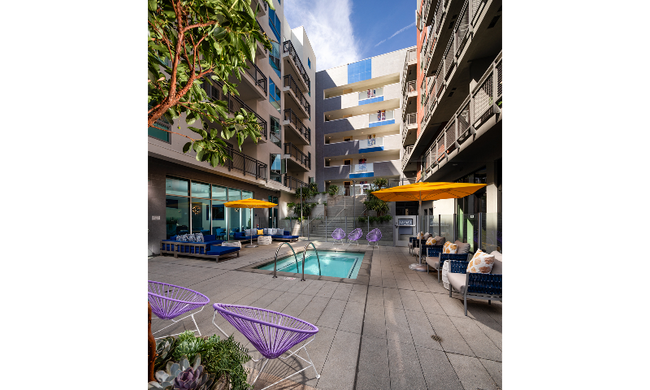
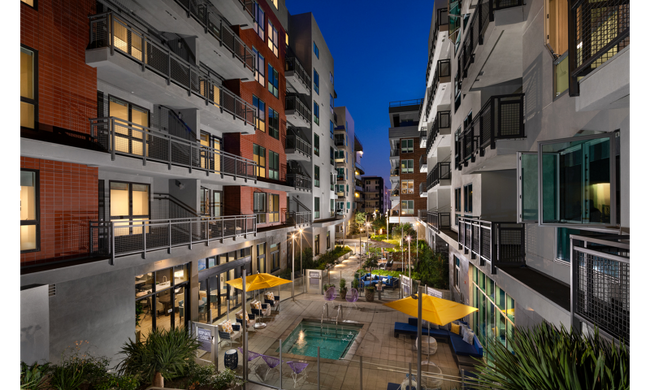
- Courtyard
- Elevator
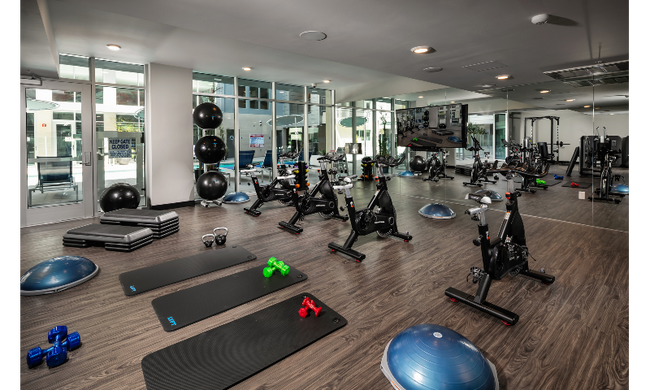
- Fitness Center
- Furnished Units Available
- Garages
- Income Restricted
- Maintenance on site
- On-Site Retail
- Online Services
- Package Service
- Pet Care
- Pool
- Property Manager on Site
- Spa
- Storage Space
- Utilities Included
Map of Next on Lex
Area Scores
Walkability
Very walkable
Transit
Good public transit
Driveability
Very drivable
Bikeability
Fairly bikeable
Walkability measures the walking distance to day-to-day needs.
Transit measures access to public transportation.
Driveability measures congestion, parking availability, and access to major roads.
Bikeability measures the suitability for cycling.
Soundscore™
Active
A Sound Score rating aggregates noise caused by vehicle traffic, airplane traffic and local sources.
Transit
Commuter Rail
5 min Drive

Commuter Rail
5 min Drive
Airport
15 min Drive

Airport
38 min Drive

Airport
42 min Drive

Moving to Downtown Glendale, Glendale, CA
Commuting
With a TransitScore of 60, Next on Lex has good public transit, including 10 transit stops within 7.5 miles. Transit options include Vermont/Sunset Station and Vermont/Santa Monica Station.
Parks and Recreation
Recreational activities near Next on Lex are plentiful. Discover 2 parks within 4.7 miles, including Los Angeles Zoo and Bird Sanctuary.
Airports
Living in Downtown Glendale provides easy access to Bob Hope, located just 15 minutes from Next on Lex. Another nearby airport is Los Angeles International, located 20.2 miles away.
Local Education
Primary and Secondary Schools

Eagle Rock Elementary and Magnet Center
Grades K-5
Public
Toland Way Elementary School
Grades K-5
Public

Columbus Elementary School
Grades K-5
Public

Glendale Montessori School
Grades K-5
Private
Metro Charter Elementary
Grades K-5
Charter

Richard Riordan Primary Center
Grades PK-5
Public
Eleanor J. Toll Middle School
Grades 6-8
Public
Incarnation Elementary School
Grades PK-8
Private
Herbert Hoover High School
Grades 9-12
Public
Holy Family High School College Preparatory
Grades 9-12
Private

Daily (Allan F.) High (Continuation) School
Grades 9-12
Public
Data provided by GreatSchools.org © 2026. All rights reserved.

Colleges and Universities
| School | Commute Time (Distance) |
|---|---|
| Glendale Community College | Drive: 5 min (2.4 mi) |
| Occidental College | Drive: 9 min (4.4 mi) |
| New York Film Academy | Drive: 7 min (5 mi) |
| Art Center College of Design | Drive: 14 min (8.4 mi) |
About Next on Lex
A new era of luxury living has arrived at NEXT on Lex! We are an income restricted community & offer spacious studio, one, two, and three-bedroom apartments in Glendale. Enjoy unrivaled amenities in your apartment homes such as stainless steel…
appliances, hardwood-like flooring, and more at this pet-friendly community. Stress less with our MicroMarket, spa, and massage room.
Next on Lex provides options for high-quality apartment homes with flexible rates for middle-income individuals as part of our Essential Housing Program.
| Greystar California, Inc. dba Greystar Corp. License No. 1525765 Broker: Gerard S. Donohue License No. 01265072
A new era of luxury living has arrived at NEXT on Lex! We are an income restricted community & offer spacious studio, one, two, and three-bedroom apartments in Glendale. Enjoy unrivaled amenities in your apartment homes such as stainless steel appliances, hardwood-like flooring, and more at this pet-friendly community. Stress less with our MicroMarket, spa, and massage room.
Next on Lex provides options for high-quality apartment homes with flexible rates for middle-income individuals as part of our Essential Housing Program.
| Greystar California, Inc. dba Greystar Corp. License No. 1525765 Broker: Gerard S. Donohue License No. 01265072
Next on Lex is an apartment community in Glendale, CA
Contact
Glendale, CA 91203
- Sunday Closed
- Monday Closed
- Tuesday 10:00 AM – 6:00 PM
- Wednesday 10:00 AM – 6:00 PM
- Thursday 10:00 AM – 6:00 PM
- Friday 10:00 AM – 6:00 PM
- Saturday 10:00 AM – 6:00 PM
Renter Reviews
For Next on Lex
68 Ratings & Reviews
-
9/8/26
Verified Renter
Worst apartment ever run away
Horrible communication with management
I am still waiting on a response for my issue that happened almost 6 months ago
The building is not taken care of. Get charged almost $70 dollars for trash bill and it always smells like trash throughout the garageReview from Apartments.com
Next on Lex Gallery



Nearby Properties You Might Like
Within 50 Miles of Next on Lex






Find More Rentals in Glendale
Bedrooms
Other Types of Rentals
Glendale Apartments by Amenity
- Pet-Friendly Apartments in Glendale
- Furnished Apartments in Glendale
- Apartments with a Pool in Glendale
- Apartments with Wheelchair Access in Glendale
- Apartments with Washer & Dryer in Glendale
- Apartments with Utilities Included in Glendale
- Apartments with a Garage in Glendale
- Apartments with EV Charging in Glendale
- Apartments with a Virtual Tour in Glendale
Apartment Specialties
Find More Rentals Nearby…
Cities
Neighborhoods
Contact This Property
(747) 286-7091Languages: English
Open 10:00 AM – 6:00 PM Today