
Managed By

- Bedrooms
- Studio - 3Studio - 3 Beds
- Bathrooms
- 1 - 21 - 2 Baths
- Sq. Ft.
- 605 - 1,840 sq ft
Pricing and Floor Plans
Residence S1
Show Floor Plan Details Hide Floor Plan Details
Unable to load floor plan details.
1447
$2,419
670 Sq. Ft.
Now
1643
$2,456
638 Sq. Ft.
Now
2638
$2,451
666 Sq. Ft.
Now
Residence S
Show Floor Plan Details Hide Floor Plan Details
Unable to load floor plan details.
2513
$2,445
643 Sq. Ft.
Now
2413
$2,393
643 Sq. Ft.
Now
2311
$2,415
636 Sq. Ft.
Now
2511
$2,457
636 Sq. Ft.
Oct. 18
Residence A2
Show Floor Plan Details Hide Floor Plan Details
Unable to load floor plan details.
1451
$2,779
774 Sq. Ft.
Now
1530
$2,831
776 Sq. Ft.
Now
1424
$2,754
746 Sq. Ft.
Now
Residence A3
Show Floor Plan Details Hide Floor Plan Details
Unable to load floor plan details.
2426
$2,749
767 Sq. Ft.
Now
2610
$2,818
767 Sq. Ft.
Oct. 7
Residence A
Show Floor Plan Details Hide Floor Plan Details
Unable to load floor plan details.
1457
$2,629
639 Sq. Ft.
Now
Residence ATH8
Show Floor Plan Details Hide Floor Plan Details
Unable to load floor plan details.
1133
$3,510
992 Sq. Ft.
Now
Residence ATH4
Show Floor Plan Details Hide Floor Plan Details
Unable to load floor plan details.
1604
$3,575
907 Sq. Ft.
Sep. 24
Residence ATH
Show Floor Plan Details Hide Floor Plan Details
Unable to load floor plan details.
Residence ATH9
Show Floor Plan Details Hide Floor Plan Details
Unable to load floor plan details.
Residence ATH2
Show Floor Plan Details Hide Floor Plan Details
Unable to load floor plan details.
Residence A4
Show Floor Plan Details Hide Floor Plan Details
Unable to load floor plan details.
Residence ATH1
Show Floor Plan Details Hide Floor Plan Details
Unable to load floor plan details.
Residence ATH3
Show Floor Plan Details Hide Floor Plan Details
Unable to load floor plan details.
Residence ATH5
Show Floor Plan Details Hide Floor Plan Details
Unable to load floor plan details.
Residence ATH6
Show Floor Plan Details Hide Floor Plan Details
Unable to load floor plan details.
Residence ATH7
Show Floor Plan Details Hide Floor Plan Details
Unable to load floor plan details.
Residence A1
Show Floor Plan Details Hide Floor Plan Details
Unable to load floor plan details.
Residence A5
Show Floor Plan Details Hide Floor Plan Details
Unable to load floor plan details.
Residence ATH0
Show Floor Plan Details Hide Floor Plan Details
Unable to load floor plan details.
Residence BTH
Show Floor Plan Details Hide Floor Plan Details
Unable to load floor plan details.
Residence B
Show Floor Plan Details Hide Floor Plan Details
Unable to load floor plan details.
1341
$3,891
1,185 Sq. Ft.
Now
1641
$3,976
1,185 Sq. Ft.
Now
1441
$3,880
1,185 Sq. Ft.
Nov. 10
Residence B1
Show Floor Plan Details Hide Floor Plan Details
Unable to load floor plan details.
1217
$3,926
1,117 Sq. Ft.
Now
Residence B2
Show Floor Plan Details Hide Floor Plan Details
Unable to load floor plan details.
Residence B3
Show Floor Plan Details Hide Floor Plan Details
Unable to load floor plan details.
Residence B4
Show Floor Plan Details Hide Floor Plan Details
Unable to load floor plan details.
Residence B5
Show Floor Plan Details Hide Floor Plan Details
Unable to load floor plan details.
Residence BTH1
Show Floor Plan Details Hide Floor Plan Details
Unable to load floor plan details.
Residence CTH
Show Floor Plan Details Hide Floor Plan Details
Unable to load floor plan details.
Residence CTH2
Show Floor Plan Details Hide Floor Plan Details
Unable to load floor plan details.
Residence C1
Show Floor Plan Details Hide Floor Plan Details
Unable to load floor plan details.
2402
$4,845
1,449 Sq. Ft.
Now
2602
$4,874
1,449 Sq. Ft.
Oct. 7
Residence C
Show Floor Plan Details Hide Floor Plan Details
Unable to load floor plan details.
Residence CTH1
Show Floor Plan Details Hide Floor Plan Details
Unable to load floor plan details.
Property Map
Select a unit to view pricing and availability
Details
Lease Term Options
- 12 - 14 Month Leases
Property Information
- Built in 2015
- 401 units7 stories
Fees & Policies
The fees below are based on community-supplied data and may exclude additional fees and utilities.
One-Time Basics
Due at Application
-
Application Fee Per Applicant$64.50
Due at Move-In
-
Deposit$500
-
Covered
-
Surface Lot
-
Garage
Dogs Allowed
-
Dog Rent$50 / mo
200 lbs. Weight Limit
Restrictions
Pit Bulls, Rottweilers, Presa Canario, German Shepherds, Huskies, Malamutes, Dobermans, Chowchows, St. Bernards, Great Danes, Akitas, Terriers (Staffordshire), American Bull Dog, Karelian Bear Dog, Any hybrid or mixed breed of one of the aforementioned breeds. Any mix or combination of any wolf, coyote, or other wild animal is prohibited.
Comments
| Restrictions: No Pit Bulls, Bull Terriers, Staffordshire Terriers, Rottweilers, Mastiffs, Dalmatians, Doberman or German Pinscher, Chow Chows, German Shepherds, Huskys, Malamutes, Great Danes, St. Bernards, Ankitas, American Bulldogs, Presa Can...
Cats Allowed
-
Cat Rent$50 / mo
200 lbs. Weight Limit
Restrictions
Cats are restricted to commonly known house cats.
Comments
| Restrictions: None
Property Fee Disclaimer: Based on community-supplied data and independent market research. Subject to change without notice. May exclude fees for mandatory or optional services and usage-based utilities.
Explore Commute Options
Property Highlights
- Air Conditioner
- BBQ/Picnic Area
- Bike Racks
- Carpeting
- Carport
- Downtown Glendale, Verdugo Mountains & valley view
- Efficient Appliances
- Electronic Thermostat
- Extra Storage
- Large Closets
- Media Room
- Modern quartz kitchen / bath countertops
- Night Patrol
- Off Street Parking
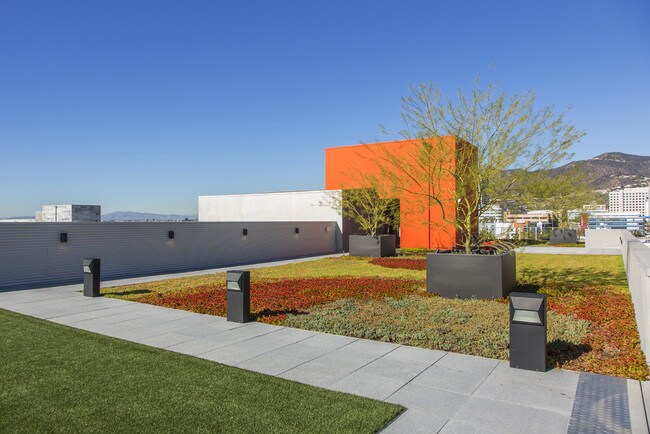
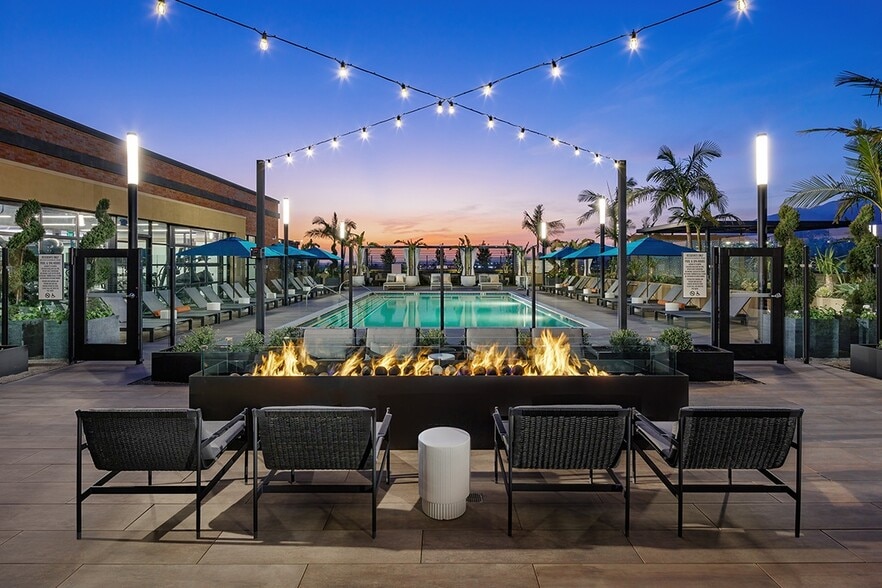
- Outdoor Grilling and Fire Gathering Areas
- Patio/Balcony
- Pet Park / Pet Play Area
- Rooftop Pet Run
- Spanish Speaking Staff
- Stylish interior color palettes
- View
- Wheelchair Access
- Wine/Theater Screening Rooms
Apartment Features
- Air Conditioning
- Balcony
- Cable Ready
- Carpet
- Den
- Dishwasher
- Disposal
- Handrails
- Hardwood Floors
- High Ceilings
- High Speed Internet Access
- Island Kitchen
- Kitchen
- Linen Closet
- Microwave
- Office
- Patio
- Quartz Countertops
- Recreation Room
- Refrigerator
- Stainless Steel Appliances
- Storage Space
- Tub/Shower
- Vaulted Ceiling
- Views
- Vinyl Flooring
- Washer/Dryer
- Wheelchair Accessible (Rooms)
- Wi-Fi
- Window Coverings
Community Features
- Bicycle Storage
- Business Center
- Car Charging Station
- Clubhouse
- Controlled Access
- Courtyard
- Elevator
- Fitness Center
- Garages
- Gas Range
- Gated
- Grill
- Guest Apartment
- Laundry Facilities
- Lounge
- Maintenance on site
- On-Site Retail
- Package Service
- Pet Play Area
- Picnic Area
- Pool
- Property Manager on Site
- Public Transportation
- Recycling
- Roof Terrace
- Short Term Lease
- Spa
- Sundeck
- Wi-Fi
Map of The Brand
Area Scores
Walkability
Very walkable
Transit
Good public transit
Driveability
Very drivable
Bikeability
Fairly bikeable
Walkability measures the walking distance to day-to-day needs.
Transit measures access to public transportation.
Driveability measures congestion, parking availability, and access to major roads.
Bikeability measures the suitability for cycling.
Soundscore™
Busy
A Sound Score rating aggregates noise caused by vehicle traffic, airplane traffic and local sources.
Transit
Commuter Rail
5 min Drive

Commuter Rail
5 min Drive
Airport
15 min Drive

Airport
38 min Drive

Airport
42 min Drive

Moving to Downtown Glendale, Glendale, CA
Shopping Centers
Shoppers will appreciate The Brand proximity to Glendale Marketplace. Glendale Marketplace is 0.3 miles away.
Commuting
With a TransitScore of 70, The Brand has good public transit, including 10 transit stops within 7.5 miles. Transit options include Vermont/Sunset Station and Vermont/Santa Monica Station.
Parks and Recreation
Recreational activities near The Brand are plentiful. Discover 3 parks within 4.5 miles, including Marsh Park, Bird Sanctuary, and Los Angeles Zoo.
Airports
Living in Downtown Glendale provides easy access to Bob Hope, located just 16 minutes from The Brand. Another nearby airport is Los Angeles International, located 20 miles away.
Local Education
Primary and Secondary Schools

Eagle Rock Elementary and Magnet Center
Grades K-5
Public
Toland Way Elementary School
Grades K-5
Public

A Plus Adventist Elementary School
Grades K-5
Private

Columbus Elementary School
Grades K-5
Public
Metro Charter Elementary
Grades K-5
Charter

Richard Riordan Primary Center
Grades PK-5
Public
Eleanor J. Toll Middle School
Grades 6-8
Public
Holy Family Elementary School
Grades PK-8
Private
Herbert Hoover High School
Grades 9-12
Public
Holy Family High School College Preparatory
Grades 9-12
Private

Daily (Allan F.) High (Continuation) School
Grades 9-12
Public
Data provided by GreatSchools.org © 2026. All rights reserved.

Colleges and Universities
| School | Commute Time (Distance) |
|---|---|
| Glendale Community College | Drive: 5 min (2.3 mi) |
| Occidental College | Drive: 9 min (3.8 mi) |
| New York Film Academy | Drive: 8 min (5.4 mi) |
| Art Center College of Design | Drive: 15 min (8.6 mi) |
About The Brand
Our leasing office is open for in-person tours by appointment or on a walk-in basis. Schedule yours today!
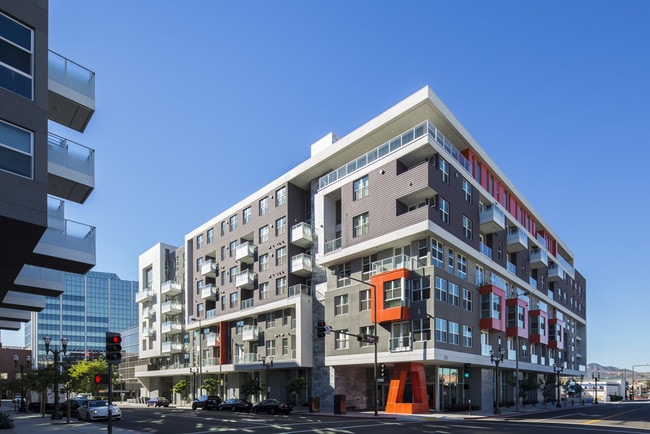
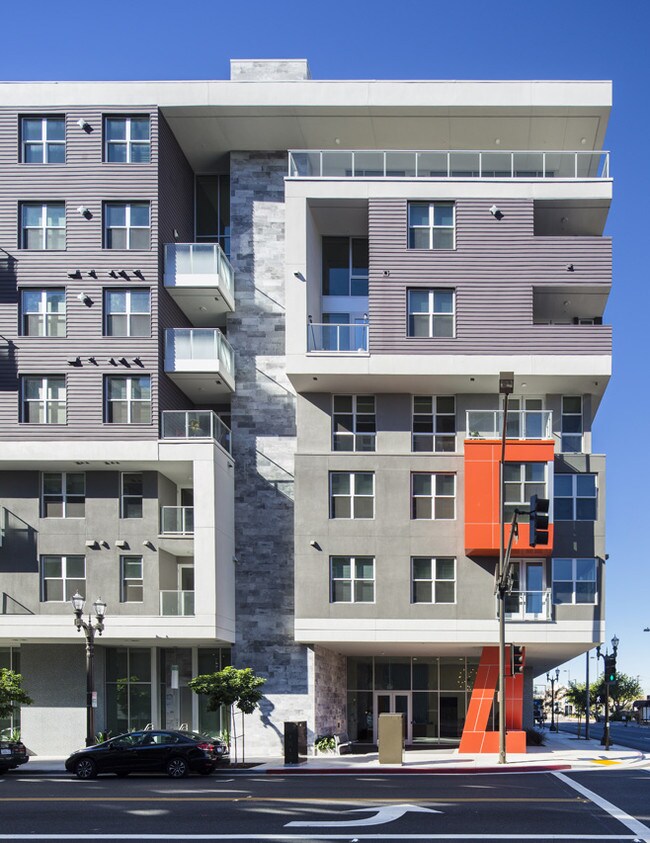
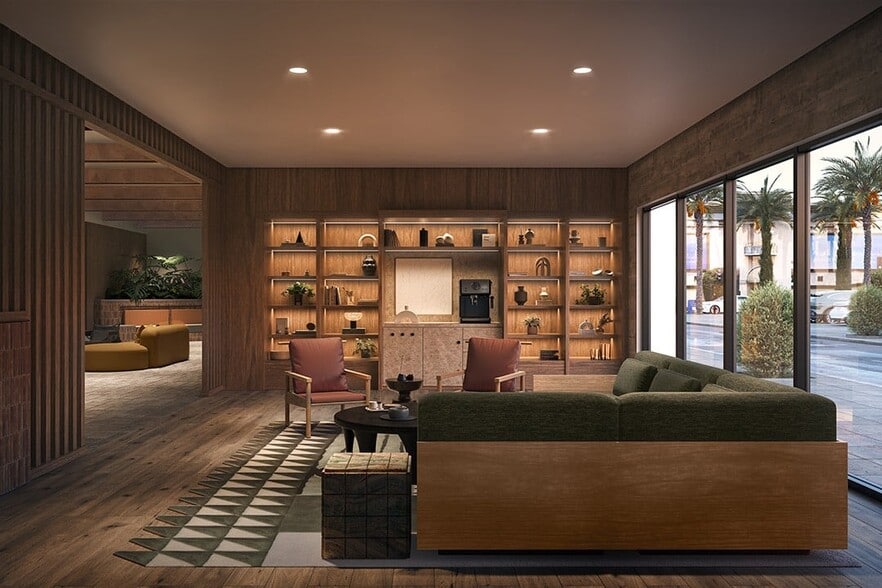
If home is the ultimate accessory, The Brand is the perfect fit. A boutique vibe and indulgent amenities paired with signature style and…
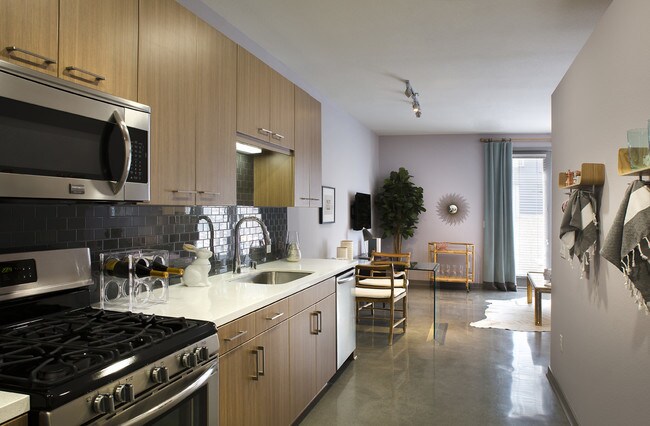
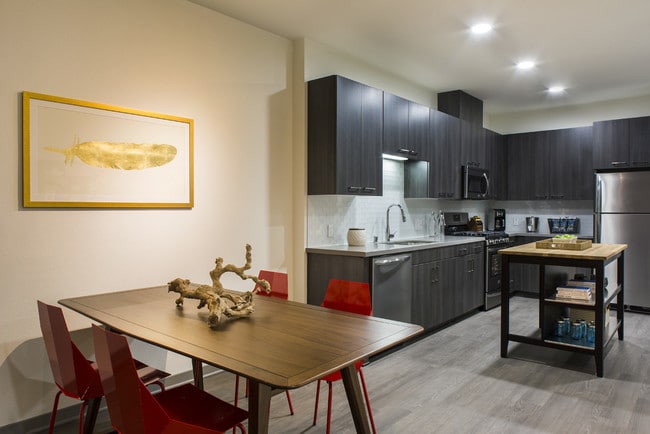
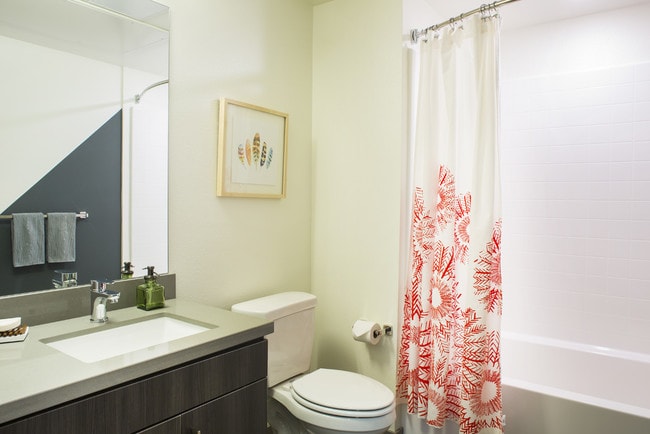
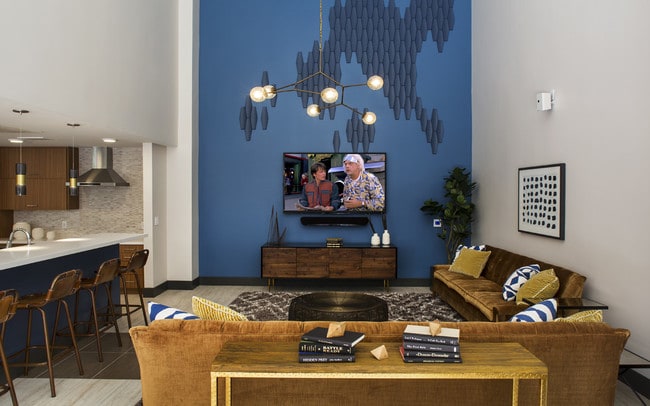
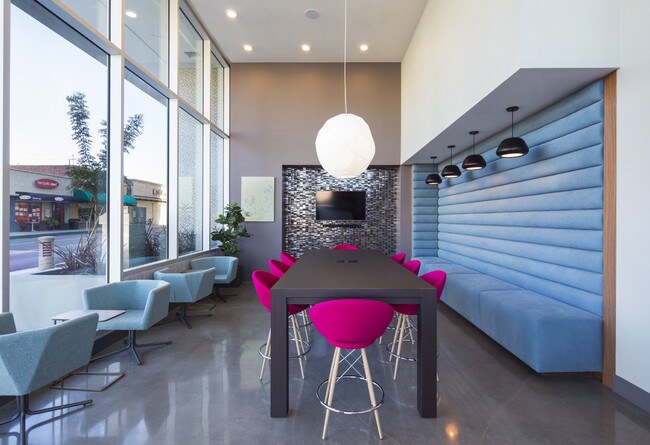
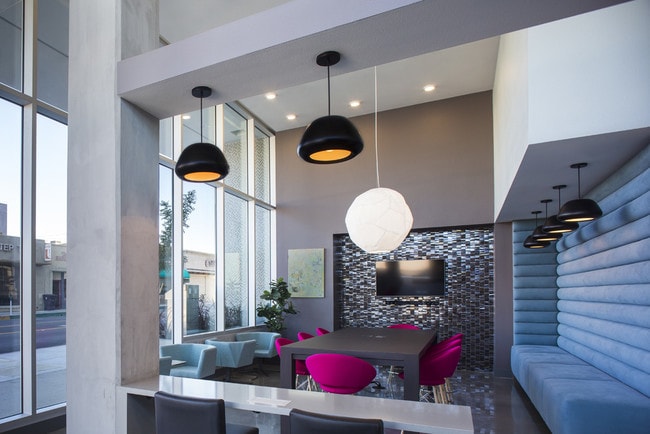
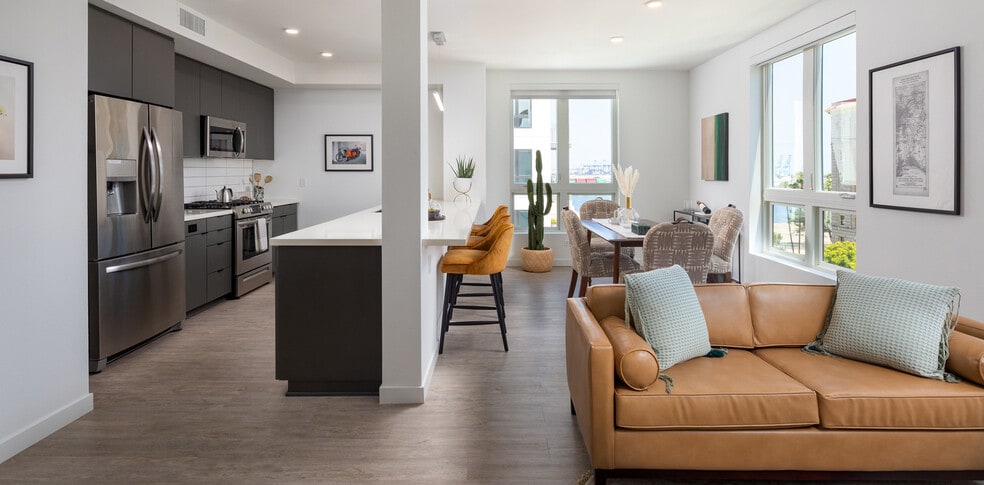
timeless interiors to create a modern apartment community that is altogether now. And all coming together in the very best location in the heart of Glendale. Studio, townhomes, 1-, 2-, and 3-bedroom residences include modern quartz kitchen/bath countertops, full-size washer/dryer, stainless steel appliances, and designer backsplashes featuring modern glass subway tile.
Contact us today for our current specials!
Disclaimer: Rental rates, availability, lease terms, deposits, apartment features and specials are subject to change without notice.
Prices and availability subject to change without notice. Rate is finalized at the time of the paid deposit.
Holland Residential California DRE License #01378119
Our leasing office is open for in-person tours by appointment or on a walk-in basis. Schedule yours today!
If home is the ultimate accessory, The Brand is the perfect fit. A boutique vibe and indulgent amenities paired with signature style and timeless interiors to create a modern apartment community that is altogether now. And all coming together in the very best location in the heart of Glendale. Studio, townhomes, 1-, 2-, and 3-bedroom residences include modern quartz kitchen/bath countertops, full-size washer/dryer, stainless steel appliances, and designer backsplashes featuring modern glass subway tile.
Contact us today for our current specials!
Disclaimer: Rental rates, availability, lease terms, deposits, apartment features and specials are subject to change without notice.
Prices and availability subject to change without notice. Rate is finalized at the time of the paid deposit.
Holland Residential California DRE License #01378119
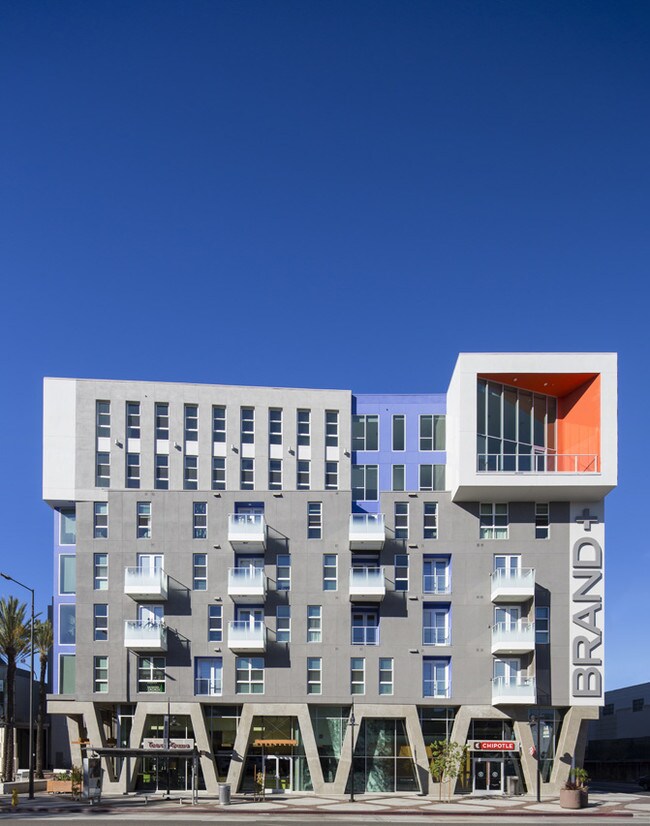
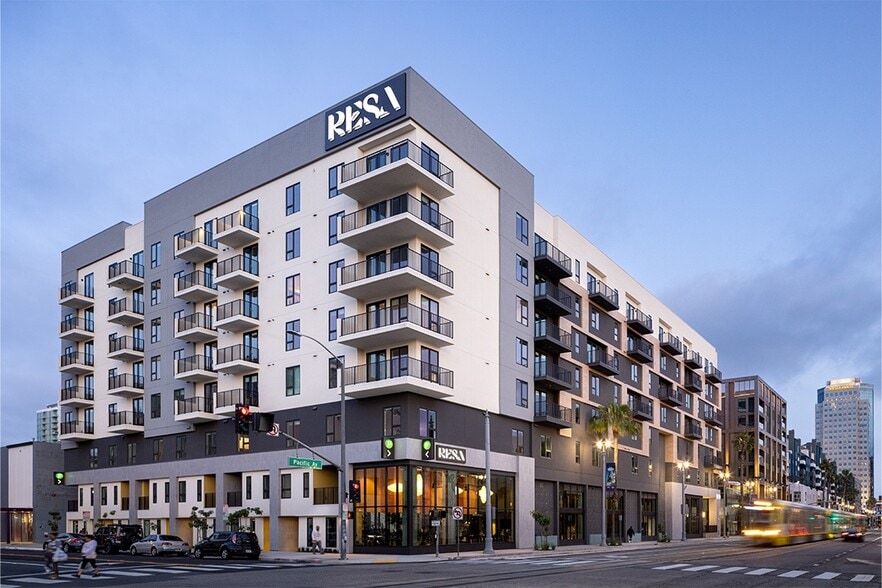
The Brand is an apartment community in Glendale, CA
Contact
Glendale, CA 91203
- Sunday 10:00 AM – 5:00 PM
- Monday 10:00 AM – 6:00 PM
- Tuesday 10:00 AM – 6:00 PM
- Wednesday 10:00 AM – 6:00 PM
- Thursday 10:00 AM – 6:00 PM
- Friday 10:00 AM – 6:00 PM
- Saturday 10:00 AM – 6:00 PM
Renter Reviews
For The Brand
4 Ratings & Reviews
-
7/20/26
Great Staff
Staff are amazing and great location. Amenities could be updated but kept up very well!
Review from Apartments.com
Property Manager at The Brand responded to this review
Thank you for your positive feedback! We're glad to hear you appreciate our team and location. We also value your input on the amenities and will keep it in mind as we continue to maintain our community. – The Management at The Brand
The Brand Gallery
Nearby Properties You Might Like
Within 50 Miles of The Brand

Find More Rentals in Glendale
Bedrooms
Other Types of Rentals
Glendale Apartments by Amenity
- Pet-Friendly Apartments in Glendale
- Furnished Apartments in Glendale
- Apartments with a Pool in Glendale
- Apartments with Wheelchair Access in Glendale
- Apartments with Washer & Dryer in Glendale
- Apartments with Utilities Included in Glendale
- Apartments with a Garage in Glendale
- Apartments with EV Charging in Glendale
- Apartments with a Virtual Tour in Glendale
Apartment Specialties
Find More Rentals Nearby…
Cities
Neighborhoods
Contact This Property
(323) 331-9261Languages: English
Open 10:00 AM – 6:00 PM Today