Skip to content
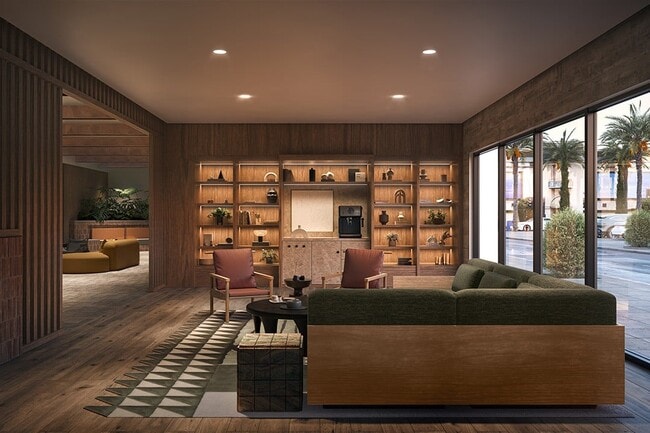
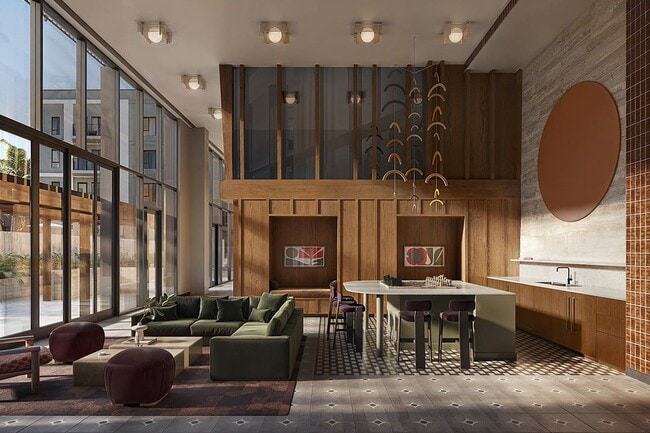
  • Lobby Lounge - The Daphne - The Daphne

The Daphne

355 S Ogden Dr, Los Angeles, CA 90036

Floor Plan Summary
Monthly Rent Bedrooms Bathrooms
$3,354 - $8,831 Studio - 3 1 - 3
View Fees and Policies

Rent Specials

Receive Up to 8 Weeks Free! Restrictions Apply. Call Us for Details.

Pricing and Floor Plans

Rent Estimate
Cost Calculator: Estimate your monthly and one-time fees.

Urban One Bedroom U1

$3,434 - $4,129
Studio, 1 Bath
556 Sq. Ft.

Show Floor Plan Details

Aug. 21
Unit
Price
Sq. Ft.
Available
437
$3,434
556
8/21/26
464
$3,434
556
8/21/26
456
$3,579
556
8/21/26

Studio S1

$3,354
Studio, 1 Bath
505 Sq. Ft.

Show Floor Plan Details

Aug. 21
Unit
Price
Sq. Ft.
Available
466
$3,354
505
8/21/26

One Bedroom A2

$4,245 - $4,965
1 Bed, 1 Bath
641 - 710 Sq. Ft.

Show Floor Plan Details

Aug. 21
Unit
Price
Sq. Ft.
Available
462
$4,245
641
8/21/26
431
$4,390
641
8/21/26
435
$4,390
641
8/21/26

One Bedroom A4

$4,500 - $5,025
1 Bed, 1 Bath
739 Sq. Ft.

Show Floor Plan Details

Aug. 21
Unit
Price
Sq. Ft.
Available
422
$4,500
739
8/21/26
522
$4,525
739
8/21/26
561
$4,525
739
8/21/26

One Bedroom A9

$4,485 - $4,960
1 Bed, 1 Bath
674 Sq. Ft.

Show Floor Plan Details

4 Rentals Available
Unit
Price
Sq. Ft.
Available
684
$4,485
674
Now
784
$4,510
674
8/21/26
785
$4,510
674
8/21/26

One Bedroom A1

$4,235 - $4,760
1 Bed, 1 Bath
580 Sq. Ft.

Show Floor Plan Details

Aug. 21
Unit
Price
Sq. Ft.
Available
436
$4,235
580
8/21/26
536
$4,260
580
8/21/26
736
$4,310
580
8/21/26

One Bedroom A5

$4,340 - $4,990
1 Bed, 1 Bath
658 Sq. Ft.

Show Floor Plan Details

Aug. 21
Unit
Price
Sq. Ft.
Available
549
$4,340
658
8/21/26
649
$4,515
658
8/21/26
749
$4,540
658
8/21/26

One Bedroom A8

$4,495 - $4,995
1 Bed, 1 Bath
717 Sq. Ft.

Show Floor Plan Details

Aug. 21
Unit
Price
Sq. Ft.
Available
550
$4,495
717
8/21/26
650
$4,520
717
8/21/26
750
$4,545
717
8/21/26

One Bedroom A6

$4,500 - $4,575
1 Bed, 1 Bath
738 Sq. Ft.

Show Floor Plan Details

Aug. 21
Unit
Price
Sq. Ft.
Available
444
$4,500
738
8/21/26
544
$4,525
738
8/21/26
644
$4,550
738
8/21/26

One Bedroom A10

$4,600 - $5,055
1 Bed, 1 Bath
798 - 800 Sq. Ft.

Show Floor Plan Details

Aug. 17
Unit
Price
Sq. Ft.
Available
868
$5,055
798
8/17/26
446
$4,600
800
8/21/26

One Bedroom & Den A12

$5,927 - $5,980
1 Bed, 1 Bath
900 Sq. Ft.

Show Floor Plan Details

Aug. 21
Unit
Price
Sq. Ft.
Available
578
$5,927
900
8/21/26
778
$5,980
900
8/21/26

One Bedroom Den A14

$6,267
1 Bed, 2 Baths
1,255 Sq. Ft.

Show Floor Plan Details

1 Rental Available
Unit
Price
Sq. Ft.
Available
409
$6,267
1,255
Now

One Bedroom & Den A13

$6,194
1 Bed, 1 Bath
1,055 Sq. Ft.

Show Floor Plan Details

Aug. 21
Unit
Price
Sq. Ft.
Available
678
$6,194
1,055
8/21/26

Two Bedroom C1

$6,203 - $6,843
2 Beds, 2 Baths
1,041 - 1,116 Sq. Ft.

Show Floor Plan Details

31 Rentals Available
Unit
Price
Sq. Ft.
Available
514
$6,203
1,041
8/21/26
614
$6,253
1,041
8/21/26
565
$6,268
1,116
8/21/26

Two Bedroom C3

$6,183 - $7,583
2 Beds, 2 Baths
1,132 - 1,138 Sq. Ft.

Show Floor Plan Details

17 Rentals Available
Unit
Price
Sq. Ft.
Available
616
$6,333
1,138
Now
518
$6,183
1,132
8/21/26
575
$6,183
1,138
8/21/26

Two Bedroom C5

$6,193 - $6,943
2 Beds, 2 Baths
1,181 - 1,194 Sq. Ft.

Show Floor Plan Details

Aug. 21
Unit
Price
Sq. Ft.
Available
411
$6,193
1,194
8/21/26
407
$6,268
1,194
8/21/26
511
$6,343
1,194
8/21/26

Two Bedroom C2

$6,173 - $6,748
2 Beds, 2 Baths
1,080 Sq. Ft.

Show Floor Plan Details

Aug. 21
Unit
Price
Sq. Ft.
Available
523
$6,173
1,080
8/21/26
423
$6,198
1,080
8/21/26
623
$6,273
1,080
8/21/26

Two Bedroom C4

$6,353 - $6,828
2 Beds, 2 Baths
1,173 Sq. Ft.

Show Floor Plan Details

Aug. 21
Unit
Price
Sq. Ft.
Available
624
$6,353
1,173
8/21/26
628
$6,353
1,173
8/21/26
632
$6,353
1,173
8/21/26

Two Bedroom C12

$7,358 - $8,092
2 Beds, 2 Baths
1,351 - 1,396 Sq. Ft.

Show Floor Plan Details

Aug. 21
Unit
Price
Sq. Ft.
Available
470
$7,358
1,351
8/21/26
570
$7,454
1,396
8/21/26
670
$7,486
1,396
8/21/26

Two Bedroom C6

$6,333 - $6,858
2 Beds, 2 Baths
1,143 Sq. Ft.

Show Floor Plan Details

Aug. 21
Unit
Price
Sq. Ft.
Available
405
$6,333
1,143
8/21/26
805
$6,858
1,143
8/21/26

Two Bedroom C11

$6,658
2 Beds, 2 Baths
1,269 Sq. Ft.

Show Floor Plan Details

Aug. 21
Unit
Price
Sq. Ft.
Available
520
$6,658
1,269
8/21/26

Two Bedroom C7

$6,718
2 Beds, 2 Baths
1,282 Sq. Ft.

Show Floor Plan Details

Aug. 21
Unit
Price
Sq. Ft.
Available
586
$6,718
1,282
8/21/26

Two Bedroom C9

$7,453
2 Beds, 2 Baths
978 Sq. Ft.

Show Floor Plan Details

Aug. 21
Unit
Price
Sq. Ft.
Available
577
$7,453
978
8/21/26

Three Bedroom D8

$7,791 - $8,536
3 Beds, 2 Baths
1,327 - 1,337 Sq. Ft.

Show Floor Plan Details

Aug. 21
Unit
Price
Sq. Ft.
Available
403
$7,791
1,337
8/21/26
443
$8,011
1,337
8/21/26
513
$8,011
1,327
8/21/26

Three Bedroom D6

$7,786 - $8,511
3 Beds, 2 Baths
1,325 Sq. Ft.

Show Floor Plan Details

Aug. 21
Unit
Price
Sq. Ft.
Available
401
$7,786
1,325
8/21/26
501
$8,011
1,325
8/21/26
601
$8,036
1,325
8/21/26

Three Bedroom D5

$8,331 - $8,831
3 Beds, 2 Baths
1,391 Sq. Ft.

Show Floor Plan Details

Aug. 21
Unit
Price
Sq. Ft.
Available
521
$8,331
1,391
8/21/26
621
$8,356
1,391
8/21/26
721
$8,381
1,391
8/21/26

Three Bedroom D10

$8,196 - $8,246
3 Beds, 2 Baths
1,441 Sq. Ft.

Show Floor Plan Details

Aug. 21
Unit
Price
Sq. Ft.
Available
441
$8,196
1,441
8/21/26
541
$8,221
1,441
8/21/26
641
$8,246
1,441
8/21/26

Three Bedroom D1

$8,276 - $8,776
3 Beds, 2 Baths
1,429 Sq. Ft.

Show Floor Plan Details

Aug. 21
Unit
Price
Sq. Ft.
Available
587
$8,276
1,429
8/21/26
687
$8,301
1,429
8/21/26
887
$8,776
1,429
8/21/26

Three Bedroom & Den D7

$8,744 - $8,808
3 Beds, 2 Baths
1,475 Sq. Ft.

Show Floor Plan Details

Aug. 21
Unit
Price
Sq. Ft.
Available
445
$8,744
1,475
8/21/26
545
$8,776
1,475
8/21/26
645
$8,808
1,475
8/21/26

Three Bedroom D2

$8,156 - $8,181
3 Beds, 2 Baths
1,495 Sq. Ft.

Show Floor Plan Details

Aug. 21
Unit
Price
Sq. Ft.
Available
548
$8,156
1,495
8/21/26
648
$8,181
1,495
8/21/26

Three Bedroom D9

$8,301 - $8,326
3 Beds, 3 Baths
1,558 Sq. Ft.

Show Floor Plan Details

Aug. 21
Unit
Price
Sq. Ft.
Available
502
$8,301
1,558
8/21/26
602
$8,326
1,558
8/21/26

Three Bedroom D3

$7,996
3 Beds, 2 Baths
1,298 Sq. Ft.

Show Floor Plan Details

Aug. 21
Unit
Price
Sq. Ft.
Available
448
$7,996
1,298
8/21/26
* Price shown is total price based on community-supplied monthly required fees. Excludes user-selected optional fees and variable or usage-based fees and required charges due at or prior to move-in or at move-out. View Fees and Policies for details. Price, availability, fees, and any applicable rent special are subject to change without notice. * Square footage definitions vary. Displayed square footage is approximate.

Details

Lease Term Options

  • 15 - 24 Month Leases

Property Information

  • Built in 2026
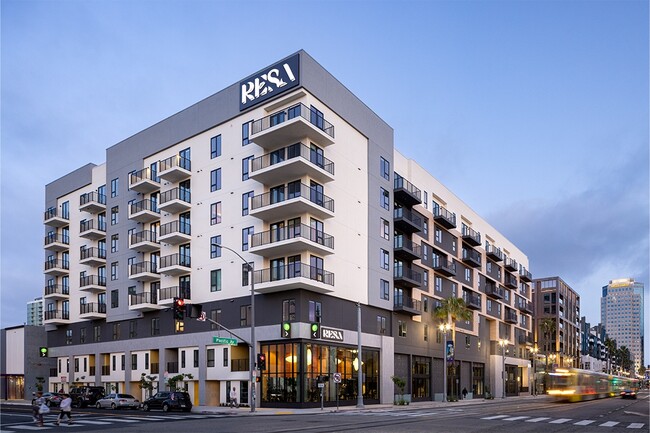
  • 311 units / 8 stories

Fees and Policies

The fees below are based on community-supplied data and may exclude additional fees and utilities.

  • Garage

Property Fee Disclaimer Based on community-supplied data and independent market research. Subject to change without notice. May exclude fees for mandatory or optional services and usage-based utilities.

Explore Commute Options

Destination Address
  • Drive Time
    --
  • Walk Time
    --
  • Bike Ride Time
    --
  • Public Transit
    --

Property Highlights

  • Air Conditioner
  • Balconies *In Select Homes
  • BBQ/Picnic Area
  • Bike & Package Storage
  • Bike Racks
  • Butterfly MX Controlled Access
  • Closet Organizer System
  • Complimentary Wi-Fi Throughout Amenity Areas
  • Deep Soaking Bathtubs
  • Ecobee Smart Thermostat

Apartment Features

  • Air Conditioning
  • Balcony
  • Cable Ready
  • Dishwasher
  • Disposal
  • Hardwood Floors
  • High Ceilings
  • Kitchen
  • Microwave
  • Oven

Community Features

  • Car Charging Station
  • Clubhouse
  • Controlled Access
  • Courtyard
  • Dog Park
  • Elevator
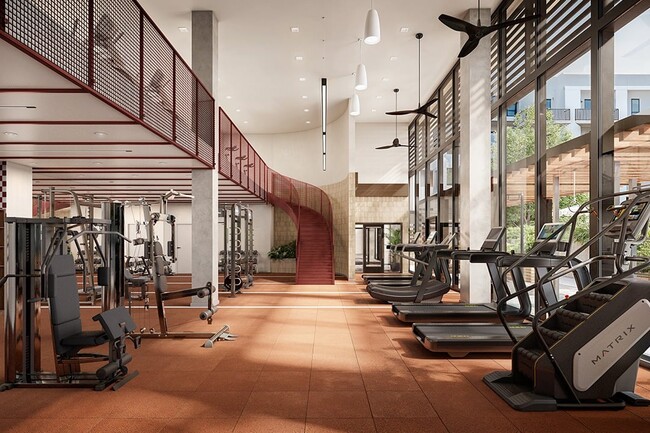
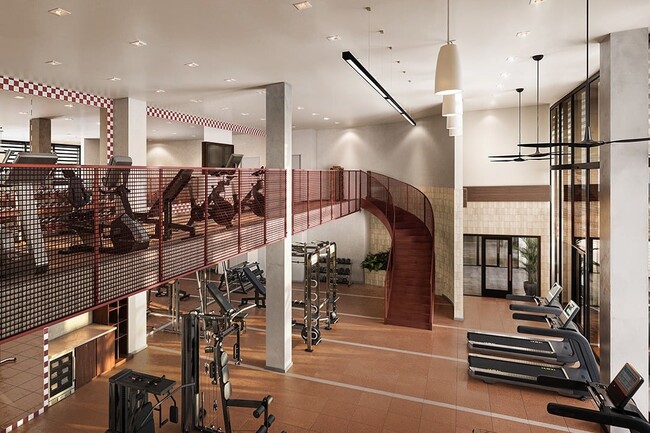
  • Fitness Center
  • Garages
  • Gas Range
  • Gated

Map of The Daphne

Loading...

Area Scores

Walkability

Very walkable80 / 100

Transit

Strong public transit80 / 100

Driveability

Very drivable80 / 100

Bikeability

Moderately bikeable60 / 100

Scores provided by

Soundscore

Active71 / 100

Scores provided by
HowLoud

Transit

Commuter Rail
18 min Drive
Amtrak
Commuter Rail
18 min Drive
Airport
Los Angeles International
21 min Drive
LAX
Airport
Bob Hope
23 min Drive
Hollywood Burbank
Airport
Long Beach (Daugherty Field)
39 min Drive
LGB

Moving to Miracle Mile, Los Angeles, CA

Shopping Centers

Shoppers will appreciate The Daphne proximity to Bloom on Third, The Grove At Farmers Market, and Gilmore Station. Bloom on Third is 0.1 miles away, and The Grove At Farmers Market is within a 4 minute walk.

Commuting

With a TransitScore of 80, The Daphne has strong public transit, including 10 transit stops within 10.4 miles. Transit options include Hollywood/Highland Station and La Cienega/Jefferson.

Parks and Recreation

Recreational activities near The Daphne are plentiful. Discover 4 parks within 4.7 miles, including La Brea Tar Pits, Zimmer Children's Museum, and Runyon Canyon.

Airports

Living in Miracle Mile provides easy access to Los Angeles International, located just 21 minutes from The Daphne. Another nearby airport is Bob Hope, located 11.8 miles away.

Local Education

Primary and Secondary Schools

9 rating

Hancock Park Elementary School

Grades K-5

Public

10 rating

Edison Elementary School

Grades K-5

Public

undefined rating

Montessori Children's World

Grades PK-5

Private

7 rating

Rosewood Avenue Elementary School

Grades PK-5

Public

7 rating

John Burroughs Middle School

Grades 6-8

Public

undefined rating

Perutz Etz Jacob Hebrew Academy

Grades K-8

Private

5 rating

Fairfax Senior High School

Grades 9-12

Public

undefined rating

Shaarei Torah California Rabbinical College

Grades 9-12

Private

Data provided by GreatSchools.org © 2026. All rights reserved.

GreatSchools Logo

Colleges and Universities

School

Commute Time (Distance)

Musicians Institute

Drive: 7 min (3.5 mi)

Los Angeles Film School

Drive: 8 min (3.9 mi)

Southwestern Law School

Drive: 9 min (4.6 mi)

City College

Drive: 10 min (5 mi)

About The Daphne

The Reinvention of Your Expectations Has a New Address


At The Daphne, you'll wake up to a city that inspires you, and in Los Angeles, we believe that inspiration is enhanced by where you begin and end each day.

Offering studio, one-, two-, and...
three-bedroom residences in light and dark designer finishes, The Daphne has everything you've been searching for.

Schedule your private tour of The Daphne, now leasing!

Holland Residential California DRE License #01378119

The Daphne is an apartment community in Los Angeles, CA

Holland Partner Group

Contact

Property Address:
355 S Ogden Dr,
Los Angeles, CA 90036
Phone Number: (424) 258-8214
More Information:
View Property Website
Office Hours
  • Sunday10:00 AM - 5:00 PM
  • Monday10:00 AM - 6:00 PM
  • Tuesday10:00 AM - 6:00 PM
  • Wednesday10:00 AM - 6:00 PM
  • Thursday10:00 AM - 6:00 PM
  • Friday10:00 AM - 6:00 PM
  • Saturday10:00 AM - 6:00 PM

The Daphne Gallery

Nearby Properties You Might Like

Within 50 Miles of The Daphne

Find More Rentals in Los Angeles

Find More Rentals Nearby…

Call