

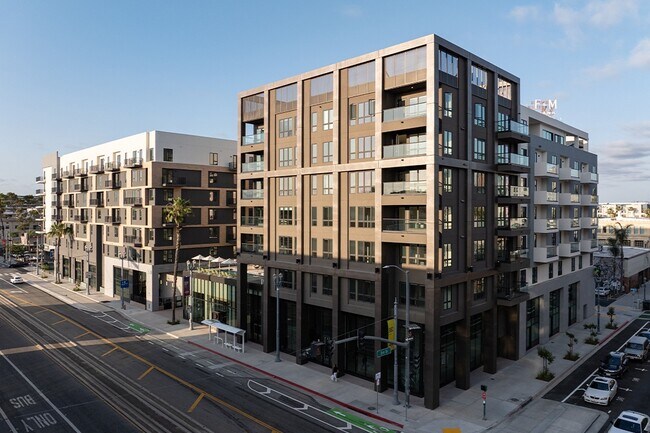

Resa Long Beach
300 Pacific Ave, Long Beach, CA 90802
Managed By

- Bedrooms
- Studio - 3Studio - 3 Beds
- Bathrooms
- 1 - 2.51 - 2.5 Baths
- Sq. Ft.
- 547 - 2,027 sq ft
Pricing and Floor Plans
Urban One Bedroom U3
Show Floor Plan Details Hide Floor Plan Details
Unable to load floor plan details.
630
$3,065
800 Sq. Ft.
Now
605
$3,230
827 Sq. Ft.
Now
505
$3,205
827 Sq. Ft.
Now
330
$2,940
806 Sq. Ft.
Nov. 25
One Bedroom A1
Show Floor Plan Details Hide Floor Plan Details
Unable to load floor plan details.
614
$3,325
811 Sq. Ft.
Now
814
$3,550
811 Sq. Ft.
Now
410
$3,275
811 Sq. Ft.
Now
Studio S1
Show Floor Plan Details Hide Floor Plan Details
Unable to load floor plan details.
503
$2,705
547 Sq. Ft.
Now
603
$2,730
547 Sq. Ft.
Now
One Bedroom A8
Show Floor Plan Details Hide Floor Plan Details
Unable to load floor plan details.
824
$3,545
817 Sq. Ft.
Now
New
Urban One Bedroom U1
Show Floor Plan Details Hide Floor Plan Details
Unable to load floor plan details.
524
$2,705
626 Sq. Ft.
Oct. 7
New
One Bedroom A6
Show Floor Plan Details Hide Floor Plan Details
Unable to load floor plan details.
321
$3,135
707 Sq. Ft.
Nov. 2
One Bedroom A5
Show Floor Plan Details Hide Floor Plan Details
Unable to load floor plan details.
One Bedroom A3
Show Floor Plan Details Hide Floor Plan Details
Unable to load floor plan details.
One Bedroom A9
Show Floor Plan Details Hide Floor Plan Details
Unable to load floor plan details.
One Bedroom A10
Show Floor Plan Details Hide Floor Plan Details
Unable to load floor plan details.
One Bedroom A4
Show Floor Plan Details Hide Floor Plan Details
Unable to load floor plan details.
One Bedroom A7
Show Floor Plan Details Hide Floor Plan Details
Unable to load floor plan details.
One Bedroom A11
Show Floor Plan Details Hide Floor Plan Details
Unable to load floor plan details.
One Bedroom A2
Show Floor Plan Details Hide Floor Plan Details
Unable to load floor plan details.
One Bedroom Live/Work A2TH
Show Floor Plan Details Hide Floor Plan Details
Unable to load floor plan details.
One Bedroom Live/Work A1TH
Show Floor Plan Details Hide Floor Plan Details
Unable to load floor plan details.
Studio S2
Show Floor Plan Details Hide Floor Plan Details
Unable to load floor plan details.
Two Bedroom C9
Show Floor Plan Details Hide Floor Plan Details
Unable to load floor plan details.
737
$3,805
953 Sq. Ft.
Now
New
Two Bedroom Townhome C1TH
Show Floor Plan Details Hide Floor Plan Details
Unable to load floor plan details.
116
$4,345
1,557 Sq. Ft.
Now
Two Bedroom C1
Show Floor Plan Details Hide Floor Plan Details
Unable to load floor plan details.
328
$3,725
1,068 Sq. Ft.
Nov. 22
Two Bedroom B1
Show Floor Plan Details Hide Floor Plan Details
Unable to load floor plan details.
Two Bedroom C2
Show Floor Plan Details Hide Floor Plan Details
Unable to load floor plan details.
Two Bedroom C6
Show Floor Plan Details Hide Floor Plan Details
Unable to load floor plan details.
Two Bedroom C4
Show Floor Plan Details Hide Floor Plan Details
Unable to load floor plan details.
Two Bedroom Townhome C2TH
Show Floor Plan Details Hide Floor Plan Details
Unable to load floor plan details.
Two Bedroom Townhome C3TH
Show Floor Plan Details Hide Floor Plan Details
Unable to load floor plan details.
Two Bedroom C5
Show Floor Plan Details Hide Floor Plan Details
Unable to load floor plan details.
Two Bedroom Townhome C6TH
Show Floor Plan Details Hide Floor Plan Details
Unable to load floor plan details.
Two Bedroom Townhome C4TH
Show Floor Plan Details Hide Floor Plan Details
Unable to load floor plan details.
Two Bedroom Townhome C5TH
Show Floor Plan Details Hide Floor Plan Details
Unable to load floor plan details.
Two Bedroom C11
Show Floor Plan Details Hide Floor Plan Details
Unable to load floor plan details.
Two Bedroom C7
Show Floor Plan Details Hide Floor Plan Details
Unable to load floor plan details.
Two Bedroom C8
Show Floor Plan Details Hide Floor Plan Details
Unable to load floor plan details.
Two Bedroom C3
Show Floor Plan Details Hide Floor Plan Details
Unable to load floor plan details.
Three Bedroom D2
Show Floor Plan Details Hide Floor Plan Details
Unable to load floor plan details.
508
$5,120
1,451 Sq. Ft.
Now
408
$5,095
1,451 Sq. Ft.
Now
608
$5,145
1,451 Sq. Ft.
Now
Three Bedroom D1
Show Floor Plan Details Hide Floor Plan Details
Unable to load floor plan details.
441
$5,160
1,458 Sq. Ft.
Now
Three Bedroom Live/Work D3TH
Show Floor Plan Details Hide Floor Plan Details
Unable to load floor plan details.
Three Bedroom Townhome D2TH
Show Floor Plan Details Hide Floor Plan Details
Unable to load floor plan details.
Three Bedroom Townhome D1TH
Show Floor Plan Details Hide Floor Plan Details
Unable to load floor plan details.
Property Map
Select a unit to view pricing and availability
Details
Lease Term Options
- 12 - 24 Month Leases
Property Information
- Built in 2025
- 271 units8 stories
Fees & Policies
The fees below are based on community-supplied data and may exclude additional fees and utilities.
One-Time Basics
-
DepositVaries by unit
Due at Application
-
Application Fee Per Applicant$64
-
Parking
-
Covered
-
Surface Lot
-
Garage
Dogs Allowed
-
Dog Rent$50 / mo
200 lbs. Weight Limit
Restrictions
Pit Bulls, Rottweilers, Presa Canario, German Shepherds, Huskies, Malamutes, Dobermans, Chowchows, St. Bernards, Great Danes, Akitas, Terriers (Staffordshire), American Bull Dog, Karelian Bear Dog, Any hybrid or mixed breed of one of the aforementioned breeds. Any mix or combination of any wolf, coyote, or other wild animal is prohibited.
Comments
| Restrictions: No Pit Bulls, Rottweilers, Mastiffs, Dalmations, American Stafford Terriers, Chows, and dogs under 1 year of age.
Cats Allowed
-
Cat Rent$50 / mo
200 lbs. Weight Limit
Restrictions
Cats are restricted to commonly known house cats.
Comments
| Restrictions: None
Property Fee Disclaimer: Based on community-supplied data and independent market research. Subject to change without notice. May exclude fees for mandatory or optional services and usage-based utilities.
Explore Commute Options
Property Highlights
- Air Conditioner
- BBQ/Picnic Area
- Bike Racks
- Bike Storage
- Cowork Lounge, Cowork Pods & Conference Room
- Deep Soaking Tubs
- Dual Vanities *In Select Homes
- Efficient Appliances
- Electronic Thermostat
- EV Charging Stations
- Extra Storage
- Green Building
- Keyless Entry
- Large Closets
- Lounge with Billiards & Entertaining Kitchen
- Luxury Vinyl Plank Flooring
- Nest Thermostat
- Night Patrol
- Off Street Parking
- Outdoor Grilling Area
- Package Lockers with Oversize Package Storage
- Patio/Balcony
- Pool & Spa
- Quartz Countertops & Backsplash
- Roller Shades
- Rooftop Terrace with Outdoor Grilling Area
- Shower Tile Surround
- Stainless Steel Samsung Appliance Package
- Two Designer Finishes
- Undercabinet Lighting in Kitchen
- USB Outlets
- View
- Walk-In Closets *In Select Homes
- Wheelchair Access
Apartment Features
- Air Conditioning
- Balcony
- Cable Ready
- Dishwasher
- Disposal
- High Ceilings
- Kitchen
- Microwave
- Patio
- Quartz Countertops
- Recreation Room
- Refrigerator
- Smoke Free
- Vinyl Flooring
- Walk-In Closets
- Washer/Dryer
- Window Coverings
Community Features
- 24 Hour Access
- Bicycle Storage
- Car Charging Station
- Clubhouse
- Conference Rooms
- Controlled Access
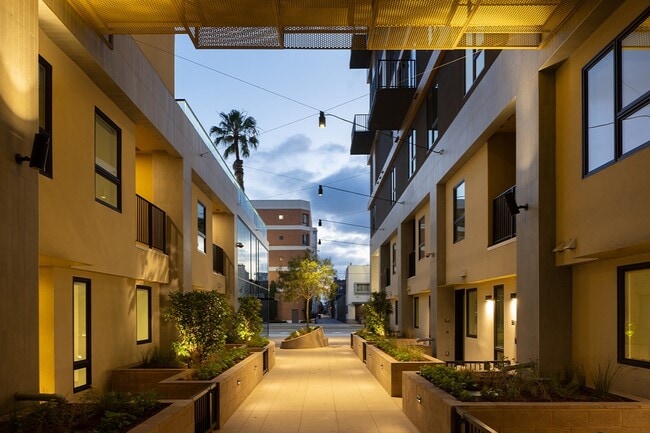
- Courtyard
- Dog Park
- Elevator
- Fitness Center
- Garages
- Gas Range
- Gated
- Grill
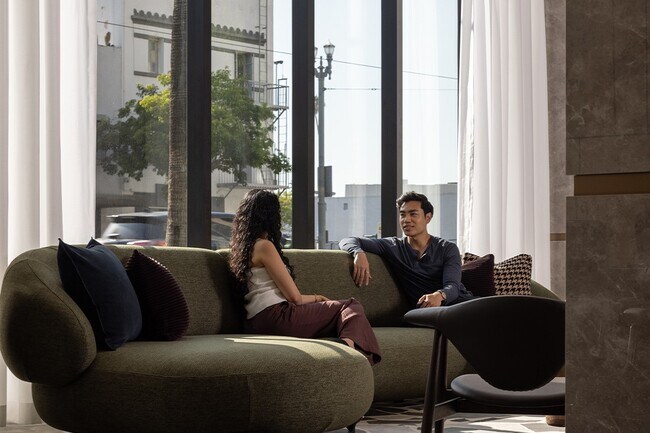
- Lounge
- Maintenance on site
- Package Service
- Picnic Area
- Pool
- Property Manager on Site
- Public Transportation
- Recycling
- Roof Terrace
- Spa
- Sundeck
Map of Resa Long Beach
Area Scores
Walkability
Exceptionally walkable
Transit
Exceptional public transit
Driveability
Very drivable
Bikeability
Moderately bikeable
Walkability measures the walking distance to day-to-day needs.
Transit measures access to public transportation.
Driveability measures congestion, parking availability, and access to major roads.
Bikeability measures the suitability for cycling.
Soundscore™
Active
A Sound Score rating aggregates noise caused by vehicle traffic, airplane traffic and local sources.
Transit
Airport
13 min Drive

Airport
33 min Drive

Airport
32 min Drive

Moving to Downtown Long Beach, Long Beach, CA
Shopping Centers
Shoppers will appreciate Resa Long Beach proximity to Third & Pine, Mosaic, and Magnolia Plaza. Third & Pine is 0.2 miles away, and Mosaic is within a 4 minute walk.
Commuting
With top-notch public transportation and a TransitScore of 90, Downtown Long Beach is exceptional public transit. Within 25.4 miles of Resa Long Beach, you’ll find Pacific Station, Long Beach Transit Mall, and 5Th Street Station.
Parks and Recreation
Recreational activities near Resa Long Beach are plentiful. Discover 2 parks within 4 miles, including Aquarium of the Pacific and Colorado Lagoon.
Airports
Living in Downtown Long Beach provides easy access to Long Beach (Daugherty Field), located just 13 minutes from Resa Long Beach. Another nearby airport is Los Angeles International, located 22.1 miles away.
Local Education
Primary and Secondary Schools

Intensive Learning Center
Grades K-5
Public

Chavez Elementary School
Grades K-5
Public

Aspire Junior Collegiate Academy
Grades PK-5
Public

Montessori On Elm
Grades PK-5
Private

Franklin Classical Middle
Grades 6-8
Public

Washington Middle School
Grades 6-8
Public

Renaissance High School For The Arts
Grades 9-12
Public
Polytechnic High School
Grades 9-12
Public
First Baptist Church School
Grades K-12
Private
Data provided by GreatSchools.org © 2026. All rights reserved.

Colleges and Universities
| School | Commute Time (Distance) |
|---|---|
| Long Beach City Coll., Coast | Drive: 7 min (2.3 mi) |
| Cal State Long Beach | Drive: 13 min (5.2 mi) |
| Harbor College | Drive: 14 min (6.3 mi) |
| Long Beach City Coll. | Drive: 17 min (7.2 mi) |
About Resa Long Beach
Now Leasing. Call Us Today!
Live Long Beach.
At Resa, we make space for the dreamers, the doers, and the people who dare.
We celebrate the in-between moments. The pauses and the exhales.
We know that it actually takes more effort to color outside…
the lines. And those who do it anyways are our kind of people.
We're honored to make Resa your sanctuary to rest up and recharge.
Let's let inspiration flow.
Holland Residential California DRE License #01378119
Now Leasing. Call Us Today!
Live Long Beach.
At Resa, we make space for the dreamers, the doers, and the people who dare.
We celebrate the in-between moments. The pauses and the exhales.
We know that it actually takes more effort to color outside the lines. And those who do it anyways are our kind of people.
We're honored to make Resa your sanctuary to rest up and recharge.
Let's let inspiration flow.
Holland Residential California DRE License #01378119
Resa Long Beach is an apartment community in Long Beach, CA
Contact
Long Beach, CA 90802
- Sunday 10:00 AM – 5:00 PM
- Monday 10:00 AM – 6:00 PM
- Tuesday 10:00 AM – 6:00 PM
- Wednesday 10:00 AM – 6:00 PM
- Thursday 10:00 AM – 6:00 PM
- Friday 10:00 AM – 6:00 PM
- Saturday 9:00 AM – 6:00 PM
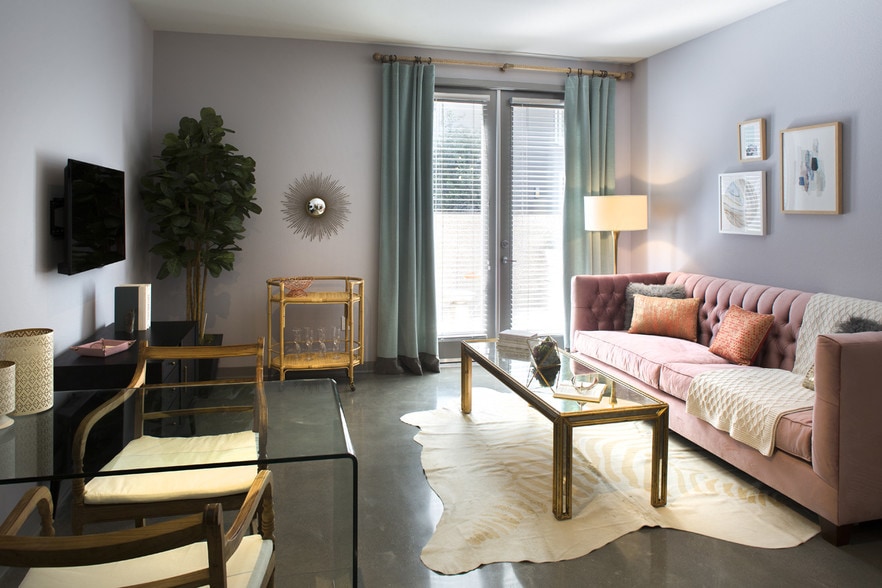
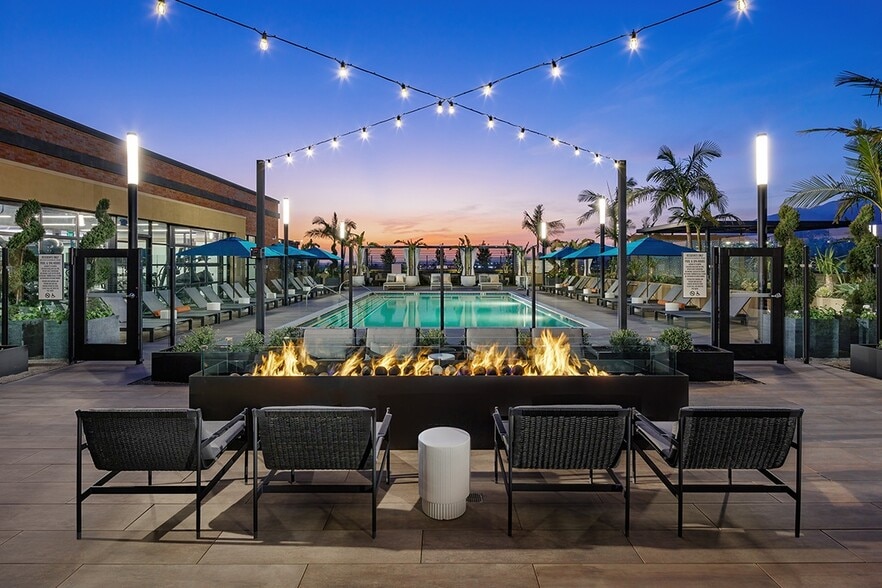
Resa Long Beach Gallery




Nearby Properties You Might Like
Within 50 Miles of Resa Long Beach

Find More Rentals in Long Beach
Bedrooms
Other Types of Rentals
Long Beach Apartments by Amenity
- Pet-Friendly Apartments in Long Beach
- Furnished Apartments in Long Beach
- Waterfront Apartments in Long Beach
- Apartments with a Pool in Long Beach
- Apartments with Wheelchair Access in Long Beach
- Apartments with Washer & Dryer in Long Beach
- Apartments with Utilities Included in Long Beach
- Apartments with a Garage in Long Beach
- Apartments with EV Charging in Long Beach
- Apartments with a Virtual Tour in Long Beach
Apartment Specialties
Apartments in your Budget
Find More Rentals Nearby…
Cities
Neighborhoods
Contact This Property
(562) 548-8277Languages: English
Open 10:00 AM – 6:00 PM Today