
Managed By

- Bedrooms
- 1 - 41 - 4 Beds
- Bathrooms
- 1 - 41 - 4 Baths
- Sq. Ft.
- 547 - 2,220 sq ft
Pricing and Floor Plans
1 Bedroom A2
Show Floor Plan Details Hide Floor Plan Details
Unable to load floor plan details.
0809
$2,932
726 Sq. Ft.
Now
0515
$2,712
703 Sq. Ft.
Now
0738
$2,667
740 Sq. Ft.
Now
Urban 1 Bedroom U1
Show Floor Plan Details Hide Floor Plan Details
Unable to load floor plan details.
0866
$2,461
595 Sq. Ft.
Now
0611
$2,466
574 Sq. Ft.
Now
0856
$2,486
547 Sq. Ft.
Now
0446
$2,206
604 Sq. Ft.
Oct. 31
1 Bedroom A3
Show Floor Plan Details Hide Floor Plan Details
Unable to load floor plan details.
0803
$2,783
739 Sq. Ft.
Now
New
1 Bedroom A1
Show Floor Plan Details Hide Floor Plan Details
Unable to load floor plan details.
0549
$3,140
741 Sq. Ft.
Now
Urban 1 Bedroom U2
Show Floor Plan Details Hide Floor Plan Details
Unable to load floor plan details.
1 Bedroom A5
Show Floor Plan Details Hide Floor Plan Details
Unable to load floor plan details.
1 Bedroom A4
Show Floor Plan Details Hide Floor Plan Details
Unable to load floor plan details.
2 Bedroom C1
Show Floor Plan Details Hide Floor Plan Details
Unable to load floor plan details.
0808
$3,294
1,151 Sq. Ft.
Now
0420
$3,134
1,141 Sq. Ft.
Now
0810
$3,294
1,151 Sq. Ft.
Now
2 Bedroom C2
Show Floor Plan Details Hide Floor Plan Details
Unable to load floor plan details.
0659
$3,499
1,186 Sq. Ft.
Now
0551
$3,339
1,158 Sq. Ft.
Now
0459
$3,443
1,250 Sq. Ft.
Now
0759
$3,614
1,186 Sq. Ft.
Now
2 Bedroom B1
Show Floor Plan Details Hide Floor Plan Details
Unable to load floor plan details.
2 Bedroom C3
Show Floor Plan Details Hide Floor Plan Details
Unable to load floor plan details.
2 Bedroom Townhome TH1
Show Floor Plan Details Hide Floor Plan Details
Unable to load floor plan details.
3 Bedroom D1
Show Floor Plan Details Hide Floor Plan Details
Unable to load floor plan details.
0550
$4,911
1,286 Sq. Ft.
Oct. 12
3 Bedroom Townhome TH3
Show Floor Plan Details Hide Floor Plan Details
Unable to load floor plan details.
0218
$5,139
2,220 Sq. Ft.
Oct. 22
3 Bedroom D2
Show Floor Plan Details Hide Floor Plan Details
Unable to load floor plan details.
3 Bedroom D3
Show Floor Plan Details Hide Floor Plan Details
Unable to load floor plan details.
3 Bedroom Townhome TH2
Show Floor Plan Details Hide Floor Plan Details
Unable to load floor plan details.
4 Bedroom Townhome TH7
Show Floor Plan Details Hide Floor Plan Details
Unable to load floor plan details.
4 Bedroom Townhome TH4
Show Floor Plan Details Hide Floor Plan Details
Unable to load floor plan details.
Property Map
Select a unit to view pricing and availability
Details
Lease Term Options
- 12 - 19 Month Leases
Property Information
- Built in 2020
- 375 units7 stories
Fees & Policies
The fees below are based on community-supplied data and may exclude additional fees and utilities.
One-Time Basics
-
DepositVaries by unit
Due at Application
-
Application Fee Per Applicant$65
-
Covered
-
Garage
No Pets Allowed
Property Fee Disclaimer: Based on community-supplied data and independent market research. Subject to change without notice. May exclude fees for mandatory or optional services and usage-based utilities.
Matterport 3D Tours
Explore Commute Options
Property Highlights
- Air Conditioner
- BBQ/Picnic Area
- Bike Racks
- Efficient Appliances
- Electronic Thermostat
- Night Patrol
- Patio/Balcony
- View
Apartment Features
- Air Conditioning
- Balcony
- Cable Ready
- Dishwasher
- Disposal
- High Ceilings
- Microwave
- Office
- Patio
- Quartz Countertops
- Range
- Recreation Room
- Refrigerator
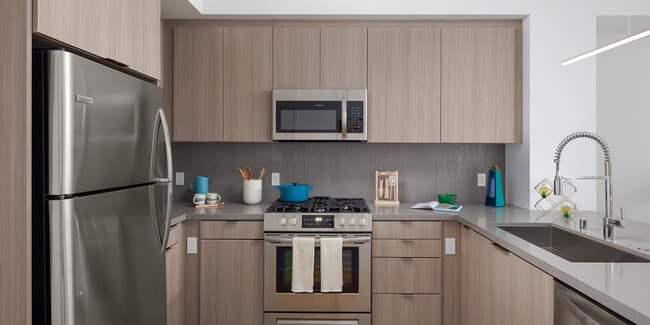
- Stainless Steel Appliances
- Tub/Shower
- Views
- Vinyl Flooring
- Washer/Dryer
- Wi-Fi
- Window Coverings
Community Features
- Bicycle Storage
- Controlled Access
- Courtyard
- Elevator
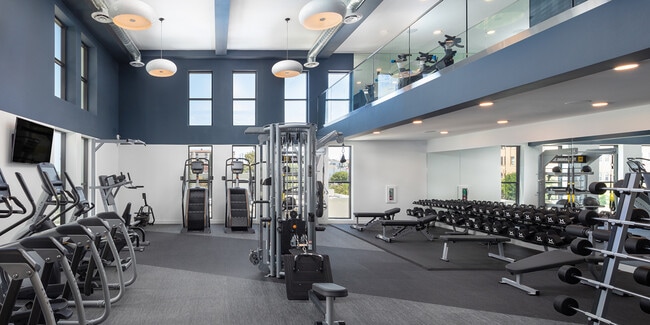
- Fitness Center
- Garages
- Gas Range
- Gated
- Grill
- Maintenance on site
- Package Service
- Picnic Area
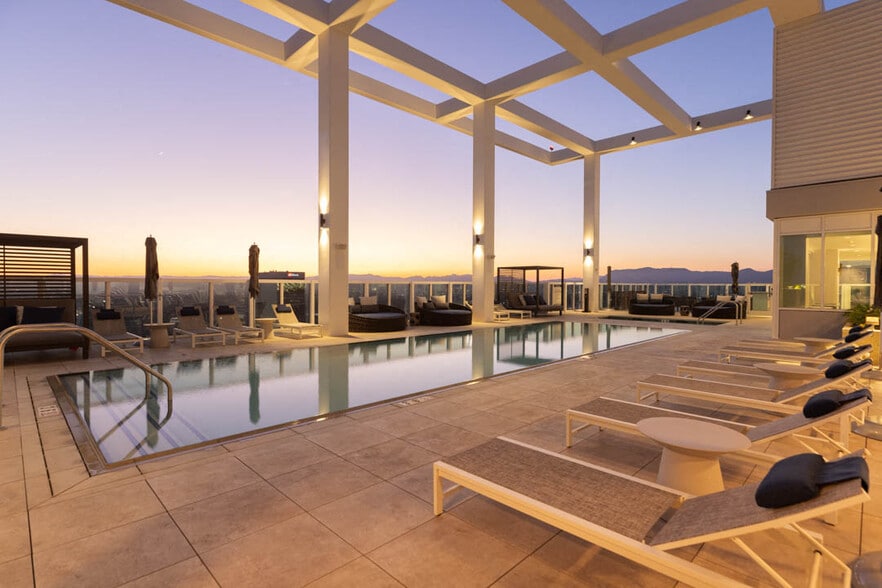
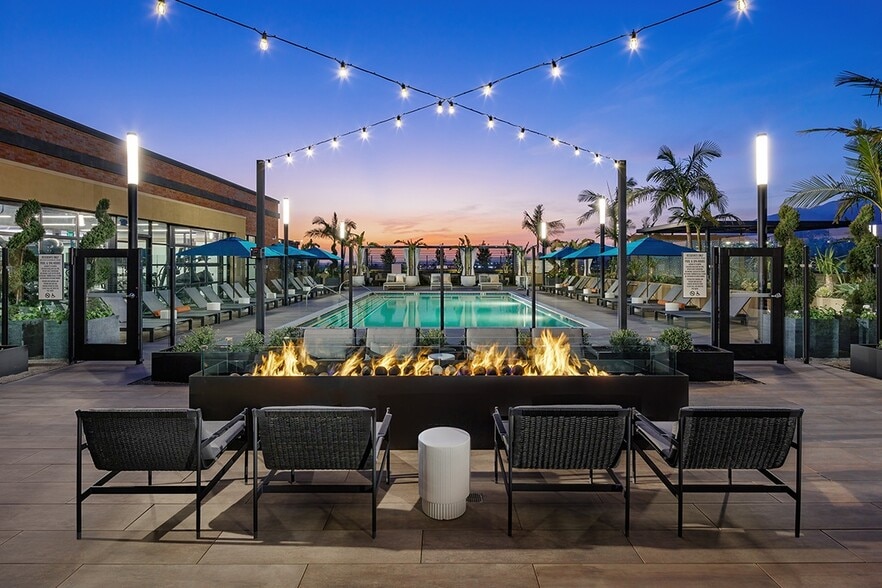
- Pool
- Property Manager on Site
- Recycling
- Roof Terrace
- Spa
- Storage Space
- Waterfront
- Wi-Fi
Map of 550 Harborfront
Area Scores
Walkability
Fairly walkable
Transit
Limited public transit
Driveability
Exceptionally drivable
Bikeability
Fairly bikeable
Walkability measures the walking distance to day-to-day needs.
Transit measures access to public transportation.
Driveability measures congestion, parking availability, and access to major roads.
Bikeability measures the suitability for cycling.
Soundscore™
Active
A Sound Score rating aggregates noise caused by vehicle traffic, airplane traffic and local sources.
Transit
Airport
21 min Drive

Airport
29 min Drive

Airport
44 min Drive

Moving to Central San Pedro, San Pedro, CA
Shopping Centers
Shoppers will appreciate 550 Harborfront proximity to Ports O' Call Village, West Harbor, and San Pedro Plaza. Ports O' Call Village is 0.8 miles away, and West Harbor is within a 13 minute walk.
Commuting
With a TransitScore of 30, 550 Harborfront has limited public transit, including 10 transit stops within 29.5 miles. Transit options include Golden Shore/320 Golden Shore and Long Beach Transit Mall.
Parks and Recreation
Recreational activities near 550 Harborfront are plentiful. Discover 5 parks within 3.9 miles, including Los Angeles Maritime Museum, Cabrillo Marine Aquarium, and Cabrillo Beach.
Airports
Living in Central San Pedro provides easy access to Long Beach (Daugherty Field), located just 21 minutes from 550 Harborfront. Another nearby airport is Los Angeles International, located 21 miles away.
Local Education
Primary and Secondary Schools

Cabrillo Avenue Elementary School
Grades K-5
Public

Aspire Junior Collegiate Academy
Grades PK-5
Public

Richard Henry Dana Middle School
Grades 6-8
Public

Ralph Bunche Elementary
Grades K-8
Public

Mary Star Of The Sea Elementary School
Grades PK-8
Private

San Pedro Senior High School
Grades 9-12
Public
Port of Los Angeles High
Grades 9-12
Public
Wiser Generation, The
Grades K-12
Private
Data provided by GreatSchools.org © 2026. All rights reserved.

Colleges and Universities
| School | Commute Time (Distance) |
|---|---|
| Harbor College | Drive: 8 min (4.3 mi) |
| Long Beach City Coll., Coast | Drive: 17 min (9.1 mi) |
| Cal State Dominguez Hills | Drive: 19 min (11.9 mi) |
| Cal State Long Beach | Drive: 24 min (12.1 mi) |
About 550 Harborfront
Our leasing office is open for in-person tours by appointment or walk-in. Schedule yours today!
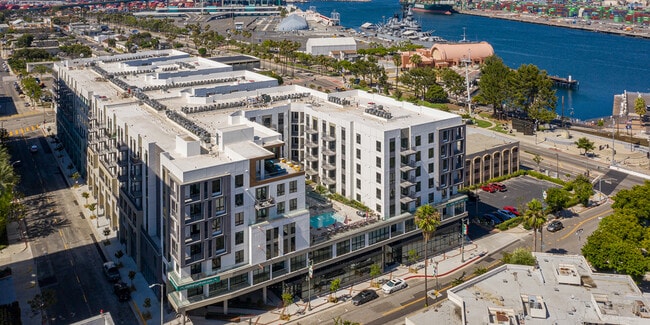
550 Harborfront is a new luxury apartment community unlike anything else in San Pedro. Your future home is at the center of the city's evolving…
waterfront, just steps from the harbor and upcoming public market.
Contact us today for our current specials!
Disclaimer: Rental rates, availability, lease terms, deposits, apartment features and specials are subject to change without notice.
Prices and availability subject to change without notice. Rate is finalized at time of paid deposit.
Holland Residential California DRE License #01378119
Our leasing office is open for in-person tours by appointment or walk-in. Schedule yours today!
550 Harborfront is a new luxury apartment community unlike anything else in San Pedro. Your future home is at the center of the city's evolving waterfront, just steps from the harbor and upcoming public market.
Contact us today for our current specials!
Disclaimer: Rental rates, availability, lease terms, deposits, apartment features and specials are subject to change without notice.
Prices and availability subject to change without notice. Rate is finalized at time of paid deposit.
Holland Residential California DRE License #01378119
550 Harborfront is an apartment community in San Pedro, CA
Contact
San Pedro, CA 90731
- Sunday 10:00 AM – 5:00 PM
- Monday 10:00 AM – 6:00 PM
- Tuesday 10:00 AM – 6:00 PM
- Wednesday 10:00 AM – 6:00 PM
- Thursday 10:00 AM – 6:00 PM
- Friday 10:00 AM – 6:00 PM
- Saturday 10:00 AM – 6:00 PM
Renter Reviews
For 550 Harborfront
3 Ratings & Reviews
-
6/1/23
Bailed before even moving in.
Horrible experience. I bailed before it got worse and never moved in.
I looked at the property and the unit was beautiful with a gorgeous view; and figured I could overlook the reeking smell of pot all throughout the building during my tour.
I decided that night to put a $500 deposit on a unit. The contract clearly says you lock in your price at the time of deposit and the contract says when Holland/agents are required to have the unit ready by.
The next morning the sales rep called and… said “thanks for all your documents and credit check authorization etc. however, it’ll take another 3-5 days on our end to process your pay stubs so I sent you a price chart of how much it will go up over the next few days. If we can process it in 3 days, it’ll only go up by $30 per month, but it may be $45-$50 if it takes 5 days.”
What? How is this my problem? The contract I signed on May 14 says you need to have the unit ready for me to move in on May 15.
“Well, no it doesn’t work that way…”
No. I don’t do business that way. I’m out per the contract and have 72 hours to leave and get my deposit back. (Minus the $55 application fee.)
So here it is…May 30 and I haven’t received my $500 deposit back after dealing with 2 sales reps and the Corporate Office.
Avoid this place like the plague. Please.
Believe you me…if I get a copy & paste response of “please call to discuss this further…” I absolutely have been calling to resolve this and get my $500 back to wash my hands of this place. I’m waiting for my call to resolve this.Review from Apartments.com
550 Harborfront Gallery
Nearby Properties You Might Like
Within 50 Miles of 550 Harborfront

Find More Rentals Nearby…
Cities
Neighborhoods
Contact This Property
(562) 999-3726Languages: English
Open 10:00 AM – 5:00 PM Today