

48794 Pear St, Indio, CA 92201
What This House Offers
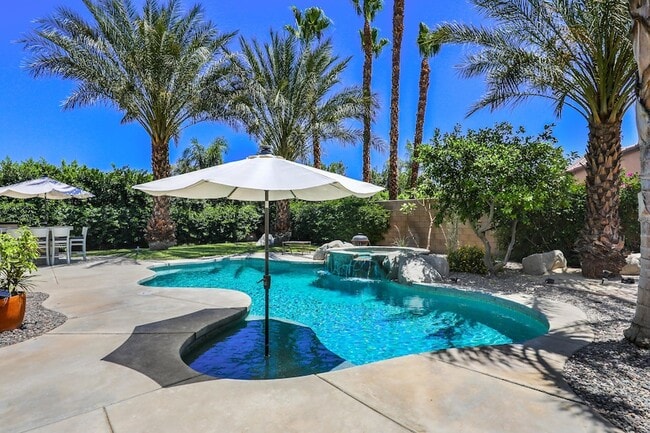
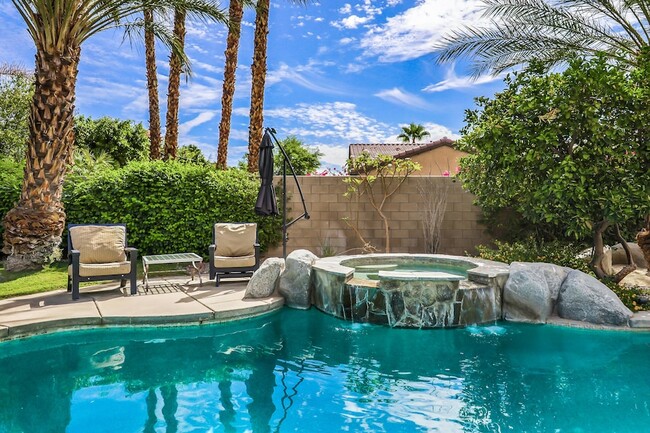
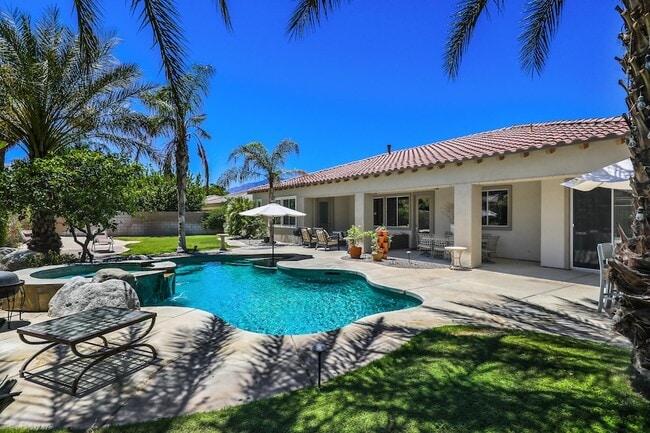
Fabulous seasonal rental 4 bedroom, 4 bath home with private saltwater pool & spa. Solar. The Orchard is a luxury gated community located in a highly desirable area near PGA West golf, and minutes from the Empire Polo grounds, the Indian Wells Tennis Gardens, and shopping & dining in La Quinta and Palm Desert. 2-car garage plus spacious driveway plus approx 50' long RV parking is available on side of home has 12' wide gate. Saltwater pool & spa. Smart tv in living room for streaming. March only is $25,000 and April only is $25,000. Internet included + utilities are included up to $200-mo. Dogs considered, no cats due to rental property owner allergies. 3-month booking minimum. This rental property owner might also consider long term annual lease subject to acceptable credit and acceptable lease terms.
Unit
Home Features
- Air Conditioning
- Ceiling Fans
- Dishwasher
- Fireplace
- Furnished
- Hardwood Floors
- Heating
- Kitchen
- Lawn
- Microwave
- Patio
- Porch
- Refrigerator
- Sprinkler System
- Tile Floors
- Walk-In Closets
- Washer/Dryer
- Yard
Community Features
- Controlled Access
- Garages
- Gated
48794 Pear St is a single-family home for rent in Indio, CA
Fees & Policies
The fees below are based on community-supplied data and may exclude additional fees and utilities.
-
Garage Attached
-
Garage
Property Fee Disclaimer: Based on community-supplied data and independent market research. Subject to change without notice. May exclude fees for mandatory or optional services and usage-based utilities.
Home Details
Home Design
- Built in 2005
- Contemporary Architecture
- Spanish Architecture
- Tuscan Architecture
- Tile Roof
- Single Family Detached Home
- Stucco Exterior
- Slab Foundation
Interior Spaces
- Living Room with Fireplace
- 2 Fireplaces
- Furnished
- Breakfast Room
- Sliding Doors
- Ceiling Fan
- Utility Room
- Dining Area
- Gas Fireplace
- 2751 Sq Ft Home
- 2-Story Property
Kitchen
- Granite Countertops
- Breakfast Bar
- Gas Cooktop
- Microwave
- Dishwasher
- Range Hood
Flooring
- Wood
- Tile
Bedrooms and Bathrooms
- 2nd Bath Tub/Shower Combo
- Shower Only in Secondary Bathroom
- Walk-In Closet
- 3.5 Bathrooms
- 4 Bedrooms | 4 Bathrooms
- 4 Bedrooms
Laundry
- Laundry Room
- Dryer
- Washer
Parking
- RV Access or Parking
- 2 Car Direct Access Garage
- Garage Door Opener
- Driveway
- 2 Parking Garage Spaces
Accessible Home Design
- Handicap Accessible
Eco-Friendly Details
- Solar owned by seller
- Solar owned by a third party
Pool
- In Ground Pool
- In Ground Spa
- Pool
Outdoor Features
- Covered Patio or Porch
- Fireplace in Patio
- Awning
- Built-In Barbecue
Lot Details
- 13068 Sq Ft Lot
- Private Yard
- Lawn
- Landscaped
- East Facing Home
- Back and Front Yard
- Block Wall Fence
- Corners Of The Lot Have Been Marked
- Sprinkler System
Location
- Ground Level
Utilities
- Forced Air Heating and Cooling System
- Water Heater
- Underground Utilities
- Property is located within a water district
- Heating System Uses Natural Gas
Listing and Financial Details
- Security Deposit $10,000
- 4-Month Minimum Lease Term
- Assessor Parcel Number 602430005
- The owner pays for gardener, pool service
Community Details
Overview
- Association Fee 1
- HOA YN
- Association Fee 1 Frequency
- The Orchard Subdivision
- Total HOA Monthly Fees
Pet Policy
- Dogs Allowed
- Breed Restrictions
Security
- Gated Community
- Security Service
- Card or Code Access
Explore Commute Options
What's nearby 48794 Pear St
About the Listing Agent


Full-time Realtor in the Coachella Valley since 2005 representing sellers and rental property owners. My business is built on personal referrals and professional results, not social media blogging.
Area Scores
Walkability
Somewhat walkable
Driveability
Very drivable
Bikeability
Somewhat bikeable
Walkability measures the walking distance to day-to-day needs.
Driveability measures congestion, parking availability, and access to major roads.
Bikeability measures the suitability for cycling.
Soundscore™
Active
A Sound Score rating aggregates noise caused by vehicle traffic, airplane traffic and local sources.
Travel and Transit
Airport
31 min Drive

Local Education
Primary and Secondary Schools

Mountain Vista Elementary School
Grades K-5
Public

Cahuilla Desert Academy Junior High
Grades 6-8
Public

Tom Plonski Christian School
Grades K-8
Private
Our Lady Of Perpetual Help
Grades PK-8
Private
Coachella Valley High School
Grades 9-12
Public
Desert Christian Private School
Grades K-12
Private
Data provided by GreatSchools.org © 2026. All rights reserved.

Colleges and Universities
| School | Commute Time (Distance) |
|---|---|
| Coll. of the Desert, East Val | Drive: 7 min (3.8 mi) |
| Coll. of the Desert | Drive: 18 min (9.7 mi) |
| Coll. of the Desert, Mecca Ctr | Drive: 24 min (14.4 mi) |
Discover Coachella Valley, Indio, CA
Shopping Centers
Shoppers will appreciate 48794 Pear St proximity to Canopy At Citrus, Citrus Plaza, and Pavilion Palms Shopping Center. Canopy At Citrus is 1.3 miles away, and Citrus Plaza is within a 24 minute walk.
Airports
Living in Coachella Valley provides easy access to Palm Springs International, located just 31 minutes from 48794 Pear St.
Avoid Scams
Protect yourself from fraud. Do not send money to anyone you don't know.
Nearby Properties You Might Like
Within 50 Miles of 48794 Pear St
Find More Rentals in Indio
Bedrooms
Other Types of Rentals
Indio Houses for Rent by Amenity
- Houses with Pets Allowed in Indio
- Affordable Houses for Rent in Indio
- Fully Furnished Homes for Rent in Indio
- Modern Homes for Rent in Indio
- Houses for Rent with a Pool in Indio
- Houses for Rent with a Yard in Indio
- Homes for Rent with a Garage in Indio
- Houses for Rent with Fireplace in Indio
- Houses for Rent with a Patio in Indio
- Houses for Rent with Washer and Dryer in Indio
- Houses for Rent with Utilities Paid in Indio
Find More Rentals Nearby…
Cities
Neighborhoods