

Managed By

- Total Monthly Price
- $3,169 - $5,232
- Bedrooms
- Studio - 3Studio - 3 Beds
- Bathrooms
- 1 - 2.51 - 2.5 Baths
- Sq. Ft.
- 603 - 1,699 sq ft
Pricing and Floor Plans
W-S1
Show Floor Plan Details Hide Floor Plan Details
Unable to load floor plan details.
W-S1A
Show Floor Plan Details Hide Floor Plan Details
Unable to load floor plan details.
W-S2
Show Floor Plan Details Hide Floor Plan Details
Unable to load floor plan details.
W-S2.1
Show Floor Plan Details Hide Floor Plan Details
Unable to load floor plan details.
C-S1
Show Floor Plan Details Hide Floor Plan Details
Unable to load floor plan details.
C-S2
Show Floor Plan Details Hide Floor Plan Details
Unable to load floor plan details.
C-S2.1
Show Floor Plan Details Hide Floor Plan Details
Unable to load floor plan details.
C-S2.2
Show Floor Plan Details Hide Floor Plan Details
Unable to load floor plan details.
C-S3
Show Floor Plan Details Hide Floor Plan Details
Unable to load floor plan details.
W-A1
Show Floor Plan Details Hide Floor Plan Details
Unable to load floor plan details.
516
$3,169
777 Sq. Ft.
Nov. 1
New
W-A1.1
Show Floor Plan Details Hide Floor Plan Details
Unable to load floor plan details.
W-A6
Show Floor Plan Details Hide Floor Plan Details
Unable to load floor plan details.
W-A7
Show Floor Plan Details Hide Floor Plan Details
Unable to load floor plan details.
C-A4
Show Floor Plan Details Hide Floor Plan Details
Unable to load floor plan details.
C-A3
Show Floor Plan Details Hide Floor Plan Details
Unable to load floor plan details.
C-A1
Show Floor Plan Details Hide Floor Plan Details
Unable to load floor plan details.
C-A5
Show Floor Plan Details Hide Floor Plan Details
Unable to load floor plan details.
C-A2
Show Floor Plan Details Hide Floor Plan Details
Unable to load floor plan details.
C-B1
Show Floor Plan Details Hide Floor Plan Details
Unable to load floor plan details.
C-442
$4,335
1,168 Sq. Ft.
Now
C-542
$4,524
1,168 Sq. Ft.
Now
C-323
$4,422
1,168 Sq. Ft.
Now
C-526
$4,499
1,168 Sq. Ft.
Now
W-B1
Show Floor Plan Details Hide Floor Plan Details
Unable to load floor plan details.
427
$4,409
1,169 Sq. Ft.
Now
W-B1.2
Show Floor Plan Details Hide Floor Plan Details
Unable to load floor plan details.
W-B2
Show Floor Plan Details Hide Floor Plan Details
Unable to load floor plan details.
W-TH1
Show Floor Plan Details Hide Floor Plan Details
Unable to load floor plan details.
W-B1.1
Show Floor Plan Details Hide Floor Plan Details
Unable to load floor plan details.
W-TH2
Show Floor Plan Details Hide Floor Plan Details
Unable to load floor plan details.
W-TH3
Show Floor Plan Details Hide Floor Plan Details
Unable to load floor plan details.
W-TH4
Show Floor Plan Details Hide Floor Plan Details
Unable to load floor plan details.
C-B2
Show Floor Plan Details Hide Floor Plan Details
Unable to load floor plan details.
C-C2.1
Show Floor Plan Details Hide Floor Plan Details
Unable to load floor plan details.
C-246
$5,207
1,430 Sq. Ft.
Oct. 1
New
C-C5
Show Floor Plan Details Hide Floor Plan Details
Unable to load floor plan details.
C-236
$5,232
1,594 Sq. Ft.
Oct. 5
W-C2.1
Show Floor Plan Details Hide Floor Plan Details
Unable to load floor plan details.
W-C3.1
Show Floor Plan Details Hide Floor Plan Details
Unable to load floor plan details.
W-C4
Show Floor Plan Details Hide Floor Plan Details
Unable to load floor plan details.
W-C1
Show Floor Plan Details Hide Floor Plan Details
Unable to load floor plan details.
W-C3
Show Floor Plan Details Hide Floor Plan Details
Unable to load floor plan details.
C-C2
Show Floor Plan Details Hide Floor Plan Details
Unable to load floor plan details.
C-C3
Show Floor Plan Details Hide Floor Plan Details
Unable to load floor plan details.
C-C5.1
Show Floor Plan Details Hide Floor Plan Details
Unable to load floor plan details.
Property Map
Select a unit to view pricing and availability
Details
Lease Term Options
- 13 - 17 Month Leases
Property Information
- Built in 2023
- 101 units5 stories
Fees & Policies
The fees below are based on community-supplied data and may exclude additional fees and utilities.
Utilities & Essentials
-
Pest Control Services$2 / mo
-
Utility - Billing Administrative Fee$5.50 / mo
-
Utility - Electric - Third PartyVaries / mo
-
Hot Water EnergyVaries / mo
-
Utility - WaterVaries / mo
-
Utility - SewerVaries / mo
-
Trash Services - CAVaries / mo
-
Renters Liability Insurance - Third PartyVaries / moDisclaimer: Price varies based on amount of coverage.
One-Time Basics
Due at Application
-
Holding Deposit (Refundable)$250
-
Application Fee$56
Due at Move-In
-
Security Deposit (Refundable)$500 - $750Max chargeable amount: $750Disclaimer: Price varies based on floor plan type/size.
Garage
-
Parking - Garage$125 / mo
Comments
Max of 1
Electric Vehicle Parking
-
Parking - EV$50 / mo
Comments
Max of 1
Parking
-
Parking$125 / mo
Comments
Max of 1
Additional Parking Options
-
Garage
Other Pets Allowed
-
Pet Deposit (Refundable)$500
-
Pet Rent$50 / mo
Cats Allowed
-
Cats Allowed
0 lbs. Weight Limit
Restrictions
None
Comments
| Restrictions: None
Dogs Allowed
-
Dogs Allowed
0 lbs. Weight Limit
Restrictions
None
Comments
| Restrictions: None
Storage Unit
-
Storage Fee$50 / mo
Personalized Add-Ons
-
Renters Liability/Content - Property Program$14.50 / mo
-
Renters Liability Only$10.75 / occurrence
-
Guest Suite Rental$150 - $200 / occurrenceDisclaimer: Price varies based on number of days.
-
Common Area/Clubhouse Rental$225 - $600 / occurrenceDisclaimer: Price varies based on length of time.
Situational
-
Security Deposit - Additional (Refundable)100% of base rentMax chargeable amount: 100% of base rent
-
Positive Credit Reporting ServicesVaries / moDisclaimer: Price varies based on service level or type.
-
Access Device - Replacement$100 / occurrence
-
Returned Payment Fee (NSF)$25 / occurrence
-
Late Fee$50 / occurrence
-
Common Area/Clubhouse Deposit (Refundable)$500 / occurrence
-
Intra-Community Transfer Fee$750 / occurrence
-
Early Lease Termination/Cancellation200% of base rent / occurrence
Property Fee Disclaimer: Total Monthly Leasing Price includes base rent, all monthly mandatory and any user-selected optional fees. Excludes variable, usage-based, and required charges due at or prior to move-in or at move-out. Security Deposit may change based on screening results, but total will not exceed legal maximums. Some items may be taxed under applicable law. Some fees may not apply to rental homes subject to an affordable program. All fees are subject to application and/or lease terms. Prices and availability subject to change. Resident is responsible for damages beyond ordinary wear and tear. Resident may need to maintain insurance and to activate and maintain utility services, including but not limited to electricity, water, gas, and internet, per the lease. Additional fees may apply as detailed in the application and/or lease agreement, which can be requested prior to applying. Pets: Pet breed and other pet restrictions apply. Rentable Items: All Parking, storage, and other rentable items are subject to availability. Final pricing and availability will be determined during lease agreement. See Leasing Agent for details.
Matterport 3D Tours
Explore Commute Options
Property Highlights
- Air Conditioner
- Clubroom
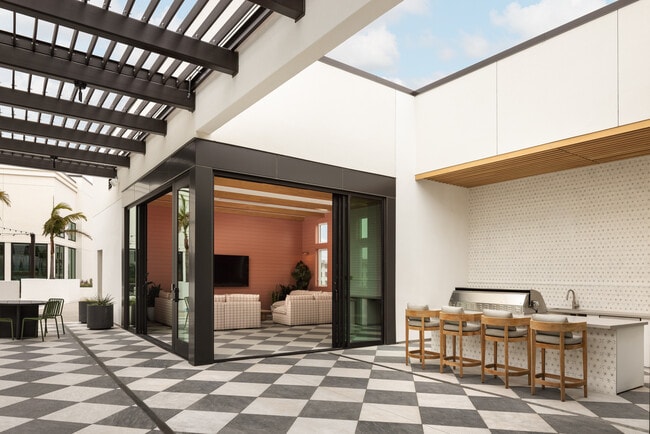
- Clubroom With Tv Room, Outdoor Barbeque
- Efficient Appliances
- Electronic Thermostat
- Fitness Studio
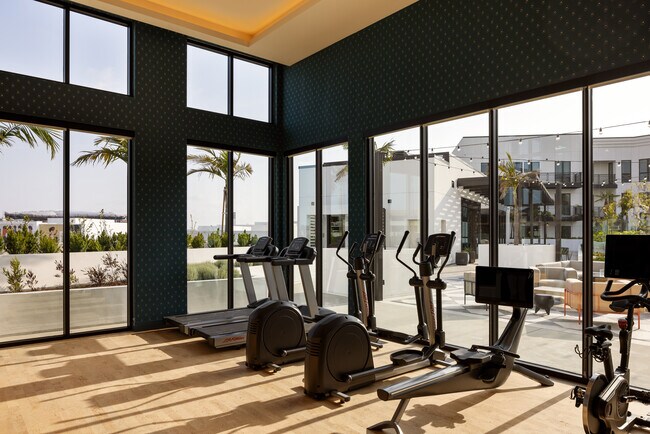
- Fitness Studio With Weight & Cardio
- Glass Tub Enclosures
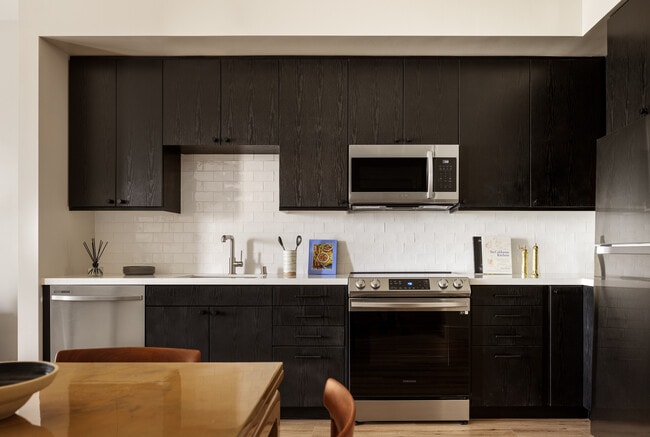
- Gourmet Kitchens
- Guest Suite
- Landscaped Skydeck With Lake Views
- Large Closets
- Luxury Vinyl Plank Floors Throughout
- Most Homes With Private Balconies
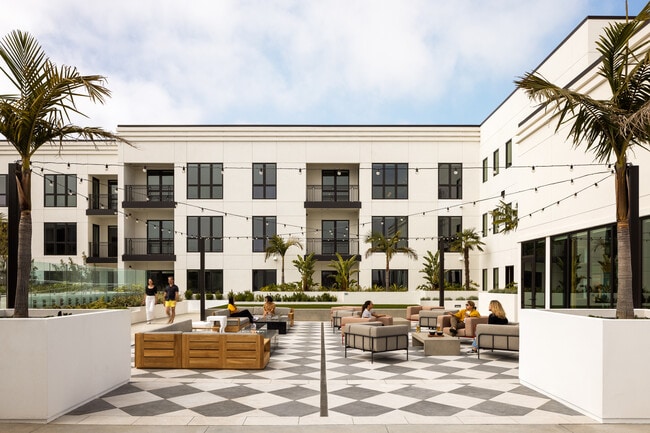
- Outdoor Entertaining Areas
- Outdoor Screening Area
- Outdoor Theater
- Patio/Balcony
- Pet Spa
- Sky Deck
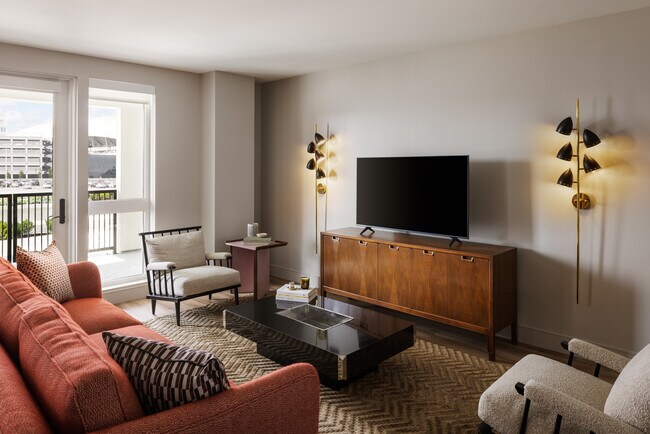
- Stadium Views
- Sun Terrace
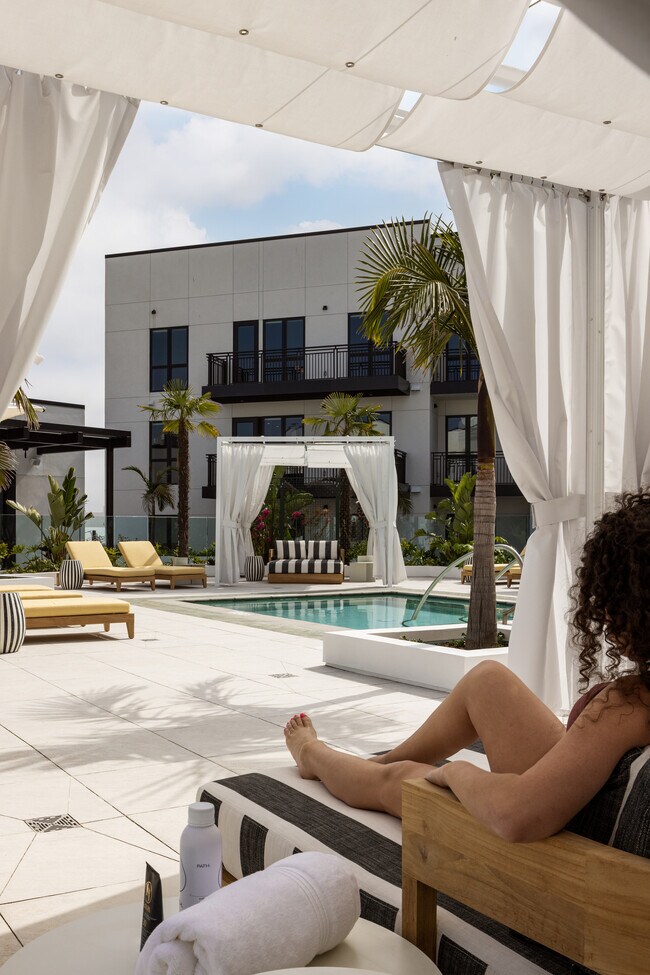
- Sun Terrace With Dipping Spa
- Sun Terrace With Sun Loungers & Cabanas
- Tall 9' Ceiling
- Welcoming Hotel-inspired Lobby Lounge
- Work-from-home Desks, Booths & Kiosks
Apartment Features
- Air Conditioning
- Balcony
- Deck
- Dishwasher
- Disposal
- Hardwood Floors
- High Ceilings
- Kitchen
- Microwave
- Oven
- Patio
- Range
- Refrigerator
- Tub/Shower
- Washer/Dryer
- Window Coverings
Community Features
- 24 Hour Access
- Bicycle Storage
- Cabana
- Clubhouse
- Concierge
- Elevator
- Fitness Center
- Garages
- Gated
- Lounge
- Maintenance on site
- Package Service
- Pet Washing Station
- Pool
- Property Manager on Site
- Roof Terrace
- Spa
- Sundeck
Map of Hollywood Park Residences
Area Scores
Walkability
Moderately walkable
Transit
Good public transit
Driveability
Exceptionally drivable
Bikeability
Fairly bikeable
Walkability measures the walking distance to day-to-day needs.
Transit measures access to public transportation.
Driveability measures congestion, parking availability, and access to major roads.
Bikeability measures the suitability for cycling.
Soundscore™
Active
A Sound Score rating aggregates noise caused by vehicle traffic, airplane traffic and local sources.
Transit
Airport
10 min Drive

Airport
28 min Drive

Airport
39 min Drive

Moving to Morningside Park, Inglewood, CA
Shopping Centers
Shoppers will appreciate Hollywood Park Residences proximity to Holly Park Plaza, Shops at Hollywood Park, and Inglewood Promenade. Holly Park Plaza is 0.7 miles away, and Shops at Hollywood Park is within a 4 minute walk.
Commuting
With a TransitScore of 60, Hollywood Park Residences has good public transit, including 10 transit stops within 18 miles. Transit options include Hawthorne Station and Downtown Inglewood Station.
Airports
Living in Morningside Park provides easy access to Los Angeles International, located just 10 minutes from Hollywood Park Residences. Another nearby airport is Long Beach (Daugherty Field), located 18.9 miles away.
Local Education
Primary and Secondary Schools

Lane (Warren) Elementary School
Grades K-6
Public
Debbie's Child Care Development Center/Preschool
Grades K-5
Private

Barack Obama Charter School
Grades K-5
Public
Wiz Schools
Grades PK-5
Private
Global Education Academy 2
Grades PK-5
Public
Monroe (Albert F.) Middle School
Grades 6-8
Public

Century Community Charter School
Grades 6-8
Public
Inglewood Christian School
Grades PK-8
Private

Morningside High School
Grades 9-12
Public
San Pedro Academy
Grades 6-12
Private
Data provided by GreatSchools.org © 2026. All rights reserved.

Colleges and Universities
| School | Commute Time (Distance) |
|---|---|
| Los Angeles Southwest College | Drive: 10 min (4.2 mi) |
| Otis College of Art and Design | Drive: 10 min (5.5 mi) |
| West Los Angeles College | Drive: 13 min (6.4 mi) |
| El Camino College, Torrance | Drive: 12 min (6.6 mi) |
About Hollywood Park Residences
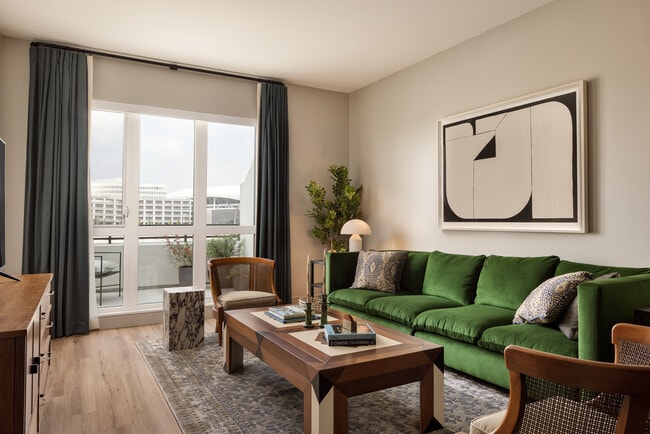
Live at the heart of this vibrant all day destination in your own personal retreat. Hollywood Park is home to two high-end communities, The Wesley and The Crosby. Packed with luxe finishes, glamorous lounges, airy gyms, pet spas, firepits, and views… galore — this is the place to be, to see and to connect. // Greystar California, Inc. dba Greystar Corp. License No. 1525765 Broker: Gerard S. Donohue License No. 01265072
Live at the heart of this vibrant all day destination in your own personal retreat. Hollywood Park is home to two high-end communities, The Wesley and The Crosby. Packed with luxe finishes, glamorous lounges, airy gyms, pet spas, firepits, and views galore — this is the place to be, to see and to connect. // Greystar California, Inc. dba Greystar Corp. License No. 1525765 Broker: Gerard S. Donohue License No. 01265072
Hollywood Park Residences is an apartment community in Inglewood, CA
Contact
Inglewood, CA 90303
- Sunday 9:00 AM – 6:00 PM
- Monday 9:00 AM – 6:00 PM
- Tuesday 9:00 AM – 6:00 PM
- Wednesday 9:00 AM – 6:00 PM
- Thursday 9:00 AM – 6:00 PM
- Friday 9:00 AM – 6:00 PM
- Saturday 9:00 AM – 6:00 PM
Renter Reviews
For Hollywood Park Residences
42 Ratings & Reviews
-
9/15/26
Verified Renter
It is a beautiful property but poorly maintained and contains rats surrounding the outdoor areas and ants everywhere.
Review from Apartments.com
Property Manager at Hollywood Park Residences responded to this review
Thank you for taking the time to share your feedback. We’re sorry to hear that your experience at Hollywood Park has not met your expectations. We take concerns regarding the cleanliness and maintenance of our community, as well as any pest activity,… very seriously.
We want to reassure you that we have an exterminator on-site every Thursday to address pest-related concerns and provide ongoing treatment throughout the property. We would be happy to have our team take a closer look at the areas you mentioned.
If you could please let us know which specific outdoor areas or locations you have noticed rodents or ants, we can make sure those areas receive attention right away.
Please feel free to contact the office directly with any questions or concerns. We’re always happy to help and want to work with our residents to ensure Hollywood Park remains a beautiful, comfortable, and well-maintained community.
Thank you again for bringing this to our attention.
Hollywood Park Residences Gallery



Nearby Properties You Might Like
Within 50 Miles of Hollywood Park Residences






Find More Rentals in Inglewood
Bedrooms
Other Types of Rentals
Inglewood Apartments by Amenity
- Pet-Friendly Apartments in Inglewood
- Furnished Apartments in Inglewood
- Apartments with a Pool in Inglewood
- Apartments with Wheelchair Access in Inglewood
- Apartments with Washer & Dryer in Inglewood
- Apartments with Utilities Included in Inglewood
- Apartments with a Garage in Inglewood
- Apartments with EV Charging in Inglewood
- Apartments with a Virtual Tour in Inglewood
Apartment Specialties
Find More Rentals Nearby…
Cities
Neighborhoods
Contact This Property
(424) 588-7959Languages: English
Open 9:00 AM – 6:00 PM Today