
Managed By

- Total Monthly Price
- $2,907 - $4,011
- Bedrooms
- 2 - 42 - 4 Beds
- Bathrooms
- 2 - 32 - 3 Baths
- Sq. Ft.
- 850 - 1,883 sq ft
Pricing and Floor Plans
ADU.3
Show Floor Plan Details Hide Floor Plan Details
Unable to load floor plan details.
43461-M
$2,907
1,199 Sq. Ft.
Now
2361-B
$2,907
1,199 Sq. Ft.
Now
43453-M
$2,907
1,199 Sq. Ft.
Now
A
Show Floor Plan Details Hide Floor Plan Details
Unable to load floor plan details.
43433-M
$3,511
1,558 Sq. Ft.
Now
2317-G
$3,511
1,558 Sq. Ft.
Now
2365-B
$3,436
1,558 Sq. Ft.
Now
B
Show Floor Plan Details Hide Floor Plan Details
Unable to load floor plan details.
2341-B
$3,753
1,649 Sq. Ft.
Now
2309-B
$3,753
1,649 Sq. Ft.
Now
2324-B
$3,753
1,649 Sq. Ft.
Now
C.3
Show Floor Plan Details Hide Floor Plan Details
Unable to load floor plan details.
43434-P
$3,701
1,684 Sq. Ft.
Now
43532-P
$3,701
1,684 Sq. Ft.
Oct. 7
A.3
Show Floor Plan Details Hide Floor Plan Details
Unable to load floor plan details.
43540-P
$3,496
1,558 Sq. Ft.
Sep. 21
D
Show Floor Plan Details Hide Floor Plan Details
Unable to load floor plan details.
43450-O
$4,011
1,756 Sq. Ft.
Now
2325-B
$4,011
1,756 Sq. Ft.
Now
Show Unavailable Floor Plans (2) Hide Unavailable Floor Plans
Unable to load floor plan details.
Property Map
Select a unit to view pricing and availability
Details
Lease Term Options
- 6 - 15 Month Leases
Property Information
- Built in 2024
- 172 units1 story
Fees & Policies
The fees below are based on community-supplied data and may exclude additional fees and utilities.
Utilities & Essentials
-
Pest Control Services$2.18 / moDisclaimer: Utility apportionment is flat rate per month.
-
Utility - Billing Administrative Fee$9.50 / mo
-
Utility - Electric - Third PartyVaries / mo
-
Utility - WaterVaries / moDisclaimer: Utility apportionment is submetered water/gas/electric.
-
Utility - SewerVaries / moDisclaimer: Utility apportionment is allocation: divided eq per unit.
-
Trash Services - CAVaries / moDisclaimer: Utility apportionment is allocation: divided eq per occupied unit.
-
Renters Liability Insurance - Third PartyVaries / moDisclaimer: Price varies based on selections with third party provider.
One-Time Basics
Due at Application
-
Application Fee$35
-
Holding Deposit (Refundable)$500
Due at Move-In
-
Security Deposit (Refundable)$1,500 - $2,500Max chargeable amount: $2,500Disclaimer: Price varies based on floor plan type/size.
Due at Move-Out
-
Utility - Final Bill Fee$10
Electric Vehicle Parking
-
Parking FeeVaries / occurrenceDisclaimer: Price varies based on selections with third party provider.
Comments
Max of 1
Additional Parking Options
-
Other
-
Electric Vehicle Parking
Other Pets Allowed
-
Pet Deposit (Refundable)$500
-
Pet Rent$50 / mo
Cats Allowed
-
Cats Allowed
0 lbs. Weight Limit
Restrictions
None
Comments
| Restrictions: None
Dogs Allowed
-
Dogs Allowed
0 lbs. Weight Limit
Restrictions
None
Comments
| Restrictions: None
Personalized Add-Ons
-
Renters Liability/Content - Property Program$17.92 / mo
-
Internet Services$70 / mo
-
Renters Liability Only$11.67 / occurrence
Situational
-
Security Deposit - Additional (Refundable)100% of base rentMax chargeable amount: 100% of base rent
-
Positive Credit Reporting ServicesVaries / moDisclaimer: Price varies based on selections with third party provider.
-
Returned Payment Fee (NSF)$25 / occurrence
-
Access Device - Replacement$25 - $150 / occurrenceDisclaimer: Price varies based on device type.
-
Late Fee$50 / occurrence
-
Early Lease Termination/Cancellation100% of base rent / occurrence
Property Fee Disclaimer: Total Monthly Leasing Price includes base rent, all monthly mandatory and any user-selected optional fees. Excludes variable, usage-based, and required charges due at or prior to move-in or at move-out. Security Deposit may change based on screening results, but total will not exceed legal maximums. Some items may be taxed under applicable law. Some fees may not apply to rental homes subject to an affordable program. All fees are subject to application and/or lease terms. Prices and availability subject to change. Resident is responsible for damages beyond ordinary wear and tear. Resident may need to maintain insurance and to activate and maintain utility services, including but not limited to electricity, water, gas, and internet, per the lease. Additional fees may apply as detailed in the application and/or lease agreement, which can be requested prior to applying. Pets: Pet breed and other pet restrictions apply. Rentable Items: All Parking, storage, and other rentable items are subject to availability. Final pricing and availability will be determined during lease agreement. See Leasing Agent for details.
Matterport 3D Tours
Explore Commute Options
Property Highlights
- Air Conditioner
- BBQ/Picnic Area
- Bocce courts, horseshoe, cornhole setups
- Efficient Appliances
- EV ready-garage*
- High-speed technology package
- Honeywell programmable wifi thermostats
- Private Yard
- Sand Volleyball Court
- Solar and environmental upgrades
- Tot Lot
- Vinyl plank flooring
- Yale lock entry system
Apartment Features
- Air Conditioning
- Dishwasher
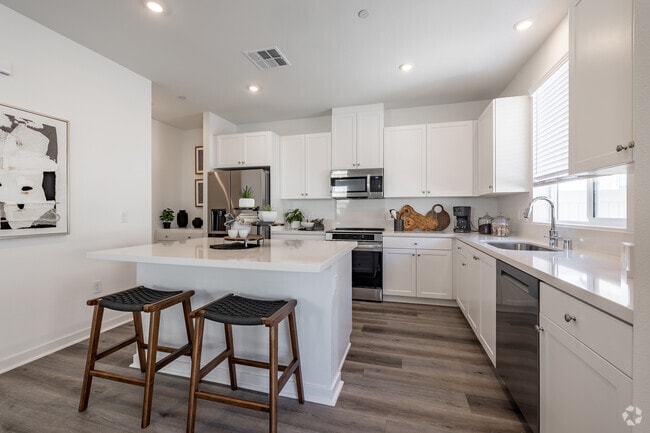
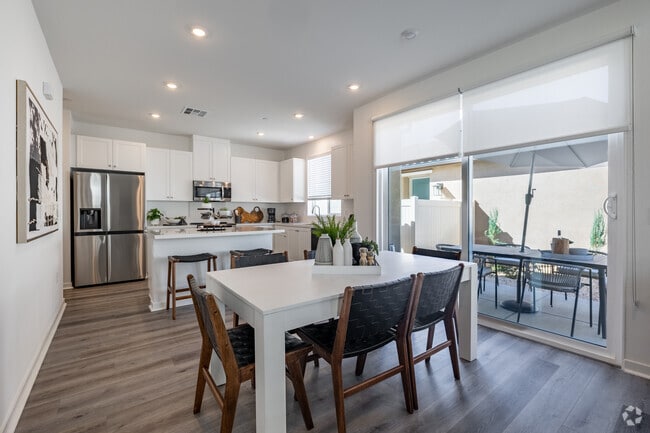
- Island Kitchen
- Washer/Dryer
- Wi-Fi
- Yard
Community Features
- Clubhouse
- Dog Park
- Fitness Center
- Gated
- Grill
- Maintenance on site
- Picnic Area
- Pool
- Property Manager on Site
- Spa
- Volleyball Court
Map of Sagewind Ranch
Area Scores
Walkability
Somewhat walkable
Transit
Limited public transit
Driveability
Very drivable
Bikeability
Somewhat bikeable
Walkability measures the walking distance to day-to-day needs.
Transit measures access to public transportation.
Driveability measures congestion, parking availability, and access to major roads.
Bikeability measures the suitability for cycling.
Soundscore™
Calm
A Sound Score rating aggregates noise caused by vehicle traffic, airplane traffic and local sources.
Transit
Commuter Rail
7 min Drive
Commuter Rail
14 min Drive
Moving to Outlying LA County, Lancaster, CA
Shopping Centers
Shoppers will appreciate Sagewind Ranch proximity to Challenger Plaza, Front Gate Shopping Center, and Olympia Plaza. Challenger Plaza is 1.8 miles away, and Front Gate Shopping Center is within a 33 minute walk.
Commuting
With a TransitScore of 30, Sagewind Ranch has limited public transit, including 5 transit stops within 41.8 miles. Transit options include Lancaster Metrolink Station and Palmdale Metrolink Station.
Local Education
Primary and Secondary Schools

Enterprise Elementary
Grades K-5
Public

Empowered Church International/ Learning Academy
Grades K-5
Private

Westpark Elementary
Grades K-5
Public
Gifford C. Cole Middle School
Grades 6-8
Public
Vineyard Christian School
Grades PK-8
Private

Eastside High School
Grades 9-12
Public
Hueser Christian Academy
Grades K-12
Private
Data provided by GreatSchools.org © 2026. All rights reserved.

Colleges and Universities
| School | Commute Time (Distance) |
|---|---|
| Antelope Valley College | Drive: 13 min (6.5 mi) |
About Sagewind Ranch
Greystar California, Inc. dba Greystar Corp. License No. 1525765 Broker: Gerard S. Donohue License No. 01265072
Greystar California, Inc. dba Greystar Corp. License No. 1525765 Broker: Gerard S. Donohue License No. 01265072
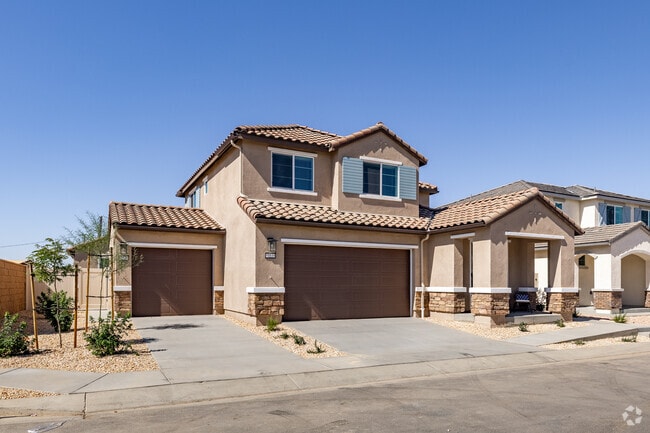
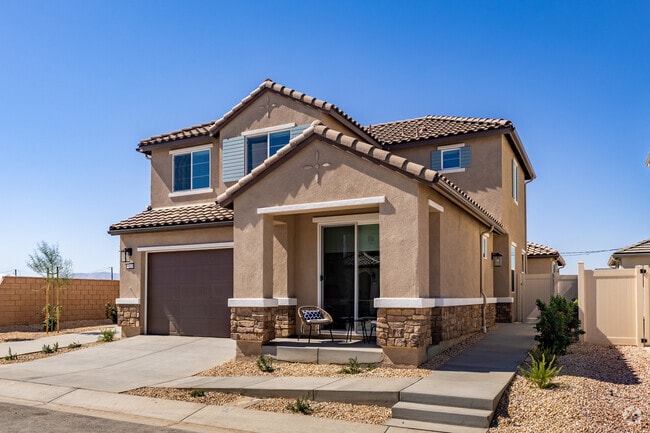
Sagewind Ranch is a single-family homes community in Lancaster, CA
Contact
Lancaster, CA 93535
- Sunday 9:00 AM – 6:00 PM
- Monday 9:00 AM – 6:00 PM
- Tuesday 9:00 AM – 6:00 PM
- Wednesday 9:00 AM – 6:00 PM
- Thursday 9:00 AM – 6:00 PM
- Friday 9:00 AM – 6:00 PM
- Saturday 9:00 AM – 6:00 PM
Renter Reviews
For Sagewind Ranch
37 Ratings & Reviews
-
7/4/26
Verified Renter
Moving from the East Coast, it’s difficult to get a real feel of where you are going to live. Sagewind worked with my family via a tour while I FaceTimed. They helped me with any concerns or insecurities. They went out of their way to make me feel comfortable. This was a great decision to move here. The staff are excellent, community is safe, well kept and my home is beautiful. I thank God for helping me find this place 3,000 miles away. ??????
Review from Apartments.com
Property Manager at Sagewind Ranch responded to this review
Thank you for your kind words and for choosing Sagewind Ranch as your new home. Moving 3,000 miles is a huge life change, and we're so glad our team could help make the process feel a little easier and more reassuring. Hearing that you felt supported… , cared for, and comfortable throughout the experience means the world to us. We are grateful to have you as part of our community and are delighted that Sagewind feels like home. Wishing you many happy years ahead!
Sagewind Ranch Gallery
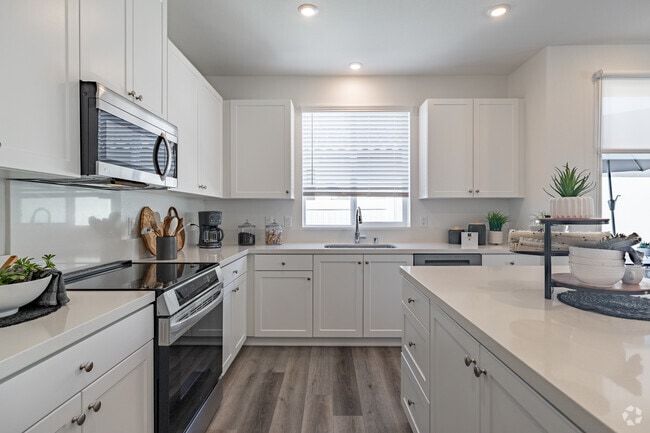
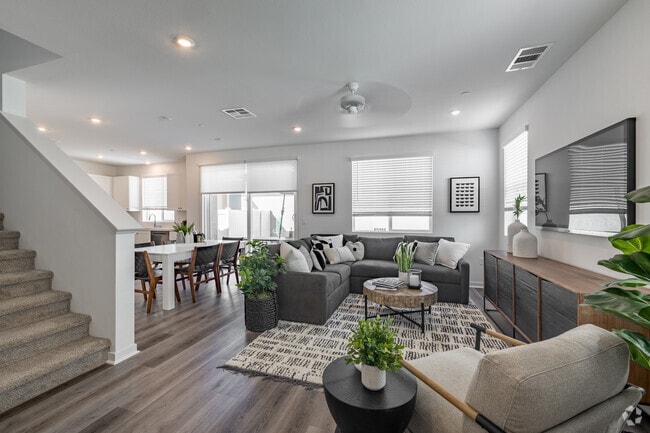
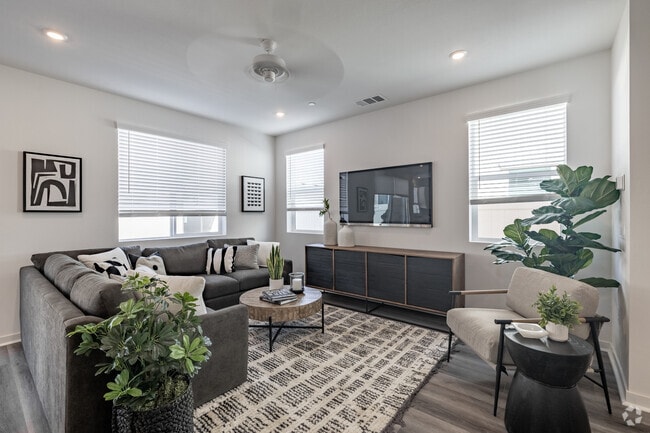
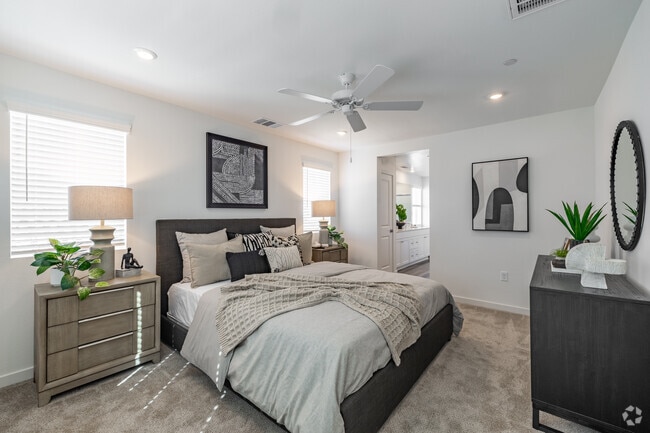
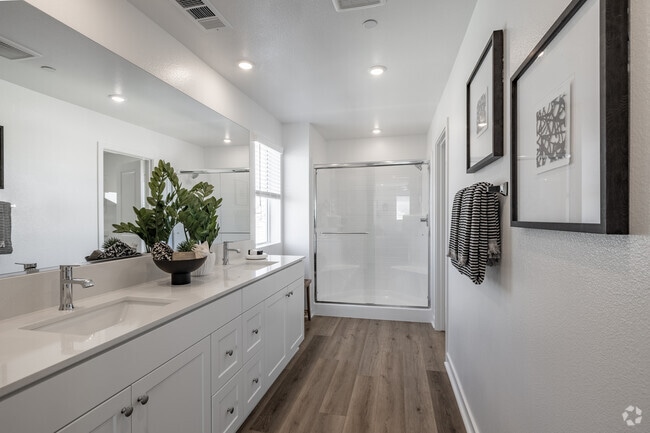
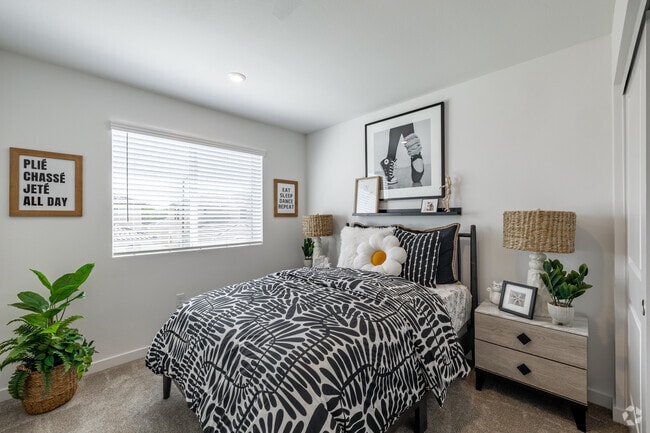
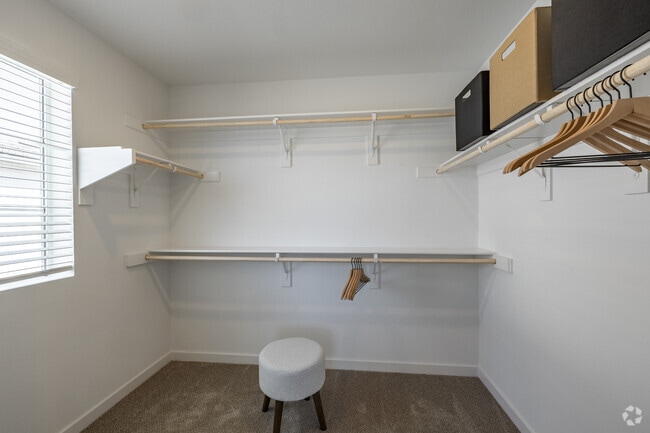
Nearby Properties You Might Like
Within 50 Miles of Sagewind Ranch




Find More Rentals in Lancaster
Bedrooms
Other Types of Rentals
Lancaster Houses for Rent by Amenity
- Houses with Pets Allowed in Lancaster
- Affordable Houses for Rent in Lancaster
- Fully Furnished Homes for Rent in Lancaster
- Modern Homes for Rent in Lancaster
- Houses for Rent with a Pool in Lancaster
- Houses for Rent with a Yard in Lancaster
- Homes for Rent with a Garage in Lancaster
- Houses for Rent with Fireplace in Lancaster
- Houses for Rent with a Patio in Lancaster
- Houses for Rent with Washer and Dryer in Lancaster
- Houses for Rent with Utilities Paid in Lancaster
Find More Rentals Nearby…
Cities
Neighborhoods
Contact this Property
(661) 465-6527Languages: English
Open 9:00 AM – 6:00 PM Today