
Managed By

- Total Monthly Price
- $1,599 - $2,622
- Bedrooms
- Studio - 2Studio - 2 Beds
- Bathrooms
- 1 - 21 - 2 Baths
- Sq. Ft.
- 378 - 1,134 sq ft
Pricing and Floor Plans
Studio 378 Sqft
Show Floor Plan Details Hide Floor Plan Details
Unable to load floor plan details.
01-211
$1,599
378 Sq. Ft.
Now
01-347
$1,614
378 Sq. Ft.
Now
01-235
$1,599
378 Sq. Ft.
Oct. 11
Studio 446 Sqft
Show Floor Plan Details Hide Floor Plan Details
Unable to load floor plan details.
56-326
$1,614
446 Sq. Ft.
Mar. 1
51-306
$1,664
446 Sq. Ft.
Mar. 1
1 Bed 1 Bath 648 Sqft
Show Floor Plan Details Hide Floor Plan Details
Unable to load floor plan details.
55-108
$1,873
648 Sq. Ft.
Now
56-128
$2,070
648 Sq. Ft.
Now
01-324
$2,090
648 Sq. Ft.
Oct. 12
2 Bed 2 Bath 891 Sqft
Show Floor Plan Details Hide Floor Plan Details
Unable to load floor plan details.
51-324
$2,621
891 Sq. Ft.
Mar. 1
Show Unavailable Floor Plans (5) Hide Unavailable Floor Plans
Unable to load floor plan details.
Property Map
Select a unit to view pricing and availability
Details
Lease Term Options
- 6 - 12 Month Leases
Property Information
- Built in 1968
- 687 units3 stories
Fees & Policies
The fees below are based on community-supplied data and may exclude additional fees and utilities.
Utilities & Essentials
-
Utility - Billing Administrative Fee$4.15 - $5 / moMax chargeable amount: $5Disclaimer: Price varies based on utility cost. 48 Utility apportionment is flat rate per month.
-
SCEP Fee$4.44 / mo
-
Pest Control Services$5 / mo
-
Utility - Electric - Third PartyVaries / mo
-
Utility - Natural Gas - Third PartyVaries / mo
-
Utility - WaterVaries / moDisclaimer: Utility apportionment is allocation: unit size & occupants.
-
Utility - SewerVaries / moDisclaimer: Utility apportionment is allocation: unit size & occupants.
-
Trash Services - CAVaries / moDisclaimer: Utility apportionment is allocation: unit size & occupants.
-
Porter Service RebillVaries / mo
-
Renters Liability Insurance - Third PartyVaries / moDisclaimer: Price varies based on selections with third party provider.
One-Time Basics
Due at Application
-
Application Fee$35
-
Holding Deposit (Refundable)$500 - $500Max chargeable amount: $500Disclaimer: Price varies based on screening conditions.
Due at Move-In
-
Security Deposit (Refundable)$500 - $1,000Max chargeable amount: $1,000Disclaimer: Price varies based on screening conditions.
Due at Move-Out
-
Utility - Final Bill Fee$15
Parking
-
Parking$75 - $125 / moDisclaimer: Price varies based on rentable item type.
Comments
Max of 1
Additional Parking Options
-
Other
-
Covered
-
Surface Lot
-
Garage
Other Pets Allowed
-
Pet Deposit (Refundable)$500
-
Pet Rent$50 / mo
Personalized Add-Ons
-
Package Services - Registration$20
-
Renters Liability/Content - Property Program$14.50 / mo
-
Renters Liability Only$10.75 / occurrence
-
Common Area/Clubhouse Rental$50 - $300 / occurrenceDisclaimer: Price varies based on rentable item location.
Situational
-
Security Deposit - Additional (Refundable)100% of base rentMax chargeable amount: 100% of base rent
-
Positive Credit Reporting ServicesVaries / moDisclaimer: Price varies based on number of applicants.
-
Access/Lock Change Fee$100 / occurrence
-
Returned Payment Fee (NSF)$25 - $35 / occurrenceDisclaimer: Price varies based on number of occurrences.
-
Late Fee$50 / occurrence
-
Utility - Vacant Processing Fee$50 / occurrence
-
Access Device - Replacement$50 - $100 / occurrenceDisclaimer: Price varies based on level of damage.
-
Early Lease Termination/Cancellation200% of base rent / occurrence
-
Utility - Vacant Cost RecoveryVaries / occurrence
Property Fee Disclaimer: Total Monthly Leasing Price includes base rent, all monthly mandatory and any user-selected optional fees. Excludes variable, usage-based, and required charges due at or prior to move-in or at move-out. Security Deposit may change based on screening results, but total will not exceed legal maximums. Some items may be taxed under applicable law. Some fees may not apply to rental homes subject to an affordable program. All fees are subject to application and/or lease terms. Prices and availability subject to change. Resident is responsible for damages beyond ordinary wear and tear. Resident may need to maintain insurance and to activate and maintain utility services, including but not limited to electricity, water, gas, and internet, per the lease. Additional fees may apply as detailed in the application and/or lease agreement, which can be requested prior to applying. Pets: Pet breed and other pet restrictions apply. Rentable Items: All Parking, storage, and other rentable items are subject to availability. Final pricing and availability will be determined during lease agreement. See Leasing Agent for details.
Matterport 3D Tours
Explore Commute Options
Property Highlights
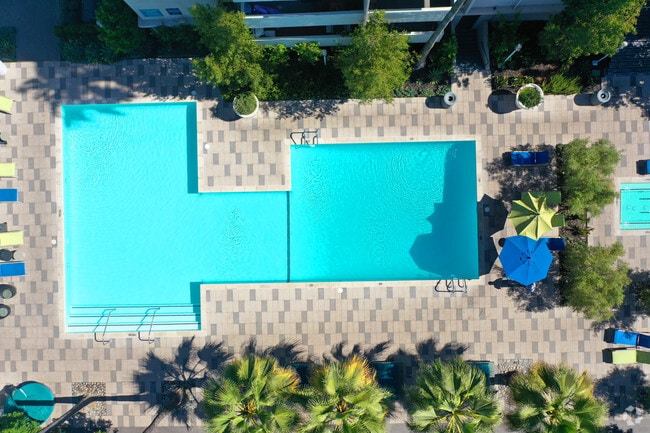

- 2 Sparkling Pools and Relaxing Spas
- A/C and Heating
- All Electric Kitchens
- Amenity View*
- BBQ Grill Stations
- Beautiful Designer Renovated Interiors
- Brand New Apartment Renovations
- Cable/High Speed Internet Available
- Carport Parking
- Central Air and Heat
- City View*
- Convenient to 101, 110 and 10 Freeways
- Custom-Fit Window Coverings
- Designer Paint
- Entertainment Room
- Fire Pit and Seating
- Firepit
- Free WiFi in Social Areas
- Generous Closet Space
- Granite Countertops
- Granite/Quartz Countertops
- Great Los Angeles Location
- Holding Deposit Refund
- Hollywood Sign Views in Selected Apartments
- Hollywood View*
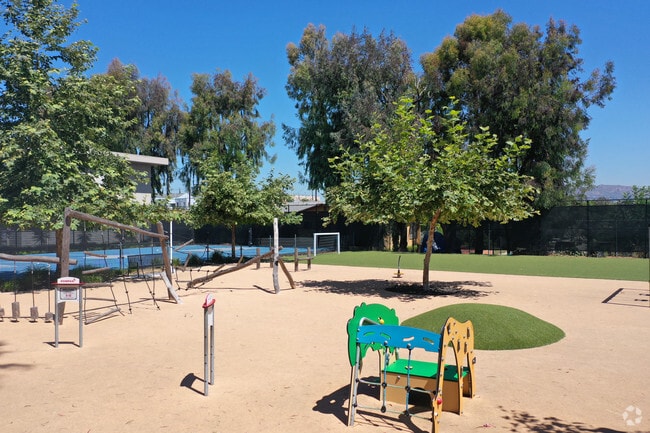
- Junior Soccer Field
- Landscaped Grounds
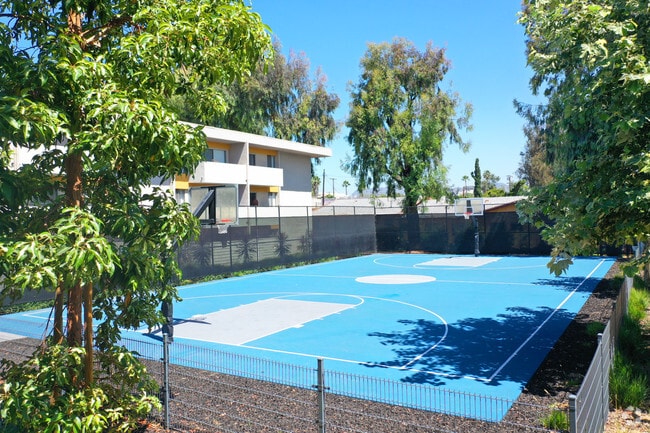
- Lighted Basketball Courts
- Lighted Tennis Courts
- Luxurious Granite Counter & Vanity Tops
- Murphy Bed*
- Newly Renovated Interiors and Exterior
- Off Street Parking
- Pet Park
- Private Balconies*
- Spacious Studio, One and Two Bedroom Homes
- State of the Art Fitness Center
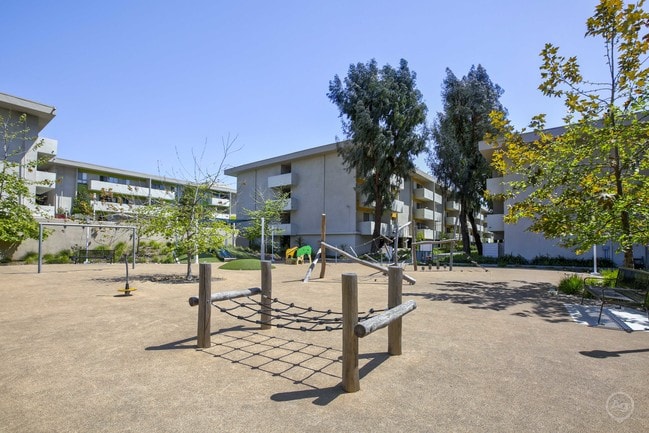
- Tot Lot
- Wood Flooring
Apartment Features
- Air Conditioning
- Balcony
- Cable Ready
- Ceiling Fans
- Deck
- Dining Room
- Dishwasher
- Disposal
- Dock
- Double Pane Windows
- Eat-in Kitchen
- Family Room
- Framed Mirrors
- Freezer
- Granite Countertops
- Hardwood Floors
- Heating
- High Speed Internet Access
- Ice Maker
- Instant Hot Water
- Kitchen
- Large Bedrooms
- Linen Closet
- Microwave
- Oven
- Pantry
- Patio
- Porch
- Quartz Countertops
- Range
- Recreation Room
- Refrigerator
- Security System
- Stainless Steel Appliances
- Storage Space
- Tile Floors
- Tub/Shower
- Views
- Vinyl Flooring
- Walk-In Closets
- Wheelchair Accessible (Rooms)
- Wi-Fi
- Window Coverings
Community Features
- 24 Hour Access
- Basketball Court
- Business Center
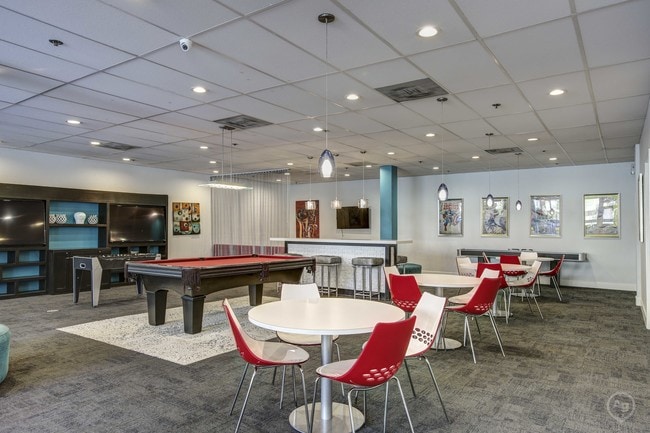
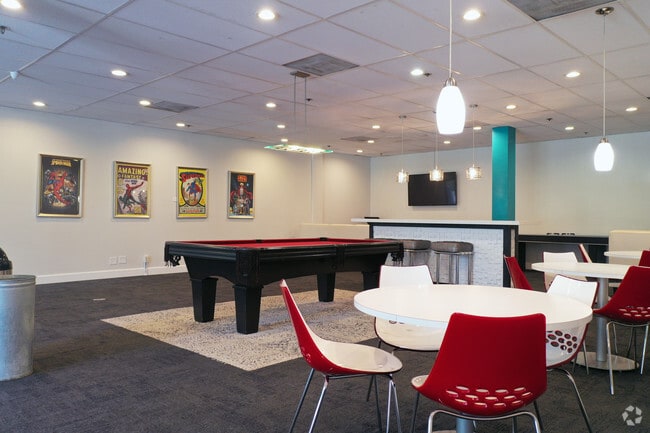
- Clubhouse
- Community-Wide WiFi
- Conference Rooms
- Controlled Access
- Courtyard
- Disposal Chutes
- Elevator
- Fitness Center
- Gameroom
- Garages
- Gated
- Grill
- Key Fob Entry
- Laundry Facilities
- Lounge
- Maintenance on site
- Multi Use Room
- Online Services
- Package Service
- Pet Play Area
- Planned Social Activities
- Playground
- Pool
- Property Manager on Site
- Public Transportation
- Recycling
- Renters Insurance Program
- Short Term Lease
- Spa
- Sundeck
- Tennis Court
- Wi-Fi
Map of The Chadwick
Area Scores
Walkability
Very walkable
Transit
Exceptional public transit
Driveability
Moderately drivable
Bikeability
Fairly bikeable
Walkability measures the walking distance to day-to-day needs.
Transit measures access to public transportation.
Driveability measures congestion, parking availability, and access to major roads.
Bikeability measures the suitability for cycling.
Soundscore™
Active
A Sound Score rating aggregates noise caused by vehicle traffic, airplane traffic and local sources.
Transit
Subway
1 min Drive


Subway
2 min Drive

Commuter Rail
8 min Drive

Commuter Rail
9 min Drive
Airport
21 min Drive

Airport
25 min Drive

Airport
34 min Drive

Moving to Koreatown, Los Angeles, CA
Shopping Centers
Shoppers will appreciate The Chadwick proximity to 3525 W 3rd St, Vermont Town Center, and 3361 W 1st St. 3525 W 3rd St is 0.4 miles away, and Vermont Town Center is within a 6 minute walk.
Commuting
With top-notch public transportation and a TransitScore of 90, Koreatown is exceptional public transit. Within 8 miles of The Chadwick, you’ll find Wilshire/Vermont Station, Vermont/Beverly Station, and Wilshire/Normandie Station.
Parks and Recreation
Recreational activities near The Chadwick are plentiful. Discover 5 parks within 4.8 miles, including MacArthur Park Lake, Vista Hermosa Natural Park, and Echo Park Lake.
Airports
Living in Koreatown provides easy access to Bob Hope, located just 20 minutes from The Chadwick. Another nearby airport is Los Angeles International, located 14.7 miles away.
Local Education
Primary and Secondary Schools

Commonwealth Avenue Elementary School
Grades K-5
Public
Mayberry Street Elementary
Grades K-5
Public

Mid-Wilshire Christian
Grades K-5
Private
Lafayette Park Primary Center
Grades K-5
Public
New Horizon School-Los Angeles
Grades PK-5
Private
Global Education Academy 2
Grades PK-5
Public

Virgil Middle School
Grades 6-8
Public
Precious Blood
Grades K-8
Private
Soledad Enrichment Action Charter High School
Grades 9-12
Charter

Belmont Senior High School
Grades 9-12
Public

Contreras Learning Center-Los Angeles School Of Global Studies
Grades 9-12
Public
New Covenant Academy
Grades PK-12
Private
Data provided by GreatSchools.org © 2026. All rights reserved.

Colleges and Universities
| School | Commute Time (Distance) |
|---|---|
| Southwestern Law School | Walk: 16 min (0.9 mi) |
| City College | Drive: 2 min (1.4 mi) |
| Golden Gate Univ, Los Angeles | Drive: 6 min (2.5 mi) |
| The Chicago School | Drive: 6 min (3.1 mi) |
About The Chadwick
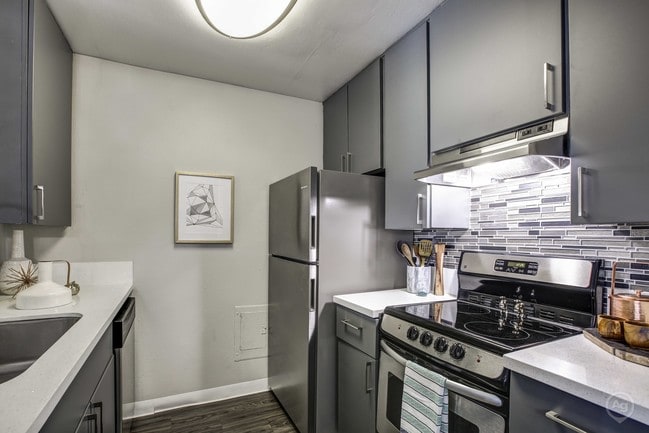
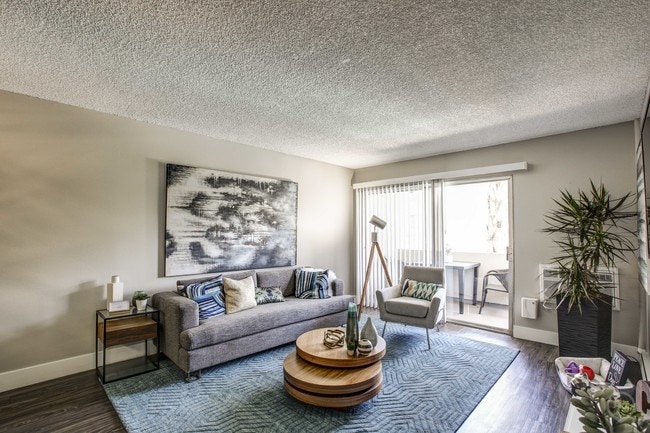
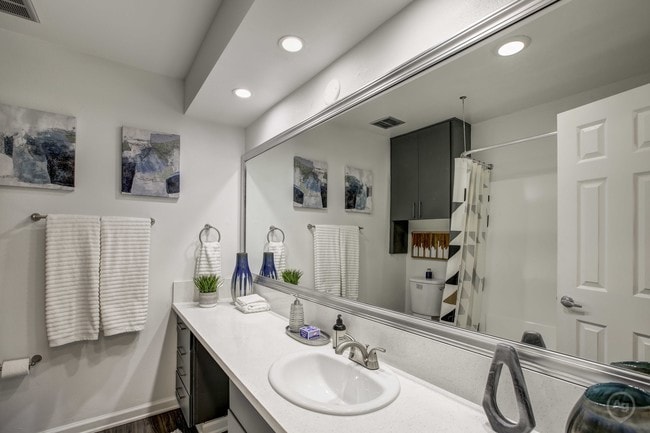
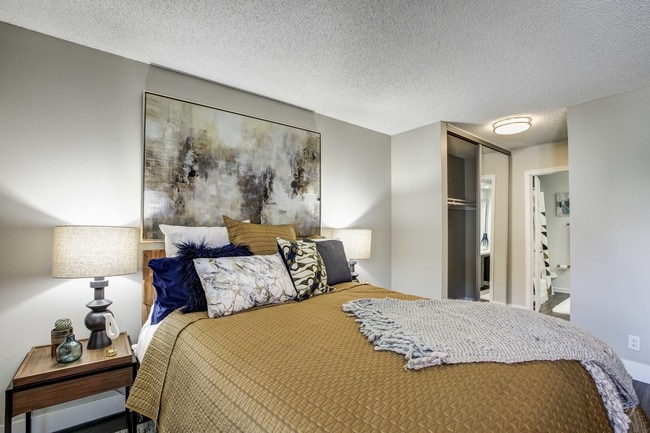
The Chadwick Apartments for rent in Koreatown, CA offers urban, resort-style living conveniently located near downtown Los Angeles. Lucky for you finding a luxurious apartment home in a prestigious neighborhood in Los Angeles, CA and near K-town has… just gotten easier. Our amazing Koreatown apartments offer a variety of spacious and unique floor plans designed with the amenities to suit your individual lifestyle. While staying in one of our Koreatown apartments in Los Angeles we offer a selection of studio, one and two-bedroom apartments for rent, designed with your comfort and convenience in mind. Our Los Angeles apartments near Koreatown offer the best amenities which feature premium stainless-steel appliances, two-toned paint, granite counter tops, designer wood-inspired flooring and offer spectacular views which give our apartments the feel of a custom home.Greystar California, Inc. dba Greystar Corp. License No. 1525765 Broker: Gerard S. Donohue License No. 01265072
The Chadwick Apartments for rent in Koreatown, CA offers urban, resort-style living conveniently located near downtown Los Angeles. Lucky for you finding a luxurious apartment home in a prestigious neighborhood in Los Angeles, CA and near K-town has just gotten easier. Our amazing Koreatown apartments offer a variety of spacious and unique floor plans designed with the amenities to suit your individual lifestyle. While staying in one of our Koreatown apartments in Los Angeles we offer a selection of studio, one and two-bedroom apartments for rent, designed with your comfort and convenience in mind. Our Los Angeles apartments near Koreatown offer the best amenities which feature premium stainless-steel appliances, two-toned paint, granite counter tops, designer wood-inspired flooring and offer spectacular views which give our apartments the feel of a custom home.Greystar California, Inc. dba Greystar Corp. License No. 1525765 Broker: Gerard S. Donohue License No. 01265072
The Chadwick is an apartment community in Los Angeles, CA
Contact
Los Angeles, CA 90004
- Sunday 1:00 AM – 5:00 PM
- Monday 9:00 AM – 6:00 PM
- Tuesday 9:00 AM – 6:00 PM
- Wednesday 9:00 AM – 6:00 PM
- Thursday 9:00 AM – 6:00 PM
- Friday 9:00 AM – 6:00 PM
- Saturday 10:00 AM – 5:00 PM
Renter Reviews
For The Chadwick
148 Ratings & Reviews
-
9/12/26
Verified Renter
The roach problem is overwhelming and the brown water is unhealthy
Review from Apartments.com
The Chadwick Gallery
Nearby Properties You Might Like
Within 50 Miles of The Chadwick






Find More Rentals in Los Angeles
Bedrooms
Other Types of Rentals
Los Angeles Apartments by Amenity
- Pet-Friendly Apartments in Los Angeles
- Furnished Apartments in Los Angeles
- Waterfront Apartments in Los Angeles
- Apartments with a Pool in Los Angeles
- Apartments with Wheelchair Access in Los Angeles
- Apartments with Washer & Dryer in Los Angeles
- Apartments with Utilities Included in Los Angeles
- Apartments with a Garage in Los Angeles
- Apartments with EV Charging in Los Angeles
- Apartments with a Virtual Tour in Los Angeles
Apartment Specialties
Apartments in your Budget
- Los Angeles Move-in Specials
- Cheap Apartments in Los Angeles
- Luxury Apartments in Los Angeles
- Apartments under $700 in Los Angeles
- Apartments under $900 in Los Angeles
- Apartments under $1000 in Los Angeles
- Apartments under $1500 in Los Angeles
- Apartments under $2000 in Los Angeles
- Apartments under $2500 in Los Angeles
Find More Rentals Nearby…
Cities
Neighborhoods
Contact this Property
(626) 900-0584Languages: English
Open 9:00 AM – 6:00 PM Today