

Managed By

- Total Monthly Price
- $2,492 - $4,367
- Bedrooms
- Studio - 2Studio - 2 Beds
- Bathrooms
- 1 - 21 - 2 Baths
- Sq. Ft.
- 408 - 1,422 sq ft
Pricing and Floor Plans
STUDIO 4
Show Floor Plan Details Hide Floor Plan Details
Unable to load floor plan details.
2530
$2,492
493 Sq. Ft.
Now
2605
$2,557
493 Sq. Ft.
Oct. 4
2205
$2,672
493 Sq. Ft.
Oct. 6
STUDIO 8
Show Floor Plan Details Hide Floor Plan Details
Unable to load floor plan details.
1204
$2,617
564 Sq. Ft.
Now
ARTIST STUDIO 3
Show Floor Plan Details Hide Floor Plan Details
Unable to load floor plan details.
3105
$3,401
927 Sq. Ft.
Now
STUDIO 7
Show Floor Plan Details Hide Floor Plan Details
Unable to load floor plan details.
2521
$2,612
550 Sq. Ft.
Sep. 30
STUDIO 3
Show Floor Plan Details Hide Floor Plan Details
Unable to load floor plan details.
STUDIO 1
Show Floor Plan Details Hide Floor Plan Details
Unable to load floor plan details.
STUDIO 2
Show Floor Plan Details Hide Floor Plan Details
Unable to load floor plan details.
STUDIO 5
Show Floor Plan Details Hide Floor Plan Details
Unable to load floor plan details.
STUDIO 6
Show Floor Plan Details Hide Floor Plan Details
Unable to load floor plan details.
STUDIO 9
Show Floor Plan Details Hide Floor Plan Details
Unable to load floor plan details.
ARTIST STUDIO 1
Show Floor Plan Details Hide Floor Plan Details
Unable to load floor plan details.
ARTIST STUDIO 2
Show Floor Plan Details Hide Floor Plan Details
Unable to load floor plan details.
ARTIST STUDIO 4
Show Floor Plan Details Hide Floor Plan Details
Unable to load floor plan details.
ARTIST STUDIO 5
Show Floor Plan Details Hide Floor Plan Details
Unable to load floor plan details.
ONE BEDROOM 8
Show Floor Plan Details Hide Floor Plan Details
Unable to load floor plan details.
2312
$3,361
781 Sq. Ft.
Oct. 10
4206
$3,233
808 Sq. Ft.
Oct. 20
2423
$2,968
781 Sq. Ft.
Oct. 30
2209
$3,064
780 Sq. Ft.
Nov. 1
ONE BEDROOM 6
Show Floor Plan Details Hide Floor Plan Details
Unable to load floor plan details.
3300
$3,394
744 Sq. Ft.
Now
3200
$3,587
744 Sq. Ft.
Now
3500
$3,521
744 Sq. Ft.
Nov. 7
LIVE/WORK LOFT 5
Show Floor Plan Details Hide Floor Plan Details
Unable to load floor plan details.
4107
$3,988
1,157 Sq. Ft.
Now
5108
$3,829
1,157 Sq. Ft.
Now
ONE BEDROOM 11
Show Floor Plan Details Hide Floor Plan Details
Unable to load floor plan details.
3210
$3,331
826 Sq. Ft.
Now
LIVE/WORK LOFT 7
Show Floor Plan Details Hide Floor Plan Details
Unable to load floor plan details.
5114
$4,367
1,275 Sq. Ft.
Now
LIVE/WORK LOFT 4
Show Floor Plan Details Hide Floor Plan Details
Unable to load floor plan details.
4108
$3,945
966 Sq. Ft.
Oct. 5
ONE BEDROOM 13
Show Floor Plan Details Hide Floor Plan Details
Unable to load floor plan details.
4201
$3,595
840 Sq. Ft.
Oct. 25
New
ONE BEDROOM 1
Show Floor Plan Details Hide Floor Plan Details
Unable to load floor plan details.
PENTHOUSE LOFT 1
Show Floor Plan Details Hide Floor Plan Details
Unable to load floor plan details.
PENTHOUSE LOFT 3
Show Floor Plan Details Hide Floor Plan Details
Unable to load floor plan details.
PENTHOUSE LOFT 5
Show Floor Plan Details Hide Floor Plan Details
Unable to load floor plan details.
LIVE/WORK LOFT 3
Show Floor Plan Details Hide Floor Plan Details
Unable to load floor plan details.
PENTHOUSE LOFT 9
Show Floor Plan Details Hide Floor Plan Details
Unable to load floor plan details.
ONE BEDROOM 2
Show Floor Plan Details Hide Floor Plan Details
Unable to load floor plan details.
ONE BEDROOM 4
Show Floor Plan Details Hide Floor Plan Details
Unable to load floor plan details.
ONE BEDROOM 5
Show Floor Plan Details Hide Floor Plan Details
Unable to load floor plan details.
ONE BEDROOM 12
Show Floor Plan Details Hide Floor Plan Details
Unable to load floor plan details.
LIVE/WORK LOFT 1
Show Floor Plan Details Hide Floor Plan Details
Unable to load floor plan details.
LIVE/WORK LOFT 8
Show Floor Plan Details Hide Floor Plan Details
Unable to load floor plan details.
PENTHOUSE LOFT 6
Show Floor Plan Details Hide Floor Plan Details
Unable to load floor plan details.
LIVE/WORK LOFT 2
Show Floor Plan Details Hide Floor Plan Details
Unable to load floor plan details.
PENTHOUSE LOFT 7
Show Floor Plan Details Hide Floor Plan Details
Unable to load floor plan details.
PENTHOUSE LOFT 8
Show Floor Plan Details Hide Floor Plan Details
Unable to load floor plan details.
ONE BEDROOM 7
Show Floor Plan Details Hide Floor Plan Details
Unable to load floor plan details.
PENTHOUSE LOFT 4
Show Floor Plan Details Hide Floor Plan Details
Unable to load floor plan details.
ONE BEDROOM 3
Show Floor Plan Details Hide Floor Plan Details
Unable to load floor plan details.
ONE BEDROOM 18
Show Floor Plan Details Hide Floor Plan Details
Unable to load floor plan details.
ONE BEDROOM 20
Show Floor Plan Details Hide Floor Plan Details
Unable to load floor plan details.
PENTHOUSE LOFT 2
Show Floor Plan Details Hide Floor Plan Details
Unable to load floor plan details.
LIVE/WORK LOFT 6
Show Floor Plan Details Hide Floor Plan Details
Unable to load floor plan details.
TWO BEDROOM 1
Show Floor Plan Details Hide Floor Plan Details
Unable to load floor plan details.
4402
$3,504
1,109 Sq. Ft.
Now
2403
$3,838
1,147 Sq. Ft.
Now
2324
$3,436
1,109 Sq. Ft.
Now
TWO BEDROOM 2
Show Floor Plan Details Hide Floor Plan Details
Unable to load floor plan details.
1230
$3,754
1,176 Sq. Ft.
Now
Property Map
Select a unit to view pricing and availability
Details
Lease Term Options
- 13 - 18 Month Leases
Property Information
- Built in 2018
- 472 units6 stories
Fees & Policies
The fees below are based on community-supplied data and may exclude additional fees and utilities.
Utilities & Essentials
-
Pest Control Services$1.50 / mo
-
SCEP Fee$2.83 / mo
-
Trash Services - Doorstep$28 / mo
-
Utility - Billing Administrative Fee$4.85 / mo
-
Utility - Natural Gas - Third PartyVaries / mo
-
Hot Water EnergyVaries / moDisclaimer: Utility apportionment is allocation: ratio occupancy formula.
-
Utility - WaterVaries / moDisclaimer: Utility apportionment is allocation: ratio occupancy formula.
-
Utility - SewerVaries / moDisclaimer: Utility apportionment is allocation: ratio occupancy formula.
-
Trash Services - CAVaries / moDisclaimer: Utility apportionment is allocation: divided eq per unit.
-
Porter Service RebillVaries / mo
-
Renters Liability Insurance - Third PartyVaries / moDisclaimer: Price varies based on amount of coverage.
One-Time Basics
Due at Application
-
Application Fee$35
Due at Move-In
-
Security Deposit (Refundable)$500 - $1,500Max chargeable amount: $1,500Disclaimer: Price varies based on floor plan type/size.
Parking
-
Parking$150 - $250 / moDisclaimer: Price varies based on rentable item type.
Comments
Max of 1
Additional Parking Options
-
Garage
-
Other
-
Covered
Other Pets Allowed
-
Pet Deposit (Refundable)$500
-
Pet Rent$50 / mo
Cats Allowed
-
Cats Allowed
0 lbs. Weight Limit
Restrictions
None
Comments
| Restrictions: None
Dogs Allowed
-
Dogs Allowed
0 lbs. Weight Limit
Restrictions
None
Comments
| Restrictions: None
Storage Unit
-
Storage Fee$125 - $275 / moDisclaimer: Price varies based on rentable item size.
Personalized Add-Ons
-
Renters Liability/Content - Property Program$14.50 / mo
-
Renters Liability Only$10.75 / occurrence
-
Common Area/Clubhouse Rental$150 - $1,000 / occurrenceDisclaimer: Price varies based on length of time.
Situational
-
Security Deposit - Additional (Refundable)100% of base rentMax chargeable amount: 100% of base rent
-
Positive Credit Reporting ServicesVaries / moDisclaimer: Price varies based on package selected.
-
Common Area/Clubhouse Deposit (Refundable)$150 / occurrence
-
Returned Payment Fee (NSF)$25 - $35 / occurrenceDisclaimer: Price varies based on number of occurrences.
-
Late Fee$50 / occurrence
-
Access Device - Replacement$50 - $100 / occurrenceDisclaimer: Price varies based on device type.
-
Early Lease Termination/Cancellation100% of base rent / occurrence
Property Fee Disclaimer: Total Monthly Leasing Price includes base rent, all monthly mandatory and any user-selected optional fees. Excludes variable, usage-based, and required charges due at or prior to move-in or at move-out. Security Deposit may change based on screening results, but total will not exceed legal maximums. Some items may be taxed under applicable law. Some fees may not apply to rental homes subject to an affordable program. All fees are subject to application and/or lease terms. Prices and availability subject to change. Resident is responsible for damages beyond ordinary wear and tear. Resident may need to maintain insurance and to activate and maintain utility services, including but not limited to electricity, water, gas, and internet, per the lease. Additional fees may apply as detailed in the application and/or lease agreement, which can be requested prior to applying. Pets: Pet breed and other pet restrictions apply. Rentable Items: All Parking, storage, and other rentable items are subject to availability. Final pricing and availability will be determined during lease agreement. See Leasing Agent for details.
Matterport 3D Tours
Explore Commute Options
Property Highlights
- *Available in Select Units
- 2” Wood-Style Blinds
- 24 Hour Security
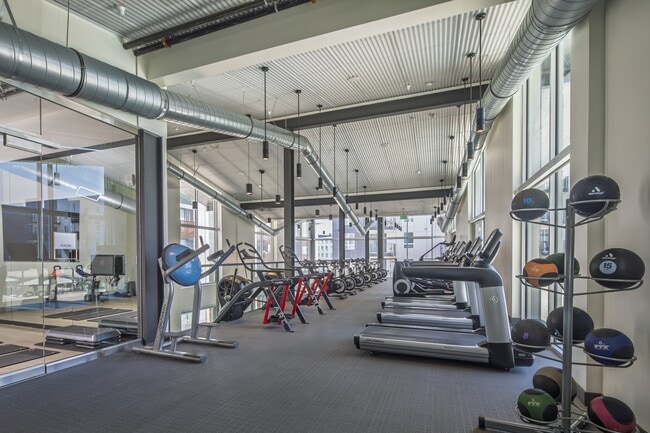
- 2-Story Fitness Center
- Air Conditioning & Heating
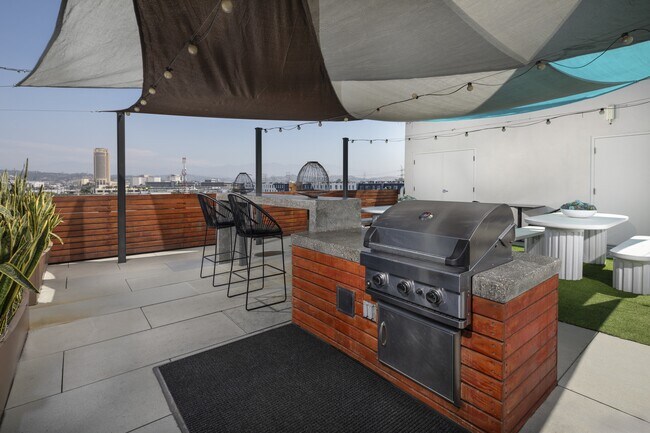
- BBQ Grilling Areas
- Bike Storage
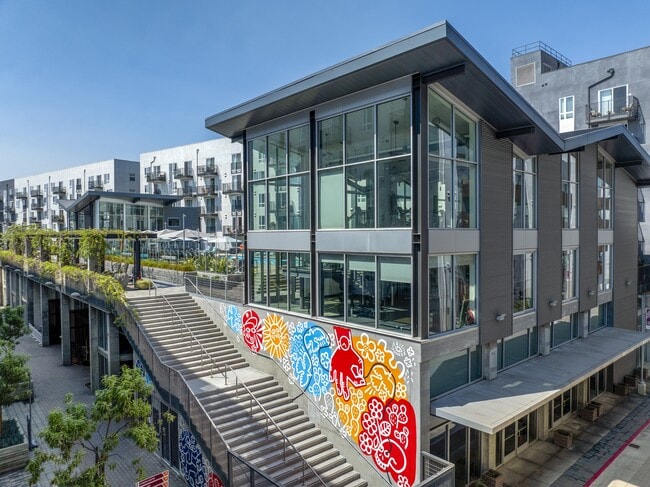
- Central Plaza
- Ceramic Tile Bath
- Conference + Dining Room
- Co-Working Space
- Deep Soak Bathtubs
- Dog Park + Agility Course
- Double-Pane Tinted Windows
- Electric Car Chargers
- Electric Washer & Dryer
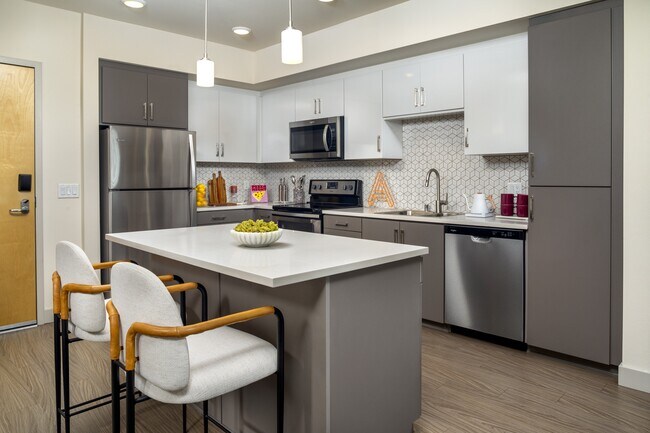
- Floating Kitchen Shelving*
- Framed Vanity Mirrors
- Game + Presentation Room
- Glass Top Electric Range
- Green Screen Room
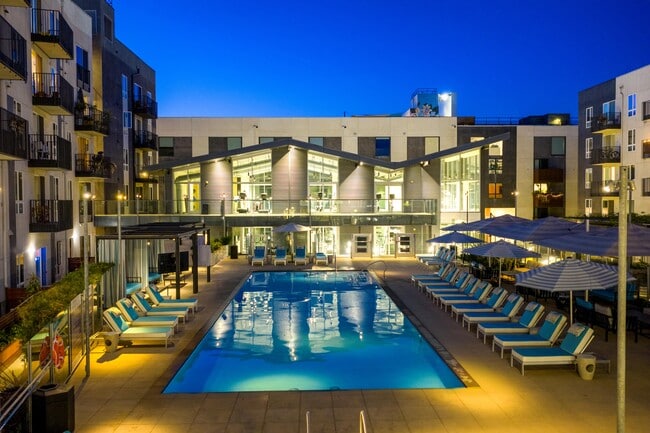
- Heated Pool & Spa
- Karaoke Room
- Keyless Entry
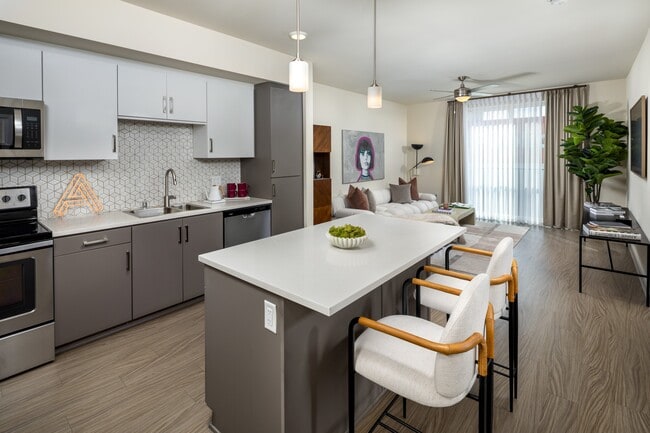
- Kitchen Island*
- LED Lighting
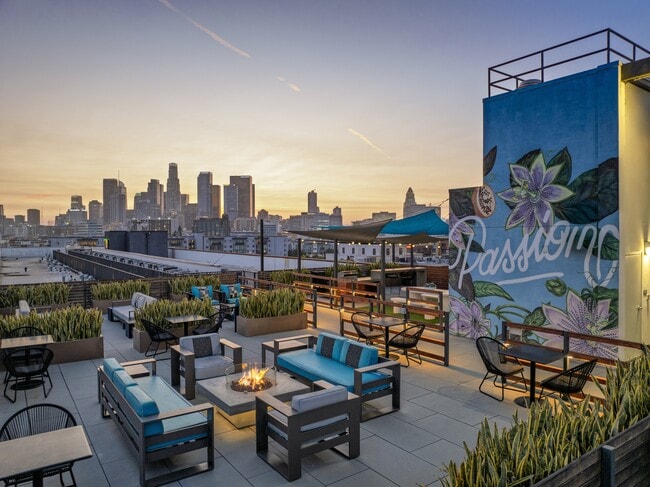
- Outdoor Fireside Lounges
- Outdoor Game Deck
- Pet Wash + Grooming Area
- Private Screening Room
- Recording Studio
- Restaurants and more!
- Rideshare Waiting Lounge
- Rooftop Deck
- Smoke-Free
- Social Lounge + Demo Kitchen
- USB Charging Outlets
- Yoga Studio Space
Apartment Features
- Air Conditioning
- Cable Ready
- Deck
- Dining Room
- Dishwasher
- Heating
- High Speed Internet Access
- Island Kitchen
- Kitchen
- Microwave
- Oven
- Range
- Refrigerator
- Smoke Free
- Tub/Shower
- Washer/Dryer
- Wheelchair Accessible (Rooms)
Community Features
- Bicycle Storage
- Controlled Access
- Dog Park
- Elevator
- Fitness Center
- Garages
- Grill
- Lounge
- On-Site Retail
- Online Services
- Pet Washing Station
- Pool
- Property Manager on Site
- Spa
Map of Aliso
Area Scores
Walkability
Very walkable
Transit
Exceptional public transit
Driveability
Moderately drivable
Bikeability
Moderately bikeable
Walkability measures the walking distance to day-to-day needs.
Transit measures access to public transportation.
Driveability measures congestion, parking availability, and access to major roads.
Bikeability measures the suitability for cycling.
Soundscore™
Active
A Sound Score rating aggregates noise caused by vehicle traffic, airplane traffic and local sources.
Transit
Subway
5 min Drive


Subway
2 min Drive
Commuter Rail
2 min Drive
Commuter Rail
3 min Drive

Airport
25 min Drive

Airport
29 min Drive

Airport
32 min Drive

Moving to Arts District, Los Angeles, CA
Shopping Centers
Shoppers will appreciate Aliso proximity to Little Tokyo Shopping Center, Office Depot Plaza, and Japanese Village. Little Tokyo Shopping Center is 0.5 miles away, and Office Depot Plaza is within an 8 minute walk.
Commuting
With top-notch public transportation and a TransitScore of 90, Arts District is exceptional public transit. Within 7.3 miles of Aliso, you’ll find Little Tokyo-Arts District, Pico-Aliso, and Historic Broadway Station.
Parks and Recreation
Recreational activities near Aliso are plentiful. Discover 5 parks within 4 miles, including Hollenbeck Lake, Vista Hermosa Natural Park, and Echo Park Lake.
Airports
Living in Arts District provides easy access to Bob Hope, located just 26 minutes from Aliso. Another nearby airport is Los Angeles International, located 16.4 miles away.
Local Education
Primary and Secondary Schools

Nishi Hongwanji Child Development Center
Grades PK-5
Private

Aspire Junior Collegiate Academy
Grades PK-5
Public
Utah Street Elementary School
Grades K-8
Public
Dolores Mission
Grades K-8
Private

Theodore Roosevelt Senior High
Grades 9-12
Public
Felicitas And Gonzalo Mendez High
Grades 9-12
Public
Oak Crest Academy - Los Angeles
Grades 6-12
Private
Data provided by GreatSchools.org © 2026. All rights reserved.

Colleges and Universities
| School | Commute Time (Distance) |
|---|---|
| The Chicago School | Drive: 4 min (1.7 mi) |
| The Fashion Institute | Drive: 4 min (2 mi) |
| Golden Gate Univ, Los Angeles | Drive: 4 min (2 mi) |
| USC, Health Sciences Campus | Drive: 6 min (2.5 mi) |
About Aliso
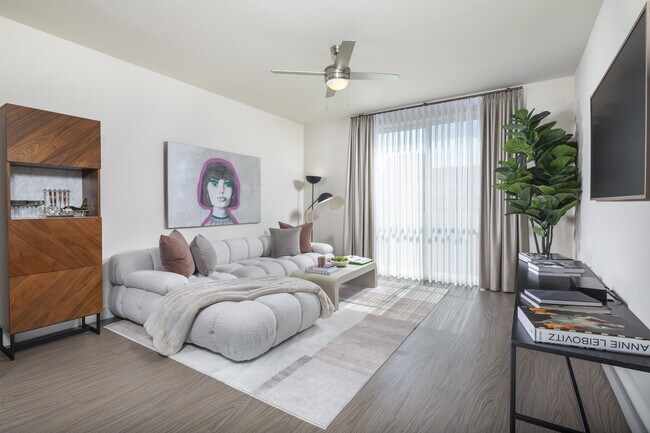
Style, sophistication and social spaces in abundance:the Aliso experience is simply unprecedented.Experience an urban escape in the heart of the trendy Arts District. Discover luxurious apartments in Los Angeles, CA, with modern open floor plans,… versatile live-work spaces, and chic penthouses. Immerse yourself in a vibrant community where upscale amenities create an all-inclusive, high-energy atmosphere.Imagine bustling dining destinations at your doorstep.Sociable, accessible, and pet-obsessed, the Arts District is easy to embrace from Aliso. Greystar California, Inc. dba Greystar Corp. License No. 1525765 Broker: Gerard S. Donohue License No. 01265072
Style, sophistication and social spaces in abundance:the Aliso experience is simply unprecedented.Experience an urban escape in the heart of the trendy Arts District. Discover luxurious apartments in Los Angeles, CA, with modern open floor plans, versatile live-work spaces, and chic penthouses. Immerse yourself in a vibrant community where upscale amenities create an all-inclusive, high-energy atmosphere.Imagine bustling dining destinations at your doorstep.Sociable, accessible, and pet-obsessed, the Arts District is easy to embrace from Aliso. Greystar California, Inc. dba Greystar Corp. License No. 1525765 Broker: Gerard S. Donohue License No. 01265072
Aliso is an apartment community in Los Angeles, CA
Contact
Los Angeles, CA 90013
- Sunday 10:00 AM – 6:00 PM
- Monday 10:00 AM – 6:00 PM
- Tuesday 10:00 AM – 6:00 PM
- Wednesday 10:00 AM – 6:00 PM
- Thursday 10:00 AM – 6:00 PM
- Friday 10:00 AM – 6:00 PM
- Saturday 10:00 AM – 6:00 PM
Renter Reviews
For Aliso
26 Ratings & Reviews
-
6/24/26
Verified Renter
Your front office staff and maintenance team on point, just hope they are allowed to help improve the community
Review from Apartments.com
Property Manager at Aliso responded to this review
Thanks for your feedback. We'd love to hear more about what you feel could be improved on at Aliso. Please email us at alisomgr@greystar.com
Aliso Gallery


Nearby Properties You Might Like
Within 50 Miles of Aliso






Find More Rentals in Los Angeles
Bedrooms
Other Types of Rentals
Los Angeles Apartments by Amenity
- Pet-Friendly Apartments in Los Angeles
- Furnished Apartments in Los Angeles
- Waterfront Apartments in Los Angeles
- Apartments with a Pool in Los Angeles
- Apartments with Wheelchair Access in Los Angeles
- Apartments with Washer & Dryer in Los Angeles
- Apartments with Utilities Included in Los Angeles
- Apartments with a Garage in Los Angeles
- Apartments with EV Charging in Los Angeles
- Apartments with a Virtual Tour in Los Angeles
Apartment Specialties
Apartments in your Budget
- Los Angeles Move-in Specials
- Cheap Apartments in Los Angeles
- Luxury Apartments in Los Angeles
- Apartments under $700 in Los Angeles
- Apartments under $900 in Los Angeles
- Apartments under $1000 in Los Angeles
- Apartments under $1500 in Los Angeles
- Apartments under $2000 in Los Angeles
- Apartments under $2500 in Los Angeles
Find More Rentals Nearby…
Cities
Neighborhoods
Contact This Property
(323) 677-4454Languages: English
Open 10:00 AM – 6:00 PM Today