

Managed By

- Total Monthly Price
- $2,132 - $6,035
- Bedrooms
- Studio - 2Studio - 2 Beds
- Bathrooms
- 1 - 21 - 2 Baths
- Sq. Ft.
- 515 - 1,223 sq ft
Pricing and Floor Plans
S2
Show Floor Plan Details Hide Floor Plan Details
Unable to load floor plan details.
A437
$2,502
541 Sq. Ft.
Now
A432
$2,352
541 Sq. Ft.
Now
A312
$2,357
541 Sq. Ft.
Now
S1
Show Floor Plan Details Hide Floor Plan Details
Unable to load floor plan details.
B136
$2,492
584 Sq. Ft.
Now
A340
$2,301
586 Sq. Ft.
Now
A446
$2,158
566 Sq. Ft.
Now
A3
Show Floor Plan Details Hide Floor Plan Details
Unable to load floor plan details.
C408
$2,420
627 Sq. Ft.
Now
B442
$2,995
710 Sq. Ft.
Now
C517
$2,818
679 Sq. Ft.
Now
A4
Show Floor Plan Details Hide Floor Plan Details
Unable to load floor plan details.
A1-Den
Show Floor Plan Details Hide Floor Plan Details
Unable to load floor plan details.
A2-Den
Show Floor Plan Details Hide Floor Plan Details
Unable to load floor plan details.
B1
Show Floor Plan Details Hide Floor Plan Details
Unable to load floor plan details.
A443
$3,532
1,001 Sq. Ft.
Now
C528
$3,765
1,022 Sq. Ft.
Now
A413
$3,504
1,027 Sq. Ft.
Now
B5
Show Floor Plan Details Hide Floor Plan Details
Unable to load floor plan details.
A401
$3,886
1,109 Sq. Ft.
Now
B402
$3,541
1,034 Sq. Ft.
Now
B401
$3,864
1,108 Sq. Ft.
Now
B4
Show Floor Plan Details Hide Floor Plan Details
Unable to load floor plan details.
A449
$6,035
1,223 Sq. Ft.
Now
C238
$3,765
1,156 Sq. Ft.
Now
C239
$3,774
1,161 Sq. Ft.
Now
B2
Show Floor Plan Details Hide Floor Plan Details
Unable to load floor plan details.
B305
$3,530
1,074 Sq. Ft.
Now
B6
Show Floor Plan Details Hide Floor Plan Details
Unable to load floor plan details.
B3
Show Floor Plan Details Hide Floor Plan Details
Unable to load floor plan details.
Property Map
Select a unit to view pricing and availability
Details
Lease Term Options
- 15 - 18 Month Leases
Property Information
- Built in 2025
- 468 units3 stories
Fees & Policies
The fees below are based on community-supplied data and may exclude additional fees and utilities.
Utilities & Essentials
-
Pest Control Services$1.25 / mo
-
SCEP Fee$2.83 / moDisclaimer: Fee does not apply to affordable units
-
Utility - Billing Administrative Fee$5.56 / moDisclaimer: Fee does not apply to affordable units
-
Utility - ElectricVaries / moDisclaimer: Utility apportionment is submetered water/gas/electric.
-
Utility - WaterVaries / moDisclaimer: Utility apportionment is submetered water/gas/electric.
-
Utility - SewerVaries / moDisclaimer: Utility apportionment is submetered water/gas/electric.
-
Trash Services - CAVaries / moDisclaimer: Utility apportionment is allocation: unit size & occupants.
-
Hot Water EnergyVaries / moDisclaimer: Utility apportionment is submetered water/gas/electric.
-
Renters Liability Insurance - Third PartyVaries / moDisclaimer: Price varies based on amount of coverage.
One-Time Basics
Due at Application
-
Holding Deposit (Refundable)$300
-
Application Fee$35
Due at Move-In
-
Security Deposit (Refundable)$500 - $1,000Max chargeable amount: $1,000Disclaimer: Price varies based on floor plan type/size. 53 Utility apportionment is allocation: number of bedrooms in unit.
Electric Vehicle Parking
-
Parking - EV$300 / mo
Comments
Max of 2
Parking
-
Parking$200 - $300 / moDisclaimer: Price varies based on rentable item type.
Comments
Max of 1
Other Pets Allowed
-
Pet Management - Third Party$20
-
Pet Deposit (Refundable)$500
-
Pet Rent$50 / moDisclaimer: Fee does not apply to affordable units
Cats Allowed
-
Cats Allowed
0 lbs. Weight Limit
Restrictions
None
Comments
| Restrictions: None
Dogs Allowed
-
Dogs Allowed
0 lbs. Weight Limit
Restrictions
Rottweiler, doberman pinscher, pit bull terrier, staffordshire terrier, chow, presa canarias, akita, alaskan malamute, wolf hyrbid or any mix thereof.
Comments
| Restrictions: Rottweiler, doberman pinscher, pit bull terrier, staffordshire terrier, chow, presa canarias, akita, alaskan malamute, wolf hyrbid or any mix thereof.
Personalized Add-Ons
-
Renters Liability/Content - Property Program$15.42 / mo
-
Internet Services$75 / moDisclaimer: Fee does not apply to affordable units
-
Renters Liability Only$11.67 / qtr
Situational
-
Intra-Community Transfer Fee$1,000
-
Utility - Final Bill Fee$15Disclaimer: Fee does not apply to affordable units
-
Security Deposit - Additional (Refundable)100% of base rentMax chargeable amount: 100% of base rent
-
Early Lease Termination/Cancellation200% of base rent
-
Positive Credit Reporting ServicesVaries / moDisclaimer: Price varies based on selections with third party provider.
-
Access Device - Replacement$125 / occurrence
-
Access/Lock Change Fee$25 / occurrence
-
Returned Payment Fee (NSF)$25 - $35 / occurrenceDisclaimer: Price varies based on event type.
-
Late Fee$50 / occurrence
Property Fee Disclaimer: Total Monthly Leasing Price includes base rent, all monthly mandatory and any user-selected optional fees. Excludes variable, usage-based, and required charges due at or prior to move-in or at move-out. Security Deposit may change based on screening results, but total will not exceed legal maximums. Some items may be taxed under applicable law. Some fees may not apply to rental homes subject to an affordable program. All fees are subject to application and/or lease terms. Prices and availability subject to change. Resident is responsible for damages beyond ordinary wear and tear. Resident may need to maintain insurance and to activate and maintain utility services, including but not limited to electricity, water, gas, and internet, per the lease. Additional fees may apply as detailed in the application and/or lease agreement, which can be requested prior to applying. Pets: Pet breed and other pet restrictions apply. Rentable Items: All Parking, storage, and other rentable items are subject to availability. Final pricing and availability will be determined during lease agreement. See Leasing Agent for details.
Explore Commute Options
Property Highlights
- Air Conditioner
- Bar Lounge
- Dimmable LED Lights
- DTLA Views*
- Ev Chargers
- Fire Pit & Lounge Space
- Indoor and Outdoor Work Spaces
- Large Floor to Ceiling Windows
- Local Artist Program
- Media Room
- On-Site EV charging
- Outdoor Dining & Loungers
- Outdoor Stage & Green Space
- Propety Wide Wifi
- Retail Locations
- Sunrise Lounge
- Turf Game Area
- Undercabinet Lights
Apartment Features
- Air Conditioning
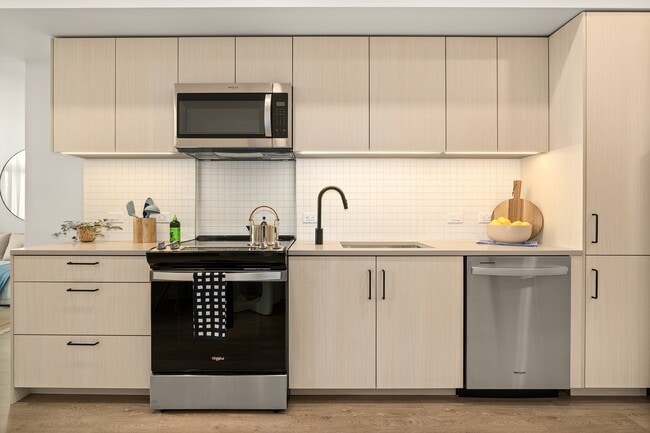
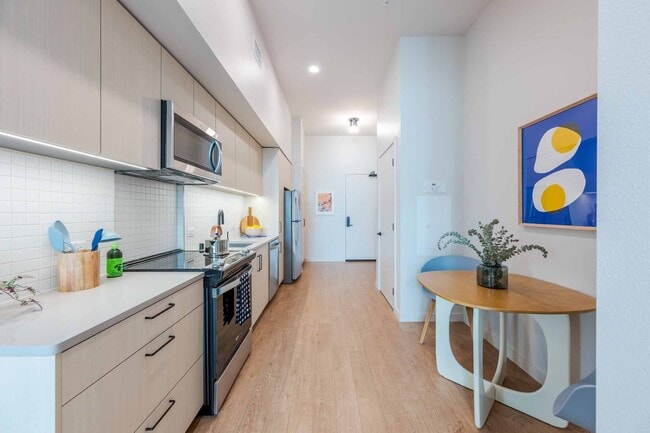
- Dishwasher
- Disposal
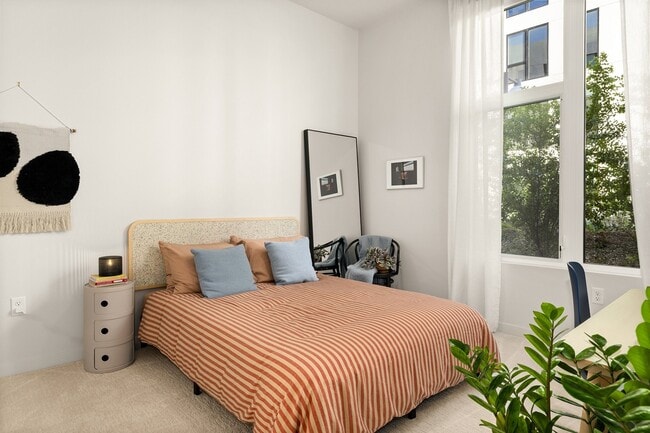
- Floor to Ceiling Windows
- Freezer
- High Ceilings
- Kitchen
- Oven
- Range
- Refrigerator
- Stainless Steel Appliances
- Tub/Shower
- Washer/Dryer
- Wi-Fi
Community Features
- 24 Hour Access
- Car Charging Station
- Courtyard
- Elevator
- Fitness Center
- Lounge
- Pool
- Walk-Up
- Walking/Biking Trails
Map of Avenue 34
Area Scores
Walkability
Moderately walkable
Transit
Good public transit
Driveability
Exceptionally drivable
Bikeability
Moderately bikeable
Walkability measures the walking distance to day-to-day needs.
Transit measures access to public transportation.
Driveability measures congestion, parking availability, and access to major roads.
Bikeability measures the suitability for cycling.
Soundscore™
Busy
A Sound Score rating aggregates noise caused by vehicle traffic, airplane traffic and local sources.
Transit
Subway
3 min Drive


Subway
3 min Drive
Commuter Rail
7 min Drive

Commuter Rail
6 min Drive
Airport
22 min Drive

Airport
31 min Drive

Airport
35 min Drive

Moving to Montecito Heights, Los Angeles, CA
Shopping Centers
Shoppers will appreciate Avenue 34 proximity to Esther Rose Business Center, Urban Village - Lincoln Heights, and Golden Plaza. Esther Rose Business Center is 0.4 miles away, and Urban Village - Lincoln Heights is within a 12 minute walk.
Commuting
With a TransitScore of 70, Avenue 34 has good public transit, including 10 transit stops within 7.3 miles. Transit options include Heritage Square/Arroyo Station and Lincoln Heights/Cypress Park Station.
Parks and Recreation
Recreational activities near Avenue 34 are plentiful. Discover 5 parks within 4 miles, including Audubon Center at Debs Park, Elyria Canyon Park, and Elysian Park.
Airports
Living in Montecito Heights provides easy access to Bob Hope, located just 22 minutes from Avenue 34. Another nearby airport is Los Angeles International, located 18.1 miles away.
Local Education
Primary and Secondary Schools

Hillside Elementary School
Grades K-5
Public

Richard Riordan Primary Center
Grades PK-5
Public

Florence Nightingale Middle School
Grades 6-8
Public

Sacred Heart Elementary School
Grades PK-8
Private
Woodrow Wilson Senior High School
Grades 9-12
Public
Abraham Lincoln Senior High School
Grades 9-12
Public
Sacred Heart High School
Grades 9-12
Private
Data provided by GreatSchools.org © 2026. All rights reserved.

Colleges and Universities
| School | Commute Time (Distance) |
|---|---|
| USC, Health Sciences Campus | Drive: 5 min (2.1 mi) |
| Occidental College | Drive: 9 min (3.7 mi) |
| The Chicago School | Drive: 8 min (4.1 mi) |
| Cal State Los Angeles | Drive: 10 min (5.1 mi) |
About Avenue 34
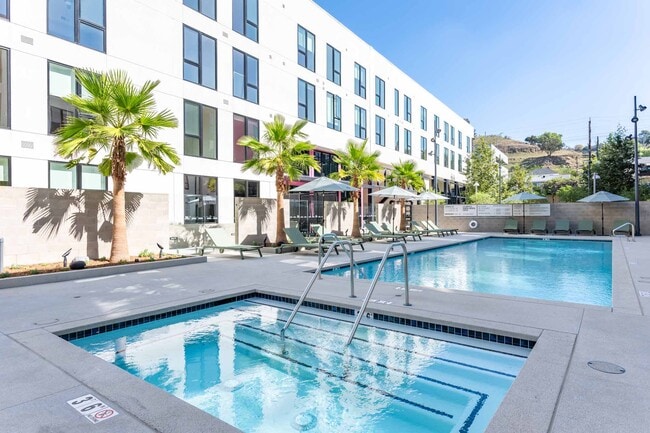
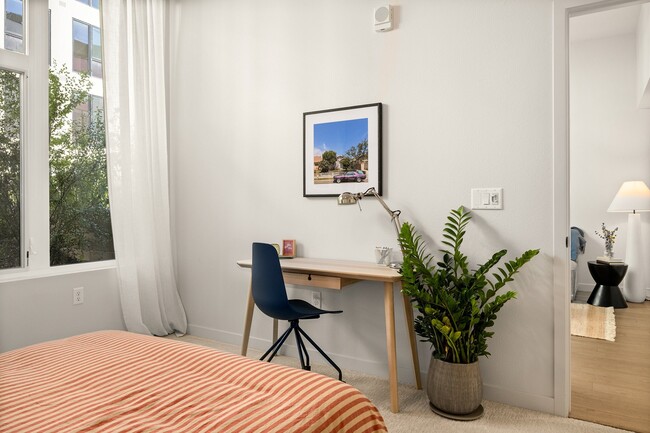
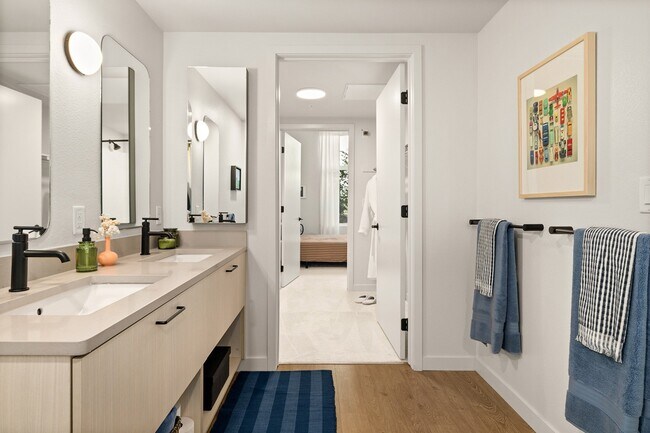
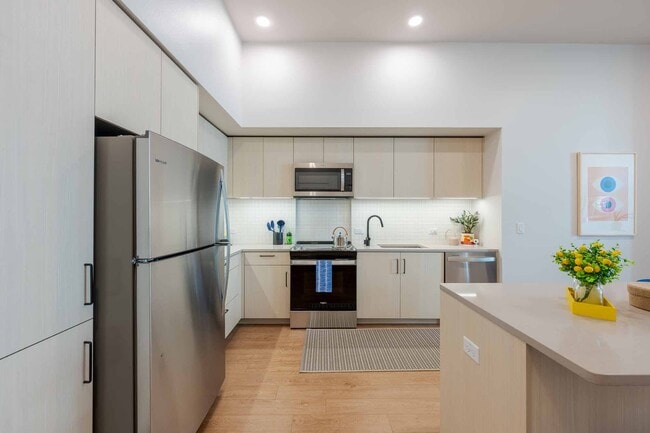
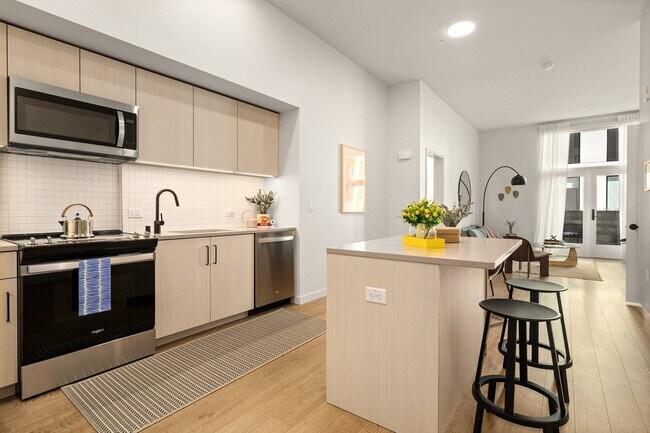
Where to begin along three residential hubs, flowering paths, creative lounges, convenient storefronts, and sprawling courtyards for swimming, grilling, and fireside tell-alls?A modern apartment home to start; sleek by design and warm in tone with… tech and appliances to streamline… some other time. Right now, the terrace of your dinner party dreams is calling you up for a panoramic look at five acres to call home.Has inspiration struck? Take it inside and colorize around creative spaces for coworking, studio classes, screenings, listening parties— the works. With metro platforms nearby and Lincoln Heights dining all around, feel free to express yourself elsewhere.Greystar California, Inc. dba Greystar Corp. License No. 1525765 Broker: Gerard S. Donohue License No. 01265072
Where to begin along three residential hubs, flowering paths, creative lounges, convenient storefronts, and sprawling courtyards for swimming, grilling, and fireside tell-alls?A modern apartment home to start; sleek by design and warm in tone with tech and appliances to streamline… some other time. Right now, the terrace of your dinner party dreams is calling you up for a panoramic look at five acres to call home.Has inspiration struck? Take it inside and colorize around creative spaces for coworking, studio classes, screenings, listening parties— the works. With metro platforms nearby and Lincoln Heights dining all around, feel free to express yourself elsewhere.Greystar California, Inc. dba Greystar Corp. License No. 1525765 Broker: Gerard S. Donohue License No. 01265072
Avenue 34 is an apartment community in Los Angeles, CA
Contact
Los Angeles, CA 90031
- Sunday 10:00 AM – 5:30 PM
- Monday 10:00 AM – 5:30 PM
- Tuesday 10:00 AM – 5:30 PM
- Wednesday 10:00 AM – 5:30 PM
- Thursday 10:00 AM – 5:30 PM
- Friday 10:00 AM – 5:30 PM
- Saturday 10:00 AM – 5:30 PM
Renter Reviews
For Avenue 34
14 Ratings & Reviews
-
8/25/26
Verified Renter
Ave 34 is such a friendly beautiful place. The staff is friendly and very welcoming. Everything is so clean. I love all the amenities and that’s it’s dog friendly it’s a big plus for us dog parents
Review from Apartments.com
Property Manager at Avenue 34 responded to this review
Welcome home! Thank you so much for your feedback. Our team greatly appreciates your kind words and is thrilled to hear about your positive experience. We are grateful to have you as part of our community and look forward to continuing to provide you… with an exceptional living experience.
Avenue 34 Gallery


Nearby Properties You Might Like
Within 50 Miles of Avenue 34






Find More Rentals in Los Angeles
Bedrooms
Other Types of Rentals
Los Angeles Apartments by Amenity
- Pet-Friendly Apartments in Los Angeles
- Furnished Apartments in Los Angeles
- Waterfront Apartments in Los Angeles
- Apartments with a Pool in Los Angeles
- Apartments with Wheelchair Access in Los Angeles
- Apartments with Washer & Dryer in Los Angeles
- Apartments with Utilities Included in Los Angeles
- Apartments with a Garage in Los Angeles
- Apartments with EV Charging in Los Angeles
- Apartments with a Virtual Tour in Los Angeles
Apartment Specialties
Apartments in your Budget
- Los Angeles Move-in Specials
- Cheap Apartments in Los Angeles
- Luxury Apartments in Los Angeles
- Apartments under $700 in Los Angeles
- Apartments under $900 in Los Angeles
- Apartments under $1000 in Los Angeles
- Apartments under $1500 in Los Angeles
- Apartments under $2000 in Los Angeles
- Apartments under $2500 in Los Angeles
Find More Rentals Nearby…
Cities
Neighborhoods
Contact This Property
(213) 652-5930Languages: English
Open 10:00 AM – 5:30 PM Today